
Skip to content
  • Photo - 200 Pennington Rd
$1,995 /month

200 Pennington Rd, Nevada, TX 75173

Last Updated:

What This House Offers

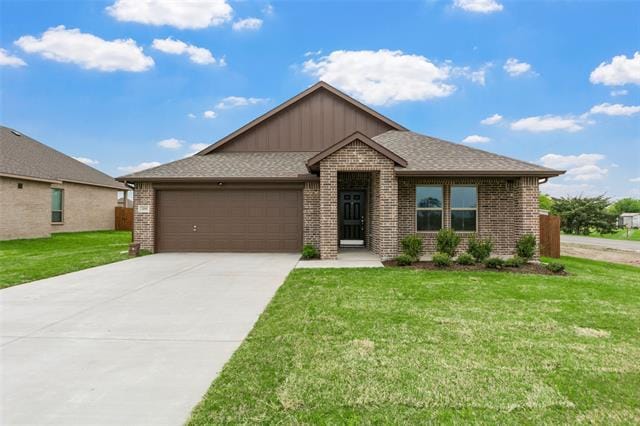
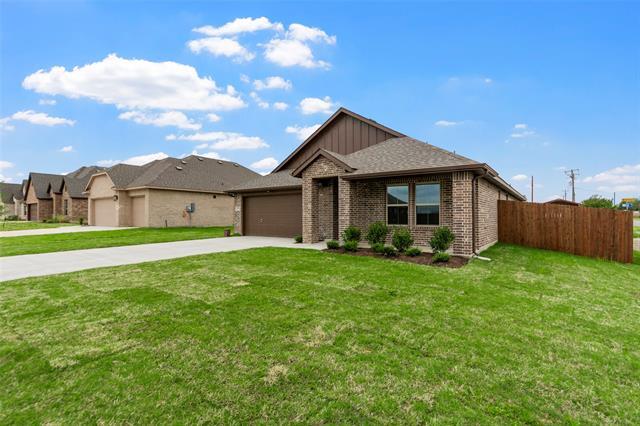
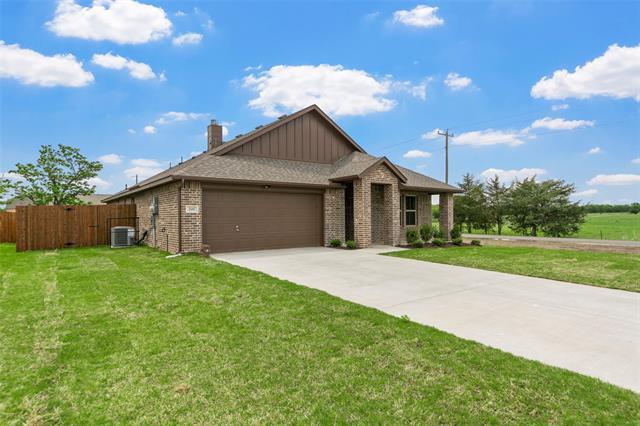
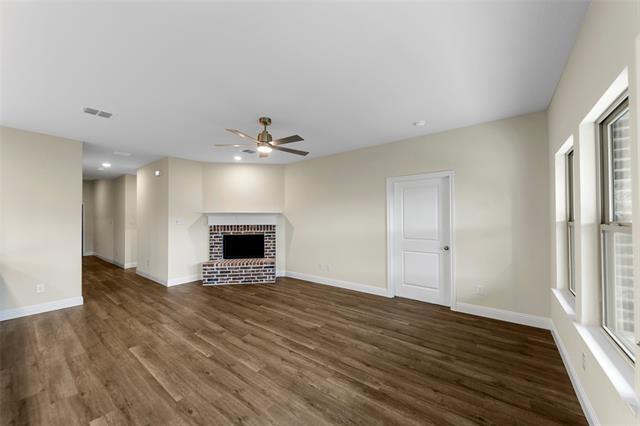
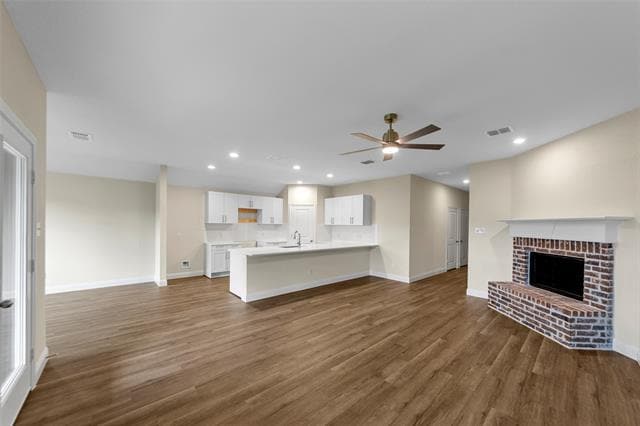
NEW CONSTRUCTION BY LONG-TIME LOCAL BUILDER ROBBIE HALE HOMES. Awesome Home built by Robbie Hale Homes on a Corner Lot in the community of Murray Manor Estates... in Josephine. No MUD TAX and No Crazy High HOA fees! This home features a Great Front Porch for relaxing! Enter the spacious Foyer with the hallway to the Secondary Bedrooms off to your right. Continue through the Foyer to the Family Room accented with a Brick Fireplace and Wood Looking Vinyl Plank flooring. The Kitchen and Breakfast Nook will be adjacent to the Family Room making these areas all open to each other. The Kitchen features Stylish White Shaker Cabinets, Quartz Countertops, Stainless Steel Appliances, and Luxury Vinyl Plank flooring. The Master Bedroom is large and the Master Bathroom includes dual vanities, a separate shower, and a large walk-in closet. The interior highlights include 5.5 inch Baseboards, Wood Looking Vinyl Plank floors throughout with carpet in the bedrooms and the bedroom closets. The exterior features a full sprinkler system, full sod, landscaping, and a stained wood privacy fence with steel posts. Energy efficiency will include R-38 blown in attic insulation, R-15 wall insulation, vinyl windows being dual paned windows, radiant barrier roof decking, and a high efficiency HVAC system. High Speed Fiber is available in Murray Manor Estates.

Unit

  • $1,995 / month
  • 4 Beds
  • 2 Baths
  • 1860 sq. ft.
  • Available Now

Home Features

  • Air Conditioning
  • Carpet
  • Ceiling Fans
  • Dishwasher
  • Disposal
  • Fireplace
  • Heating
  • High Speed Internet Access
  • Microwave
  • Oven

Community Features

  • Fenced Lot
  • Garages
  • Gated

200 Pennington Rd is a single-family home for rent in Nevada, TX

Fees and Policies

The fees below are based on community-supplied data and may exclude additional fees and utilities.

One-Time Basics

Due at Application

  • Application Fee Per Applicant
    $45

Due at Move-In

  • Security Deposit - Refundable
    $1,995

Property Fee Disclaimer Based on community-supplied data and independent market research. Subject to change without notice. May exclude fees for mandatory or optional services and usage-based utilities.

Home Details

Home Design

  • Built in 2026 | New Construction
  • Brick Exterior Construction
  • Single Family Detached Home
  • Composition Roof
  • Slab Foundation

Interior Spaces

  • 1-Story Property
  • Ceiling Fan
  • Wood Burning Fireplace
  • 1860 Sq Ft Home
  • Metal Fireplace
  • Fireplace Features Masonry
  • Decorative Lighting

Kitchen

  • Breakfast Area or Nook
  • Electric Range
  • Electric Oven
  • Microwave
  • Dishwasher
  • Disposal

Flooring

  • Carpet
  • Vinyl

Bedrooms and Bathrooms

  • 2 Full Bathrooms
  • 4 Bedrooms | 2 Bathrooms
  • 4 Bedrooms

Home Security

  • Carbon Monoxide Detectors
  • Fire and Smoke Detector
  • Security Lights

Parking

  • 2 Car Attached Garage
  • Front Facing Garage

Outdoor Features

  • Covered Patio or Porch
  • Exterior Lighting

Lot Details

  • 8146 Sq Ft Lot
  • Corner Lot
  • Gated Home
  • Wood Fence
  • Lot Dimensions are 68 x 120
  • Sprinkler System

Schools

  • Mildred B. Ellis Elementary School
  • Leland Edge Middle School
  • Community High School

Utilities

  • Central Heating and Cooling System
  • High Speed Internet
  • Sewer Available

Listing and Financial Details

  • Property Available on 2026-07-14
  • 12 Month Lease Term
  • Tax Lot 1
  • Assessor Parcel Number R1282600000101
  • Tenant pays for all utilities, cable TV, electricity, exterior maintenance, gas, grounds care, insurance, pest control, pool maintenance, repairs, security, sewer
  • Residential Lease

Community Details

Overview

  • $13 Monthly HOA Fees
  • Shepherd Place Homes Association
  • Murray Manor Estates Subdivision
  • Association fees include management, ground maintenance, maintenance structure

Pet Policy

  • Breed Restrictions
  • Limit on the number of pets
  • Pet Size Limit
  • Pet Deposit $750

Explore Commute Options

Destination Address
  • Drive Time
    --
  • Walk Time
    --
  • Bike Ride Time
    --
  • Public Transit
    --

What's nearby 200 Pennington Rd

Loading...

Get In Touch

Property Address:
200 Pennington Rd,
Nevada, TX 75173
Listed by
John Wood | Builders Realty
Phone Number: (972) 404-9000
NorthTexasREIS#TX

Copyright © 2026 North Texas Real Estate Information Systems, Inc. All rights reserved. All information provided by the listing agent/broker is deemed reliable but is not guaranteed and should be independently verified.

Area Scores

Walkability

Somewhat walkable20 / 100

Driveability

Exceptionally drivable90 / 100

Bikeability

Somewhat bikeable20 / 100

Scores provided by

Soundscore

Calm83 / 100

Scores provided by
HowLoud

Local Education

Primary and Secondary Schools

4 rating

JOHN & BARBARA

Grades PK-5

Public

4 rating

Leland E Edge Middle School

Grades 6-8

Public

5 rating

Community High School

Grades 9-12

Public

undefined rating

Mineral Heights Christian Academy

Grades PK-12

Private

Data provided by GreatSchools.org © 2026. All rights reserved.

GreatSchools Logo
Protect yourself from fraud. Do not send money to anyone you don't know.
Avoid Scams

Nearby Properties You Might Like

Within 50 Miles of 200 Pennington Rd

Find More Rentals in Nevada

Find More Rentals Nearby…

Call