

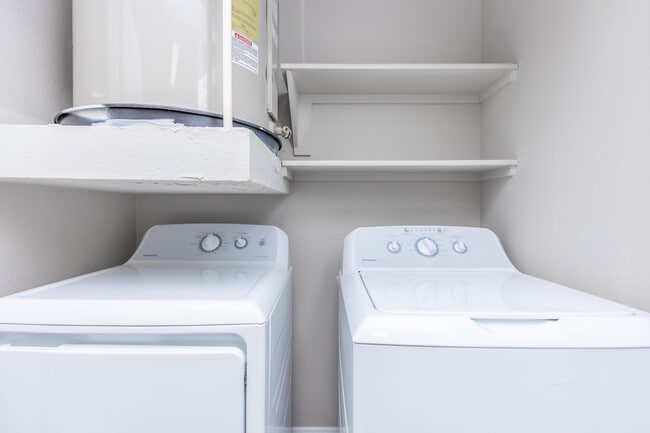
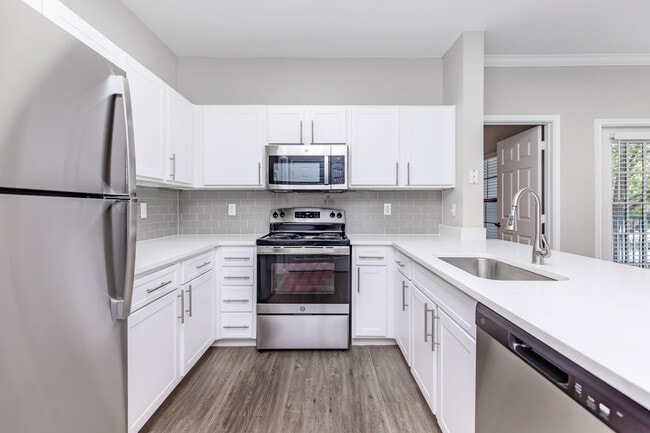
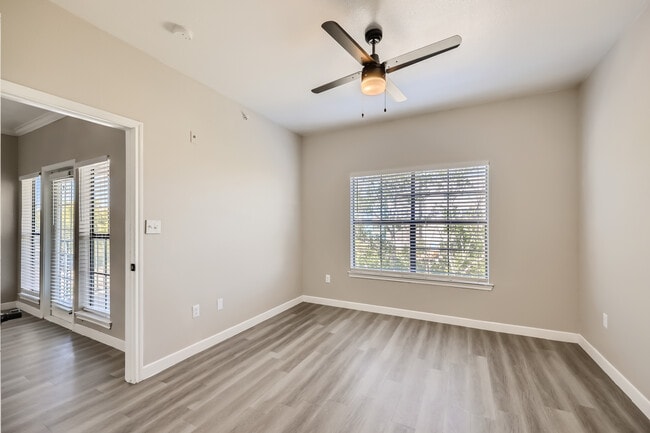
- Bedrooms
- 1 - 31 - 3 Beds
- Bathrooms
- 1 - 21 - 2 Baths
- Sq. Ft.
- 613 - 1,108 sq ft
Pricing and Floor Plans
A1 Classic
Show Floor Plan Details Hide Floor Plan Details
Unable to load floor plan details.
A2 Classic
Show Floor Plan Details Hide Floor Plan Details
Unable to load floor plan details.
A2 Silver
Show Floor Plan Details Hide Floor Plan Details
Unable to load floor plan details.
A2 Platinum
Show Floor Plan Details Hide Floor Plan Details
Unable to load floor plan details.
A1 Platinum
Show Floor Plan Details Hide Floor Plan Details
Unable to load floor plan details.
B2 Classic
Show Floor Plan Details Hide Floor Plan Details
Unable to load floor plan details.
B1 Classic
Show Floor Plan Details Hide Floor Plan Details
Unable to load floor plan details.
B2 Platinum
Show Floor Plan Details Hide Floor Plan Details
Unable to load floor plan details.
C1 Platinum
Show Floor Plan Details Hide Floor Plan Details
Unable to load floor plan details.
C1 Classic
Show Floor Plan Details Hide Floor Plan Details
Unable to load floor plan details.
Details
Lease Term Options
- 6 - 13 Month Leases
Property Information
- Built in 2001
- 228 units3 stories
Fees & Policies
The fees below are based on community-supplied data and may exclude additional fees and utilities.
One-Time Basics
-
Application FeeVaries by unit
Due at Application
-
Application Fee Per Applicant$75
Due at Move-In
-
Administrative Fee$125
-
Surface Lot
Dogs Allowed
-
Non-Refundable Pet Fee$300
-
Pet Rent$20 / mo
80 lbs. Weight Limit
Restrictions
Akita, Belgian Malinois, Cane Corso, German Shepard, Doberman, American Bull Dog, Pit Bull, Staffordshire Bull Terrier, Rottweiler, Chow, Great Dane, Mastiff, and Wolf Hybrid.
Cats Allowed
-
Non-Refundable Pet Fee$300
-
Pet Rent$20 / mo
0 lbs. Weight Limit
Personalized Add-Ons
-
Standard Security DepositVaries by unit
-
Deposit AlternativeVaries by unit
-
Unified Amenity FeeVaries by unit
-
Damage Liability WaiverVaries by unit
Property Fee Disclaimer: Based on community-supplied data and independent market research. Subject to change without notice. May exclude fees for mandatory or optional services and usage-based utilities.
Explore Commute Options
Property Highlights
- 2 Inch Blinds
- 2`` Decorator Blinds
- A/c
- Barbecue & Picnic Area
- Brushed Nickel Hardware*
- Designer Lighting
- Digital Thermostats*
- Dishwasher
- Dog Friendly
- Enhanced Lighting*
- Garden Tubs
- Garden Tubs*
- Granite Counters
- Hard Surface CounterTops
- Hardwood-Style Flooring
- In Unit W/d
- Interior Upgrades
- Luxury Cabinets, Backsplashes, and Brushed Nickel Hardware
- Modern Cabinetry*
- Modern Interior Paint Finishes
- New Kitchen Appliance Package
- Newly Renovated Apartment Homes
- Parking
- Pond Views
- Sleek Interior Paint Finishes*
- Stainless Steel Appliances
- Stainless-Steel Kitchwn Appliances*
- Stocked fishing lake
- Stocked Fishing Pond
- Two Inch Blinds
- Upgraded Hardware
- Walk-In Closets
- Walking and jogging trails
- Walking Trails
- Wood Plank Vinyl Flooring
Apartment Features
- Air Conditioning
- Balcony
- Cable Ready
- Carpet
- Ceiling Fans
- Crown Molding
- Dining Room
- Dishwasher
- Disposal
- Double Pane Windows
- Eat-in Kitchen
- Fireplace
- Framed Mirrors
- Freezer
- Granite Countertops
- Hardwood Floors
- Heating
- High Speed Internet Access
- Kitchen
- Large Bedrooms
- Lawn
- Microwave
- Oven
- Pantry
- Quartz Countertops
- Range
- Refrigerator
- Satellite TV
- Security System
- Sprinkler System
- Stainless Steel Appliances
- Storage Space
- Tub/Shower
- Views
- Vinyl Flooring
- Walk-In Closets
- Washer/Dryer
- Washer/Dryer Hookup
- Window Coverings
Community Features
- Business Center
- Clubhouse
- Courtyard
- Dog Park
- Fitness Center
- Grill
- Laundry Facilities
- Lounge
- Maintenance on site
- Online Services
- Pet Care
- Pet Play Area
- Picnic Area
- Planned Social Activities
- Playground
- Pond
- Pool
- Property Manager on Site
- Recycling
- Sundeck
- Trash Pickup - Door to Door
- Walk-Up
- Walking/Biking Trails
- Wi-Fi
Map of Rise Creekside
Area Scores
Walkability
Somewhat walkable
Driveability
Exceptionally drivable
Bikeability
Fairly bikeable
Walkability measures the walking distance to day-to-day needs.
Driveability measures congestion, parking availability, and access to major roads.
Bikeability measures the suitability for cycling.
Soundscore™
Active
A Sound Score rating aggregates noise caused by vehicle traffic, airplane traffic and local sources.
Transit
Airport
27 min Drive

Airport
45 min Drive

Moving to North Fort Worth, Northlake, TX
Shopping Centers
Shoppers will appreciate Rise Creekside proximity to Champions Center and Tanger Outlets - Fort Worth. Champions Center is 1.3 miles away, and Tanger Outlets - Fort Worth is within a 24 minute walk.
Airports
Living in North Fort Worth provides easy access to Dallas-Fort Worth International, located just 26 minutes from Rise Creekside. Another nearby airport is Dallas Love Field, located 33.5 miles away.
Local Education
Primary and Secondary Schools

W R Hatfield Elementary School
Grades PK-5
Public

Wayne A Cox Elementary School
Grades PK-5
Public

Gene Pike Middle School
Grades 6-8
Public

John M Tidwell Middle
Grades 6-8
Public
Northwest High School
Grades 9-12
Public
Byron Nelson High School
Grades 9-12
Public

Our Lady of Grace High School
Grades 9-12
Private
Liberty Christian School
Grades PK-12
Private
Data provided by GreatSchools.org © 2026. All rights reserved.

About Rise Creekside
Discover the comfort of home at our Rise Creekside apartments for rent in Northlake, Texas. Ideally situated off Interstate 35 and Highway 114, our stunning community provides convenient access to a prime location for shopping, upscale dining, and… entertainment options. Explore the excitement of Texas Motor Speedway nearby, or perfect your swing at Big Shots Golf. With something for everyone, Rise at Creekside offers a vibrant community that welcomes you. Contact us to learn more.
Discover the comfort of home at our Rise Creekside apartments for rent in Northlake, Texas. Ideally situated off Interstate 35 and Highway 114, our stunning community provides convenient access to a prime location for shopping, upscale dining, and entertainment options. Explore the excitement of Texas Motor Speedway nearby, or perfect your swing at Big Shots Golf. With something for everyone, Rise at Creekside offers a vibrant community that welcomes you. Contact us to learn more.
Rise Creekside is an apartment community in Northlake, TX
Contact
Northlake, TX 76262
- Sunday Closed
- Monday 9:00 AM – 5:30 PM
- Tuesday 9:00 AM – 5:30 PM
- Wednesday 9:00 AM – 5:30 PM
- Thursday 9:00 AM – 5:30 PM
- Friday 9:00 AM – 5:30 PM
- Saturday 10:00 AM – 4:00 PM
Avoid Scams
Protect yourself from fraud. Do not send money to anyone you don't know.
Renter Reviews
For Rise Creekside
46 Ratings & Reviews
-
4/22/25
Nightmare
Management horrible rude as well as disrespectful and additional fees as well as the condition of the apartments
Review from Apartments.com
Rise Creekside Gallery
Find More Rentals in Northlake
Bedrooms
Other Types of Rentals
Northlake Apartments by Amenity
- Pet-Friendly Apartments in Northlake
- Furnished Apartments in Northlake
- Waterfront Apartments in Northlake
- Apartments with a Pool in Northlake
- Apartments with Wheelchair Access in Northlake
- Apartments with Washer & Dryer in Northlake
- Apartments with Utilities Included in Northlake
- Apartments with a Garage in Northlake
- Apartments with EV Charging in Northlake
- Apartments with a Virtual Tour in Northlake
Apartment Specialties
Apartments in your Budget
- Northlake Move-in Specials
- Cheap Apartments in Northlake
- Luxury Apartments in Northlake
- Apartments under $700 in Northlake
- Apartments under $900 in Northlake
- Apartments under $1000 in Northlake
- Apartments under $1500 in Northlake
- Apartments under $2000 in Northlake
- Apartments under $2500 in Northlake
Find More Rentals Nearby…
Cities
Neighborhoods
Nearby Properties You Might Like





