

Managed By

- Bedrooms
- 1 - 31 - 3 Beds
- Bathrooms
- 1 - 2.51 - 2.5 Baths
- Sq. Ft.
- 564 - 1,200 sq ft
Pricing and Floor Plans
One Bed / One Bath
Show Floor Plan Details Hide Floor Plan Details
Unable to load floor plan details.
909
$973
594 Sq. Ft.
Now
1707
$800
594 Sq. Ft.
Now
1215
$973
594 Sq. Ft.
Now
One Bed / One Bath
Show Floor Plan Details Hide Floor Plan Details
Unable to load floor plan details.
906
$819
621 Sq. Ft.
Now
1312
$970
621 Sq. Ft.
Now
804
$990
621 Sq. Ft.
Sep. 28
One Bed/One Bath
Show Floor Plan Details Hide Floor Plan Details
Unable to load floor plan details.
1903
$1,133
626 Sq. Ft.
Oct. 9
1904
$1,075
626 Sq. Ft.
Oct. 14
1901
$1,100
626 Sq. Ft.
Oct. 31
One Bed / One Bath
Show Floor Plan Details Hide Floor Plan Details
Unable to load floor plan details.
3308
$915
564 Sq. Ft.
Now
3309
$980
564 Sq. Ft.
Now
3315
$930
564 Sq. Ft.
Now
3323
$910
564 Sq. Ft.
Nov. 7
Two Bed / Two Bath
Show Floor Plan Details Hide Floor Plan Details
Unable to load floor plan details.
2709
$1,195
858 Sq. Ft.
Now
3112
$1,115
858 Sq. Ft.
Oct. 8
1002
$1,155
858 Sq. Ft.
Oct. 8
Two Bed / Two Bath
Show Floor Plan Details Hide Floor Plan Details
Unable to load floor plan details.
2608
$1,125
870 Sq. Ft.
Now
2812
$1,125
870 Sq. Ft.
Sep. 30
1806
$1,155
870 Sq. Ft.
Oct. 15
Two Bed / Two Bath
Show Floor Plan Details Hide Floor Plan Details
Unable to load floor plan details.
3206
$1,130
884 Sq. Ft.
Now
3212
$1,150
884 Sq. Ft.
Now
2004
$1,190
884 Sq. Ft.
Sep. 29
Two Bed / Two Bath
Show Floor Plan Details Hide Floor Plan Details
Unable to load floor plan details.
2803
$1,343
910 Sq. Ft.
Now
2905
$1,320
910 Sq. Ft.
Now
2914
$1,210
910 Sq. Ft.
Now
Two Bed / Two and a Half Bath - Townhome
Show Floor Plan Details Hide Floor Plan Details
Unable to load floor plan details.
306
$1,425
1,131 Sq. Ft.
Now
402
$1,530
1,131 Sq. Ft.
Now
301
$1,498
1,131 Sq. Ft.
Oct. 31
Two Bed / Two Bath
Show Floor Plan Details Hide Floor Plan Details
Unable to load floor plan details.
206
$1,240
907 Sq. Ft.
Now
508
$1,110
907 Sq. Ft.
Now
Three Bed / Two Bath
Show Floor Plan Details Hide Floor Plan Details
Unable to load floor plan details.
808
$1,708
1,200 Sq. Ft.
Oct. 1
801
$1,768
1,200 Sq. Ft.
Nov. 12
Details
Lease Term Options
- 5 - 14 Month Leases
Property Information
- Built in 1979
- 410 units2 stories
Fees & Policies
The fees below are based on community-supplied data and may exclude additional fees and utilities.
One-Time Basics
Due at Application
-
Application Fee - Couple$100
-
Administrative Fee$125
-
Security Deposit - Non-Refundable$175 - $375
-
Application Fee - Guarantor$50
-
Application Fee Per Applicant$50
Parking
-
Parking Fee$25 / mo
Additional Parking Options
-
Other
Dogs Allowed
-
Pet Deposit$100
-
Monthly Pet Fee$20
-
One-Time Pet Fee$400
100 lbs. Weight Limit
Cats Allowed
-
Pet Deposit$100
-
Monthly Pet Fee$20
-
One-Time Pet Fee$400
Other Pets Allowed
-
Pet Deposit$100
-
Monthly Pet Fee$20
-
One-Time Pet Fee$400
Property Fee Disclaimer: Based on community-supplied data and independent market research. Subject to change without notice. May exclude fees for mandatory or optional services and usage-based utilities.
Matterport 3D Tours
Explore Commute Options
Property Highlights
- *In Select Homes
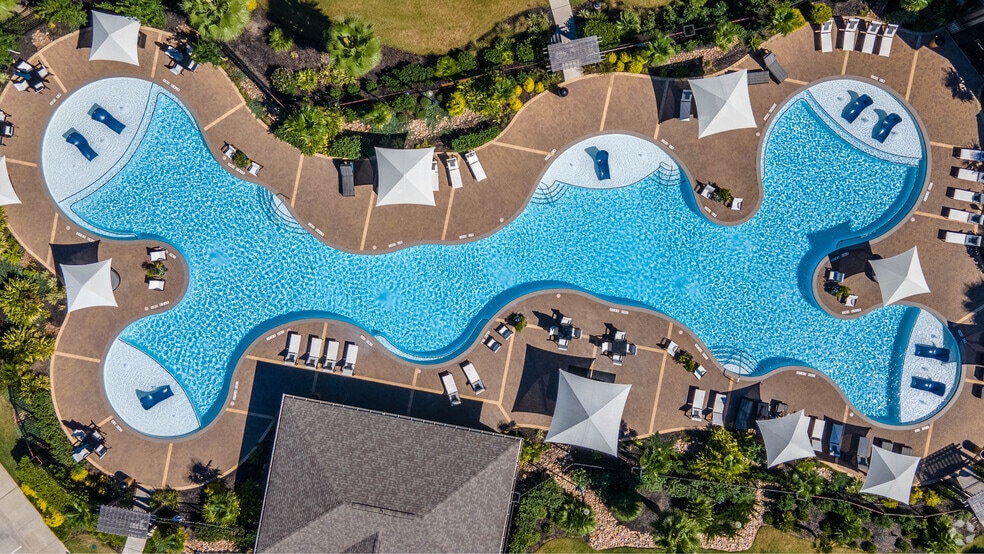
- 3 Swimming Pools
- 4 Laundry Care Centers
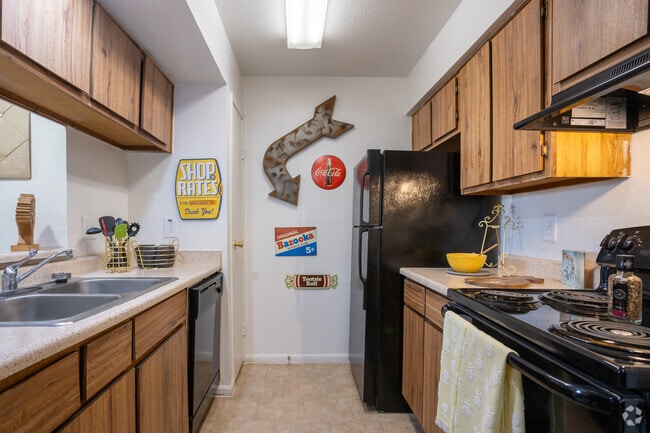
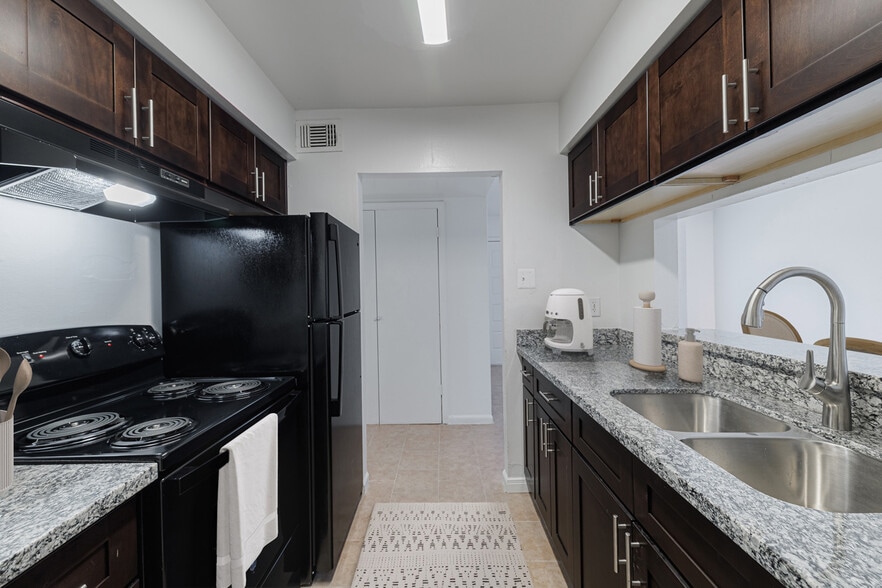
- Black Appliance Packages*
- Brushed Nickel Fixtures*
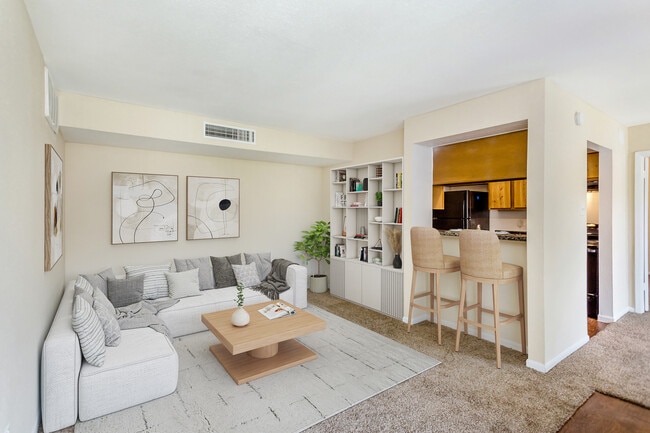
- Built-in Bookshelves*
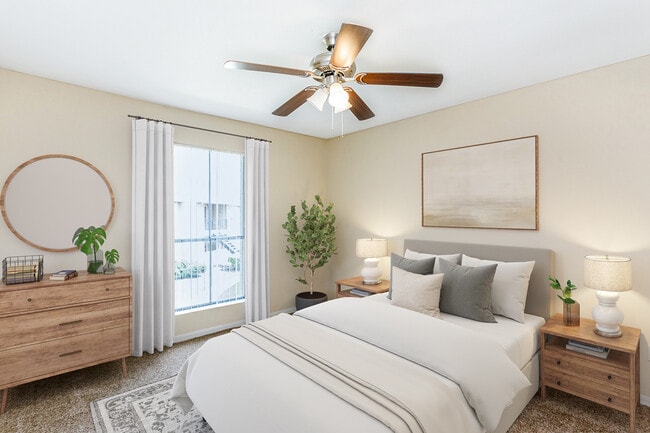
- Ceiling Fans*
- Ceramic Tile*
- Dog Park
- Enclosed Patios with Storage*
- Four Sparkling Pools
- Full-Size Washer and Dryer Connections*
- Gooseneck Pulldown Kitchen Faucets*
- Granite Countertops*
- In The Award Winning Deer Park Isd
- Kitchen Island*
- Kitchen Pantry
- Large Walk-In Closets*
- Nearby Fairway Plaza and Almeda Mall
- Online Resident Portal
- On-Site Maintenance Team
- Outdoor Activity Area With Social Space
- Outdoor Play Area
- Resident Lounge
- Studios, One-, Two-, and Three-Bedroom Floor Plans
- Townhomes Available
- Two-Bedroom Townhomes
- Vinyl Wood-look Floors*
- Washer/dryer Connections*
- Wood Burning Fireplaces*
- Wood-Style Flooring*
Apartment Features
- Air Conditioning
- Balcony
- Built-In Bookshelves
- Cable Ready
- Carpet
- Ceiling Fans
- Dishwasher
- Disposal
- Fireplace
- Granite Countertops
- Heating
- High Speed Internet Access
- Island Kitchen
- Kitchen
- Refrigerator
- Storage Space
- Tile Floors
- Tub/Shower
- Vinyl Flooring
- Walk-In Closets
- Washer/Dryer Hookup
Community Features
- Cabana
- Dog Park
- Gated
- Laundry Facilities
- Pet Play Area
- Picnic Area
- Playground
- Pool
- Property Manager on Site
- Short Term Lease
- Sundeck
- Walk-Up
- Wheelchair Accessible
Map of Cinnamon Ridge
Area Scores
Walkability
Moderately walkable
Driveability
Exceptionally drivable
Bikeability
Moderately bikeable
Walkability measures the walking distance to day-to-day needs.
Driveability measures congestion, parking availability, and access to major roads.
Bikeability measures the suitability for cycling.
Soundscore™
Active
A Sound Score rating aggregates noise caused by vehicle traffic, airplane traffic and local sources.
Transit
Airport
24 min Drive
Airport
40 min Drive

Moving to Southeast Houston, Pasadena, TX
Shopping Centers
Shoppers will appreciate Cinnamon Ridge proximity to Spencer Hwy Plaza and Crossroads Centre. Spencer Hwy Plaza is 0.1 miles away, and Crossroads Centre is within a 7 minute walk.
Airports
Living in Southeast Houston provides easy access to William P Hobby, located just 23 minutes from Cinnamon Ridge. Another nearby airport is George Bush Intcntl/Houston, located 31.3 miles away.
Local Education
Primary and Secondary Schools

Deepwater Elementary
Grades K-5
Public

Parkwood Elementary School
Grades PK-5
Public
Golden Acres Elementary School
Grades PK-5
Public

Deepwater Jr High School
Grades 6-8
Public
Zion Lutheran School
Grades PK-8
Private
Deer Park High School - North Campus
Grades 9-12
Public

Sam Rayburn High School
Grades 9-12
Public
First Baptist Christian Academy
Grades PK-12
Private
Data provided by GreatSchools.org © 2026. All rights reserved.

Colleges and Universities
| School | Commute Time (Distance) |
|---|---|
| San Jacinto College, Central | Drive: 5 min (2.3 mi) |
| Univ. of Houston Clear Lake | Drive: 16 min (9.1 mi) |
| San Jacinto College, South | Drive: 16 min (9.9 mi) |
| San Jacinto College, North | Drive: 21 min (13 mi) |
About Cinnamon Ridge
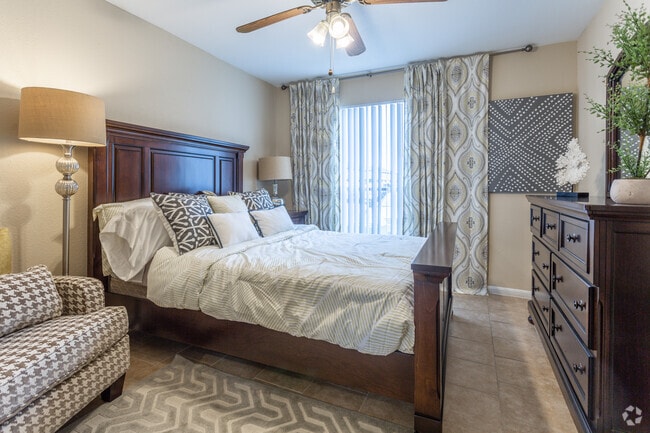
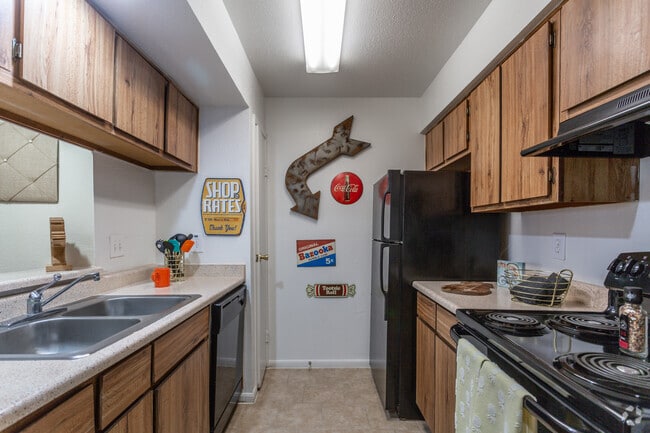
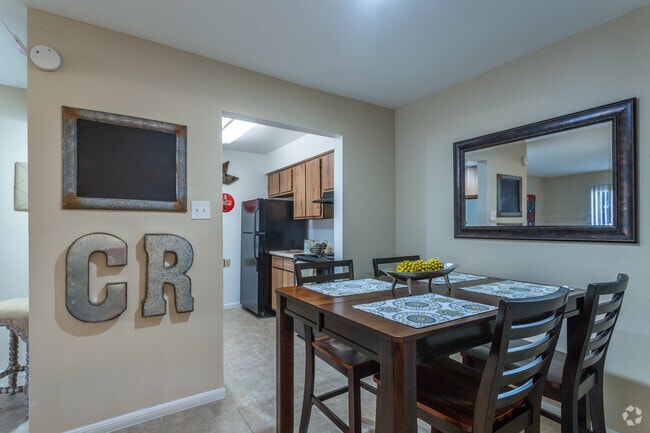
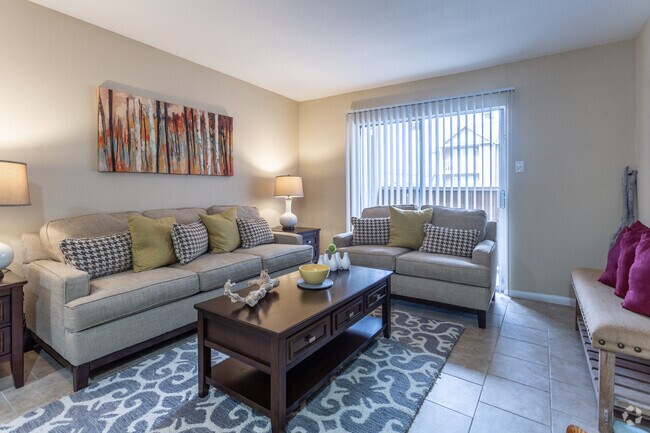
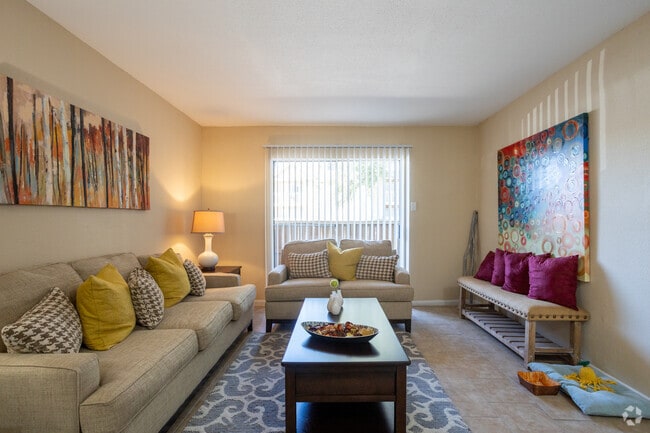
Welcome to Cinnamon Ridge Apartments, where comfort meets convenience! We offer spacious one, two, and three-bedroom apartment homes, along with two-bedroom townhomes, all within a pet-friendly community. Located near top-rated schools such as… Parkwood Elementary, Deep Water Junior High, and Deer Park High School, as well as higher education institutions like San Jacinto College Central and Texas Chiropractic College. Enjoy the great outdoors at Olson Park and Bliss Meadows Park, or indulge in shopping at Fairway Plaza, and Almeda Mall. For medical emergencies, St. Luke’s Health – Patients Medical Center, HCA Houston Healthcare Southeast, and Memorial Hermann Southeast Hospital are nearby.,Discover your new home at Cinnamon Ridge Apartments today!
Welcome to Cinnamon Ridge Apartments, where comfort meets convenience! We offer spacious one, two, and three-bedroom apartment homes, along with two-bedroom townhomes, all within a pet-friendly community. Located near top-rated schools such as Parkwood Elementary, Deep Water Junior High, and Deer Park High School, as well as higher education institutions like San Jacinto College Central and Texas Chiropractic College. Enjoy the great outdoors at Olson Park and Bliss Meadows Park, or indulge in shopping at Fairway Plaza, and Almeda Mall. For medical emergencies, St. Luke’s Health – Patients Medical Center, HCA Houston Healthcare Southeast, and Memorial Hermann Southeast Hospital are nearby.,Discover your new home at Cinnamon Ridge Apartments today!
Cinnamon Ridge is an apartment community in Pasadena, TX
Contact
Pasadena, TX 77505
- Sunday Closed
- Monday 9:00 AM – 6:00 PM
- Tuesday 9:00 AM – 6:00 PM
- Wednesday 9:00 AM – 6:00 PM
- Thursday 9:00 AM – 6:00 PM
- Friday 9:00 AM – 6:00 PM
- Saturday 10:00 AM – 5:00 PM
Renter Reviews
For Cinnamon Ridge
3 Ratings & Reviews
-
2/2/24
Great Place To Live
I’ve been here for well over a year now, decided to renew my lease recently. It’s very nice here. We don’t have any issues with people being loud or anyone causing problems. Very peaceful and quiet.
Ever since I’ve moved in I’ve worked with Rita, she’s super friendly and very helpful. Every time I’ve gone to the office everyone else that works there has been super great too.
Definitely would recommend as a place to live.Review from Apartments.com
4 People Found This Helpful
Property Manager at Cinnamon Ridge responded to this review
We're thrilled to hear that you're enjoying your living experience with us and that our team, especially Rita, has been helpful and friendly. Your recommendation means a lot to us. Thank you for taking the time to share your positive feedback.
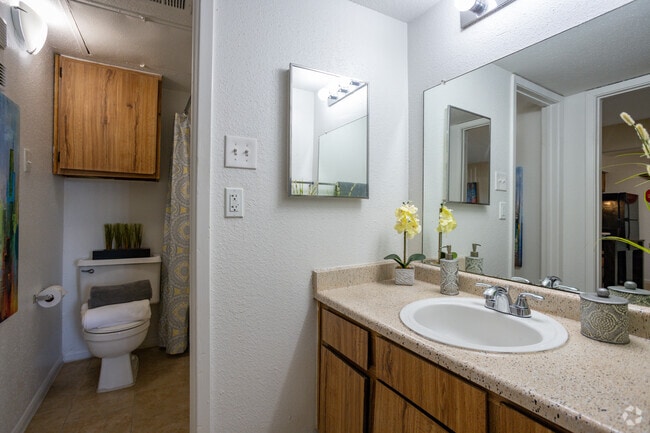
Cinnamon Ridge Gallery

Nearby Properties You Might Like
Within 50 Miles of Cinnamon Ridge
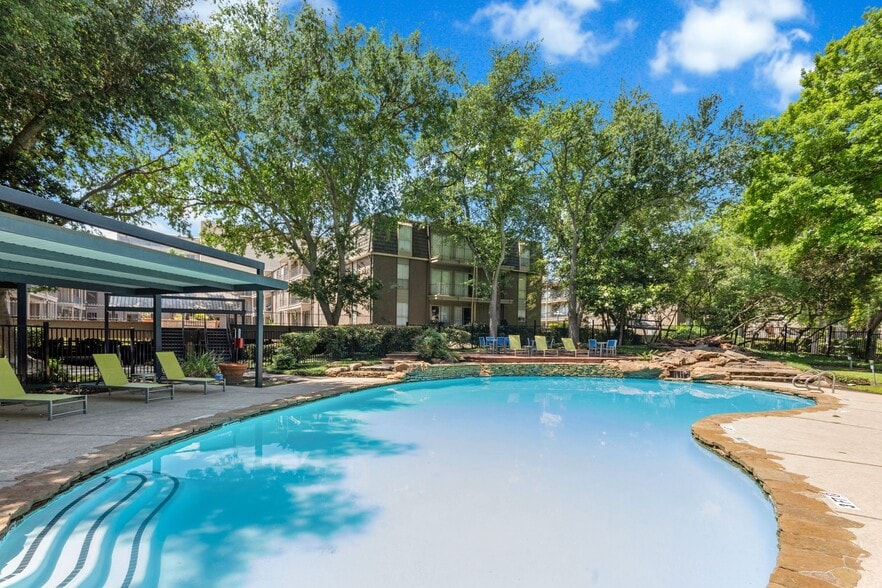
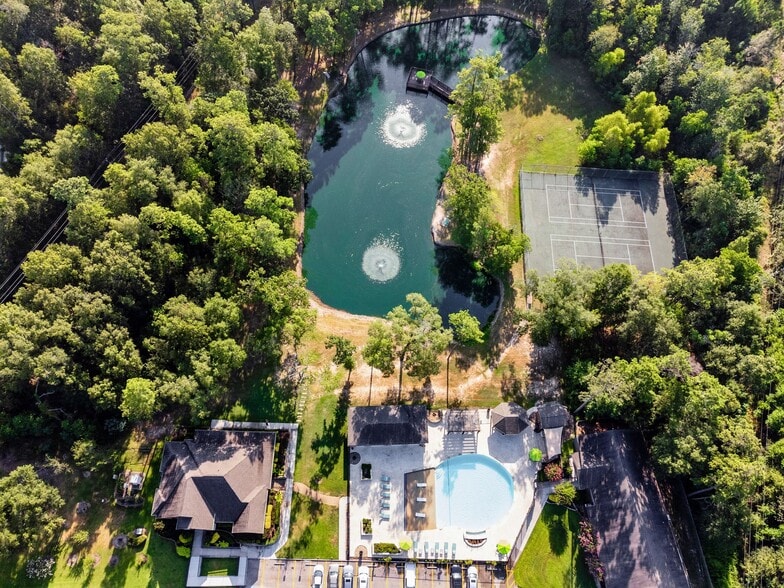
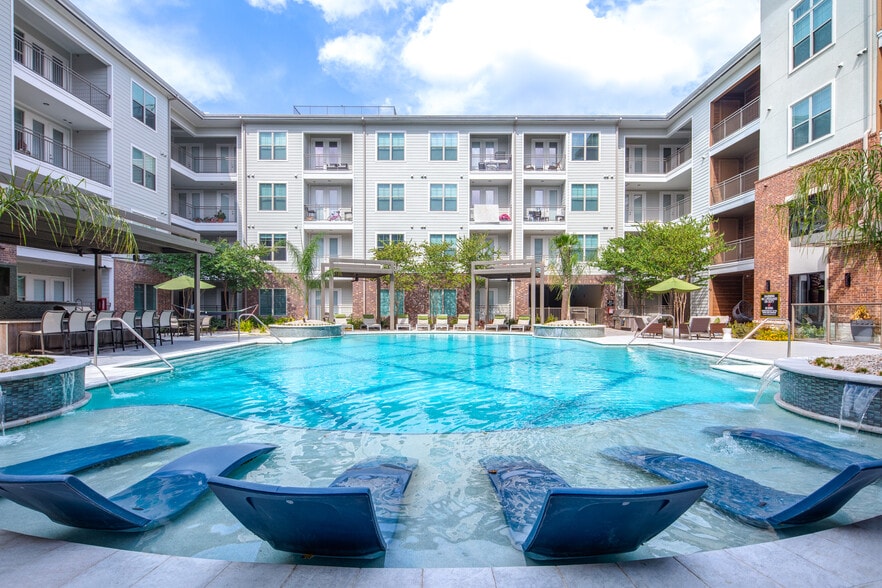

Find More Rentals in Pasadena
Bedrooms
Other Types of Rentals
Pasadena Apartments by Amenity
- Pet-Friendly Apartments in Pasadena
- Furnished Apartments in Pasadena
- Waterfront Apartments in Pasadena
- Apartments with a Pool in Pasadena
- Apartments with Wheelchair Access in Pasadena
- Apartments with Washer & Dryer in Pasadena
- Apartments with Utilities Included in Pasadena
- Apartments with a Garage in Pasadena
- Apartments with EV Charging in Pasadena
- Apartments with a Virtual Tour in Pasadena
Apartment Specialties
Apartments in your Budget
Find More Rentals Nearby…
Cities
Neighborhoods
Contact This Property
(346) 768-0388Languages: English, Spanish
Open 10:00 AM – 5:00 PM Today