


Managed By

- Total Monthly Price
- $2,010 - $4,787
- Bedrooms
- Studio - 3Studio - 3 Beds
- Bathrooms
- 1 - 3.51 - 3.5 Baths
- Sq. Ft.
- 677 - 4,527 sq ft
Pricing and Floor Plans
TS1
Show Floor Plan Details Hide Floor Plan Details
Unable to load floor plan details.
A1
Show Floor Plan Details Hide Floor Plan Details
Unable to load floor plan details.
0209
$2,010
677 Sq. Ft.
Oct. 7
0210
$2,010
677 Sq. Ft.
Oct. 22
0409
$2,030
677 Sq. Ft.
Oct. 29
0216
$2,010
677 Sq. Ft.
Oct. 30
TA1
Show Floor Plan Details Hide Floor Plan Details
Unable to load floor plan details.
1031
$2,395
854 Sq. Ft.
Oct. 1
1531
$2,445
854 Sq. Ft.
Jan. 5
A2
Show Floor Plan Details Hide Floor Plan Details
Unable to load floor plan details.
0103
$2,052
766 Sq. Ft.
Nov. 3
A3
Show Floor Plan Details Hide Floor Plan Details
Unable to load floor plan details.
TA3
Show Floor Plan Details Hide Floor Plan Details
Unable to load floor plan details.
TA4
Show Floor Plan Details Hide Floor Plan Details
Unable to load floor plan details.
TA5
Show Floor Plan Details Hide Floor Plan Details
Unable to load floor plan details.
A4
Show Floor Plan Details Hide Floor Plan Details
Unable to load floor plan details.
TA6
Show Floor Plan Details Hide Floor Plan Details
Unable to load floor plan details.
TA7
Show Floor Plan Details Hide Floor Plan Details
Unable to load floor plan details.
TA2
Show Floor Plan Details Hide Floor Plan Details
Unable to load floor plan details.
TA2
Show Floor Plan Details Hide Floor Plan Details
Unable to load floor plan details.
TA4
Show Floor Plan Details Hide Floor Plan Details
Unable to load floor plan details.
TA1
Show Floor Plan Details Hide Floor Plan Details
Unable to load floor plan details.
TB1
Show Floor Plan Details Hide Floor Plan Details
Unable to load floor plan details.
1535
$4,787
1,468 Sq. Ft.
Nov. 6
B3
Show Floor Plan Details Hide Floor Plan Details
Unable to load floor plan details.
B2
Show Floor Plan Details Hide Floor Plan Details
Unable to load floor plan details.
B1
Show Floor Plan Details Hide Floor Plan Details
Unable to load floor plan details.
B4
Show Floor Plan Details Hide Floor Plan Details
Unable to load floor plan details.
Ph1
Show Floor Plan Details Hide Floor Plan Details
Unable to load floor plan details.
Ph2
Show Floor Plan Details Hide Floor Plan Details
Unable to load floor plan details.
Ph3
Show Floor Plan Details Hide Floor Plan Details
Unable to load floor plan details.
Ph4
Show Floor Plan Details Hide Floor Plan Details
Unable to load floor plan details.
Ph6
Show Floor Plan Details Hide Floor Plan Details
Unable to load floor plan details.
Ph5
Show Floor Plan Details Hide Floor Plan Details
Unable to load floor plan details.
Ph8
Show Floor Plan Details Hide Floor Plan Details
Unable to load floor plan details.
TB1
Show Floor Plan Details Hide Floor Plan Details
Unable to load floor plan details.
TB2
Show Floor Plan Details Hide Floor Plan Details
Unable to load floor plan details.
TB3
Show Floor Plan Details Hide Floor Plan Details
Unable to load floor plan details.
TB4
Show Floor Plan Details Hide Floor Plan Details
Unable to load floor plan details.
TB5
Show Floor Plan Details Hide Floor Plan Details
Unable to load floor plan details.
TB6
Show Floor Plan Details Hide Floor Plan Details
Unable to load floor plan details.
TB7
Show Floor Plan Details Hide Floor Plan Details
Unable to load floor plan details.
Ph7
Show Floor Plan Details Hide Floor Plan Details
Unable to load floor plan details.
Ph9
Show Floor Plan Details Hide Floor Plan Details
Unable to load floor plan details.
Ph10
Show Floor Plan Details Hide Floor Plan Details
Unable to load floor plan details.
Ph11
Show Floor Plan Details Hide Floor Plan Details
Unable to load floor plan details.
Ph12
Show Floor Plan Details Hide Floor Plan Details
Unable to load floor plan details.
Ph13
Show Floor Plan Details Hide Floor Plan Details
Unable to load floor plan details.
Ph14
Show Floor Plan Details Hide Floor Plan Details
Unable to load floor plan details.
Property Map
Select a unit to view pricing and availability
Details
Lease Term Options
- 3 - 14 Month Leases
Property Information
- Built in 2018
- 300 units25 stories
Fees & Policies
The fees below are based on community-supplied data and may exclude additional fees and utilities.
Utilities & Essentials
-
Community Amenity Fee$15 / mo
-
Trash Services - Hauling$25 / mo
-
Trash Administrative Fee$3 / mo
-
Pest Control Services$5 / mo
-
Utility - Water/SewerVaries / moDisclaimer: Utility apportionment is submetered water/gas/electric.
-
Utility - Stormwater/DrainageVaries / moDisclaimer: Utility apportionment is allocation: divided eq per unit.
-
Utility - Water/Wastewater Submeter Admin FeeVaries / moDisclaimer: Price varies based on utility cost.
-
Utility - Electric - Third PartyVaries / mo
One-Time Basics
Due at Application
-
Application Fee$85
Due at Move-In
-
Administrative Fee$250
-
Security Deposit (Refundable)$300 - $2,500Max chargeable amount: $2,500Disclaimer: Price varies based on floor plan type/size.
Garage
-
Parking - Garage$375 - $750 / moDisclaimer: Price varies based on rentable item size.
Comments
Max of 1
Parking
-
Parking - Reserved$150 / mo
Comments
Max of 1
Additional Parking Options
-
Other
-
Garage
-
Other
Other Pets Allowed
-
Pet Fee$400
-
Pet Rent$25 / mo
Cats Allowed
-
Cats Allowed
0 lbs. Weight Limit
Restrictions
None
Comments
| Restrictions: None
Dogs Allowed
-
Dogs Allowed
0 lbs. Weight Limit
Restrictions
Akita, Alaskan Malamute, American Bull Dog, American Pit Bull Terrier, American or Bull Staffordshire Terrier, Bull Terrier , Chinese Shar-Pei, Dalmation, Doberman Pinscher, Presa Canario, Pit Bull, Rottweiler, Siberian Husky, Stafford Terrier, Chow, German Shepherd.
Comments
| Restrictions: Akita, Alaskan Malamute, American Bull Dog, American Pit Bull Terrier, American or Bull Staffordshire Terrier, Bull Terrier , Chinese Shar-Pei, Dalmation, Doberman Pinscher, Presa Canario, Pit Bull, Rottweiler, Siberian Husky, Sta...
Storage Unit
-
Storage Fee$145 - $260 / moDisclaimer: Price varies based on rentable item size.
Personalized Add-Ons
-
Guest Suite Rental$200 - $500 / occurrenceDisclaimer: Price varies based on number of days.
-
Common Area/Clubhouse Rental$500 / occurrence
Situational
-
Express Move Out$150 - $500Disclaimer: Price varies based on floor plan type/size.
-
Security Deposit - Additional (Refundable)Varies one-timeDisclaimer: Price varies based on screening conditions.
-
Utility - Gas Administrative Fee$3 / mo
-
Utility - GasVaries / moDisclaimer: Utility apportionment is allocation: divided eq per unit.
-
Intra-Community Transfer Fee$1,500 / occurrence
-
Returned Payment Fee (NSF)$100 / occurrence
-
Payment Services - Alternative$14.99 / occurrence
-
Lease Violation$25 - $500 / occurrenceDisclaimer: Price varies based on type of non-compliance.
-
Utility - Vacant Processing Fee$50 / occurrence
-
Access/Lock Change Fee$75 / occurrence
-
Access Device - Replacement$75 / occurrence
-
Common Area/Clubhouse Deposit (Refundable)$750 / occurrence
-
Early Lease Termination/Cancellation200% of base rent / occurrence
-
Reletting Fee85% of base rent / occurrence
-
Late Fee9.99% of base rent / occurrence
-
Utility - Vacant Cost RecoveryVaries / occurrence
-
Lease Violation - Extermination ServicesVaries / occurrenceDisclaimer: Price varies based on level of damage.
-
Legal/Eviction FeesVaries / occurrenceDisclaimer: Price varies based on type of non-compliance.
-
Liquidated DamagesVaries / occurrenceDisclaimer: Price varies based on timing of move-out.
-
Payment Services - Third PartyVaries / occurrenceDisclaimer: Price varies based on payment method.
-
Pet/Animal - Lease ViolationVaries / occurrenceDisclaimer: Price varies based on type of non-compliance.
Property Fee Disclaimer: Total Monthly Leasing Price includes base rent, all monthly mandatory and any user-selected optional fees. Excludes variable, usage-based, and required charges due at or prior to move-in or at move-out. Security Deposit may change based on screening results, but total will not exceed legal maximums. Some items may be taxed under applicable law. Some fees may not apply to rental homes subject to an affordable program. All fees are subject to application and/or lease terms. Prices and availability subject to change. Resident is responsible for damages beyond ordinary wear and tear. Resident may need to maintain insurance and to activate and maintain utility services, including but not limited to electricity, water, gas, and internet, per the lease. Additional fees may apply as detailed in the application and/or lease agreement, which can be requested prior to applying. Pets: Pet breed and other pet restrictions apply. Rentable Items: All Parking, storage, and other rentable items are subject to availability. Final pricing and availability will be determined during lease agreement. See Leasing Agent for details.
Matterport 3D Tours
Explore Commute Options
Property Highlights
- 24/7 concierge service
- 8’ doors throughout
- Bike storage room
- Butler’S Pantries *
- Ceiling fans in bedroom
- Custom built-ins for art, media, and desks *
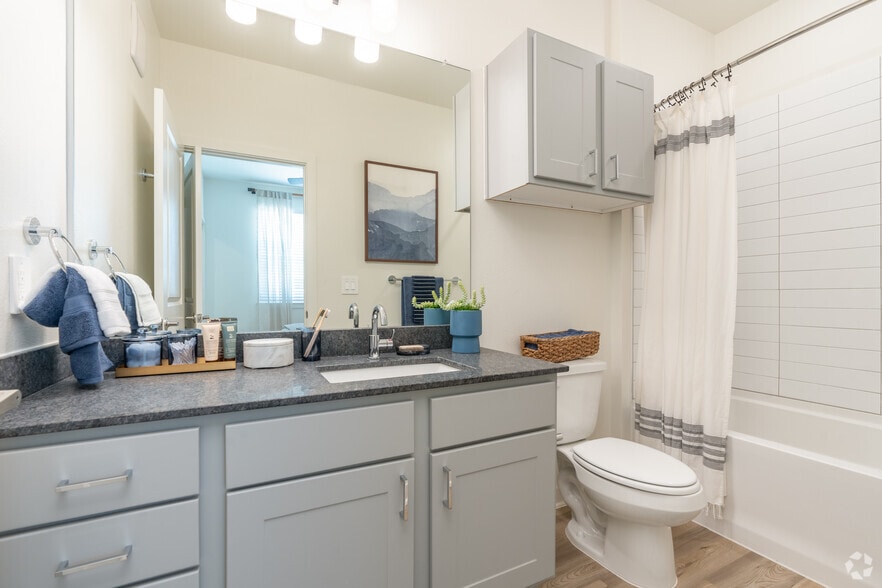
- Elegant Quartz Countertops
- Elegant quartz countertops in kitchens/baths
- Full-size, front-loading washer and dryer
- Gas Stoves
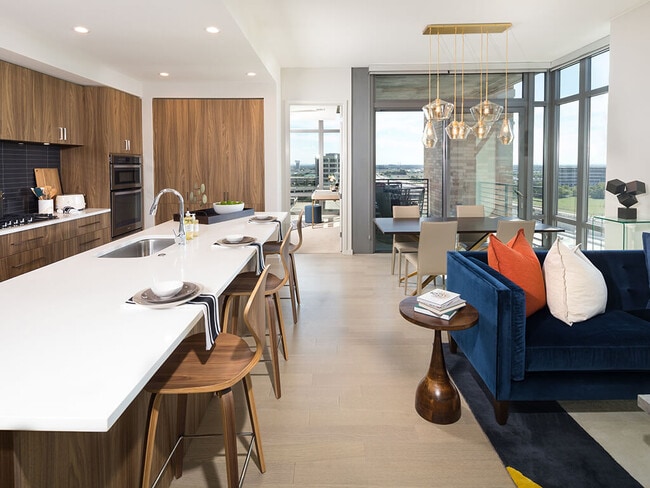
- Italian-Made, Custom Wood Cabinetry
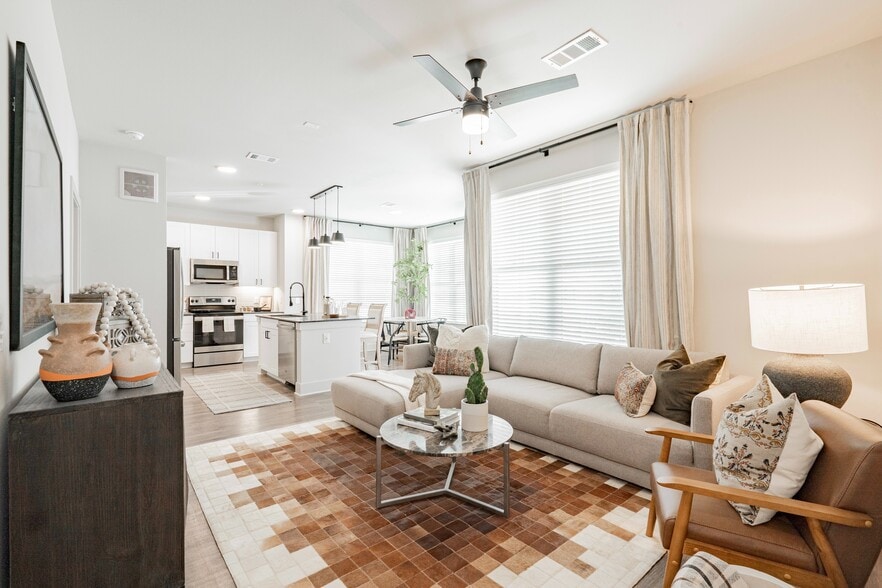
- Kember Wood Floors In Living Area
- Large 12” x 24” tiles throughout bathrooms
- LED Built-In Under Cabinet Ambient Light
- LED built-in under cabinet ambient lighting
- Oversized Walk-In Showers W/Rain Showers
- Oversized, walk-in closets *
- Private garages available for rent
- Private, fenced-in dog park
- Private, oversized balconies
- Recessed lighting
- Refined Kohler Bathroom Fixtures
- Soaring 9’6”-11’+ ceiling heights
- Solar Shades In Living And Bedroom Areas
- Spa-Inspired, Free-Standing Soaking Tubs
- Spa-inspired, free-standing soaking tubs *
- Stunning Floor-To-Ceiling Windows
- Under-Mount Single Basin Stainless Steel
- USB Charging Ports
- Wi-Fi throughout common areas
- Wine Coolers *
Apartment Features
- Air Conditioning
- Balcony
- Built-In Bookshelves
- Ceiling Fans
- Floor to Ceiling Windows
- Hardwood Floors
- Heating
- High Speed Internet Access
- Kitchen
- Pantry
- Quartz Countertops
- Stainless Steel Appliances
- Walk-In Closets
- Washer/Dryer
- Wi-Fi
Community Features
- 24 Hour Access
- Bicycle Storage
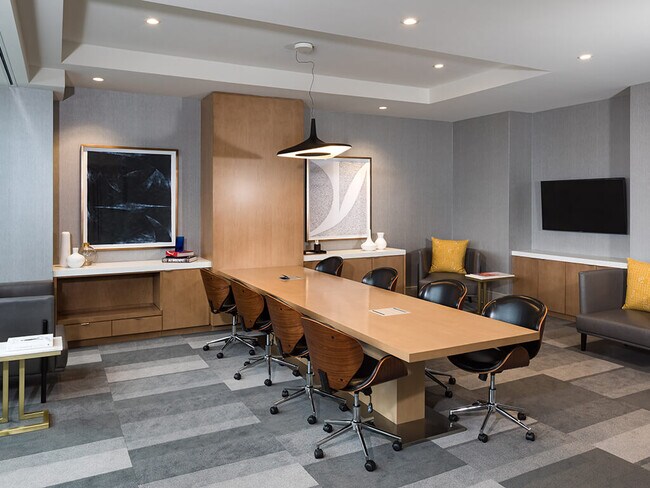
- Business Center
- Concierge
- Controlled Access
- Dog Park
- Elevator
- Fitness Center
- Garages
- Gated
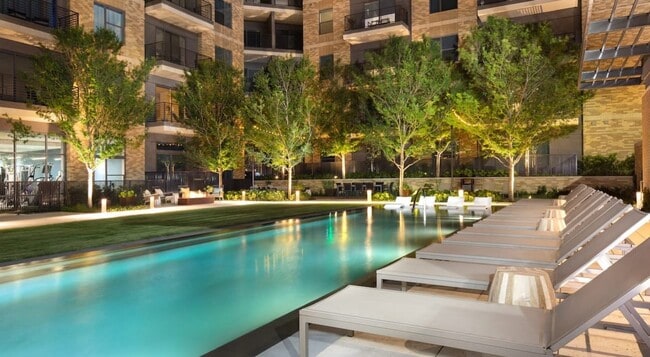
- Pool
- Recycling
- Short Term Lease
- Spa
- Wi-Fi
Map of The Kincaid at Legacy
Area Scores
Walkability
Moderately walkable
Transit
Limited public transit
Driveability
Moderately drivable
Bikeability
Moderately bikeable
Walkability measures the walking distance to day-to-day needs.
Transit measures access to public transportation.
Driveability measures congestion, parking availability, and access to major roads.
Bikeability measures the suitability for cycling.
Soundscore™
Busy
A Sound Score rating aggregates noise caused by vehicle traffic, airplane traffic and local sources.
Transit
Airport
27 min Drive

Airport
27 min Drive

Moving to Plano, Plano, TX
Shopping Centers
Shoppers will appreciate The Kincaid at Legacy proximity to The Shops At Legacy East, Shops at Legacy North, and Granite Park. The Shops At Legacy East is 0.3 miles away, and Shops at Legacy North is within a 5 minute walk.
Commuting
With a TransitScore of 30, The Kincaid at Legacy has limited public transit, including 10 transit stops within 24.2 miles. Transit options include Parker Rd and Downtown Plano Station.
Parks and Recreation
Recreational activities near The Kincaid at Legacy are plentiful. Discover 1 park within 3.4 miles, including Arbor Hills Nature Preserve.
Airports
Living in Plano provides easy access to Dallas Love Field, located just 26 minutes from The Kincaid at Legacy. Another nearby airport is Dallas-Fort Worth International, located 21.9 miles away.
Local Education
Primary and Secondary Schools

Brinker Elementary School
Grades K-5
Public

Tom Hicks Elementary School
Grades PK-5
Public

Castle Montessori of Plano
Grades PK-5
Private

Renner Middle School
Grades 6-8
Public
Archgate Montessori Academy
Grades PK-8
Private

Shepton High School
Grades 9-12
Public
Plano West Senior High School
Grades 9-12
Public
Fusion Academy Plano
Grades 6-12
Private
Data provided by GreatSchools.org © 2026. All rights reserved.

Colleges and Universities
| School | Commute Time (Distance) |
|---|---|
| The Chicago School | Drive: 6 min (4.2 mi) |
| Collin County CC, Courtyard | Drive: 10 min (5.5 mi) |
| Collin County CC, Preston | Drive: 11 min (5.6 mi) |
| UT Dallas | Drive: 16 min (10.5 mi) |
About The Kincaid at Legacy
We are having appointment-only in person tours. Virtual tours are also available. Call us today for more information!
The Kincaid at Legacy
In a Class Of Its Own
As the first resident high-rise at Legacy in Plano, The Kincaid at Legacy sets a…
precedence of refined and sophisticated living at its best. Stunning interiors. Exceptional amenity spaces. Unparalleled service. Be the first to experience the extraordinary lifestyle that is The Kincaid at Legacy.
We are having appointment-only in person tours. Virtual tours are also available. Call us today for more information!
The Kincaid at Legacy
In a Class Of Its Own
As the first resident high-rise at Legacy in Plano, The Kincaid at Legacy sets a precedence of refined and sophisticated living at its best. Stunning interiors. Exceptional amenity spaces. Unparalleled service. Be the first to experience the extraordinary lifestyle that is The Kincaid at Legacy.
The Kincaid at Legacy is an apartment community in Plano, TX
Why you'll love The Kincaid at Legacy
Rising 25 stories above Plano's Legacy area, The Kincaid at Legacy stands as one of North Texas' tallest residential towers. The building offers floor plans ranging from efficient one-bedroom units starting at 677 square feet to expansive two-bedroom residences with up to 1,606 square feet. Each residence showcases premium finishes including Italian-made custom wood cabinetry, quartz countertops, and floor-to-ceiling windows that maximize natural light and views. The property's amenities include round-the-clock concierge service, a fitness center with spa facilities, and a private dog park. Thoughtful in-unit features include front-loading washers and dryers, USB charging ports, and oversized walk-in closets in select units. With its location in Legacy, residents enjoy easy access to Dallas Parkway and the numerous dining and shopping destinations that have made this Plano neighborhood a destination.
Contact
Plano, TX 75024
- Sunday Closed
- Monday 9:00 AM – 6:00 PM
- Tuesday 9:00 AM – 6:00 PM
- Wednesday 9:00 AM – 6:00 PM
- Thursday 9:00 AM – 6:00 PM
- Friday 9:00 AM – 6:00 PM
- Saturday 10:00 AM – 5:00 PM
Renter Reviews
For The Kincaid at Legacy
139 Ratings & Reviews
-
6/26/26
Verified Renter
I've lived in many states and places, but none as special as The Kincaid. It's such a diverse and friendly group of people who are so friendly, always willing to help if needed and so many great activities are included. I truly feel like it was fate that brought me here just over 2 years ago. And, of course, the location is outstanding!
Review from Apartments.com
Property Manager at The Kincaid at Legacy responded to this review
Hello there, we appreciate you taking the time to leave us this feedback. Your recommendation means so much to us and we're so happy to have earned it. Thank you again for taking the time to let the world know about your positive experience. Have a… great day!
The Kincaid at Legacy Gallery



Nearby Properties You Might Like
Within 50 Miles of The Kincaid at Legacy




Find More Rentals in Plano
Bedrooms
Other Types of Rentals
Plano Apartments by Amenity
- Pet-Friendly Apartments in Plano
- Furnished Apartments in Plano
- Waterfront Apartments in Plano
- Apartments with a Pool in Plano
- Apartments with Wheelchair Access in Plano
- Apartments with Washer & Dryer in Plano
- Apartments with Utilities Included in Plano
- Apartments with a Garage in Plano
- Apartments with EV Charging in Plano
- Apartments with a Virtual Tour in Plano
Apartment Specialties
Find More Rentals Nearby…
Cities
Neighborhoods
Contact This Property
(469) 663-8812Languages: English
Open 9:00 AM – 6:00 PM Today