


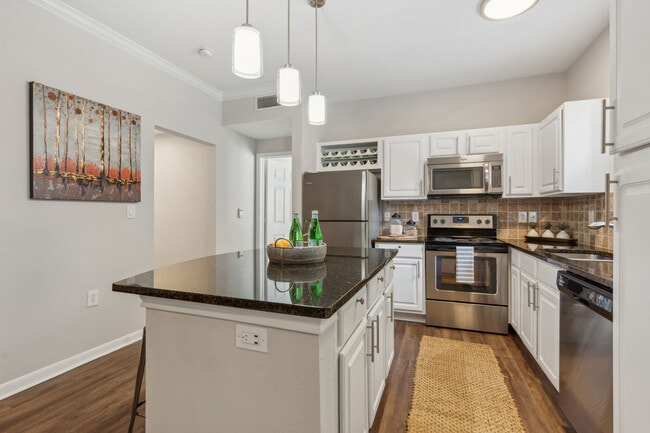
Managed By

- Total Monthly Price
- $1,291 - $3,686
- Bedrooms
- 1 - 31 - 3 Beds
- Bathrooms
- 1 - 21 - 2 Baths
- Sq. Ft.
- 693 - 1,607 sq ft
Pricing and Floor Plans
A1
Show Floor Plan Details Hide Floor Plan Details
Unable to load floor plan details.
0916
$1,442
693 Sq. Ft.
Now
0936
$1,291
693 Sq. Ft.
Now
1614
$1,408
693 Sq. Ft.
Oct. 2
A2
Show Floor Plan Details Hide Floor Plan Details
Unable to load floor plan details.
1833
$1,378
862 Sq. Ft.
Sep. 30
1835
$1,423
862 Sq. Ft.
Sep. 30
1635
$1,443
862 Sq. Ft.
Oct. 26
A5
Show Floor Plan Details Hide Floor Plan Details
Unable to load floor plan details.
1927
$1,537
896 Sq. Ft.
Now
1121
$1,498
896 Sq. Ft.
Oct. 27
A3
Show Floor Plan Details Hide Floor Plan Details
Unable to load floor plan details.
1136
$1,728
785 Sq. Ft.
Oct. 18
2033
$1,353
785 Sq. Ft.
Nov. 19
A6
Show Floor Plan Details Hide Floor Plan Details
Unable to load floor plan details.
1722
$1,682
974 Sq. Ft.
Nov. 11
0623
$1,685
974 Sq. Ft.
Jan. 2
A4
Show Floor Plan Details Hide Floor Plan Details
Unable to load floor plan details.
0821
$1,818
820 Sq. Ft.
Now
B3
Show Floor Plan Details Hide Floor Plan Details
Unable to load floor plan details.
1234
$1,920
1,105 Sq. Ft.
Now
1238
$1,739
1,105 Sq. Ft.
Now
0718
$2,524
1,105 Sq. Ft.
Nov. 3
B4
Show Floor Plan Details Hide Floor Plan Details
Unable to load floor plan details.
2032
$1,985
1,189 Sq. Ft.
Now
1938
$1,985
1,189 Sq. Ft.
Now
2038
$2,461
1,189 Sq. Ft.
Oct. 22
B2
Show Floor Plan Details Hide Floor Plan Details
Unable to load floor plan details.
1334
$2,152
1,028 Sq. Ft.
Nov. 7
0235
$2,116
1,028 Sq. Ft.
Nov. 24
B1
Show Floor Plan Details Hide Floor Plan Details
Unable to load floor plan details.
0721
$1,891
1,020 Sq. Ft.
Now
B6
Show Floor Plan Details Hide Floor Plan Details
Unable to load floor plan details.
1734
$2,310
1,588 Sq. Ft.
Dec. 2
New
B5
Show Floor Plan Details Hide Floor Plan Details
Unable to load floor plan details.
C2
Show Floor Plan Details Hide Floor Plan Details
Unable to load floor plan details.
0511
$3,686
1,607 Sq. Ft.
Sep. 28
0415
$3,483
1,607 Sq. Ft.
Nov. 6
C1
Show Floor Plan Details Hide Floor Plan Details
Unable to load floor plan details.
1818
$3,422
1,484 Sq. Ft.
Dec. 7
Property Map
Select a unit to view pricing and availability
Details
Property Information
- Built in 1999
- 328 units3 stories
Fees & Policies
The fees below are based on community-supplied data and may exclude additional fees and utilities.
Utilities & Essentials
-
Pest Control Services$10.49 / mo
-
Trash Services - Doorstep$25 / mo
-
Trash Administrative Fee$3 / mo
-
Utility - Water/SewerVaries / moDisclaimer: Utility apportionment is submetered water/gas/electric.
-
Utility - Electric - Third PartyVaries / mo
-
Utility - Water/Wastewater Submeter Admin FeeVaries / moDisclaimer: Price varies based on utility cost.
-
Trash Services - HaulingVaries / moDisclaimer: Utility apportionment is allocation: divided eq per unit.
-
Utility - Stormwater/DrainageVaries / moDisclaimer: Utility apportionment is allocation: divided eq per unit.
-
Renters Liability Insurance - Third PartyVaries / moDisclaimer: Price varies based on selections with third party provider.
One-Time Basics
Due at Application
-
Administrative Fee$100
-
Application Fee$75
Due at Move-In
-
Security Deposit (Refundable)$200
Covered
-
Parking - Covered$45 / mo
Comments
Max of 1
Garage
-
Parking - Garage$150 / mo
Comments
Max of 1
Additional Parking Options
-
Surface Lot
-
Covered
-
Other
-
Garage Attached
Other Pets Allowed
-
Pet Fee$350
-
Pet Rent$20 / mo
Cats Allowed
-
Cats Allowed
Max of 2, 85 lbs. Weight Limit
Restrictions
We welcome two pets per apartment home. There is a one-time pet fee of $350.00 per pet, and monthly pet rent of $20.00 per pet. Please contact a representative for complete pet policy details.
Dogs Allowed
-
Dogs Allowed
Max of 2, 85 lbs. Weight Limit
Restrictions
We welcome two pets per apartment home. There is a one-time pet fee of $350.00 per pet, and monthly pet rent of $20.00 per pet. Please contact a representative for complete pet policy details.
Personalized Add-Ons
-
Washer/Dryer Rental$50 / mo
Situational
-
Security Deposit - Additional (Refundable)Varies one-timeDisclaimer: Price varies based on screening conditions.
-
Positive Credit Reporting Services$6.95 - $10.95 / moDisclaimer: Price varies based on selections with third party provider.
-
Renters Liability Only - Non-Compliance$15 / occurrence
-
Lease Violation$25 - $500 / occurrenceDisclaimer: Price varies based on type of non-compliance.
-
Access/Lock Change Fee$35 / occurrence
-
Trash Container - Replacement$50 / occurrence
-
Access Device - Replacement$50 / occurrence
-
Utility - Vacant Processing Fee$50 / occurrence
-
Intra-Community Transfer Fee$500 / occurrence
-
Returned Payment Fee (NSF)$75 / occurrence
-
Early Lease Termination/Cancellation200% of base rent / occurrence
-
Reletting Fee85% of base rent / occurrence
-
Late Fee9.99% of base rent / occurrence
-
Utility - Vacant Cost RecoveryVaries / occurrence
-
Payment Services - Third PartyVaries / occurrenceDisclaimer: Price varies based on payment method.
-
Liquidated DamagesVaries / occurrenceDisclaimer: Price varies based on timing of move-out.
-
Legal/Eviction FeesVaries / occurrenceDisclaimer: Price varies based on type of non-compliance.
-
Pet/Animal - Lease ViolationVaries / occurrenceDisclaimer: Price varies based on type of non-compliance.
-
Lease Violation - Extermination ServicesVaries / occurrenceDisclaimer: Price varies based on level of damage.
-
Payment Services - AlternativeVaries / occurrenceDisclaimer: Price varies based on selections with third party provider.
Property Fee Disclaimer: Total Monthly Leasing Price includes base rent, all monthly mandatory and any user-selected optional fees. Excludes variable, usage-based, and required charges due at or prior to move-in or at move-out. Security Deposit may change based on screening results, but total will not exceed legal maximums. Some items may be taxed under applicable law. Some fees may not apply to rental homes subject to an affordable program. All fees are subject to application and/or lease terms. Prices and availability subject to change. Resident is responsible for damages beyond ordinary wear and tear. Resident may need to maintain insurance and to activate and maintain utility services, including but not limited to electricity, water, gas, and internet, per the lease. Additional fees may apply as detailed in the application and/or lease agreement, which can be requested prior to applying. Pets: Pet breed and other pet restrictions apply. Rentable Items: All Parking, storage, and other rentable items are subject to availability. Final pricing and availability will be determined during lease agreement. See Leasing Agent for details.
Matterport 3D Tours
Explore Commute Options
Property Highlights
- 1 BR Renovated
- 1st Floor
- 2 BR Renovated
- 2nd Floor
- 3 BR Renovated
- 3 BR Renovated - NEW
- 3rd Floor
- Attached Garage
- Attached Garage*
- Black - Appliances
- Covered Parking Available
- Detached Garages Available
- Direct Access Garage*
- Fireplace*
- Granite Countertops
- Private Yards *
- Resident Social Events
- Stainless Steel or Black Appliances
- Townhome
- Upgraded Kitchen & Bath Faucets
- Upgraded Light Fixtures
- Valet Trash Service
- Washer/Dryer in Unit
- Washer/Dryer in Unit - NEW
- Washer/Dryer in Unit*
- Yard
- Yard*
Apartment Features
- Air Conditioning
- Balcony
- Bay Window
- Breakfast Nook
- Built-In Bookshelves
- Cable Ready
- Carpet
- Ceiling Fans
- Crown Molding
- Dining Room
- Dishwasher
- Disposal
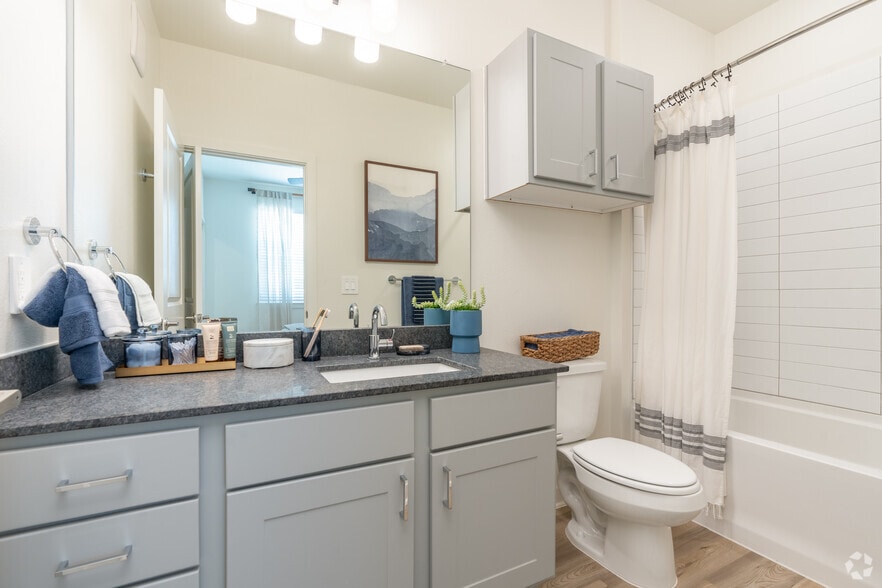
- Double Vanities
- Eat-in Kitchen
- Family Room
- Fireplace
- Framed Mirrors
- Freezer
- Granite Countertops
- Hardwood Floors
- Heating
- High Speed Internet Access
- Ice Maker
- Island Kitchen
- Kitchen
- Lawn
- Linen Closet
- Microwave
- Office
- Oven
- Pantry
- Patio
- Porch
- Quartz Countertops
- Range
- Refrigerator
- Satellite TV
- Smoke Free
- Sprinkler System
- Stainless Steel Appliances
- Storage Space
- Tub/Shower
- Vaulted Ceiling
- Views
- Vinyl Flooring
- Walk-In Closets
- Warming Drawer
- Washer/Dryer
- Washer/Dryer Hookup
- Wi-Fi
- Window Coverings
- Yard
Community Features
- Business Center
- Cabana
- Clubhouse
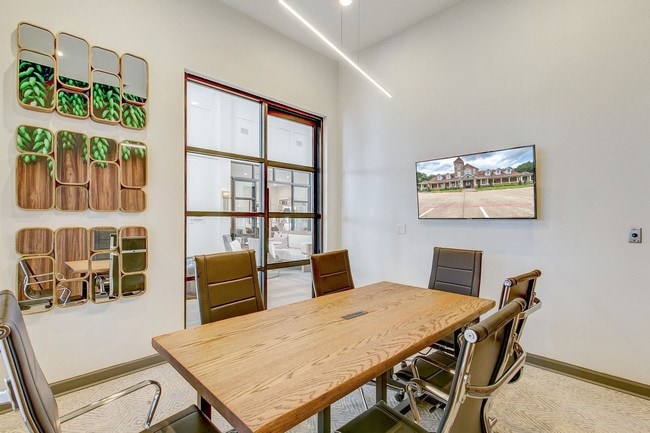
- Conference Rooms
- Controlled Access
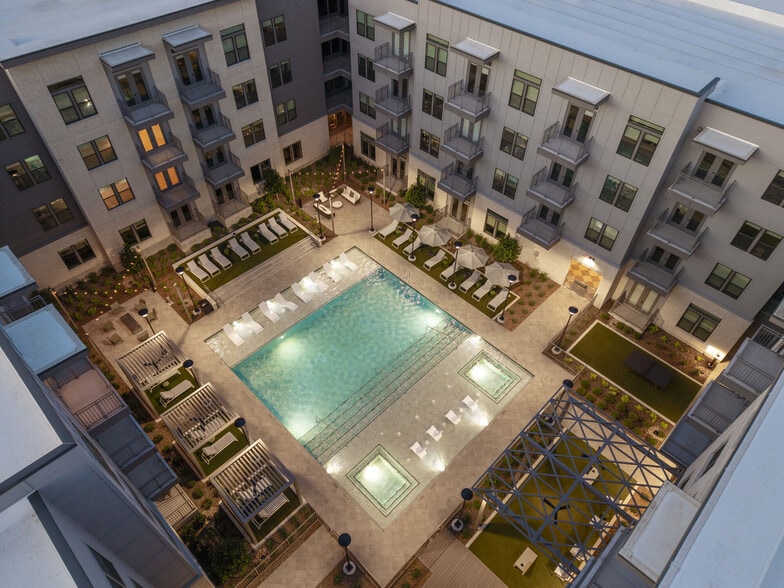
- Courtyard
- Dog Park
- Fenced Lot
- Fitness Center
- Garages
- Gated
- Grill
- Lounge
- Maintenance on site
- Multi Use Room
- Online Services
- Package Service
- Pet Play Area
- Pet Washing Station
- Picnic Area
- Playground
- Pool
- Property Manager on Site
- Recycling
- Renters Insurance Program
- Trash Pickup - Door to Door
- Walk-Up
- Walking/Biking Trails
Map of Villas at Legacy
Area Scores
Walkability
Moderately walkable
Driveability
Exceptionally drivable
Bikeability
Moderately bikeable
Walkability measures the walking distance to day-to-day needs.
Driveability measures congestion, parking availability, and access to major roads.
Bikeability measures the suitability for cycling.
Soundscore™
Busy
A Sound Score rating aggregates noise caused by vehicle traffic, airplane traffic and local sources.
Transit
Airport
27 min Drive

Airport
29 min Drive

Moving to Plano, Plano, TX
Shopping Centers
Shoppers will appreciate Villas at Legacy proximity to Lakeside Market, Windhaven Pavilion, and Preston Parker Crossing. Lakeside Market is 1 mile away, and Windhaven Pavilion is within a 30 minute walk.
Parks and Recreation
Recreational activities near Villas at Legacy are plentiful. Discover 2 parks within 5 miles, including Arbor Hills Nature Preserve and Environmental Education Center.
Airports
Living in Plano provides easy access to Dallas Love Field, located just 27 minutes from Villas at Legacy. Another nearby airport is Dallas-Fort Worth International, located 23.4 miles away.
Local Education
Primary and Secondary Schools

Haun Elementary School
Grades K-5
Public

Preston Creek Montessori
Grades PK-5
Private
BASIS Plano Primary
Grades PK-5
Public

Renner Middle
Grades 6-8
Public

Robinson Middle School
Grades 6-8
Public
Archgate Montessori Academy
Grades PK-8
Private
Jasper High School
Grades 9-12
Public

Plano West Senior High School
Grades 9-12
Public
Kids USA Montessori
Grades K-12
Private
Data provided by GreatSchools.org © 2026. All rights reserved.

Colleges and Universities
| School | Commute Time (Distance) |
|---|---|
| Collin County CC, Courtyard | Drive: 7 min (3.4 mi) |
| The Chicago School | Drive: 7 min (3.8 mi) |
| Collin County CC, Preston | Drive: 13 min (6.9 mi) |
About Villas at Legacy
The Villas at Legacy are conveniently located near Plano's premier destination, the Shops at Legacy. Whether it's a movie at the Angelika, dinner or drinks at any of the countless restaurants, or shopping at a specialty boutique, the Shops at Legacy… offer endless options for entertainment.
The Villas at Legacy are conveniently located near Plano's premier destination, the Shops at Legacy. Whether it's a movie at the Angelika, dinner or drinks at any of the countless restaurants, or shopping at a specialty boutique, the Shops at Legacy offer endless options for entertainment.
Villas at Legacy is an apartment community in Plano, TX
Contact
Plano, TX 75024
- Sunday Closed
- Monday 10:00 AM – 6:00 PM
- Tuesday 10:00 AM – 6:00 PM
- Wednesday 10:00 AM – 6:00 PM
- Thursday 10:00 AM – 6:00 PM
- Friday 10:00 AM – 6:00 PM
- Saturday 10:00 AM – 5:00 PM
Renter Reviews
For Villas at Legacy
19 Ratings & Reviews
-
7/20/26
A bad experience
I currently live here as a resident, and my experience has been worse than simply receiving a lease compliance notice, despite the response from management.
Before renewing our lease, we were verbally told by leasing staff that certain things would be allowed, including hanging potted plants inside the balcony and displaying an American flag within the balcony. After we renewed based on those conversations, we were informed those items were no longer allowed and that we could be charged or face… other lease enforcement if they remained.
We were also originally told that smoking was permitted outside the buildings as long as it was not on the balcony. After renewing, we were informed that smoking was prohibited anywhere on the property and that residents had to leave the property entirely to smoke. As a smoker, this is not something I would have agreed to had I understood that would be the policy.
When I raised concerns about landscaping beginning around 8:00 a.m. despite community communications stating quiet hours until 10:00 a.m., management responded that the quiet hours applied only to resident-generated noise and not to maintenance or vendor activity.
When I disputed responsibility for a countertop issue that I believe was normal product failure rather than damage, management informed me that they would not continue discussing the matter and that if charges were assessed at move-out, I could pursue the issue through legal counsel.
My advice to anyone considering living here is to read every lease provision carefully, get every promise or exception in writing before signing anything, and do not rely on verbal statements. That was the biggest lesson from my experience. Based on my experience, I would not choose to rent here again or recommend this community to others.Review from Apartments.com
Property Manager at Villas at Legacy responded to this review
Thank you for taking the time to share your feedback.
We are sorry to hear that your experience has not met your expectations.
We would like to clarify a few points for anyone reading your review. First, regarding the countertops, while our… assessment indicated the damage was resident-caused, we nevertheless arranged for the countertops to be professionally resurfaced as a goodwill gesture after the concern was brought to our attention.
Regarding smoking, our community has always been a non-smoking community. This policy has been in place and is outlined in the lease agreement and community policies. While we cannot verify conversations that may have been recalled differently, our written policies have consistently reflected that smoking is not permitted anywhere on the property.
With respect to patio and balcony items, the guidelines being enforced are not new. They are part of the lease agreement and community standards that all residents agree to upon move-in and renewal. Our recent inspections were part of a community-wide effort to ensure the exterior of the property remains clean, safe, and well-maintained. These standards were applied consistently to all residents, not selectively.
Regarding landscaping and other daytime work, while we understand that maintenance and vendor activity can occasionally be disruptive, the community must be maintained through landscaping, repairs, inspections, and other necessary services that are performed during normal business hours. Quiet hours are intended to govern resident-generated noise and help minimize disturbances between neighbors; however, they do not prohibit essential community maintenance and vendor operations that are necessary to properly maintain the property.
We understand that policy enforcement can sometimes be frustrating, particularly when expectations differ. Our team strives to communicate openly and work with residents whenever possible while also ensuring that community policies are applied fairly and consistently.
We appreciate your residency and wish you the very best moving forward.
Villas at Legacy Gallery




Nearby Properties You Might Like
Within 50 Miles of Villas at Legacy




Find More Rentals in Plano
Bedrooms
Other Types of Rentals
Plano Apartments by Amenity
- Pet-Friendly Apartments in Plano
- Furnished Apartments in Plano
- Waterfront Apartments in Plano
- Apartments with a Pool in Plano
- Apartments with Wheelchair Access in Plano
- Apartments with Washer & Dryer in Plano
- Apartments with Utilities Included in Plano
- Apartments with a Garage in Plano
- Apartments with EV Charging in Plano
- Apartments with a Virtual Tour in Plano
Apartment Specialties
Find More Rentals Nearby…
Cities
Neighborhoods
Contact This Property
(469) 535-7158Languages: English
Open 10:00 AM – 5:00 PM Today