


Managed By

- Total Monthly Price
- $1,310 - $2,716
- Bedrooms
- 1 - 31 - 3 Beds
- Bathrooms
- 1 - 21 - 2 Baths
- Sq. Ft.
- 627 - 1,462 sq ft
Pricing and Floor Plans
A2
Show Floor Plan Details Hide Floor Plan Details
Unable to load floor plan details.
10-10309
$1,375
703 Sq. Ft.
Now
10-11309
$1,400
703 Sq. Ft.
Now
5-5303
$1,400
703 Sq. Ft.
Oct. 8
A4
Show Floor Plan Details Hide Floor Plan Details
Unable to load floor plan details.
8-8106
$1,833
1,018 Sq. Ft.
Now
6-6110
$1,843
993 Sq. Ft.
Now
2-2304
$1,678
993 Sq. Ft.
Oct. 7
A3
Show Floor Plan Details Hide Floor Plan Details
Unable to load floor plan details.
10-10310
$1,533
885 Sq. Ft.
Now
10-11310
$1,533
885 Sq. Ft.
Now
5-5304
$1,583
885 Sq. Ft.
Now
4-4104
$1,643
885 Sq. Ft.
Nov. 8
A1
Show Floor Plan Details Hide Floor Plan Details
Unable to load floor plan details.
3-3105
$1,355
627 Sq. Ft.
Oct. 9
2-2203
$1,310
627 Sq. Ft.
Oct. 13
3-3103
$1,355
627 Sq. Ft.
Oct. 23
1-1209
$1,310
627 Sq. Ft.
Oct. 29
A3-HC
Show Floor Plan Details Hide Floor Plan Details
Unable to load floor plan details.
B2
Show Floor Plan Details Hide Floor Plan Details
Unable to load floor plan details.
4-4302
$2,230
1,278 Sq. Ft.
Now
5-5312
$2,205
1,278 Sq. Ft.
Oct. 27
B2A
Show Floor Plan Details Hide Floor Plan Details
Unable to load floor plan details.
8-8108
$2,360
1,278 Sq. Ft.
Nov. 24
3-3102
$2,230
1,278 Sq. Ft.
Dec. 3
B1
Show Floor Plan Details Hide Floor Plan Details
Unable to load floor plan details.
B1A
Show Floor Plan Details Hide Floor Plan Details
Unable to load floor plan details.
B2-HC
Show Floor Plan Details Hide Floor Plan Details
Unable to load floor plan details.
C1
Show Floor Plan Details Hide Floor Plan Details
Unable to load floor plan details.
Property Map
Select a unit to view pricing and availability
Details
Lease Term Options
- 12 - 18 Month Leases
Property Information
- Built in 2022
- 348 units3 stories
Fees & Policies
The fees below are based on community-supplied data and may exclude additional fees and utilities.
Utilities & Essentials
-
Utility - Stormwater/Drainage Admin Fee$2.56 / mo
-
Package Services$20 / mo
-
Trash Services - Doorstep$25 / mo
-
Trash Administrative Fee$3 / mo
-
Pest Control Services$4 / mo
-
Internet Services$65 / mo
-
Drainage FeeVaries / moDisclaimer: Utility apportionment is allocation: divided eq per unit.
-
Trash Services - HaulingVaries / moDisclaimer: Utility apportionment is allocation: divided eq per unit.
-
Utility - Water/Wastewater Submeter Admin FeeVaries / moDisclaimer: Price varies based on utility cost. 45 Utility apportionment is submetered water/gas/electric.
-
Utility - Water/SewerVaries / moDisclaimer: Utility apportionment is submetered water/gas/electric.
-
Utility - Stormwater/DrainageVaries / moDisclaimer: Utility apportionment is allocation: divided eq per unit.
-
Utility - Electric - Third PartyVaries / mo
-
Utility - Natural Gas - Third PartyVaries / mo
-
Municipality FeeVaries / moDisclaimer: Price varies based on service level or type.
-
Renters Liability Insurance - Third PartyVaries / moDisclaimer: Price varies based on amount of coverage.
One-Time Basics
Due at Application
-
Application Fee$35
Due at Move-In
-
Security Deposit (Refundable)$500
Covered
-
Parking - Covered$65 / mo
Comments
Max of 1
Garage
-
Parking - Garage$150 / mo
Comments
Max of 1
Electric Vehicle Parking
-
Parking - EVVaries / occurrenceDisclaimer: Price varies based on selections with third party provider.
Comments
Max of 1
Parking
-
Parking - Reserved$35 / mo
Comments
Max of 1
Other Pets Allowed
-
Pet Deposit (Refundable)$250
-
Pet Fee$250
-
Pet Rent$30 / mo
-
Pet Management - Third Party$25 - $30 / yrDisclaimer: Price varies based on selections with third party provider.
Dogs Allowed
-
Dogs Allowed
Max of 2, 100 lbs. Weight Limit
Restrictions
Breed restrictions apply.
Cats Allowed
-
Cats Allowed
Max of 2, 100 lbs. Weight Limit
Storage Unit
-
Storage Fee$25 / mo
Personalized Add-Ons
-
Security Deposit AlternativeVaries one-timeDisclaimer: Price varies based on selections with third party provider.
-
Short Term Rental$100 / mo
-
Renters Liability/Content - Property Program$18.75 - $21.25 / moMax chargeable amount: $21.25Disclaimer: Price varies based on amount of coverage.
-
Common Area/Clubhouse Rental$500 / occurrence
-
Concierge ServicesVaries / occurrenceDisclaimer: Price varies based on selections with third party provider.
Situational
-
Utility - Vacant Processing Fee$50
-
Utility - Vacant Cost RecoveryVaries one-timeDisclaimer: Price varies based on service level or type.
-
Month-to-Month Fee$250 / mo
-
Common Area/Clubhouse Deposit (Refundable)$1,000 / occurrence
-
Renters Liability Only - Non-Compliance$15 / occurrence
-
Trash Container - Replacement$25 / occurrence
-
Access Device - Replacement$50 / occurrence
-
Returned Payment Fee (NSF)$50 / occurrence
-
Intra-Community Transfer Fee$500 / occurrence
-
Insufficient Move-Out Notice Fee200% of base rent / occurrence
-
Early Lease Termination/Cancellation200% of base rent / occurrence
-
Reletting Fee85% of base rent / occurrence
-
Late Fee9.99% of base rent / occurrence
-
Pet/Animal - Lease ViolationVaries / occurrenceDisclaimer: Price varies based on pet type.
-
Lease Violation - Extermination ServicesVaries / occurrenceDisclaimer: Price varies based on number of occurrences.
-
Lease ViolationVaries / occurrenceDisclaimer: Price varies based on number of occurrences.
-
Legal/Eviction FeesVaries / occurrenceDisclaimer: Price varies based on date and/or time.
-
Payment Services - Third PartyVaries / occurrenceDisclaimer: Price varies based on selections with third party provider.
-
Payment Services - AlternativeVaries / occurrenceDisclaimer: Price varies based on selections with third party provider.
Property Fee Disclaimer: Total Monthly Leasing Price includes base rent, all monthly mandatory and any user-selected optional fees. Excludes variable, usage-based, and required charges due at or prior to move-in or at move-out. Security Deposit may change based on screening results, but total will not exceed legal maximums. Some items may be taxed under applicable law. Some fees may not apply to rental homes subject to an affordable program. All fees are subject to application and/or lease terms. Prices and availability subject to change. Resident is responsible for damages beyond ordinary wear and tear. Resident may need to maintain insurance and to activate and maintain utility services, including but not limited to electricity, water, gas, and internet, per the lease. Additional fees may apply as detailed in the application and/or lease agreement, which can be requested prior to applying. Pets: Pet breed and other pet restrictions apply. Rentable Items: All Parking, storage, and other rentable items are subject to availability. Final pricing and availability will be determined during lease agreement. See Leasing Agent for details.
Matterport 3D Tours
Explore Commute Options
Property Highlights
- Business center with personal co-working spaces
- Designer carpet in bedrooms
- Dog park with watering station
- Double vanity sinks
- Engineered hardwood flooring*
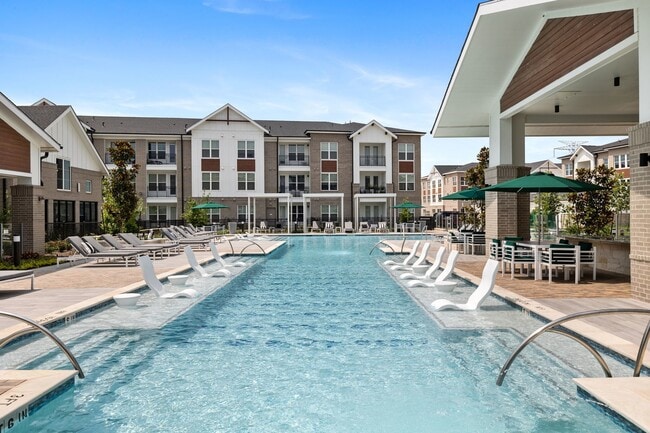
- Expansive pool courtyard with personal cabanas
- Fastest available, uninterrupted WiFi throughout community
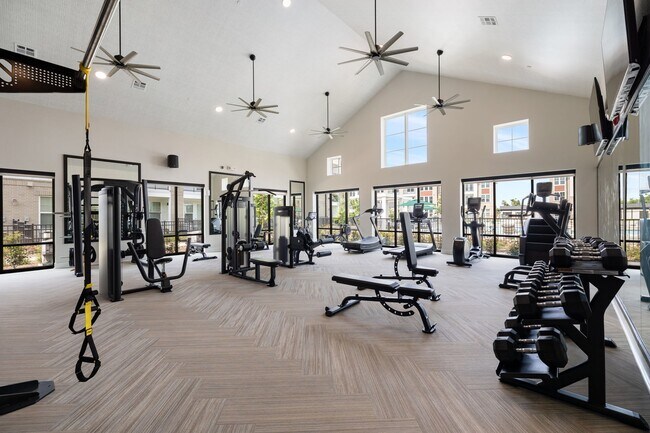
- Fitness studio with play area for kids
- French door refrigerators*
- Garden tubs*
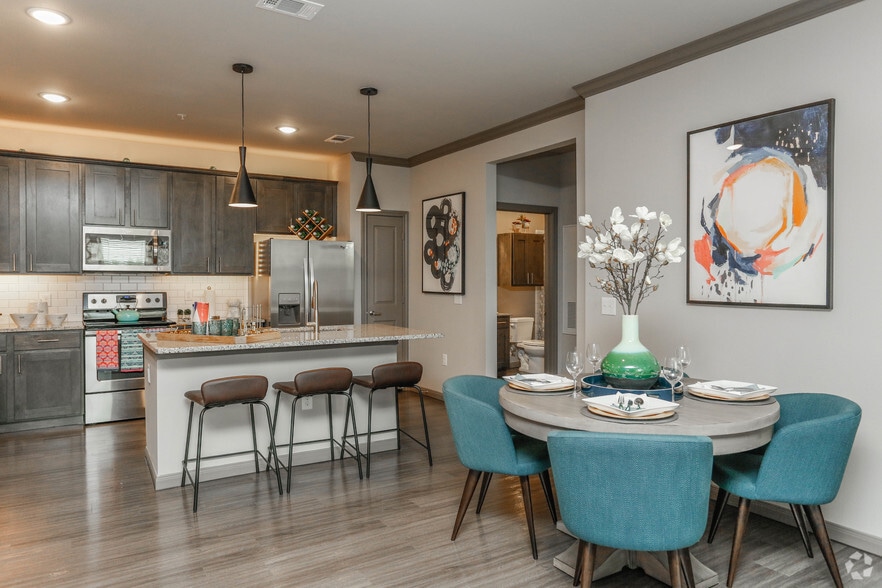
- GE® Energy Star® stainless steel appliances with gas cooking
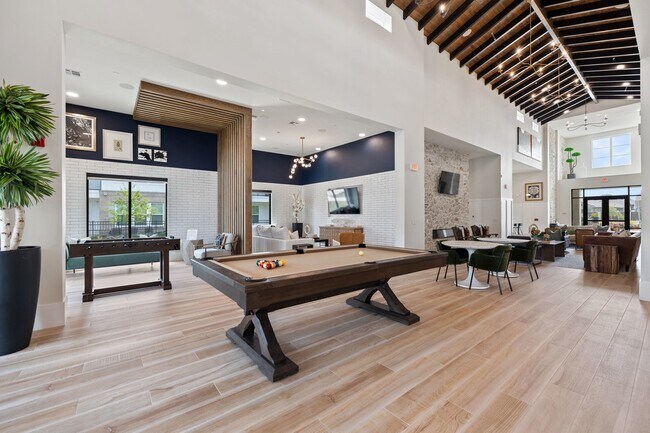
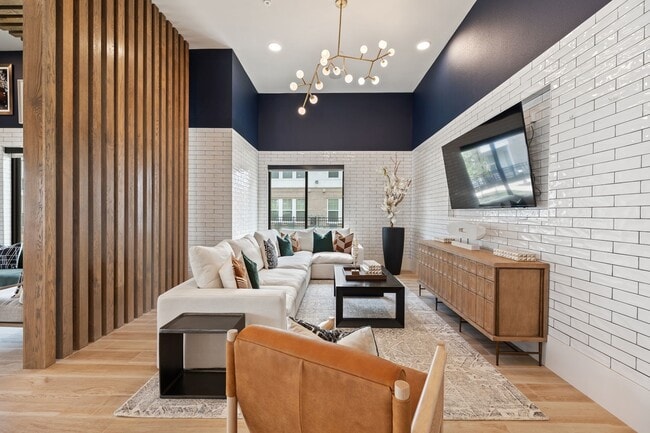
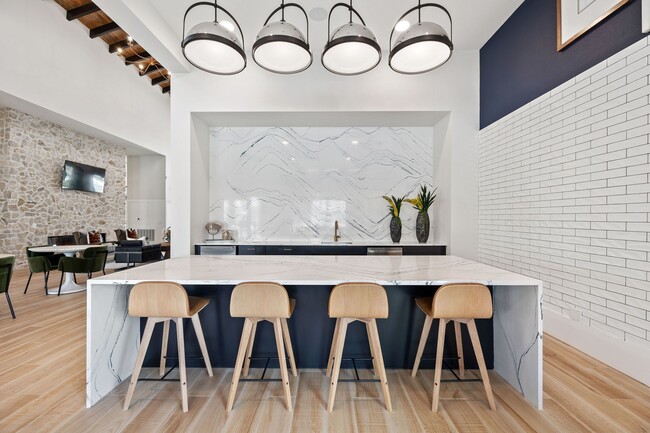
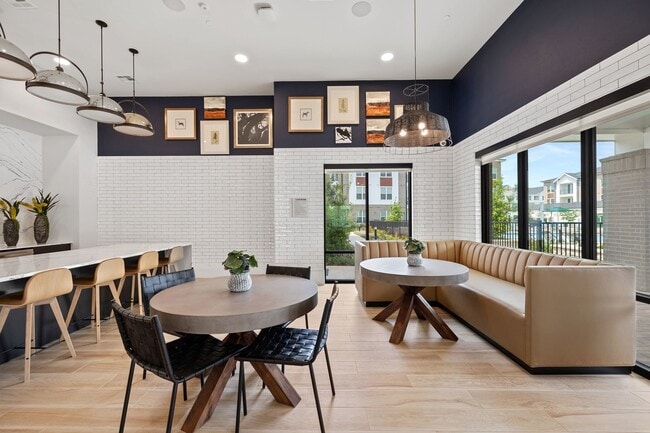
- Indoor lounge with entertaining kitchen and gaming area
- Keyless entry
- Keyless home entry
- Matte black lighting and hardware finishes
- Online Resident & Payment Portal
- Outdoor living room with shaded pavilion and dining area
- Package delivery on-demand with Fetch
- Personal yards on ground-level apartments*
- Phone-enabled keyless home entry
- Private yards on ground-level apartments*
- Standing showers
- Stone counters and backsplashes
- Washer and dryer in residence
- Work Pod 1
- Work Pod 2
- Work Pod 3
- Work Pod 4
Apartment Features
- Air Conditioning
- Carpet
- Double Vanities
- Stainless Steel Appliances
- Washer/Dryer
Community Features
- Clubhouse
- Garages
- Gated
- Grill
- Lounge
- Pool
Map of Elan Harvest Green
Area Scores
Walkability
Somewhat walkable
Driveability
Exceptionally drivable
Bikeability
Not bikeable
Walkability measures the walking distance to day-to-day needs.
Driveability measures congestion, parking availability, and access to major roads.
Bikeability measures the suitability for cycling.
Soundscore™
Active
A Sound Score rating aggregates noise caused by vehicle traffic, airplane traffic and local sources.
Transit
Airport
51 min Drive
Moving to Waterside, Richmond, TX
Shopping Centers
Shoppers will appreciate Elan Harvest Green proximity to Majestic at Harvest Green, The Market at Harvest Green, and Harvest Green. Majestic at Harvest Green is 0.6 miles away, and The Market at Harvest Green is within an 11 minute walk.
Airports
Living in Waterside provides easy access to William P Hobby, located just 52 minutes from Elan Harvest Green. Another nearby airport is George Bush Intcntl/Houston, located 45.2 miles away.
Local Education
Primary and Secondary Schools

James C Neill Elementary School
Grades PK-5
Public

James Bowie Middle School
Grades 6-8
Public

William B Travis High School
Grades 9-12
Public

Fellowship Christian Academy
Grades PK-12
Private
Data provided by GreatSchools.org © 2026. All rights reserved.

Colleges and Universities
| School | Commute Time (Distance) |
|---|---|
| Houston Community College | Drive: 19 min (13.8 mi) |
| Houston Baptist University | Drive: 27 min (14.4 mi) |
| Houston Christian University | Drive: 26 min (14.8 mi) |
About Elan Harvest Green
Get 6 weeks of rent free on specific units. Grab an additional 2 weeks of complimentary rent by finalizing a lease within 48 hours. Restrictions may apply.
Elan Harvest Green, our brand-new Richmond, TX community, offers everything you want in your…
future home. Being in the notable Harvest Green neighborhood, you will have direct access to Hwy 90 and the Grand Parkway, with Sugar Land and Katy right at your fingertips. Choose from our variety of floorplans to find the fit for you and yours, here at Elan Harvest Green.
Get 6 weeks of rent free on specific units. Grab an additional 2 weeks of complimentary rent by finalizing a lease within 48 hours. Restrictions may apply.
Elan Harvest Green, our brand-new Richmond, TX community, offers everything you want in your future home. Being in the notable Harvest Green neighborhood, you will have direct access to Hwy 90 and the Grand Parkway, with Sugar Land and Katy right at your fingertips. Choose from our variety of floorplans to find the fit for you and yours, here at Elan Harvest Green.
Elan Harvest Green is an apartment community in Richmond, TX
Contact
Richmond, TX 77406
- Sunday 1:00 PM – 5:00 PM
- Monday 9:00 AM – 6:00 PM
- Tuesday 9:00 AM – 6:00 PM
- Wednesday 9:00 AM – 6:00 PM
- Thursday 9:00 AM – 6:00 PM
- Friday 9:00 AM – 6:00 PM
- Saturday 10:00 AM – 5:00 PM
Renter Reviews
For Elan Harvest Green
73 Ratings & Reviews
-
9/13/26
Verified Renter
Elon Har screen is a great place to live! From the amenities to the leasing team, they are all top-notch! My apartment was very clean when I moved in which I appreciate and the grounds make it very easy for me to get a different walk-in every time with my dog.
Review from Apartments.com
Property Manager at Elan Harvest Green responded to this review
Thank you so much for your wonderful review! We’re thrilled to hear that you’re enjoying life at Elan Harvest Green and that our amenities and leasing team have made such a great impression. We’re also happy to know your apartment was clean and ready… for you when you moved in. It sounds like you and your furry friend are making the most of our beautiful grounds!
Elan Harvest Green Gallery


Nearby Properties You Might Like
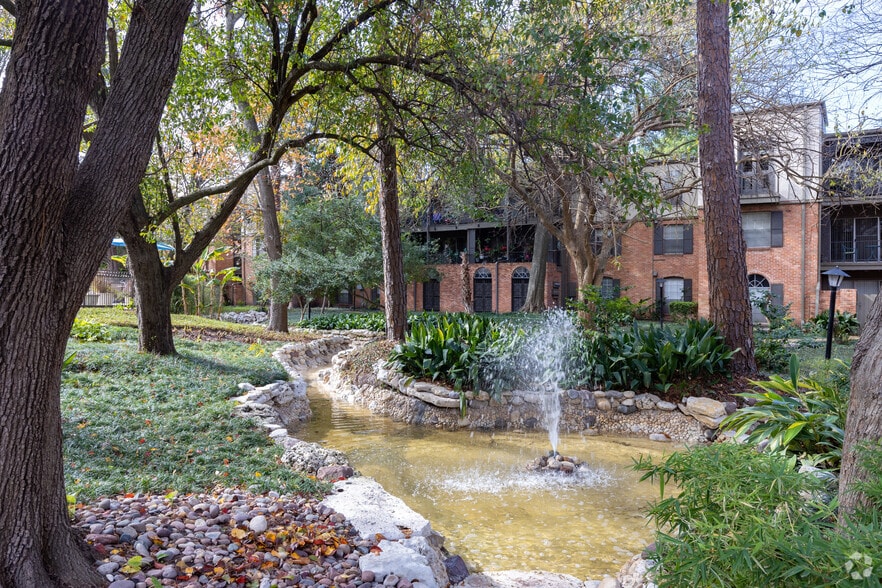
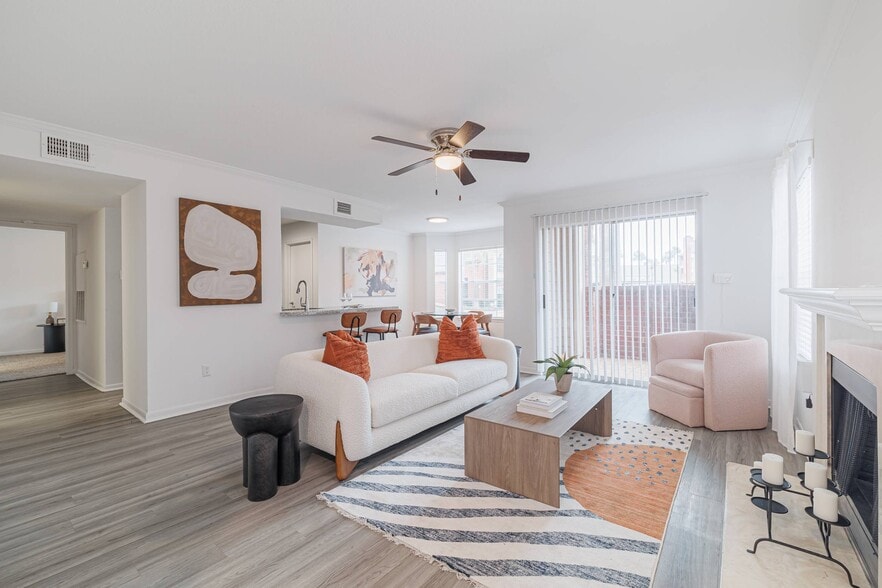
Within 50 Miles of Elan Harvest Green



Find More Rentals in Richmond
Bedrooms
Other Types of Rentals
Richmond Apartments by Amenity
- Pet-Friendly Apartments in Richmond
- Furnished Apartments in Richmond
- Waterfront Apartments in Richmond
- Apartments with a Pool in Richmond
- Apartments with Wheelchair Access in Richmond
- Apartments with Washer & Dryer in Richmond
- Apartments with Utilities Included in Richmond
- Apartments with a Garage in Richmond
- Apartments with EV Charging in Richmond
- Apartments with a Virtual Tour in Richmond
Apartment Specialties
Apartments in your Budget
Find More Rentals Nearby…
Cities
Neighborhoods
Contact This Property
(888) 930-8214Languages: English
Open 9:00 AM – 6:00 PM Today