


Managed By

- Total Monthly Price
- $1,347 - $2,081
- 15 Month Lease
- Bedrooms
- 1 - 21 - 2 Beds
- Bathrooms
- 1 - 21 - 2 Baths
- Sq. Ft.
- 697 - 1,174 sq ft
Pricing and Floor Plans
A2
Show Floor Plan Details Hide Floor Plan Details
Unable to load floor plan details.
2202
$1,572
830 Sq. Ft.
Now
6302
$1,572
830 Sq. Ft.
Now
6202
$1,572
830 Sq. Ft.
Now
A1
Show Floor Plan Details Hide Floor Plan Details
Unable to load floor plan details.
3107
$1,664
697 Sq. Ft.
Now
9105
$1,664
697 Sq. Ft.
Now
9205
$1,604
697 Sq. Ft.
Now
A1-A
Show Floor Plan Details Hide Floor Plan Details
Unable to load floor plan details.
1106
$1,574
697 Sq. Ft.
Now
3104
$1,574
697 Sq. Ft.
Now
9106
$1,814
697 Sq. Ft.
Now
B2
Show Floor Plan Details Hide Floor Plan Details
Unable to load floor plan details.
5304
$2,071
1,174 Sq. Ft.
Now
11301
$2,021
1,174 Sq. Ft.
Now
11306
$2,021
1,174 Sq. Ft.
Now
B1
Show Floor Plan Details Hide Floor Plan Details
Unable to load floor plan details.
1308
$2,016
1,056 Sq. Ft.
Now
3206
$2,016
1,056 Sq. Ft.
Now
3308
$2,016
1,056 Sq. Ft.
Now
B1-A
Show Floor Plan Details Hide Floor Plan Details
Unable to load floor plan details.
Property Map
Select a unit to view pricing and availability
Details
Lease Term Options
- 15 mo
Property Information
- Built in 2025
- 297 units3 stories
Fees & Policies
The fees below are based on community-supplied data and may exclude additional fees and utilities.
Utilities & Essentials
-
Package Services$18 / mo
-
Trash Services - Doorstep$25 / mo
-
Trash Administrative Fee$3 / mo
-
Pest Control Services$5 / mo
-
Internet Services$60 / mo
-
Trash Services - HaulingVaries / moDisclaimer: Utility apportionment is allocation: divided eq per unit.
-
Utility - Electric - Third PartyVaries / mo
-
Utility - GasVaries / mo
-
Utility - Water/SewerVaries / moDisclaimer: Utility apportionment is submetered water/gas/electric.
-
Utility - Water/Wastewater Submeter Admin FeeVaries / mo
-
Renters Liability Insurance - Third PartyVaries / moDisclaimer: Price varies based on selections with third party provider.
One-Time Basics
Due at Application
-
Application Fee$225
-
Administrative Fee$50
Due at Move-In
-
Security Deposit (Refundable)$250 - $350Max chargeable amount: $350
Covered
-
Parking - Covered$50 / mo
Comments
Max of 1
Other Pets Allowed
-
Pet Deposit (Refundable)$200
-
Pet Fee$300
-
Pet Rent$30 / mo
-
Pet Management - Third Party$25 - $28 / yr
Cats Allowed
-
Cats Allowed
Max of 2, 99 lbs. Weight Limit
Restrictions
We welcome 2 pets per apartment home. There is a $200 pet deposit ($300 non-refundable). Pet rent is $30 per month. Aggressive breeds are prohibited. Please call our Leasing Office for complete Pet Policy information.
Dogs Allowed
-
Dogs Allowed
Max of 2, 99 lbs. Weight Limit
Restrictions
We welcome 2 pets per apartment home. There is a $200 pet deposit ($300 non-refundable). Pet rent is $30 per month. Aggressive breeds are prohibited. Please call our Leasing Office for complete Pet Policy information.
Storage Unit
-
Storage Fee$60 / mo
Personalized Add-Ons
-
Additional Occupant Fee$75
-
Concierge ServicesVaries / occurrenceDisclaimer: Price varies based on amenity type.
Situational
-
Security Deposit - Additional (Refundable)Varies one-timeDisclaimer: Price varies based on screening conditions.
-
Access Device - Replacement$10 - $100 / occurrenceDisclaimer: Price varies based on device type.
-
Returned Payment Fee (NSF)$100 / occurrence
-
Payment Services - Alternative$14.99 / occurrence
-
Renters Liability Only - Non-Compliance$15 / occurrence
-
Month-to-Month Fee$350 / occurrence
-
Trash Container - Replacement$50 / occurrence
-
Utility - Vacant Processing Fee$50 / occurrence
-
Intra-Community Transfer Fee$500 / occurrence
-
Early Lease Termination/Cancellation200% of base rent / occurrence
-
Insufficient Move-Out Notice Fee200% of base rent / occurrence
-
Reletting Fee85% of base rent / occurrence
-
Late Fee9.99% of base rent / occurrence
-
Utility - Vacant Cost RecoveryVaries / occurrence
-
Legal/Eviction FeesVaries / occurrenceDisclaimer: Price varies based on type of non-compliance.
-
Payment Services - Third PartyVaries / occurrenceDisclaimer: Price varies based on selections with third party provider.
-
Lease Violation - Extermination ServicesVaries / occurrenceDisclaimer: Price varies based on type of non-compliance.
-
Pet/Animal - Lease ViolationVaries / occurrence
-
Lease ViolationVaries / occurrenceDisclaimer: Price varies based on type of non-compliance.
Property Fee Disclaimer: Total Monthly Leasing Price includes base rent, all monthly mandatory and any user-selected optional fees. Excludes variable, usage-based, and required charges due at or prior to move-in or at move-out. Security Deposit may change based on screening results, but total will not exceed legal maximums. Some items may be taxed under applicable law. Some fees may not apply to rental homes subject to an affordable program. All fees are subject to application and/or lease terms. Prices and availability subject to change. Resident is responsible for damages beyond ordinary wear and tear. Resident may need to maintain insurance and to activate and maintain utility services, including but not limited to electricity, water, gas, and internet, per the lease. Additional fees may apply as detailed in the application and/or lease agreement, which can be requested prior to applying. Pets: Pet breed and other pet restrictions apply. Rentable Items: All Parking, storage, and other rentable items are subject to availability. Final pricing and availability will be determined during lease agreement. See Leasing Agent for details.
Matterport 3D Tours
Explore Commute Options
Property Highlights
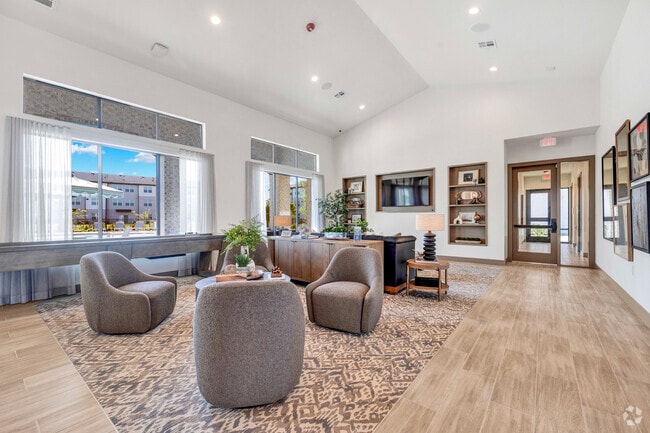
- Amenity Lounge With Shuffleboard
- BBQ Area
- Catering Kitchen
- Covered Porch With Seating Areas
- Co-working Lounge With Wifi
- Ev Charging Available
- First Floor
- Fitness Center With Peloton Bike
- Horseshoe Pit And Putting Court
- In Water Pool Lounging
- LL -$10
- LL -$100
- LL -$2
- LL -$6
- LL -$75
- LL -$90
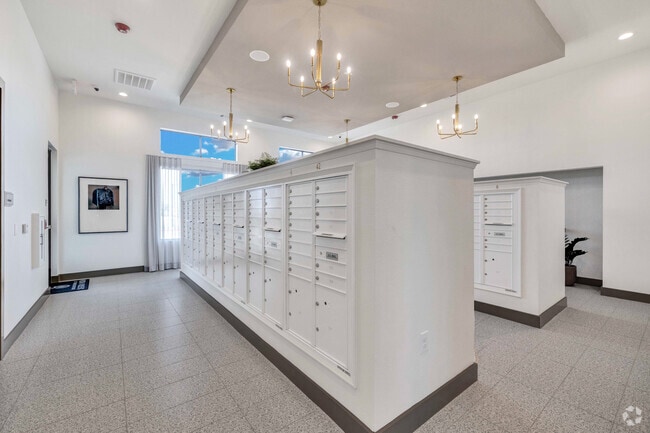
- Mailroom With 24/7 Access
- On-site Covered Parking Available
- Outdoor Gathering Spaces
- Paw Park
- Pool With Grilling And Gathering Areas
- Samsung Stainless Steel Smart Appliances
- Sparking Resort Style Pool
- Vinyl Plank
- Washer & Dryer
Apartment Features
- Air Conditioning
- Cable Ready
- Ceiling Fans
- Dishwasher
- Disposal
- Freezer
- Granite Countertops
- Heating
- High Ceilings
- Ice Maker
- Island Kitchen
- Kitchen
- Large Bedrooms
- Linen Closet
- Microwave
- Oven
- Pantry
- Patio
- Porch
- Range
- Refrigerator
- Smoke Free
- Stainless Steel Appliances
- Storage Space
- Vinyl Flooring
- Washer/Dryer
- Wi-Fi
- Yard
Community Features
- 24 Hour Access
- Business Center
- Car Charging Station
- Clubhouse
- Controlled Access
- Courtyard
- Dog Park
- Fitness Center
- Gated
- Grill
- Key Fob Entry
- Lounge
- Multi Use Room
- Pet Play Area
- Planned Social Activities
- Pool
- Property Manager on Site
- Putting Greens
- Wheelchair Accessible
- Wi-Fi
Map of Broadstone Sierra Vista
Area Scores
Walkability
Somewhat walkable
Driveability
Exceptionally drivable
Bikeability
Somewhat bikeable
Walkability measures the walking distance to day-to-day needs.
Driveability measures congestion, parking availability, and access to major roads.
Bikeability measures the suitability for cycling.
Soundscore™
Active
A Sound Score rating aggregates noise caused by vehicle traffic, airplane traffic and local sources.
Transit
Airport
34 min Drive
Moving to South Brazoria County, Rosharon, TX
Shopping Centers
Shoppers will appreciate Broadstone Sierra Vista proximity to Sterling Lakes Retail Center. Sterling Lakes Retail Center is 0.4 miles away.
Airports
Living in South Brazoria County provides easy access to William P Hobby, located just 35 minutes from Broadstone Sierra Vista.
Local Education
Primary and Secondary Schools

Heritage Rose Elementary School
Grades PK-5
Public

Nichols-Mock Elementary School
Grades PK-5
Public

Billy Baines Middle
Grades 6-8
Public
Iowa Colony Junior High School
Grades 6-8
Public

Divine Savior Academy - Sienna Plantation
Grades PK-8
Private

Ridge Point High School
Grades 9-12
Public
Iowa Colony High School
Grades 9-12
Public
Texas Preparatory Academy
Grades K-12
Private
Data provided by GreatSchools.org © 2026. All rights reserved.

About Broadstone Sierra Vista
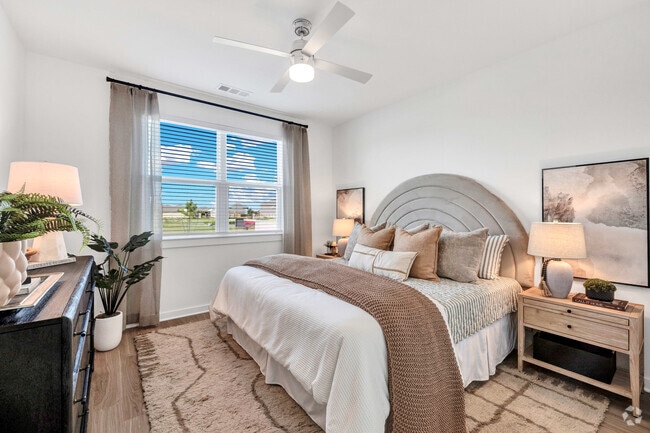
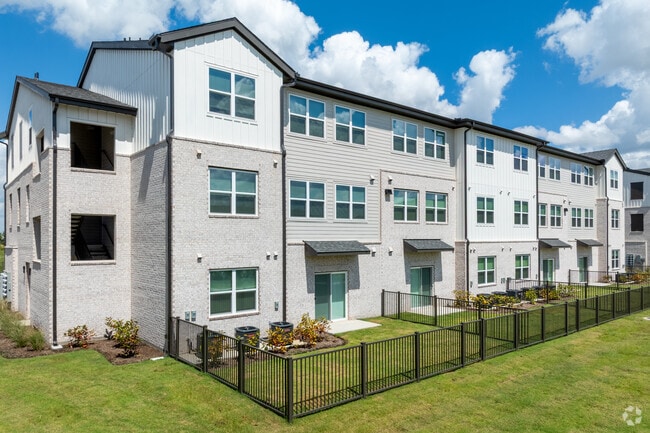
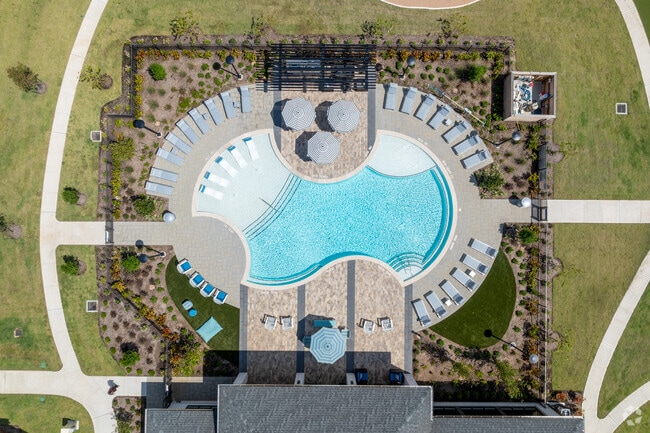
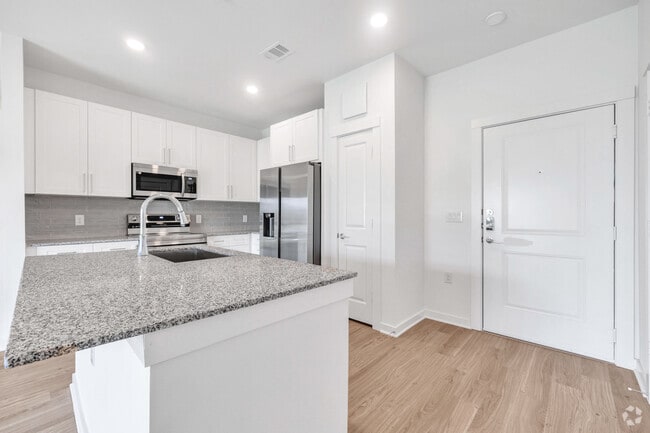
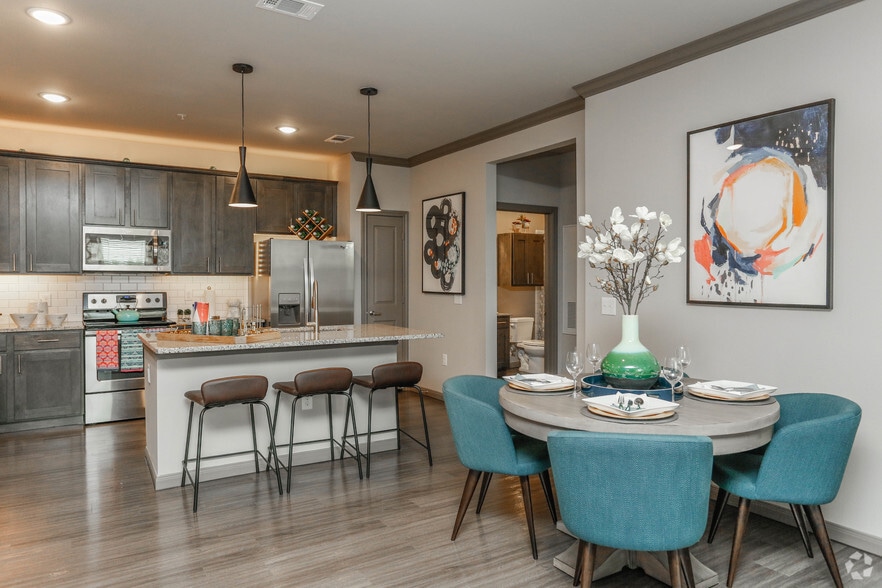
Broadstone at Sierra Vista invites you to discover your new beginning. Within 5 miles, you will find Manvel Town Center, currently under construction, with anchor tenants like H-E-B and Target. Just 10 minutes down 288 is Pearland Town Center,… offering robust retail, dining, and entertainment options. Nestled within the master-planned Sierra Vista neighborhood and zoned to Alvin ISD, Broadstone at Sierra Vista offers a luxurious residential experience. Spacious, modern 1- and 2-bedroom apartment homes feature stylish interiors with quality finishes, including granite countertops, stainless steel appliances, tiled backsplashes, fully tiled shower surrounds, and vinyl plank flooring. Our amenities elevate your everyday living experience and give you so many ways to love your days. Stay energized in our fitness center, swim in a resort-style pool with a grilling station, or show off your skills at the putting court. If your morning routine includes a walk with your furry friend, enjoy some playtime in the dedicated dog park. Live where you love to hang out—make Broadstone at Sierra Vista your next home.
Broadstone at Sierra Vista invites you to discover your new beginning. Within 5 miles, you will find Manvel Town Center, currently under construction, with anchor tenants like H-E-B and Target. Just 10 minutes down 288 is Pearland Town Center, offering robust retail, dining, and entertainment options. Nestled within the master-planned Sierra Vista neighborhood and zoned to Alvin ISD, Broadstone at Sierra Vista offers a luxurious residential experience. Spacious, modern 1- and 2-bedroom apartment homes feature stylish interiors with quality finishes, including granite countertops, stainless steel appliances, tiled backsplashes, fully tiled shower surrounds, and vinyl plank flooring. Our amenities elevate your everyday living experience and give you so many ways to love your days. Stay energized in our fitness center, swim in a resort-style pool with a grilling station, or show off your skills at the putting court. If your morning routine includes a walk with your furry friend, enjoy some playtime in the dedicated dog park. Live where you love to hang out—make Broadstone at Sierra Vista your next home.
Broadstone Sierra Vista is an apartment community in Rosharon, TX
Contact
Rosharon, TX 77583
- Sunday 12:00 PM – 5:00 PM
- Monday 9:00 AM – 7:00 PM
- Tuesday 10:00 AM – 7:00 PM
- Wednesday 9:00 AM – 7:00 PM
- Thursday 10:00 AM – 7:00 PM
- Friday 9:00 AM – 6:00 PM
- Saturday 10:00 AM – 5:00 PM
Renter Reviews
For Broadstone Sierra Vista
1 Rating & Review
-
7/30/26
Amazing team! Beautiful property
My son moved in 4 months ago, and I visit him often. Every time I stop by the leasing office with questions, the staff is incredibly helpful and welcoming. They always go above and beyond to assist me. I 100% recommend this community!
Review from Apartments.com
Property Manager at Broadstone Sierra Vista responded to this review
Thank you for choosing to call our community home. We truly appreciate you and look forward to continuing to provide you with an outstanding living experience. Please don't hesitate to reach out if there's ever anything we can do for you! Sincerely,… Monica Ferreira Community Manager
Broadstone Sierra Vista Gallery



Nearby Properties You Might Like
Within 50 Miles of Broadstone Sierra Vista



Find More Rentals in Rosharon
Bedrooms
Other Types of Rentals
Rosharon Apartments by Amenity
- Pet-Friendly Apartments in Rosharon
- Furnished Apartments in Rosharon
- Apartments with a Pool in Rosharon
- Apartments with Wheelchair Access in Rosharon
- Apartments with Washer & Dryer in Rosharon
- Apartments with Utilities Included in Rosharon
- Apartments with a Garage in Rosharon
- Apartments with EV Charging in Rosharon
- Apartments with a Virtual Tour in Rosharon
Apartment Specialties
Find More Rentals Nearby…
Cities
Neighborhoods
Contact This Property
(346) 560-5274Languages: English, Spanish
Open 9:00 AM – 7:00 PM Today