Up to 1 Month Free Base Rent! BONUS: Look & Lease to Receive a $500 Gift Card! Income & other qualifying criteria may apply. Terms apply.
Pricing and Floor Plans
Cost Calculator: Estimate your monthly and one-time fees.
A1
$1,417 - $1,628
1 Bed, 1 Bath
, 640 Sq. Ft.
Show Floor Plan Details
3 Rentals Available
Unit
Total Price
Sq. Ft.
Available
3306
$1,561
640 Sq. Ft.
Now
2136
$1,628
640 Sq. Ft.
Now
1104
$1,417
640 Sq. Ft.
9/4/26
A3
$1,496 - $1,617
1 Bed, 1 Bath
, 725 Sq. Ft.
Show Floor Plan Details
3 Rentals Available
Unit
Total Price
Sq. Ft.
Available
1225
$1,617
725 Sq. Ft.
Now
2345
$1,496
725 Sq. Ft.
8/29/26
1125
$1,521
725 Sq. Ft.
9/20/26
A1s
$1,462 - $1,625
1 Bed, 1 Bath
, 640 Sq. Ft.
Show Floor Plan Details
3 Rentals Available
Unit
Total Price
Sq. Ft.
Available
1127
$1,625
640 Sq. Ft.
Now
1327
$1,496
640 Sq. Ft.
10/10/26
2125
$1,462
640 Sq. Ft.
12/31/99
A2
$1,643 - $1,678
1 Bed, 1 Bath
, 683 Sq. Ft.
Show Floor Plan Details
3 Rentals Available
Unit
Total Price
Sq. Ft.
Available
1335
$1,643
683 Sq. Ft.
Now
1142
$1,678
683 Sq. Ft.
Now
1240
$1,661
683 Sq. Ft.
Now
A4
$1,541 - $1,571
1 Bed, 1 Bath
, 785 Sq. Ft.
Show Floor Plan Details
Aug. 29
Unit
Total Price
Sq. Ft.
Available
2241
$1,541
785 Sq. Ft.
8/29/26
2335
$1,541
785 Sq. Ft.
9/8/26
2141
$1,571
785 Sq. Ft.
9/12/26
AO
$1,659 - $1,689
1 Bed, 1 Bath
, 580 Sq. Ft.
Show Floor Plan Details
Sep. 11
Unit
Total Price
Sq. Ft.
Available
1328
$1,689
580 Sq. Ft.
9/11/26
2149
$1,659
580 Sq. Ft.
9/19/26
C1
$1,834 - $2,097
2 Beds, 2 Baths
, 1,090 Sq. Ft.
Show Floor Plan Details
3 Rentals Available
Unit
Total Price
Sq. Ft.
Available
3101
$1,834
1,090 Sq. Ft.
Now
3310
$1,948
1,090 Sq. Ft.
Now
1129
$2,097
1,090 Sq. Ft.
8/21/26
C4
$2,082 - $2,129
2 Beds, 2 Baths
, 1,276 Sq. Ft.
Show Floor Plan Details
Sep. 8
Unit
Total Price
Sq. Ft.
Available
2216
$2,082
1,276 Sq. Ft.
9/8/26
2334
$2,129
1,276 Sq. Ft.
9/18/26
C3
$1,947
2 Beds, 2 Baths
, 1,197 Sq. Ft.
Show Floor Plan Details
1 Rental Available
Unit
Total Price
Sq. Ft.
Available
3302
$1,947
1,197 Sq. Ft.
Now
* Price shown is total price based on community-supplied monthly required fees. Excludes user-selected optional fees and variable or usage-based fees and required charges due at or prior to move-in or at move-out. View Fees and Policies for details. Price, availability, fees, and any applicable rent special are subject to change without notice. * Square footage definitions vary. Displayed square footage is approximate.
* Price shown is total price based on community-supplied monthly required fees. Excludes user-selected optional fees and variable or usage-based fees and required charges due at or prior to move-in or at move-out. View Fees and Policies for details. Price, availability, fees, and any applicable rent special are subject to change without notice. * Square footage definitions vary. Displayed square footage is approximate.
* Price shown is total price based on community-supplied monthly required fees. Excludes user-selected optional fees and variable or usage-based fees and required charges due at or prior to move-in or at move-out. View Fees and Policies for details. Price, availability, fees, and any applicable rent special are subject to change without notice. * Square footage definitions vary. Displayed square footage is approximate.
Details
Lease Term Options
3 - 15 Month Leases
Property Information
Built in 2018
330 units / 3 stories
Fees and Policies
The fees below are based on community-supplied data and may exclude additional fees and utilities.
Utilities & Essentials
Boiler Management
$16.75 / mo
Smart Home Services
$20 / mo
Trash Services - Doorstep
$25 / mo
Trash Administrative Fee
$3 / mo
Community Amenity Fee
$45 / mo
One-Time Basics
Due at Move-In
Application Fee
$125
Security Deposit (Refundable)
$500
Covered
Parking Fee
$35 / mo
Comments
Max of 1
Garage
Parking Fee
$85 / mo
Comments
Max of 1
Pet Fees
Pet Fee
$350
Pet Rent
$20 / mo
Pet Management - Third Party
$25 - $35 / occurrence
Disclaimer: Price varies based on number of pets.
Cats
Cats Allowed
Max of 2, 60 lbs. Weight Limit
Restrictions
We accept 2 pets per apartment with a maximum weight of 60 lbs. There is a pet fee of $350 and the pet rent is $20. Please call our Leasing Office for complete Pet Policy information.
Dogs
Dogs Allowed
Max of 2, 60 lbs. Weight Limit
Restrictions
We accept 2 pets per apartment with a maximum weight of 60 lbs. There is a pet fee of $350 and the pet rent is $20. Please call our Leasing Office for complete Pet Policy information.
Personalized Add-Ons
Amenity/Clubhouse Rental
$250 / occurrence
Access Device - Additional
$50 / occurrence
Situational
Access Device - Replacement
$100 / occurrence
Payment Services - Third Party
$15 / occurrence
Renters Liability Only - Non-Compliance
$15 / occurrence
Trash Container - Replacement
$25 / occurrence
Positive Credit Reporting Services
$4.95 / occurrence
Property Fee Disclaimer Total Monthly Leasing Price includes base rent, all monthly mandatory and any user-selected optional fees. Excludes variable, usage-based, and required charges due at or prior to move-in or at move-out. Security Deposit may change based on screening results, but total will not exceed legal maximums. Some items may be taxed under applicable law. Some fees may not apply to rental homes subject to an affordable program. All fees are subject to application and/or lease terms. Prices and availability subject to change. Resident is responsible for damages beyond ordinary wear and tear. Resident may need to maintain insurance and to activate and maintain utility services, including but not limited to electricity, water, gas, and internet, per the lease. Additional fees may apply as detailed in the application and/or lease agreement, which can be requested prior to applying.
Pets: Pet breed and other pet restrictions apply.
Rentable Items: All Parking, storage, and other rentable items are subject to availability. Final pricing and availability will be determined during lease agreement.
See Leasing Agent for details.
Matterport 3D Tours
Explore Commute Options
Destination Address
Drive Time
--
Walk Time
--
Bike Ride Time
--
Public Transit
--
Property Highlights
24-Hour Emergency Maintenance
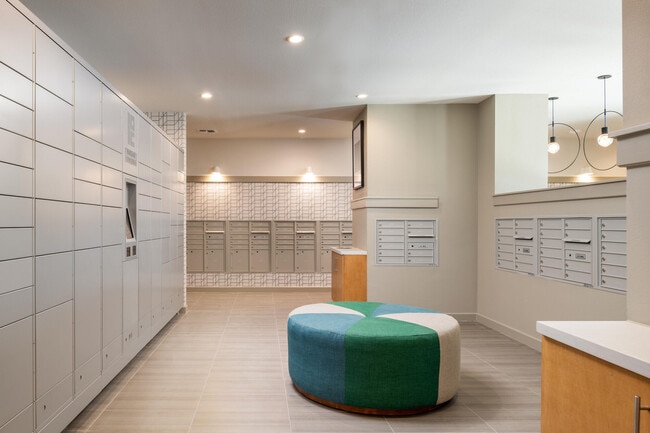
24-Hour Package Locker Access
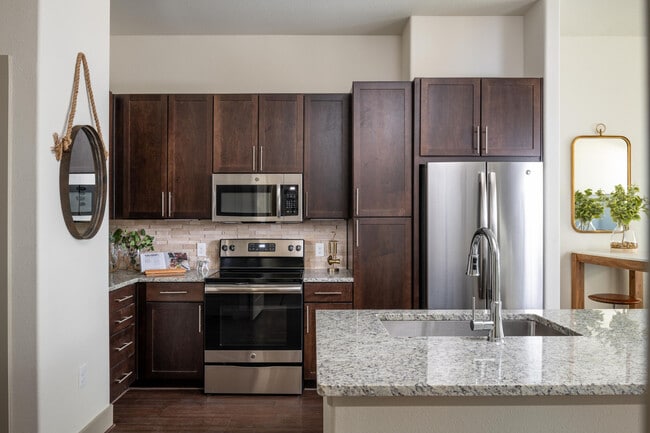
42 Inch Cabinets
42in Wood Cabinetry
Bocce Ball
Business Lounge with WiFi Access & Printing Room
Clubroom With Catering Kitchen
Custom Framed Mirrors
Designed For Ev Living
Designer Carpeting In Bedrooms
En-suite Primary Bath Design
En-suite Primary Bath Design with Custom Framed Mi
Firepit
Full Size Washer Dryer
Full-size Washer And Dryer
Hight Tech Conference Center Available for Reserva
Outdoor Kitchen with Grilling Areas
Outdoor Lounge Seating
Outdoor Television & Grilling Stations
Outdoor Trellis
Pet Friendly
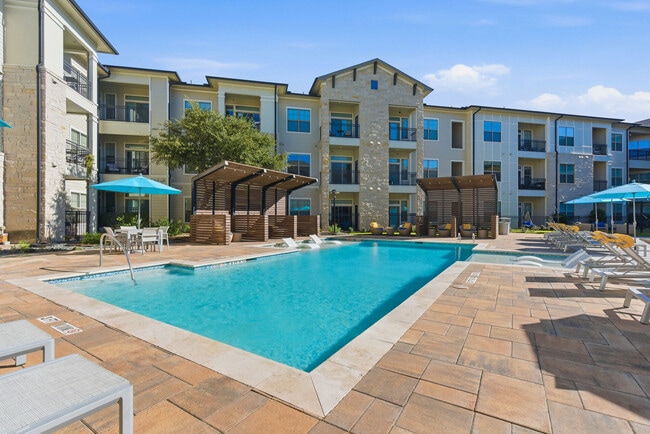
Resort Style Pool with Tanning Shelf & In Pool Lou
Self Guided Tours Available!
Shaded Cabana Areas
Sleek Stainless Appliance Package
Smart Home Features
Social Calendar with Activities
Social Lounge And Game Area
Spacious Walk In Closets
Two Custom Wood Style Flooring Selection
Two Exquisite Custom Countertop Selectio
Two-level, 24/7 Athletic Center
Wine Refrigerator
Wine Refrigerator *
Apartment Features
Air Conditioning
Cable Ready
Disposal
Framed Mirrors
Granite Countertops
Hardwood Floors
Heating
Kitchen
Oven
Range
Refrigerator
Stainless Steel Appliances
Walk-In Closets
Washer/Dryer
Wi-Fi
Community Features
Breakfast/Coffee Concierge
Business Center
Cabana
Clubhouse
Conference Rooms
Controlled Access
Courtyard
Dog Park
Fitness Center
Gameroom
Garages
Grill
Lounge
Maintenance on site
Package Service
Pet Play Area
Pool
Property Manager on Site
Sundeck
Trash Pickup - Door to Door
Map of The Sterling at Oak Hills
Loading...
Eat & Drink
Groceries
Coffee
Banks
Shopping
Fitness
Points of Interest
Area Scores
Walkability
Moderately walkable70 / 100
Transit
Some public transit40 / 100
Driveability
Very drivable80 / 100
Bikeability
Fairly bikeable40 / 100
Scores provided by
Soundscore ™
Active80 / 100
Scores provided by
HowLoud
Transit
Airport
San Antonio International
12 min Drive
Moving to Oak Hills, San Antonio, TX
Shopping Centers
Shoppers will appreciate The Sterling at Oak Hills proximity to Oak Hills Center, Oak Cliff Village, and Fredricksburg North Shopping Center. Oak Hills Center is 0.5 miles away, and Oak Cliff Village is within a 12 minute walk.
Commuting
With a TransitScore of 40, The Sterling at Oak Hills has some public transit, including 1 transit stop within 10.5 miles. Transit options include San Antonio Amtrak Station.
Parks and Recreation
Recreational activities near The Sterling at Oak Hills are plentiful. Discover 1 park within 4.4 miles, including Leon Vista Park and Greenway.
Airports
Living in Oak Hills provides easy access to San Antonio International, located just 12 minutes from The Sterling at Oak Hills.
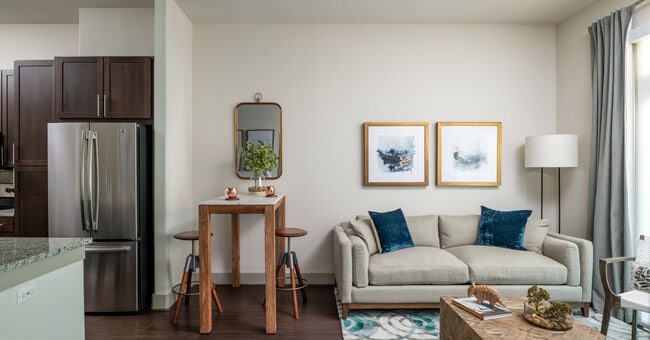
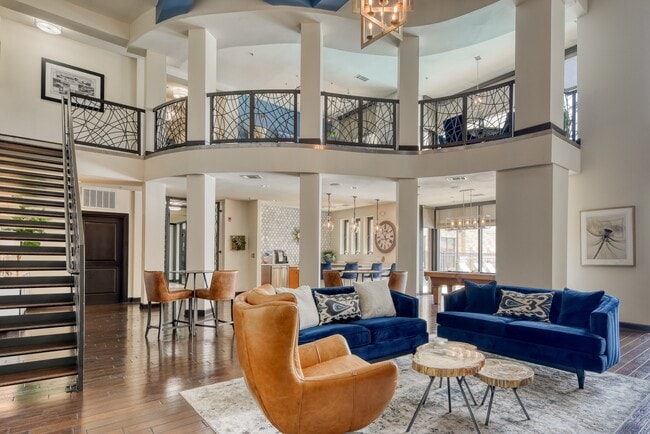
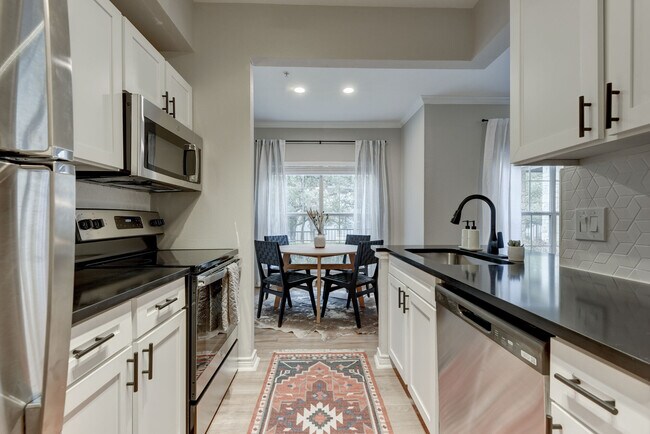

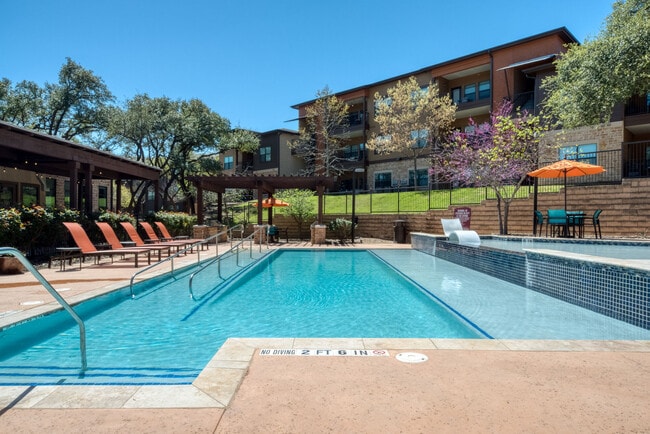
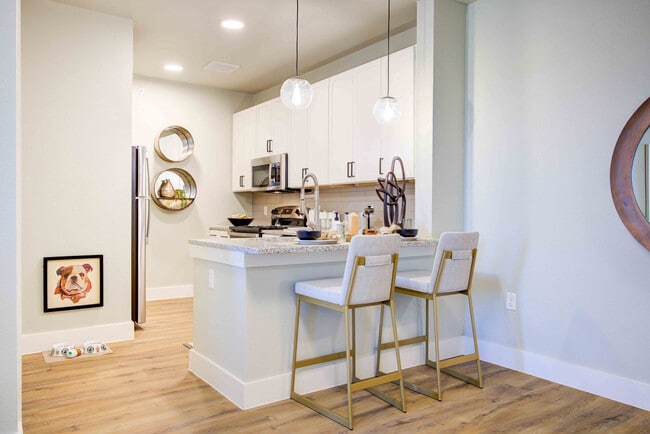
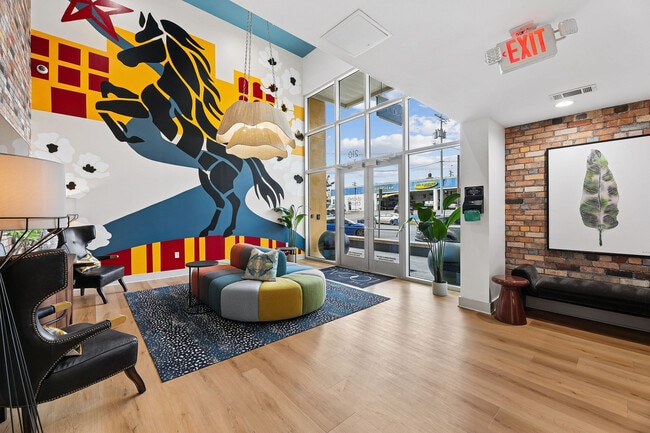
With the perks of a city in a small town setting and rooted in Texas spirit, it's no wonder The Sterling at Oak Hills is one of Alamo City's best kept secrets. Quietly tucked away, our community feels so far removed from the hustle and bustle, you'd... never know we're across the street from the South Texas Medical Center. Lively and laid back all at once, our airy oasis is built for post shift you time, wellness focused living, and cozy lounging on repeat. Bathed in natural light, our one and two bedroom garden style apartments combine modern fixtures, minimalist design elements, and crisp, clean lines for the ultimate cozy setup. Pair that with the poolside perfection waiting in our courtyard and thoughtfully designed amenities like our fitness center and onsite bark park, and you'll never want to leave this side of San Antonio. Whether you're out and about or enjoying some downtime, at Sterling at Oak Hills, you'll find the space and flexibility to make every day your own.
With the perks of a city in a small town setting and rooted in Texas spirit, it's no wonder The Sterling at Oak Hills is one of Alamo City's best kept secrets. Quietly tucked away, our community feels so far removed from the hustle and bustle, you'd never know we're across the street from the South Texas Medical Center. Lively and laid back all at once, our airy oasis is built for post shift you time, wellness focused living, and cozy lounging on repeat. Bathed in natural light, our one and two bedroom garden style apartments combine modern fixtures, minimalist design elements, and crisp, clean lines for the ultimate cozy setup. Pair that with the poolside perfection waiting in our courtyard and thoughtfully designed amenities like our fitness center and onsite bark park, and you'll never want to leave this side of San Antonio. Whether you're out and about or enjoying some downtime, at Sterling at Oak Hills, you'll find the space and flexibility to make every day your own.
The Sterling at Oak Hills is an apartment community in San Antonio, TX
Contact
Property Address: 7714 Louis Pasteur Dr, San Antonio, TX 78229
Poor professionalism and communication. This apartment complex underwent issues with access system to main gate, office, mailbox, and amenities. During this time, when a resident went to inquire about their difficulty with access, the management team put blame on the resident for not brining this issue up sooner. They are rude on the phone and judgmental when answering questions. The cleanliness and safety of this apartment complex has deteriorated under their leadership. There is trash in the... hallways and excrement from pets and birds that goes uncleaned. The trash service sometimes does not come on days scheduled. There have been several car thefts and homeless population on the property without increase in security or support from management team. No steps have been taken to ensure safety of residents and no communication has been provided regarding this issue as well.
Review from Apartments.com
Was this helpful?
4/12/26
Verified Renter
So far, so good! The staff is very friendly and knowledgeable, the units are clean and well maintained. NO ROACHES. That’s been a problem for me before. And the proximity to the medical center is a huge plus for students and staff.
Review from Apartments.com
Was this helpful?
Property Manager at The Sterling at Oak Hills responded to this review
Hi there, thank you for taking the time to leave a review for us at The Sterling at Oak Hills. We're happy we could meet your expectations! Please don't hesitate to reach out if there's anything additional we can do for you.
10/17/25
Verified Renter
the sterling at oak hills is by far the most amazing community. they helped us in a desperate time of need and helped us escape a terrible living situation. i’ve never been more grateful for the leasing team for helping me even through one of the toughest times of my life, even listening to me vent. i’m forever in debt to them.
Review from Apartments.com
Was this helpful?
Property Manager at The Sterling at Oak Hills responded to this review
Wow, we're glad you had such a wonderful experience with us! We strive for 100% satisfaction, and it is great to see you had such a positive experience at The Sterling at Oak Hills. Please don't hesitate to reach out if there's anything additional we... can do for you.
10/11/25
Verified Renter
Would not recommend at this time. Management needs to address the growing community response to their lack of engagement and ability to execute on correcting the issues everyone is experiencing.
Review from Apartments.com
Was this helpful?
Property Manager at The Sterling at Oak Hills responded to this review
Hi there, we appreciate your honest feedback, as we are always looking for ways to improve. If you are willing, please contact us at (210) 615-1000 so we can work towards a resolution. We look forward to hearing from you.
Miranda Huerta
9/20/25
Verified Renter
Service request was addressed quickly. Nice and approachable admin staff. Thank you!
Review from Apartments.com
Was this helpful?
Property Manager at The Sterling at Oak Hills responded to this review
Hello, we're happy to hear you had such a positive experience with our team!