Skip to content
  • Photo - 910-914-914 N Throckmorton St
$1,325 /month

910-914-914 N Throckmorton St, Sherman, TX 75090

Last Updated:

What This Townhouse Offers


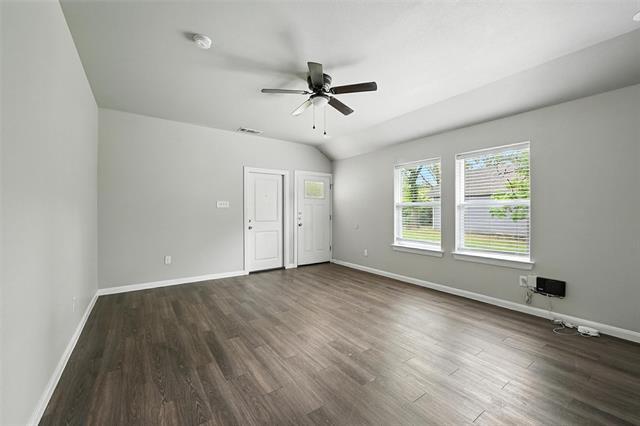
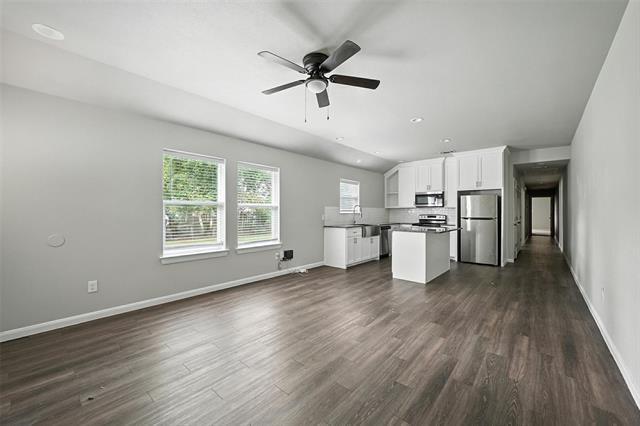
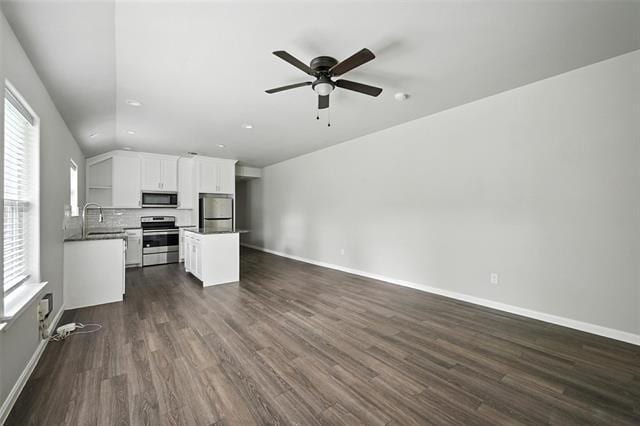
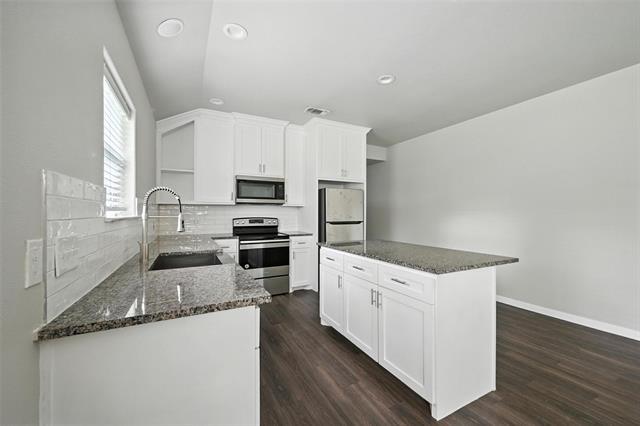
Spacious and Inviting 3-Bedroom, 2-Bathroom Home for Rent in Sherman – Act Fast! Now available for rent in Sherman, this well-designed 3-bedroom, 2-bathroom... home offers comfortable living with plenty of functional space for everyday life. From the moment you enter, you'll appreciate the open-concept layout that creates a seamless flow between the living room and kitchen—perfect for relaxing at home or hosting guests. The kitchen features modern appliances, ample countertop space, and plenty of storage to meet your cooking and organizational needs. Each bedroom is generously sized with great closet space, and every room includes a ceiling fan for added comfort. The primary suite includes a private full bathroom, while the secondary bedrooms are ideal for family members, guests, or a home office. A second full bathroom adds convenience for household members and visitors alike. This home also includes a 1-car attached garage, adding extra storage or secure parking. Outside, you'll find a manageable yard area ready for outdoor enjoyment. Located in a convenient Sherman neighborhood, this property offers quick access to nearby schools, shopping, dining, and major roads. Don't wait—homes like this don't stay on the market for long. Schedule your tour today and see why this could be the perfect place to call home!

Unit

  • $1,325 / month
  • 3 Beds
  • 2 Baths
  • 1255 sq. ft.
  • Available Sep 14

Townhome Features

  • Air Conditioning
  • Cable Ready
  • Carpet
  • Ceiling Fans
  • Dishwasher
  • Disposal
  • Granite Countertops
  • Heating
  • High Speed Internet Access
  • Island Kitchen

Community Features

  • Fenced Lot
  • Garages

910-914-914 N Throckmorton St is a townhome for rent in Sherman, TX

Fees and Policies

The fees below are based on community-supplied data and may exclude additional fees and utilities.

One-Time Basics

Due at Application

  • Application Fee Per Applicant
    $75

Due at Move-In

  • Security Deposit - Refundable
    $1,325

Property Fee Disclaimer Based on community-supplied data and independent market research. Subject to change without notice. May exclude fees for mandatory or optional services and usage-based utilities.

Townhome Details

Home Design

  • Built in 2021 | New Construction
  • Brick Exterior Construction
  • Duplex

Interior Spaces

  • Open Floorplan
  • 1-Story Property
  • Ceiling Fan
  • 1255 Sq Ft Home
  • Window Treatments
  • Decorative Lighting

Kitchen

  • Granite Countertops
  • Electric Cooktop
  • Electric Oven
  • Kitchen Island
  • Microwave
  • Dishwasher
  • Disposal

Flooring

  • Luxury Vinyl Plank Tile
  • Carpet

Bedrooms and Bathrooms

  • Walk-In Closet
  • 2 Full Bathrooms
  • 3 Bedrooms | 2 Bathrooms
  • 3 Bedrooms

Laundry

  • Washer and Dryer Hookup

Home Security

  • Fire and Smoke Detector

Parking

  • 1 Car Direct Access Garage
  • Side by Side Parking
  • Single Garage Door
  • Front Facing Garage
  • Assigned Parking
  • Inside Entrance
  • Shared Driveway
  • Parking Accessed On Kitchen Level
  • Off-Street Parking
  • Garage Door Opener

Lot Details

  • 7057 Sq Ft Lot
  • Wood Fence
  • Back Yard

Schools

  • Dillingham Elementary School
  • Piner Middle School
  • Sherman High School

Utilities

  • Central Heating and Cooling System
  • High Speed Internet
  • Cable TV Available
  • Sewer Available

Listing and Financial Details

  • Property Available on 2026-09-14
  • Assessor Parcel Number 438591
  • Tenant pays for all utilities, cable TV, electricity, insurance
  • Residential Lease

Community Details

Overview

  • Carters Wp Add Subdivision
  • 1-Story Building

Pet Policy

  • Dogs and Cats Allowed
  • Breed Restrictions
  • Pet Size Limit
  • Pet Deposit $300
  • 3 Pets Allowed

Explore Commute Options

Destination Address
  • Drive Time
    --
  • Walk Time
    --
  • Bike Ride Time
    --
  • Public Transit
    --

What's nearby 910-914-914 N Throckmorton St

Loading...

Get In Touch

Property Address:
910-914-914 N Throckmorton St,
Sherman, TX 75090
Listed by
Brandi Stubbs | OmniKey Realty, LLC.
Phone Number: (972) 480-8280
NorthTexasREIS#TX

Copyright © 2026 North Texas Real Estate Information Systems, Inc. All rights reserved. All information provided by the listing agent/broker is deemed reliable but is not guaranteed and should be independently verified.

Area Scores

Walkability

Fairly walkable40 / 100

Driveability

Exceptionally drivable90 / 100

Bikeability

Fairly bikeable50 / 100

Scores provided by

Soundscore

Active77 / 100

Scores provided by
HowLoud

Local Education

Primary and Secondary Schools

1 rating

Percy W Neblett Elementary School

Grades PK-5

Public

undefined rating

Jefferson Elementary School

Grades PK-5

Public

4 rating

Sherman Middle

Grades 6-8

Public

undefined rating

St Marys Catholic School

Grades PK-8

Private

5 rating

Sherman High School

Grades 9-12

Public

undefined rating

Grayson Christian School

Grades PK-12

Private

Data provided by GreatSchools.org © 2026. All rights reserved.

GreatSchools Logo

Colleges and Universities

School

Commute Time (Distance)

Austin College

Walk: 9 min (0.5 mi)

Grayson College

Drive: 12 min (8.1 mi)

Discover Sherman, TX

Shopping Centers

Shoppers will appreciate 910-914-914 N Throckmorton St proximity to Kam Corners Shopping Center, Parkway Village, and Oak Glen Shopping Center. Kam Corners Shopping Center is 0.8 miles away, and Parkway Village is within a 14 minute walk.

Protect yourself from fraud. Do not send money to anyone you don't know.
Avoid Scams

Nearby Properties You Might Like

Within 50 Miles of 910-914-914 N Throckmorton St

Find More Rentals in Sherman

Find More Rentals Nearby…

Call