- Bedrooms
- 1 - 31 - 3 Beds
- Bathrooms
- 1 - 21 - 2 Baths
- Sq. Ft.
- 656 - 1,065 sq ft
Pricing and Floor Plans
A1
Show Floor Plan Details Hide Floor Plan Details
Unable to load floor plan details.
B1
Show Floor Plan Details Hide Floor Plan Details
Unable to load floor plan details.
C1
Show Floor Plan Details Hide Floor Plan Details
Unable to load floor plan details.
Details
Lease Term Options
- 13 mo
Property Information
- Built in 1969
- 248 units2 stories
Fees & Policies
The fees below are based on community-supplied data and may exclude additional fees and utilities.
One-Time Basics
-
DepositVaries by unit
-
Surface Lot
Dogs Allowed
-
Dog Fee$300
-
Dog Rent$15 / mo
Restrictions
Breed
Comments
2 Pet Maximum.
Cats Allowed
-
Cat Fee$300
-
Cat Rent$15 / mo
Restrictions
None
Comments
2 Pet Maximum.
Property Fee Disclaimer: Based on community-supplied data and independent market research. Subject to change without notice. May exclude fees for mandatory or optional services and usage-based utilities.
Explore Commute Options
Property Highlights
- 12x24 Ceramic Tiled Bath Enclosures
- 2-Inch Wood-Style Blinds
- All-Bills-Paid
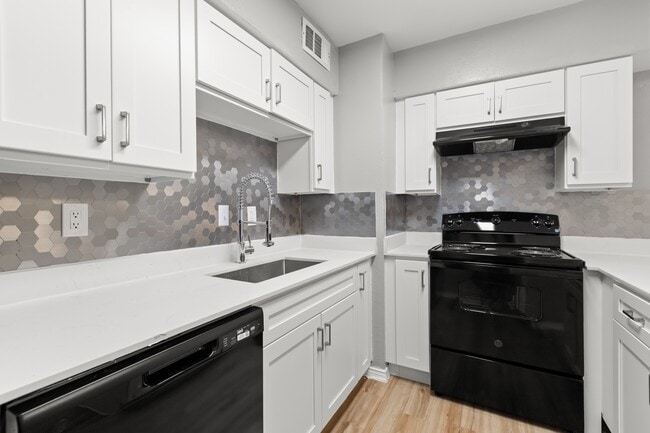
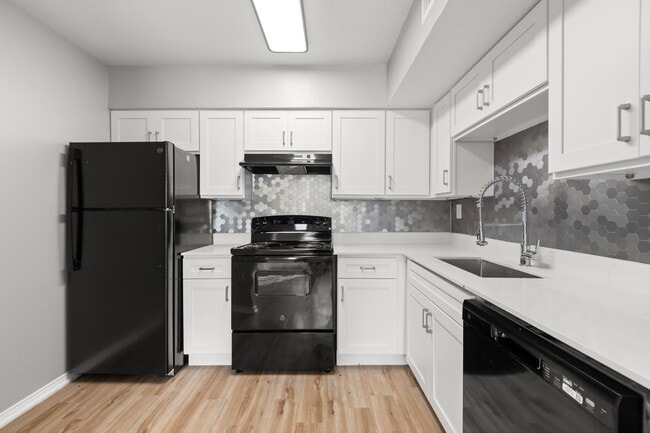
- Black appliance package
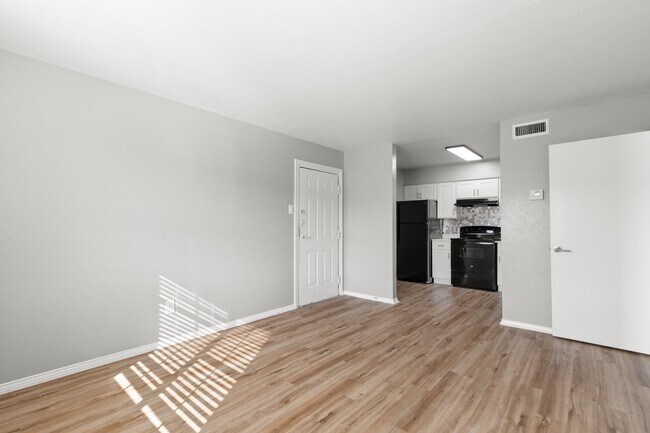
- Bright and Spacious Floorplans
- Brushed Nickel Finish Hardware
- Farmhouse Stainless Steel Sink
- Flexible Payment Schedules with our partner, FLEX
- Individual A/C Units
- Multi-Cycle Dishwasher
- New 30” Soaking Tubs
- New Light Fixtures & Plumbing Fixtures
- Newly Renovated!
- Pet Friendly
- Resident Portal
- Soft Close Cabinet Doors/Drawers
- Stainless Steel Backsplash
- Water Saving Devices
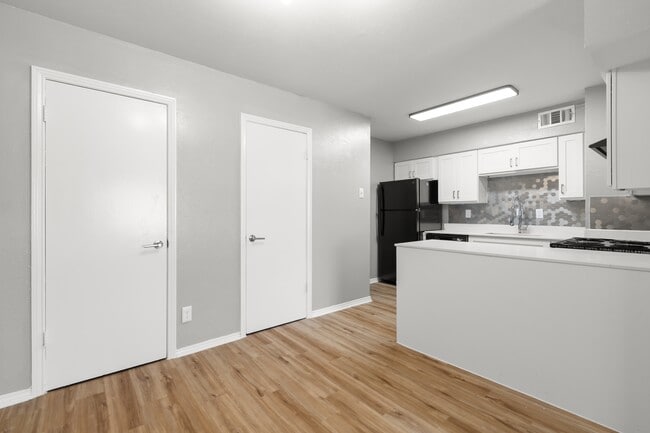
- Wood-Style Plank Flooring
Apartment Features
- Air Conditioning
- Cable Ready
- Carpet
- Dining Room
- Dishwasher
- Disposal
- Framed Mirrors
- Freezer
- Hardwood Floors
- Heating
- Linen Closet
- Oven
- Quartz Countertops
- Range
- Refrigerator
- Tub/Shower
- Vinyl Flooring
- Walk-In Closets
Community Features
- Business Center
- Clubhouse
- Dog Park
- Grill
- Income Restricted
- Laundry Facilities
- Online Services
- Pet Play Area
- Picnic Area
- Planned Social Activities
- Playground
- Utilities Included
- Walk-Up
Map of The Sidney
Area Scores
Walkability
Fairly walkable
Driveability
Exceptionally drivable
Bikeability
Somewhat bikeable
Walkability measures the walking distance to day-to-day needs.
Driveability measures congestion, parking availability, and access to major roads.
Bikeability measures the suitability for cycling.
Soundscore™
Active
A Sound Score rating aggregates noise caused by vehicle traffic, airplane traffic and local sources.
Moving to Texas North Area, Sherman, TX
Shopping Centers
Shoppers will appreciate The Sidney proximity to Tate Parkway Plaza, Tate Plaza, and Barnes Cates Plaza. Tate Parkway Plaza is 0.7 miles away, and Tate Plaza is within an 8 minute walk.
Local Education
Primary and Secondary Schools

Dillingham Intermediate School
Grades K-5
Public

Percy W Neblett Elementary School
Grades K-5
Public

Hyde Park Elementary School
Grades PK-5
Public
Piner Middle
Grades 6-8
Public
Sherman High School
Grades 9-12
Public
Grayson Christian School
Grades PK-12
Private
Data provided by GreatSchools.org © 2026. All rights reserved.

Colleges and Universities
| School | Commute Time (Distance) |
|---|---|
| Austin College | Drive: 8 min (4 mi) |
| Grayson College | Drive: 9 min (5.3 mi) |
About The Sidney
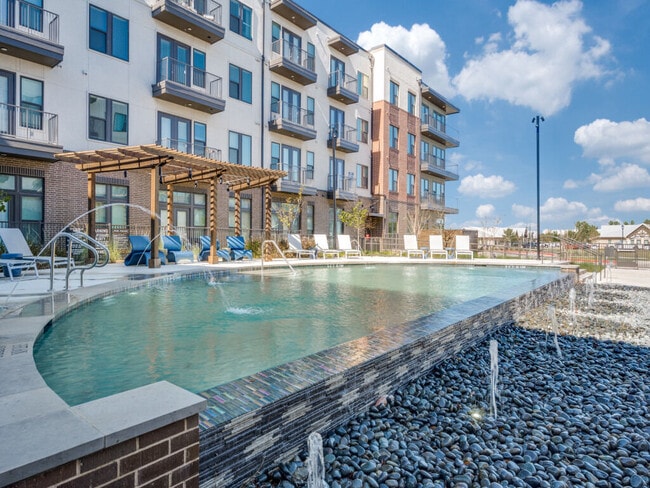
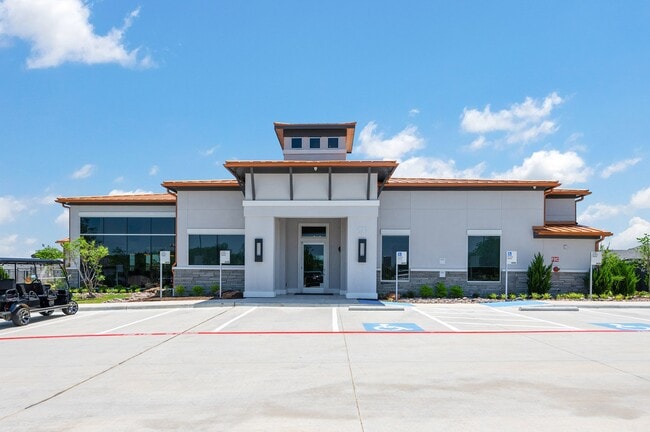
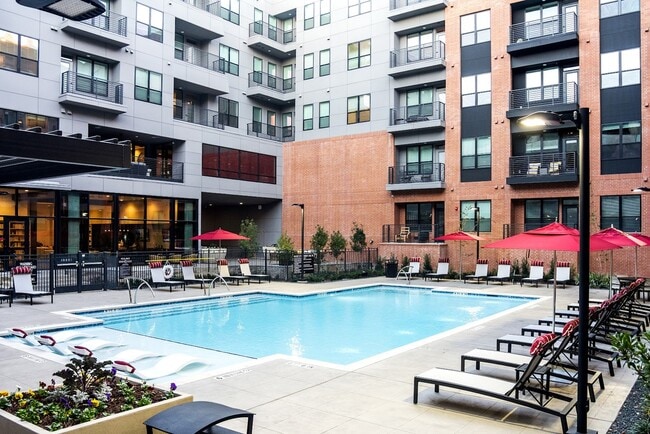

Why compromise when you can have it all at The Sidney? Our newly renovated, ALL-BILLS-PAID apartments for rent in Sherman, TX, bring you the perfect blend of modern amenities and a convenient location. Whether you're seeking relaxation, exercise, or… local exploration, our community has you covered. And beyond our apartments, you'll find close access to public transportation and an array of shopping, dining, and recreational delights.
Why compromise when you can have it all at The Sidney? Our newly renovated, ALL-BILLS-PAID apartments for rent in Sherman, TX, bring you the perfect blend of modern amenities and a convenient location. Whether you're seeking relaxation, exercise, or local exploration, our community has you covered. And beyond our apartments, you'll find close access to public transportation and an array of shopping, dining, and recreational delights.
The Sidney is an apartment community in Sherman, TX
Contact
Sherman, TX 75090
- Sunday Closed
- Monday 9:00 AM – 6:00 PM
- Tuesday 9:00 AM – 6:00 PM
- Wednesday 9:00 AM – 6:00 PM
- Thursday 9:00 AM – 6:00 PM
- Friday 9:00 AM – 6:00 PM
- Saturday 10:00 AM – 5:00 PM
Avoid Scams
Protect yourself from fraud. Do not send money to anyone you don't know.
Renter Reviews
For The Sidney
7 Ratings & Reviews
-
7/3/25
Disrespectful and Unprofessional Manager and front desk office staff
Manager and office staff are very disrespectful. They try to bully the tenants and belittle them. They enter tenants apartments in non-emergency situations without 24 hr notice. Burglaries on the property. Severe Water leaks on the property.
Review from Apartments.com
The Sidney Gallery
Find More Rentals in Sherman
Bedrooms
Other Types of Rentals
Sherman Apartments by Amenity
- Pet-Friendly Apartments in Sherman
- Furnished Apartments in Sherman
- Apartments with a Pool in Sherman
- Apartments with Wheelchair Access in Sherman
- Apartments with Washer & Dryer in Sherman
- Apartments with Utilities Included in Sherman
- Apartments with a Garage in Sherman
- Apartments with EV Charging in Sherman
- Apartments with a Virtual Tour in Sherman
Apartment Specialties
Apartments in your Budget
Find More Rentals Nearby…
Nearby Properties You Might Like