

Cadence Creek at Gosling I
21901 Gosling Rd, Spring, TX 77389
- Active Adult 55+
Managed By

- Total Monthly Price
- $1,499 - $3,701
- Bedrooms
- 1 - 21 - 2 Beds
- Bathrooms
- 1 - 21 - 2 Baths
- Sq. Ft.
- 678 - 1,274 sq ft
Pricing and Floor Plans
A2
Show Floor Plan Details Hide Floor Plan Details
Unable to load floor plan details.
5-5401
$1,563
764 Sq. Ft.
Now
4-4303
$1,598
764 Sq. Ft.
Now
6-6204
$1,648
764 Sq. Ft.
Now
A5-V3
Show Floor Plan Details Hide Floor Plan Details
Unable to load floor plan details.
3-3301
$1,822
896 Sq. Ft.
Now
3-3201
$1,822
896 Sq. Ft.
Now
4-4308
$1,997
896 Sq. Ft.
Oct. 8
A2-V2
Show Floor Plan Details Hide Floor Plan Details
Unable to load floor plan details.
7-7105
$1,706
764 Sq. Ft.
Now
4-4105
$1,666
764 Sq. Ft.
Oct. 2
A5
Show Floor Plan Details Hide Floor Plan Details
Unable to load floor plan details.
7-7201
$1,799
896 Sq. Ft.
Now
7-7309
$1,829
896 Sq. Ft.
Nov. 8
A1-V3
Show Floor Plan Details Hide Floor Plan Details
Unable to load floor plan details.
4-4401
$1,590
678 Sq. Ft.
Oct. 9
7-7208
$1,560
678 Sq. Ft.
Dec. 5
A4-V2
Show Floor Plan Details Hide Floor Plan Details
Unable to load floor plan details.
3-3403
$1,727
873 Sq. Ft.
Now
Cottage C1Q
Show Floor Plan Details Hide Floor Plan Details
Unable to load floor plan details.
26002
$2,210
1,013 Sq. Ft.
Now
Cottage C1D
Show Floor Plan Details Hide Floor Plan Details
Unable to load floor plan details.
29001
$2,270
1,013 Sq. Ft.
Now
A4
Show Floor Plan Details Hide Floor Plan Details
Unable to load floor plan details.
6-6403
$1,718
873 Sq. Ft.
Oct. 6
New
A1-V2
Show Floor Plan Details Hide Floor Plan Details
Unable to load floor plan details.
4-4106
$1,611
678 Sq. Ft.
Oct. 9
A1
Show Floor Plan Details Hide Floor Plan Details
Unable to load floor plan details.
4-4411
$1,499
678 Sq. Ft.
Oct. 28
A3
Show Floor Plan Details Hide Floor Plan Details
Unable to load floor plan details.
Cottage C2Q
Show Floor Plan Details Hide Floor Plan Details
Unable to load floor plan details.
18001
$2,416
1,274 Sq. Ft.
Now
32004
$2,541
1,274 Sq. Ft.
Now
20003
$2,541
1,274 Sq. Ft.
Now
Cottage C2D
Show Floor Plan Details Hide Floor Plan Details
Unable to load floor plan details.
14001
$2,735
1,274 Sq. Ft.
Now
14002
$2,735
1,274 Sq. Ft.
Now
3002
$2,785
1,274 Sq. Ft.
Now
3001
$2,810
1,274 Sq. Ft.
Now
B4
Show Floor Plan Details Hide Floor Plan Details
Unable to load floor plan details.
2-2303
$2,280
1,242 Sq. Ft.
Now
6-6401H
$2,440
1,242 Sq. Ft.
Now
B1
Show Floor Plan Details Hide Floor Plan Details
Unable to load floor plan details.
3-3305
$2,059
1,026 Sq. Ft.
Now
B2
Show Floor Plan Details Hide Floor Plan Details
Unable to load floor plan details.
7-7404
$2,417
1,055 Sq. Ft.
Now
B3
Show Floor Plan Details Hide Floor Plan Details
Unable to load floor plan details.
5-5403
$2,483
1,120 Sq. Ft.
Now
B1-V2
Show Floor Plan Details Hide Floor Plan Details
Unable to load floor plan details.
B3-V2
Show Floor Plan Details Hide Floor Plan Details
Unable to load floor plan details.
Cottage C2H
Show Floor Plan Details Hide Floor Plan Details
Unable to load floor plan details.
Cottage C2S
Show Floor Plan Details Hide Floor Plan Details
Unable to load floor plan details.
C2
Show Floor Plan Details Hide Floor Plan Details
Unable to load floor plan details.
Property Map
Select a unit to view pricing and availability
Details
Lease Term Options
- 6 - 24 Month Leases
Property Information
- Built in 2022
- 189 units4 stories
Specialty Housing Details
This property is intended and operated for occupancy by persons 55 years of age or older.
Fees & Policies
The fees below are based on community-supplied data and may exclude additional fees and utilities.
Utilities & Essentials
-
Pest Control Administrative Fee$1.15 / mo
-
Pest Control Services$2 / mo
-
Trash Services - Doorstep$20 / moDisclaimer: Utility apportionment is flat rate per month.
-
Trash Administrative Fee$3 / mo
-
Community Amenity Fee$35 / mo
-
Utility - Billing Administrative Fee$4.15 / moDisclaimer: Utility apportionment is flat rate per month.
-
Trash Services - Hauling$5 / mo
-
Utility - Water/Wastewater Submeter Admin FeeVaries / moDisclaimer: Price varies based on utility cost. 45 Utility apportionment is submetered water/gas/electric.
-
Utility - Water/SewerVaries / moDisclaimer: Utility apportionment is submetered water/gas/electric.
-
Renters Liability Insurance - Third PartyVaries / moDisclaimer: Price varies based on selections with third party provider. 48 Utility apportionment is flat rate per month.
One-Time Basics
Due at Application
-
Application Fee$25
Covered
-
Parking - Covered$75 / moDisclaimer: Utility apportionment is flat rate per month.
Comments
Max of 1
Garage
-
Parking - Garage$175 - $200 / moDisclaimer: Price varies based on rentable item type.
Comments
Max of 1
Additional Parking Options
-
Garage Attached
-
Garage Detached
-
Carport
Other Pets Allowed
-
Pet Fee$250
-
Pet Deposit (Refundable)$500
-
Pet Rent$25 / mo
Dogs Allowed
-
Dogs Allowed
Max of 2, 100 lbs. Weight Limit
Restrictions
Breed restrictions apply: Rottweiler, Doberman Pinscher, Pit Bull Terrier, Staffordshire Terrier, Chow, Presa Canarios, Akita, Alaskan Malamutes, Wolf-Hybrid, or any mix thereof.
Cats Allowed
-
Cats Allowed
Max of 2, 100 lbs. Weight Limit
Storage Unit
-
Storage Fee$55 - $75 / moDisclaimer: Price varies based on rentable item size.
Personalized Add-Ons
-
Guest Suite Rental$150 / occurrence
Situational
-
Security Deposit - Additional (Refundable)Varies one-timeDisclaimer: Price varies based on screening conditions.
-
Month-to-Month Fee$250 / mo
-
Lease Violation - Trash$10 / occurrence
-
Intra-Community Transfer Fee$2,000 / occurrence
-
Utility - Vacant Processing Fee$50 / occurrence
-
Returned Payment Fee (NSF)$50 / occurrence
-
Access Device - Replacement$75 - $150 / occurrenceDisclaimer: Price varies based on device type.
-
Early Lease Termination/Cancellation200% of base rent / occurrence
-
Reletting Fee85% of base rent / occurrence
-
Late Fee9.99% of base rent / occurrence
-
Utility - Vacant Cost RecoveryVaries / occurrence
-
Payment Services - Third PartyVaries / occurrenceDisclaimer: Price varies based on selections with third party provider.
Property Fee Disclaimer: Total Monthly Leasing Price includes base rent, all monthly mandatory and any user-selected optional fees. Excludes variable, usage-based, and required charges due at or prior to move-in or at move-out. Security Deposit may change based on screening results, but total will not exceed legal maximums. Some items may be taxed under applicable law. Some fees may not apply to rental homes subject to an affordable program. All fees are subject to application and/or lease terms. Prices and availability subject to change. Resident is responsible for damages beyond ordinary wear and tear. Resident may need to maintain insurance and to activate and maintain utility services, including but not limited to electricity, water, gas, and internet, per the lease. Additional fees may apply as detailed in the application and/or lease agreement, which can be requested prior to applying. Pets: Pet breed and other pet restrictions apply. Rentable Items: All Parking, storage, and other rentable items are subject to availability. Final pricing and availability will be determined during lease agreement. See Leasing Agent for details.
Matterport 3D Tours
Explore Commute Options
Property Highlights
- Bark Park
- Craft Room
- Demonstration Kitchen
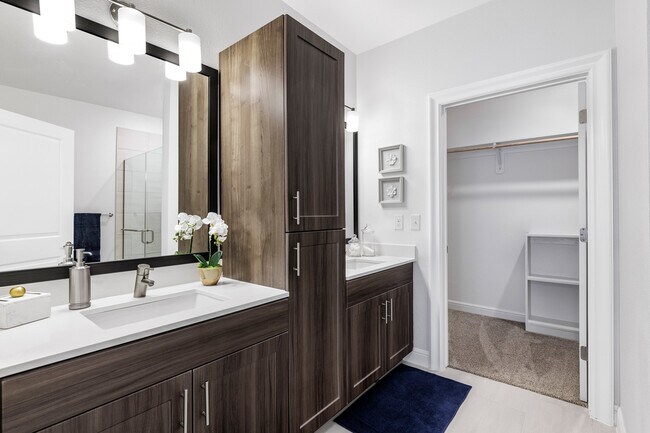
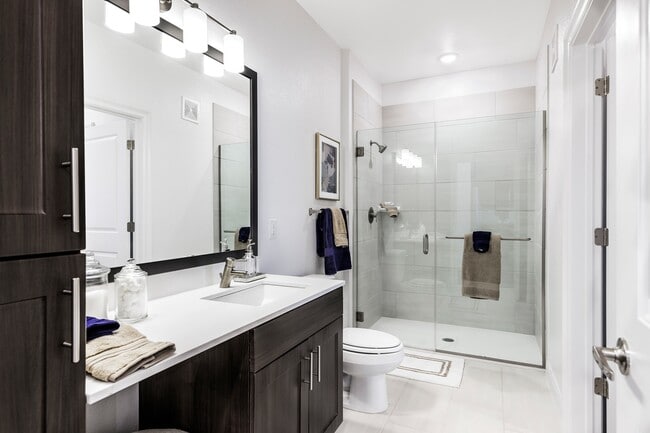
- Dual Vanities
- Game Room
- Guest suite
- Library
- Media Lounge
- Multi-Purpose Room
- Other
- Patios and Balconies
- Picnic Area with Grilling Station
- Plush carpeting in bedrooms
- Private Dining Hall
- Private Dining Room
- Private Patios and Balconies
- Soaking Tubs
- Spacious Walk-in Closets
- Stainless Steel Appliance Package
- Storage Units
- Theater Room
Apartment Features
- Air Conditioning
- Dining Room
- Dishwasher
- Granite Countertops
- Kitchen
- Pantry
- Refrigerator
- Security System
- Washer/Dryer
- Washer/Dryer Hookup
Community Features
- Business Center
- Clubhouse
- Concierge
- Fitness Center
- Gameroom
- Garages
- Lounge
- Maintenance on site
- Pool
Map of Cadence Creek at Gosling I
Area Scores
Walkability
Fairly walkable
Driveability
Very drivable
Bikeability
Somewhat bikeable
Walkability measures the walking distance to day-to-day needs.
Driveability measures congestion, parking availability, and access to major roads.
Bikeability measures the suitability for cycling.
Soundscore™
Active
A Sound Score rating aggregates noise caused by vehicle traffic, airplane traffic and local sources.
Transit
Airport
29 min Drive

Moving to Outlying Harris County, Spring, TX
Shopping Centers
Shoppers will appreciate Cadence Creek at Gosling I proximity to Gosling Retail Plaza, 5503 FM 2920, and Klein Crossing Shopping Center. Gosling Retail Plaza is 0.1 miles away, and 5503 FM 2920 is within a 15 minute walk.
Airports
Living in Outlying Harris County provides easy access to George Bush Intcntl/Houston, located just 27 minutes from Cadence Creek at Gosling I. Another nearby airport is William P Hobby, located 39.1 miles away.
Local Education
Primary and Secondary Schools

Zwink Elementary School
Grades PK-5
Public
Fox Elementary School
Grades PK-5
Public

Hildebrandt Intermediate School
Grades 6-8
Public

Northwoods Catholic School
Grades PK-8
Private

Klein Oak High School
Grades 9-12
Public
Frassati Catholic High School
Grades 9-12
Private
Data provided by GreatSchools.org © 2026. All rights reserved.

Colleges and Universities
| School | Commute Time (Distance) |
|---|---|
| Lone Star College | Drive: 20 min (10.8 mi) |
About Cadence Creek at Gosling I
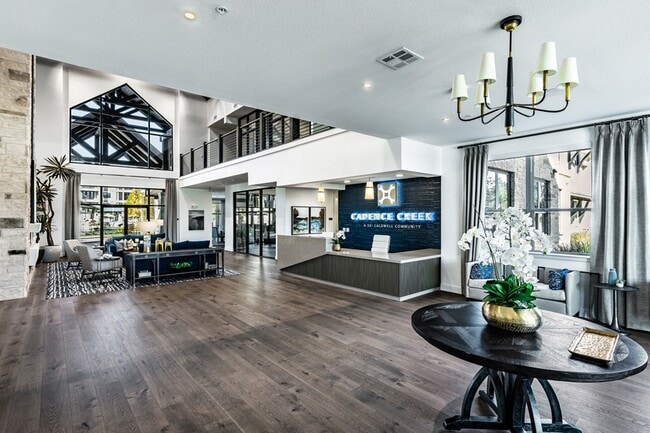
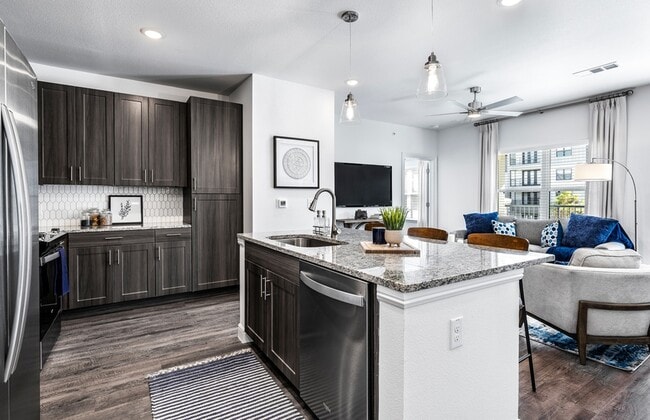
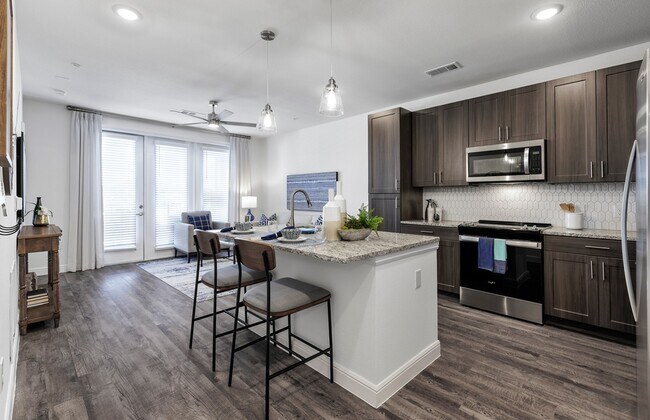

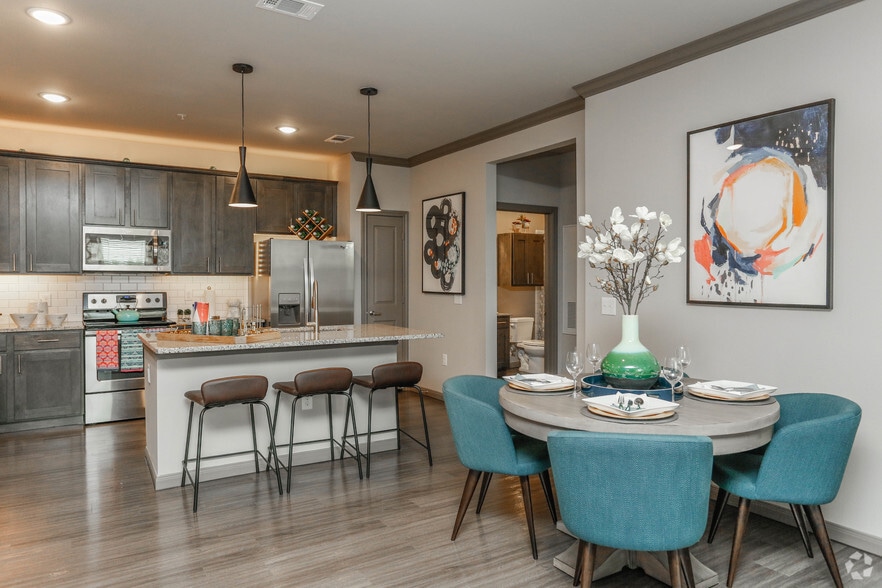
Embrace a carefree lifestyle at Cadence Creek at Gosling, a 55+ active adult community in Spring, TX. Discover spacious one and two-bedroom apartments with upscale features and resort-inspired amenities. Enjoy a focus on wellness, with a shimmering… pool, well-equipped fitness center, and nearby shopping, dining, and entertainment. Experience modern living amidst serene landscapes at Cadence Creek at Gosling.
Embrace a carefree lifestyle at Cadence Creek at Gosling, a 55+ active adult community in Spring, TX. Discover spacious one and two-bedroom apartments with upscale features and resort-inspired amenities. Enjoy a focus on wellness, with a shimmering pool, well-equipped fitness center, and nearby shopping, dining, and entertainment. Experience modern living amidst serene landscapes at Cadence Creek at Gosling.
Cadence Creek at Gosling I is an apartment community in Spring, TX
Contact
Spring, TX 77389
- Sunday 1:00 PM – 5:00 PM
- Monday 9:00 AM – 6:00 PM
- Tuesday 9:00 AM – 6:00 PM
- Wednesday 9:00 AM – 6:00 PM
- Thursday 9:00 AM – 6:00 PM
- Friday 9:00 AM – 6:00 PM
- Saturday 10:00 AM – 5:00 PM
Renter Reviews
For Cadence Creek at Gosling I
104 Ratings & Reviews
-
9/23/26
Verified Renter
Overall, it is a wonderful community and is well-maintained. if I have a problem or concern, the staff is always ready and available to listen and to take care of the situation. I would recommend Cadence Creek at Gosling 11.
Review from Apartments.com
Cadence Creek at Gosling I Gallery


Nearby Properties You Might Like
Within 50 Miles of Cadence Creek at Gosling I



Find More Rentals in Spring
Bedrooms
Other Types of Rentals
Spring Apartments by Amenity
- Pet-Friendly Apartments in Spring
- Furnished Apartments in Spring
- Waterfront Apartments in Spring
- Apartments with a Pool in Spring
- Apartments with Wheelchair Access in Spring
- Apartments with Washer & Dryer in Spring
- Apartments with Utilities Included in Spring
- Apartments with a Garage in Spring
- Apartments with EV Charging in Spring
- Apartments with a Virtual Tour in Spring
Apartment Specialties
Apartments in your Budget
Find More Rentals Nearby…
Cities
Neighborhoods
Contact This Property
(832) 521-2363Languages: English
Open 9:00 AM – 6:00 PM Today