


Managed By

- Total Monthly Price
- $1,133 - $2,264
- Bedrooms
- 1 - 31 - 3 Beds
- Bathrooms
- 1 - 31 - 3 Baths
- Sq. Ft.
- 661 - 1,584 sq ft
Pricing and Floor Plans
A3.P8
Show Floor Plan Details Hide Floor Plan Details
Unable to load floor plan details.
5308
$1,294
768 Sq. Ft.
Now
5208
$1,344
768 Sq. Ft.
Now
5210
$1,294
768 Sq. Ft.
Now
A3
Show Floor Plan Details Hide Floor Plan Details
Unable to load floor plan details.
6204
$1,384
768 Sq. Ft.
Nov. 7
4110
$1,434
768 Sq. Ft.
Nov. 28
A1.P6
Show Floor Plan Details Hide Floor Plan Details
Unable to load floor plan details.
A1.P8
Show Floor Plan Details Hide Floor Plan Details
Unable to load floor plan details.
A1
Show Floor Plan Details Hide Floor Plan Details
Unable to load floor plan details.
A2.P6
Show Floor Plan Details Hide Floor Plan Details
Unable to load floor plan details.
A3.P6
Show Floor Plan Details Hide Floor Plan Details
Unable to load floor plan details.
A5.P6
Show Floor Plan Details Hide Floor Plan Details
Unable to load floor plan details.
A2.P8
Show Floor Plan Details Hide Floor Plan Details
Unable to load floor plan details.
A2
Show Floor Plan Details Hide Floor Plan Details
Unable to load floor plan details.
A2a
Show Floor Plan Details Hide Floor Plan Details
Unable to load floor plan details.
A5
Show Floor Plan Details Hide Floor Plan Details
Unable to load floor plan details.
A4
Show Floor Plan Details Hide Floor Plan Details
Unable to load floor plan details.
B1.P8
Show Floor Plan Details Hide Floor Plan Details
Unable to load floor plan details.
7315
$1,613
1,112 Sq. Ft.
Now
8310
$1,563
1,112 Sq. Ft.
Sep. 30
5205
$1,613
1,112 Sq. Ft.
Oct. 8
5105
$1,613
1,112 Sq. Ft.
Nov. 28
B1
Show Floor Plan Details Hide Floor Plan Details
Unable to load floor plan details.
4303
$1,689
1,112 Sq. Ft.
Now
New
5215
$1,689
1,112 Sq. Ft.
Dec. 2
New
B4
Show Floor Plan Details Hide Floor Plan Details
Unable to load floor plan details.
7311
$1,814
1,279 Sq. Ft.
Oct. 16
5301
$1,864
1,279 Sq. Ft.
Oct. 16
B2
Show Floor Plan Details Hide Floor Plan Details
Unable to load floor plan details.
3305
$1,804
1,218 Sq. Ft.
Now
B2.P8
Show Floor Plan Details Hide Floor Plan Details
Unable to load floor plan details.
8201
$1,619
1,218 Sq. Ft.
Nov. 7
B1.P6
Show Floor Plan Details Hide Floor Plan Details
Unable to load floor plan details.
6213
$1,429
1,112 Sq. Ft.
Dec. 8
B2.P6
Show Floor Plan Details Hide Floor Plan Details
Unable to load floor plan details.
B4.P6
Show Floor Plan Details Hide Floor Plan Details
Unable to load floor plan details.
B5a
Show Floor Plan Details Hide Floor Plan Details
Unable to load floor plan details.
B3
Show Floor Plan Details Hide Floor Plan Details
Unable to load floor plan details.
B3A-P8
Show Floor Plan Details Hide Floor Plan Details
Unable to load floor plan details.
B3
Show Floor Plan Details Hide Floor Plan Details
Unable to load floor plan details.
B5
Show Floor Plan Details Hide Floor Plan Details
Unable to load floor plan details.
C2.P8
Show Floor Plan Details Hide Floor Plan Details
Unable to load floor plan details.
4317
$1,863
1,469 Sq. Ft.
Now
New
7201
$1,863
1,469 Sq. Ft.
Now
New
C1.P8
Show Floor Plan Details Hide Floor Plan Details
Unable to load floor plan details.
6308
$1,963
1,427 Sq. Ft.
Now
C1.P6
Show Floor Plan Details Hide Floor Plan Details
Unable to load floor plan details.
4312
$1,580
1,427 Sq. Ft.
Nov. 7
New
C2.P6
Show Floor Plan Details Hide Floor Plan Details
Unable to load floor plan details.
C3-P6
Show Floor Plan Details Hide Floor Plan Details
Unable to load floor plan details.
C2
Show Floor Plan Details Hide Floor Plan Details
Unable to load floor plan details.
C1
Show Floor Plan Details Hide Floor Plan Details
Unable to load floor plan details.
C3
Show Floor Plan Details Hide Floor Plan Details
Unable to load floor plan details.
C3a
Show Floor Plan Details Hide Floor Plan Details
Unable to load floor plan details.
Property Map
Select a unit to view pricing and availability
Details
Lease Term Options
- 6 - 15 Month Leases
Property Information
- Built in 2016
- 253 units3 stories
Fees & Policies
The fees below are based on community-supplied data and may exclude additional fees and utilities.
Utilities & Essentials
-
Package Services$16 / mo
-
Utility - Stormwater/Drainage Admin Fee$2 / mo
-
Trash Administrative Fee$3 / mo
-
Community Amenity Fee$3 / mo
-
Trash Services - Doorstep$35 / mo
-
Pest Control Services$5 / mo
-
Trash Services - HaulingVaries / moDisclaimer: Utility apportionment is allocation: divided eq per unit.
-
Utility - Water/SewerVaries / moDisclaimer: Utility apportionment is submetered water/gas/electric.
-
Utility - Electric - Third PartyVaries / mo
-
Renters Liability Insurance - Third PartyVaries / moDisclaimer: Price varies based on selections with third party provider.
One-Time Basics
Due at Application
-
Application Fee$50
Due at Move-In
-
Administrative Fee$150
Covered
-
Parking - Covered$25 / mo
Comments
Max of 1
Garage
-
Parking - Garage$85 - $200 / moDisclaimer: Price varies based on rentable item location.
Comments
Max of 1
Additional Parking Options
-
Surface Lot
-
Other
Other Pets Allowed
-
Pet Rent$25 / mo
-
Pet Management - Third Party$25 - $30 / yrDisclaimer: Price varies based on number of pets.
-
Pet Fee$300 - $450 / occurrenceDisclaimer: Price varies based on number of pets.
Dogs Allowed
-
Dogs Allowed
Max of 2, 99 lbs. Weight Limit
Restrictions
We welcome 2 pets per apartment home. There is a $300 one-time non-refundable pet fee, $450 if two pets. Pet rent is $25 per month. There is a weight limit of 99 pounds pets and aggressive breeds are prohibited. Please call our Leasing Office for complete Pet Policy information.
Comments
breed restrictions
Cats Allowed
-
Cats Allowed
Max of 2, 99 lbs. Weight Limit
Restrictions
We welcome 2 pets per apartment home. There is a $300 one-time non-refundable pet fee, $450 if two pets. Pet rent is $25 per month. There is a weight limit of 99 pounds pets and aggressive breeds are prohibited. Please call our Leasing Office for complete Pet Policy information.
Storage Unit
-
Storage Fee$16 - $75 / moDisclaimer: Price varies based on rentable item size.
Situational
-
Security Deposit (Refundable)Varies one-timeDisclaimer: Price varies based on level of damage.
-
Month-to-Month Fee$250 / mo
-
Positive Credit Reporting Services$6.95 - $10.95 / moDisclaimer: Price varies based on screening conditions.
-
Security Deposit AlternativeVaries / leaseDisclaimer: Price varies based on screening conditions.
-
Payment Services - Alternative$14.99 / occurrence
-
Renters Liability Only - Non-Compliance$15 / occurrenceDisclaimer: Fee does not apply to affordable units
-
Intra-Community Transfer Fee$300 / occurrence
-
Trash Container - Replacement$50 / occurrence
-
Utility - Vacant Processing Fee$50 / occurrence
-
Access Device - Replacement$75 / occurrence
-
Returned Payment Fee (NSF)$75 / occurrence
-
Insufficient Move-Out Notice Fee200% of base rent / occurrence
-
Early Lease Termination/Cancellation200% of base rent / occurrence
-
Reletting Fee85% of base rent / occurrence
-
Late Fee9.99% of base rent / occurrence
-
Utility - Vacant Cost RecoveryVaries / occurrence
-
Pet/Animal - Lease ViolationVaries / occurrenceDisclaimer: Price varies based on event type.
-
Lease Violation - Extermination ServicesVaries / occurrenceDisclaimer: Price varies based on event type.
-
Lease ViolationVaries / occurrenceDisclaimer: Price varies based on event type.
-
Legal/Eviction FeesVaries / occurrenceDisclaimer: Price varies based on number of occupants.
Property Fee Disclaimer: Total Monthly Leasing Price includes base rent, all monthly mandatory and any user-selected optional fees. Excludes variable, usage-based, and required charges due at or prior to move-in or at move-out. Security Deposit may change based on screening results, but total will not exceed legal maximums. Some items may be taxed under applicable law. Some fees may not apply to rental homes subject to an affordable program. All fees are subject to application and/or lease terms. Prices and availability subject to change. Resident is responsible for damages beyond ordinary wear and tear. Resident may need to maintain insurance and to activate and maintain utility services, including but not limited to electricity, water, gas, and internet, per the lease. Additional fees may apply as detailed in the application and/or lease agreement, which can be requested prior to applying. Pets: Pet breed and other pet restrictions apply. Rentable Items: All Parking, storage, and other rentable items are subject to availability. Final pricing and availability will be determined during lease agreement. See Leasing Agent for details.
Matterport 3D Tours
Explore Commute Options
Property Highlights
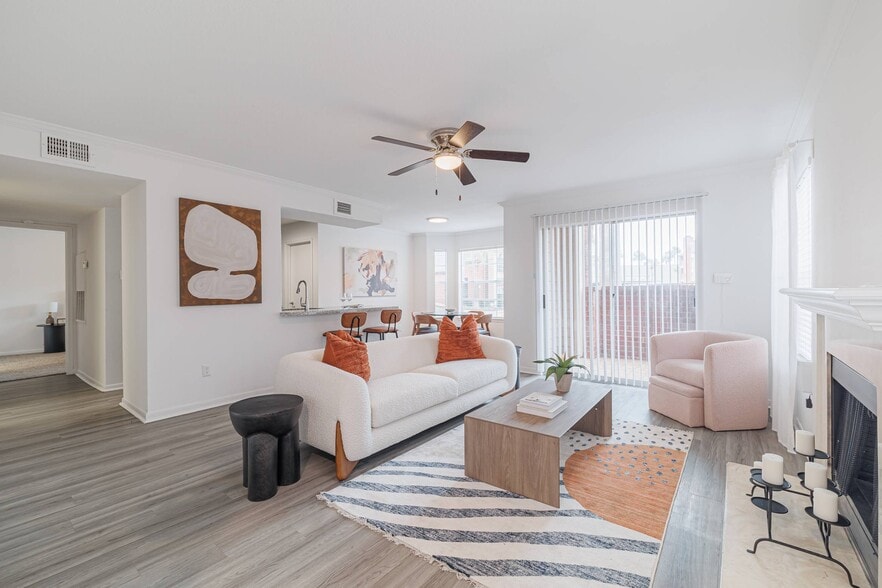
- 9 ft. ceiling
- Alarm monitoring available
- Bay Windows
- Breakfast Bar
- Build-in Desk
- Built-in Bookshelves
- Built-in Desk
- Business Center with WiFi
- Carports
- Ceiling Fans
- Ceiling Fans in Bedroom and Living Room
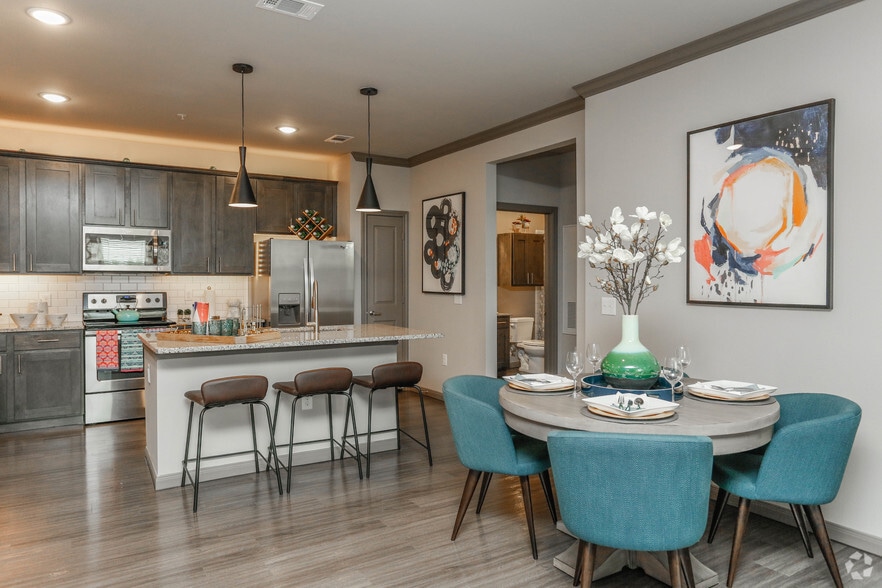
- Custom-Designed Gourmet Kitchen
- Deep-Soaking Bathtubs
- Den/Study*
- Detach Garages Available
- Digital Programmable Thermostats
- Direct-Access Garage Parking*
- Double-Paneled Windows
- Energy-Efficient, Stainless Steel Appliances
- Front Door Trash Service
- Full-size washer/dryer
- Gated, Limited-Access Community
- Kitchen Island*
- Modern Cabinetry
- Nine-foot Ceiling with Crown Molding
- One-Car Attached Garage
- Outdoor Kitchen with Gas Grills
- Pantry
- Parcel Pending
- Personal Patios and Balconies
- Pet Yards
- Planned Resident Social Events
- Side-by-Side Refrigerator
- Sleek Granite Countertops
- Soaking Tub
- Spacious Closets
- Sparkling Pool
- Stainless steel appliances
- Townhomes Available
- Undermount Sinks
- Undermount Sinks with Gooseneck Faucets
- Upgraded Lighting
- USB Integrated Outlets*
- Walk-In Showers with Rainfall Showerheads
- Wood-Style Flooring*
Apartment Features
- Air Conditioning
- Balcony
- Bay Window
- Built-In Bookshelves
- Cable Ready
- Carpet
- Ceiling Fans
- Crown Molding
- Deck
- Den
- Dining Room
- Dishwasher
- Disposal
- Family Room
- Freezer
- Granite Countertops
- Heating
- High Speed Internet Access
- Ice Maker
- Island Kitchen
- Kitchen
- Large Bedrooms
- Linen Closet
- Microwave
- Oven
- Pantry
- Patio
- Porch
- Range
- Refrigerator
- Smoke Free
- Sprinkler System
- Stainless Steel Appliances
- Storage Space
- Trash Compactor
- Tub/Shower
- Views
- Vinyl Flooring
- Walk-In Closets
- Washer/Dryer
- Wi-Fi
- Window Coverings
- Yard
Community Features
- Business Center
- Car Wash Area
- Clubhouse
- Controlled Access
- Courtyard
- Fitness Center
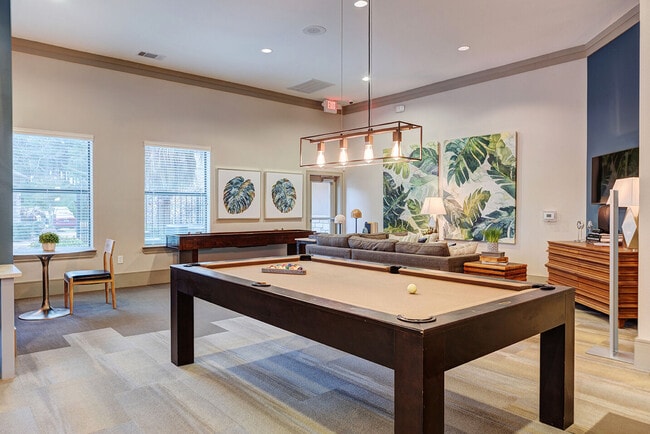
- Gameroom
- Garages
- Gated
- Grill
- Lounge
- Maintenance on site
- Multi Use Room
- Online Services
- Package Service
- Pet Washing Station
- Planned Social Activities
- Pool
- Property Manager on Site
- Renters Insurance Program
- Storage Space
- Sundeck
- Trash Pickup - Door to Door
- Walk-Up
- Wi-Fi
Map of Harlow Spring Cypress
Area Scores
Walkability
Fairly walkable
Driveability
Exceptionally drivable
Bikeability
Fairly bikeable
Walkability measures the walking distance to day-to-day needs.
Driveability measures congestion, parking availability, and access to major roads.
Bikeability measures the suitability for cycling.
Soundscore™
Active
A Sound Score rating aggregates noise caused by vehicle traffic, airplane traffic and local sources.
Transit
Airport
22 min Drive

Moving to Cypresswood, Spring, TX
Shopping Centers
Shoppers will appreciate Harlow Spring Cypress proximity to Holzwarth Shopping Center, Hanover Plaza, and Hanover Commons. Holzwarth Shopping Center is 0.4 miles away, and Hanover Plaza is within an 11 minute walk.
Parks and Recreation
Recreational activities near Harlow Spring Cypress are plentiful. Discover 3 parks within 4.4 miles, including Spring Creek Greenway Nature Center, Peckinpaugh Preserve, and Old Riley Fuzzel Preserve.
Airports
Living in Cypresswood provides easy access to George Bush Intcntl/Houston, located just 23 minutes from Harlow Spring Cypress. Another nearby airport is William P Hobby, located 35.6 miles away.
Local Education
Primary and Secondary Schools

Progressive Montessori School
Grades K-5
Private

Kreinhop Elementary School
Grades PK-5
Public
New Life Community Christian School
Grades PK-5
Private
Schindewolf Intermediate School
Grades 6-8
Public

Klein Collins High School
Grades 9-12
Public

Evolution Academy Houston
Grades 9-12
Public
Abundant Life Academy
Grades K-12
Private
Data provided by GreatSchools.org © 2026. All rights reserved.

Colleges and Universities
| School | Commute Time (Distance) |
|---|---|
| Lone Star College | Drive: 17 min (11.4 mi) |
About Harlow Spring Cypress
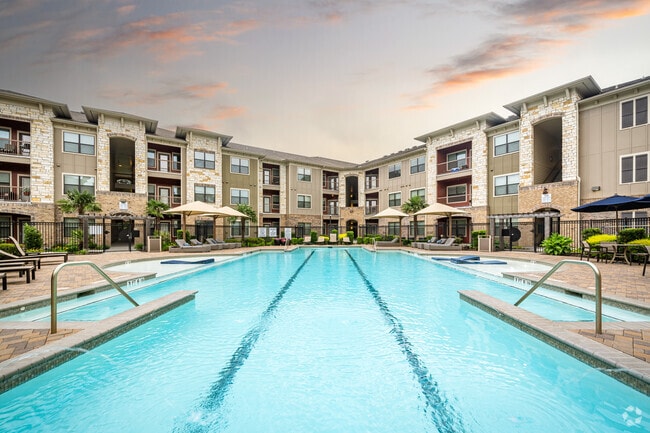
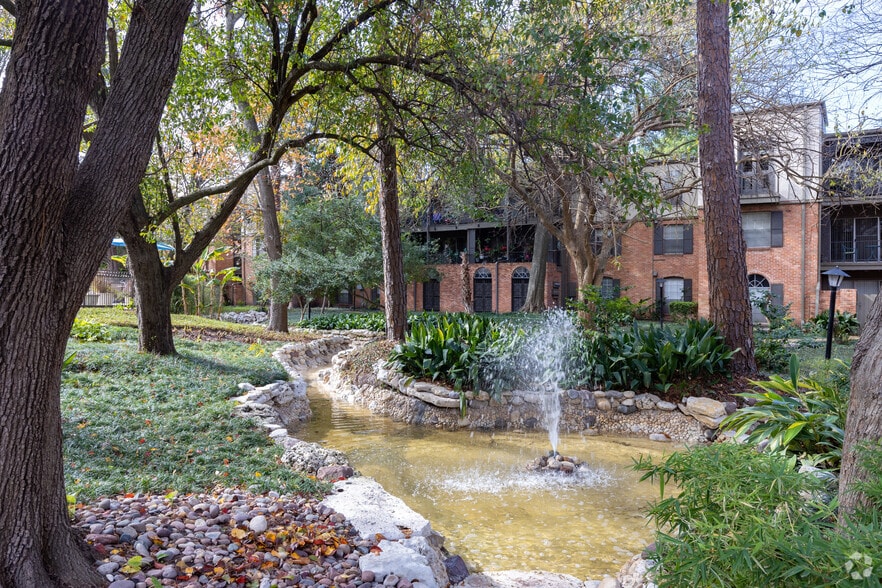
Break a sweat in our 24/7 fitness center or join a free group fitness class with your neighbors. Then, when you’re ready to cool off, take a dip in our saltwater pool or soak up some rays on our sun deck. And when you’re considering your weekend… plans, you have plenty of options nearby. Head over to The Woodlands Mall for a quick bite and some retail therapy, or take the family for a fun outing at Topgolf or Hurricane Harbor Splashtown.
Break a sweat in our 24/7 fitness center or join a free group fitness class with your neighbors. Then, when you’re ready to cool off, take a dip in our saltwater pool or soak up some rays on our sun deck. And when you’re considering your weekend plans, you have plenty of options nearby. Head over to The Woodlands Mall for a quick bite and some retail therapy, or take the family for a fun outing at Topgolf or Hurricane Harbor Splashtown.
Harlow Spring Cypress is an apartment community in Spring, TX
Contact
Spring, TX 77388
- Sunday Closed
- Monday 10:00 AM – 5:30 PM
- Tuesday 10:00 AM – 5:30 PM
- Wednesday 10:00 AM – 5:30 PM
- Thursday 10:00 AM – 5:30 PM
- Friday 10:00 AM – 5:30 PM
- Saturday 10:00 AM – 5:00 PM
Renter Reviews
For Harlow Spring Cypress
135 Ratings & Reviews
-
8/20/26
Verified Renter
For the most part it’s a pretty quick place to live, but for me I work overnights so I know there a regular noises you’ll hear during the day mowing, Maintenance people kids. But my biggest problem is the trash service they have changed trash company 2 or 3 times and the few times I have used valley trust service. It takes him a very long time to pick the trash up my trashcan sits out until almost midnight when they do pick it up
Review from Apartments.com
Property Manager at Harlow Spring Cypress responded to this review
Thank you for taking the time to share your feedback. I appreciate your understanding regarding the normal daytime activity around the community, such as landscaping, maintenance work, and children enjoying the property.
I am sorry to hear about… your experience with our valet trash service. We understand how frustrating it can be when trash receptacles remain out longer than expected, and I will be sure to share your concerns with the vendor so we can address the pickup timing issues.
I also apologize for the inconvenience caused by the pool closures this summer. We know our residents look forward to enjoying this amenity, especially during the warmer months, and we understand your disappointment when it is unavailable.
We value your feedback, as it helps us identify opportunities for improvement and provide a better living experience for our residents. Please feel free to reach out if there is anythng
Jackie Sutherlin
Harlow Spring Cypress Gallery




Nearby Properties You Might Like
Within 50 Miles of Harlow Spring Cypress



Find More Rentals in Spring
Bedrooms
Other Types of Rentals
Spring Apartments by Amenity
- Pet-Friendly Apartments in Spring
- Furnished Apartments in Spring
- Waterfront Apartments in Spring
- Apartments with a Pool in Spring
- Apartments with Wheelchair Access in Spring
- Apartments with Washer & Dryer in Spring
- Apartments with Utilities Included in Spring
- Apartments with a Garage in Spring
- Apartments with EV Charging in Spring
- Apartments with a Virtual Tour in Spring
Apartment Specialties
Apartments in your Budget
Find More Rentals Nearby…
Cities
Neighborhoods
Contact This Property
(346) 770-1750Languages: English, Spanish
Open 10:00 AM – 5:00 PM Today