

Managed By

- Total Monthly Price
- $1,157 - $2,213
- Bedrooms
- 1 - 31 - 3 Beds
- Bathrooms
- 1 - 21 - 2 Baths
- Sq. Ft.
- 685 - 1,219 sq ft
Pricing and Floor Plans
A1
Show Floor Plan Details Hide Floor Plan Details
Unable to load floor plan details.
1205
$1,157
685 Sq. Ft.
Now
8308
$1,158
685 Sq. Ft.
Oct. 6
6105
$1,309
685 Sq. Ft.
Oct. 17
A3
Show Floor Plan Details Hide Floor Plan Details
Unable to load floor plan details.
10304
$1,180
800 Sq. Ft.
Now
10209
$1,369
800 Sq. Ft.
Oct. 23
6311
$1,369
800 Sq. Ft.
Oct. 24
A2
Show Floor Plan Details Hide Floor Plan Details
Unable to load floor plan details.
2203
$1,254
769 Sq. Ft.
Now
2210
$1,244
769 Sq. Ft.
Now
10310
$1,369
769 Sq. Ft.
Oct. 8
A1.P8
Show Floor Plan Details Hide Floor Plan Details
Unable to load floor plan details.
9104
$1,258
685 Sq. Ft.
Oct. 17
4204
$1,258
685 Sq. Ft.
Oct. 31
9105
$1,258
685 Sq. Ft.
Nov. 7
New
A1.P6
Show Floor Plan Details Hide Floor Plan Details
Unable to load floor plan details.
4205
$1,209
685 Sq. Ft.
Now
8105
$1,209
685 Sq. Ft.
Now
A3.P8
Show Floor Plan Details Hide Floor Plan Details
Unable to load floor plan details.
7315
$1,219
800 Sq. Ft.
Now
8207
$1,309
800 Sq. Ft.
Oct. 6
A3.P6
Show Floor Plan Details Hide Floor Plan Details
Unable to load floor plan details.
A26
Show Floor Plan Details Hide Floor Plan Details
Unable to load floor plan details.
A3.P6V
Show Floor Plan Details Hide Floor Plan Details
Unable to load floor plan details.
A3.P8V
Show Floor Plan Details Hide Floor Plan Details
Unable to load floor plan details.
B3
Show Floor Plan Details Hide Floor Plan Details
Unable to load floor plan details.
7203
$1,789
1,063 Sq. Ft.
Now
7103
$1,814
1,063 Sq. Ft.
Dec. 5
3307
$1,769
1,063 Sq. Ft.
Jan. 6
B4
Show Floor Plan Details Hide Floor Plan Details
Unable to load floor plan details.
2101
$1,799
1,077 Sq. Ft.
Oct. 15
10301
$1,799
1,077 Sq. Ft.
Apr. 1
B18
Show Floor Plan Details Hide Floor Plan Details
Unable to load floor plan details.
7109
$1,634
1,002 Sq. Ft.
Oct. 27
3108
$1,584
1,002 Sq. Ft.
Oct. 31
B1
Show Floor Plan Details Hide Floor Plan Details
Unable to load floor plan details.
1301
$1,648
1,002 Sq. Ft.
Oct. 8
B16
Show Floor Plan Details Hide Floor Plan Details
Unable to load floor plan details.
B36
Show Floor Plan Details Hide Floor Plan Details
Unable to load floor plan details.
B26
Show Floor Plan Details Hide Floor Plan Details
Unable to load floor plan details.
B46
Show Floor Plan Details Hide Floor Plan Details
Unable to load floor plan details.
B3.P6V
Show Floor Plan Details Hide Floor Plan Details
Unable to load floor plan details.
B38
Show Floor Plan Details Hide Floor Plan Details
Unable to load floor plan details.
B28
Show Floor Plan Details Hide Floor Plan Details
Unable to load floor plan details.
B2
Show Floor Plan Details Hide Floor Plan Details
Unable to load floor plan details.
B1.P8V
Show Floor Plan Details Hide Floor Plan Details
Unable to load floor plan details.
B2.P8V
Show Floor Plan Details Hide Floor Plan Details
Unable to load floor plan details.
B48
Show Floor Plan Details Hide Floor Plan Details
Unable to load floor plan details.
B3.P8V
Show Floor Plan Details Hide Floor Plan Details
Unable to load floor plan details.
C1
Show Floor Plan Details Hide Floor Plan Details
Unable to load floor plan details.
9108
$1,986
1,207 Sq. Ft.
Now
C3
Show Floor Plan Details Hide Floor Plan Details
Unable to load floor plan details.
1307
$2,021
1,213 Sq. Ft.
Now
C2
Show Floor Plan Details Hide Floor Plan Details
Unable to load floor plan details.
4208
$2,199
1,219 Sq. Ft.
Oct. 29
C36
Show Floor Plan Details Hide Floor Plan Details
Unable to load floor plan details.
C26
Show Floor Plan Details Hide Floor Plan Details
Unable to load floor plan details.
C28
Show Floor Plan Details Hide Floor Plan Details
Unable to load floor plan details.
C18
Show Floor Plan Details Hide Floor Plan Details
Unable to load floor plan details.
Property Map
Select a unit to view pricing and availability
Details
Lease Term Options
- 7 - 12 Month Leases
Property Information
- Built in 2020
- 316 units3 stories
Fees & Policies
The fees below are based on community-supplied data and may exclude additional fees and utilities.
Utilities & Essentials
-
Utility - Water/Wastewater Submeter Admin Fee$1 - $7 / moMax chargeable amount: $7Disclaimer: Price varies based on number of occupants.
-
Pest Control Administrative Fee$1.38 / mo
-
Community Amenity Fee$20 / mo
-
Trash Services - Doorstep$25 / mo
-
Trash Administrative Fee$3 / mo
-
Pest Control Services$4 / mo
-
Trash Services - Hauling$4 - $12 / moMax chargeable amount: $12Disclaimer: Price varies based on utility cost.
-
Utility - Water/SewerVaries / moDisclaimer: Utility apportionment is submetered water/gas/electric.
-
Utility - Electric - Third PartyVaries / mo
-
Renters Liability Insurance - Third PartyVaries / moDisclaimer: Price varies based on selections with third party provider.
One-Time Basics
Due at Application
-
Administrative Fee$150
-
Application Fee$75
Due at Move-In
-
Security Deposit (Refundable)$150 - $350Max chargeable amount: $350Disclaimer: Price varies based on floor plan type/size.
Covered
-
Parking - Covered$30 / mo
Comments
Max of 2
Garage
-
Parking - Garage$100 - $125 / moDisclaimer: Price varies based on rentable item location.
Comments
Max of 2
Other Pets Allowed
-
Pet Deposit (Refundable)$150
-
Pet Fee$350
-
Pet Rent$25 / mo
Cats Allowed
-
Cats Allowed
Max of 2
Restrictions
Pet Friendly; We welcome 2 pets per apartment home. There is a $350 one time non-refundable pet fee ($150 refundable Pet Deposit). Pet rent is $25 per month. There is a weight limit of 100 pounds pet pet and aggressive breeds are prohibited. Please call our Leasing Office for complete Pet Policy information.
Dogs Allowed
-
Dogs Allowed
Max of 2
Restrictions
Pet Friendly; We welcome 2 pets per apartment home. There is a $350 one time non-refundable pet fee ($150 refundable Pet Deposit). Pet rent is $25 per month. There is a weight limit of 100 pounds pet pet and aggressive breeds are prohibited. Please call our Leasing Office for complete Pet Policy information.
Storage Unit
-
Storage Fee$25 / mo
Personalized Add-Ons
-
Common Area/Clubhouse Rental$600 / occurrence
Situational
-
Security Deposit AlternativeVaries one-timeDisclaimer: Price varies based on screening conditions.
-
Positive Credit Reporting Services$6.95 - $10.95 / moDisclaimer: Price varies based on selections with third party provider.
-
Renters Liability Only - Non-Compliance$15 / occurrenceDisclaimer: Fee does not apply to affordable units
-
Trash Container - Replacement$25 / occurrence
-
Utility - Vacant Processing Fee$50 / occurrence
-
Intra-Community Transfer Fee$500 / occurrence
-
Access Device - Replacement$75 / occurrence
-
Returned Payment Fee (NSF)$75 / occurrence
-
Early Lease Termination/Cancellation200% of base rent / occurrence
-
Reletting Fee85% of base rent / occurrence
-
Late Fee9.99% of base rent / occurrence
-
Utility - Vacant Cost RecoveryVaries / occurrence
-
Pet/Animal - Lease ViolationVaries / occurrenceDisclaimer: Price varies based on number of pets.
-
Lease ViolationVaries / occurrenceDisclaimer: Price varies based on level of damage.
-
Legal/Eviction FeesVaries / occurrenceDisclaimer: Price varies based on number of leaseholders.
-
Payment Services - Third PartyVaries / occurrenceDisclaimer: Price varies based on selections with third party provider.
Property Fee Disclaimer: Total Monthly Leasing Price includes base rent, all monthly mandatory and any user-selected optional fees. Excludes variable, usage-based, and required charges due at or prior to move-in or at move-out. Security Deposit may change based on screening results, but total will not exceed legal maximums. Some items may be taxed under applicable law. Some fees may not apply to rental homes subject to an affordable program. All fees are subject to application and/or lease terms. Prices and availability subject to change. Resident is responsible for damages beyond ordinary wear and tear. Resident may need to maintain insurance and to activate and maintain utility services, including but not limited to electricity, water, gas, and internet, per the lease. Additional fees may apply as detailed in the application and/or lease agreement, which can be requested prior to applying. Pets: Pet breed and other pet restrictions apply. Rentable Items: All Parking, storage, and other rentable items are subject to availability. Final pricing and availability will be determined during lease agreement. See Leasing Agent for details.
Matterport 3D Tours
Explore Commute Options
Property Highlights
- *In Select Units
- 9-Ft. Ceilings
- Central Climate Control Air Conditioning
- Central Courtyard with Beautiful Resort-Style Pool
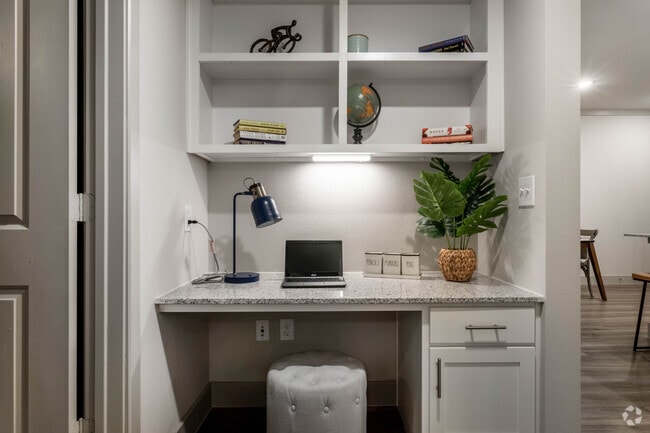
- Convenient Built-in Desks
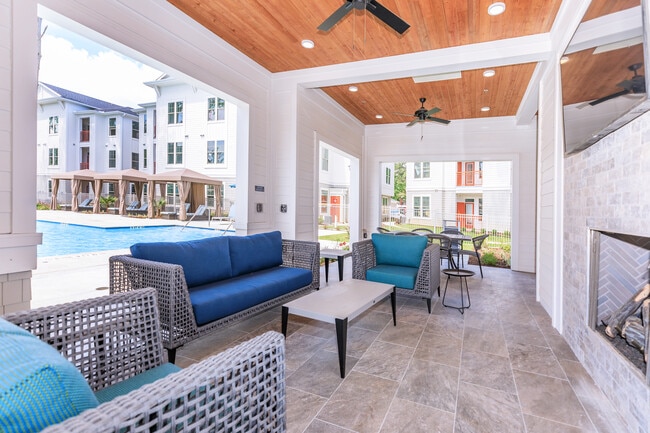
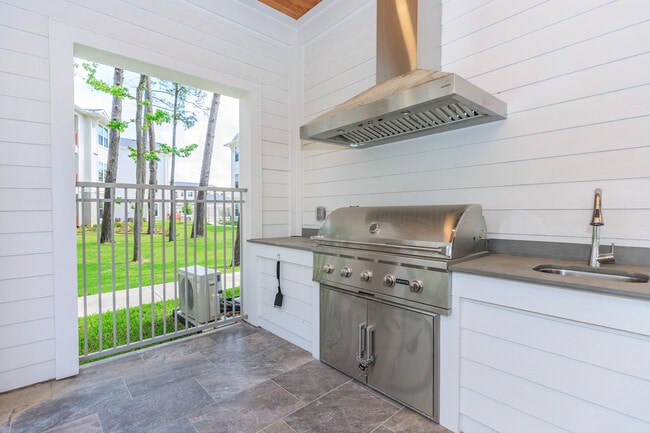
- Covered Patio with Lounge Seating & BBQ Kitchen
- Designer Breakfast Bar
- Energy-Efficient Stainless Steel Appliance Package
- EV Charging Station
- Gated & Controlled Access Community
- In-unit Washer & Dryer
- Onsite Dog Park
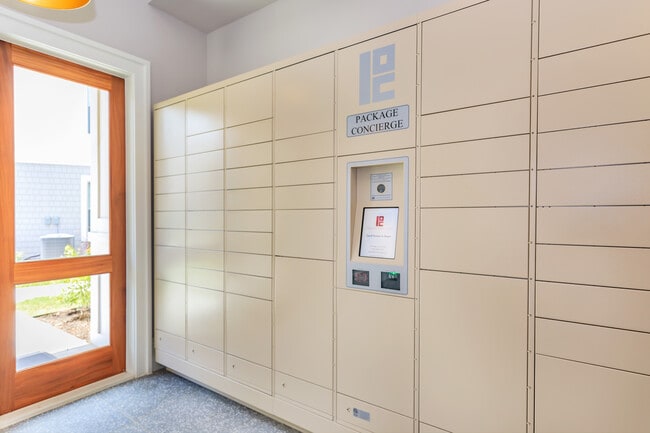
- Parcel Lockers
- Pet Spa
- Plush Carpeted Floors & Luxury Wood-Inspired Floor
- Premium Cable Connectivity
- Private Balcony or Patio
- Private Covered Parking & Garage Options
- Private Fenced Yards*
- Private Yoga Studio with Spin Bikes & Fitness On-D
- Reserved Guest Parking
- Smart Programmable Thermostats
- Spacious Pantry
- USB Ports in Kitchen & Bedrooms
Apartment Features
- Kitchen
- Patio
- Walk-In Closets
Community Features
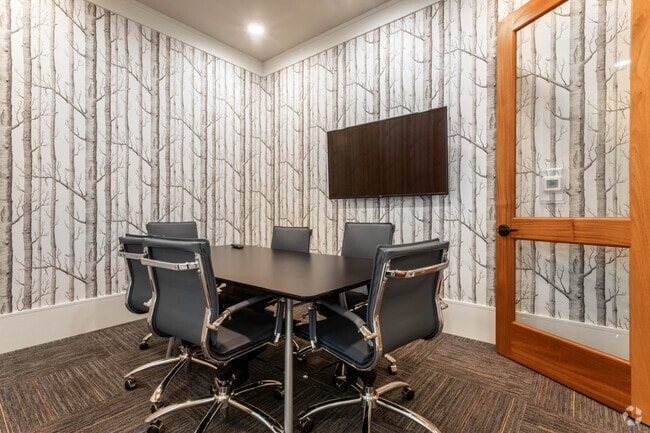
- Business Center
- Car Charging Station
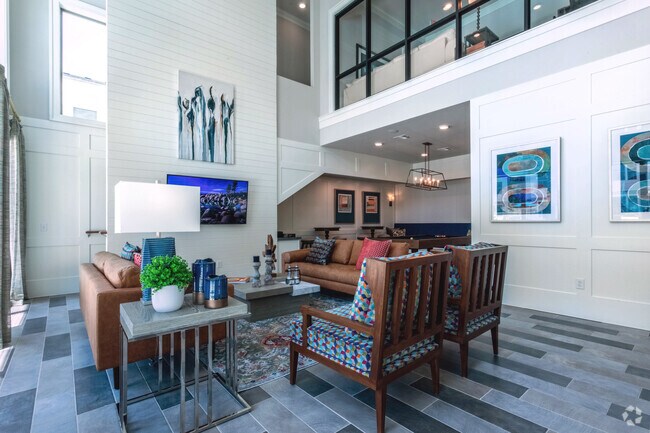
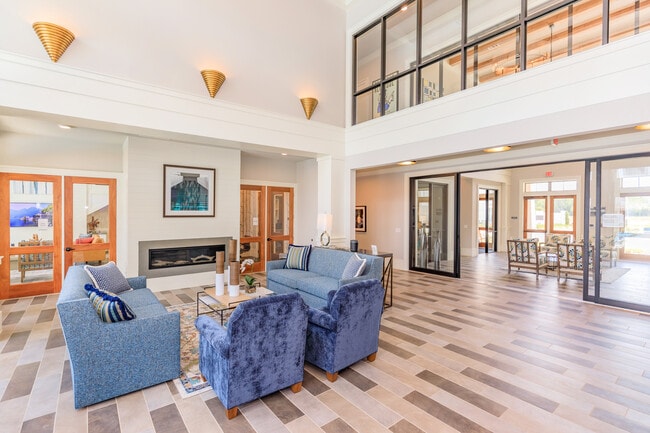
- Clubhouse
- Controlled Access
- Courtyard
- Dog Park
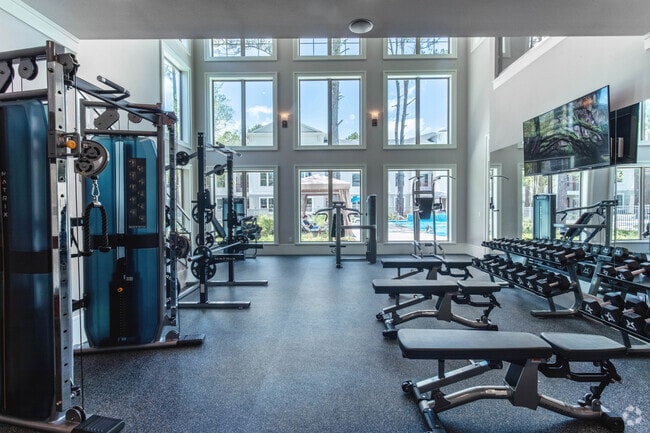
- Fitness Center
- Garages
- Gated
- Grill
- Lounge
- Pool
- Spa
Map of Wyldewood Gosling
Area Scores
Walkability
Somewhat walkable
Driveability
Exceptionally drivable
Bikeability
Fairly bikeable
Walkability measures the walking distance to day-to-day needs.
Driveability measures congestion, parking availability, and access to major roads.
Bikeability measures the suitability for cycling.
Soundscore™
Active
A Sound Score rating aggregates noise caused by vehicle traffic, airplane traffic and local sources.
Transit
Airport
27 min Drive

Moving to Outlying Harris County, Spring, TX
Shopping Centers
Shoppers will appreciate Wyldewood Gosling proximity to Dave's Express, Gosling Retail Plaza, and Shops on Gosling. Dave's Express is 0.3 miles away, and Gosling Retail Plaza is within a 23 minute walk.
Airports
Living in Outlying Harris County provides easy access to George Bush Intcntl/Houston, located just 26 minutes from Wyldewood Gosling. Another nearby airport is William P Hobby, located 40.6 miles away.
Local Education
Primary and Secondary Schools

Northampton Elementary School
Grades PK-5
Public

Hildebrandt Intermediate School
Grades 6-8
Public

St Edward Catholic School
Grades PK-8
Private

Klein Oak High School
Grades 9-12
Public
Frassati Catholic High School
Grades 9-12
Private
Data provided by GreatSchools.org © 2026. All rights reserved.

Colleges and Universities
| School | Commute Time (Distance) |
|---|---|
| Lone Star College | Drive: 17 min (9.5 mi) |
About Wyldewood Gosling
Step up your lifestyle game with gorgeous apartments and dazzling amenities that make everyday living extraordinary.
Step up your lifestyle game with gorgeous apartments and dazzling amenities that make everyday living extraordinary.
Wyldewood Gosling is an apartment community in Spring, TX
Contact
Spring, TX 77389
- Sunday Closed
- Monday 9:00 AM – 6:00 PM
- Tuesday 10:00 AM – 6:00 PM
- Wednesday 9:00 AM – 6:00 PM
- Thursday 10:00 AM – 6:00 PM
- Friday 9:00 AM – 6:00 PM
- Saturday 10:00 AM – 5:00 PM
Renter Reviews
For Wyldewood Gosling
24 Ratings & Reviews
-
8/25/26
Verified Renter
The property is always well manicured and pleasing to the eye. The office is neat and has a friendly environment. The staff is nice and helpful.
Review from Apartments.com
Property Manager at Wyldewood Gosling responded to this review
We're glad to hear we delivered such a great experience. If there's anything further we can do for you, we are happy to help! We hope to be of service to you again in the future.
Best wishes,
Wyldewood Gosling
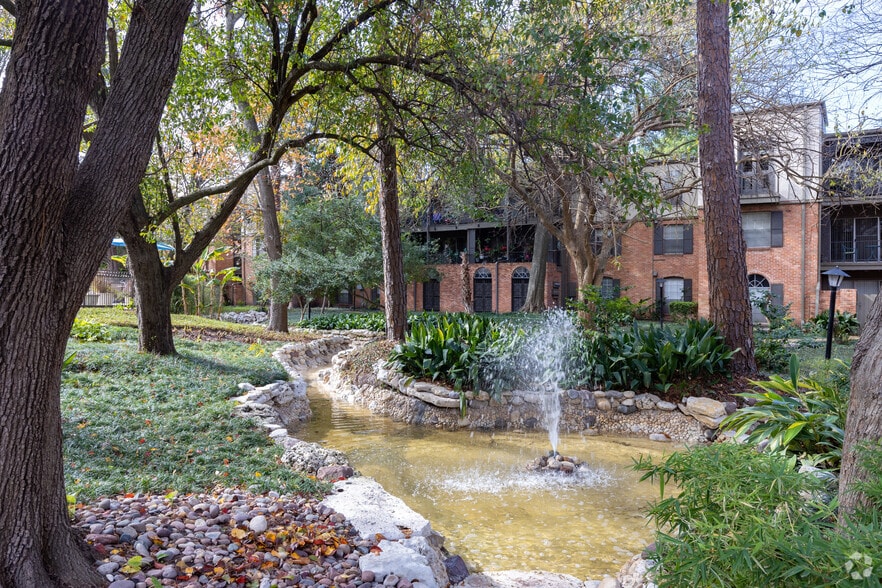
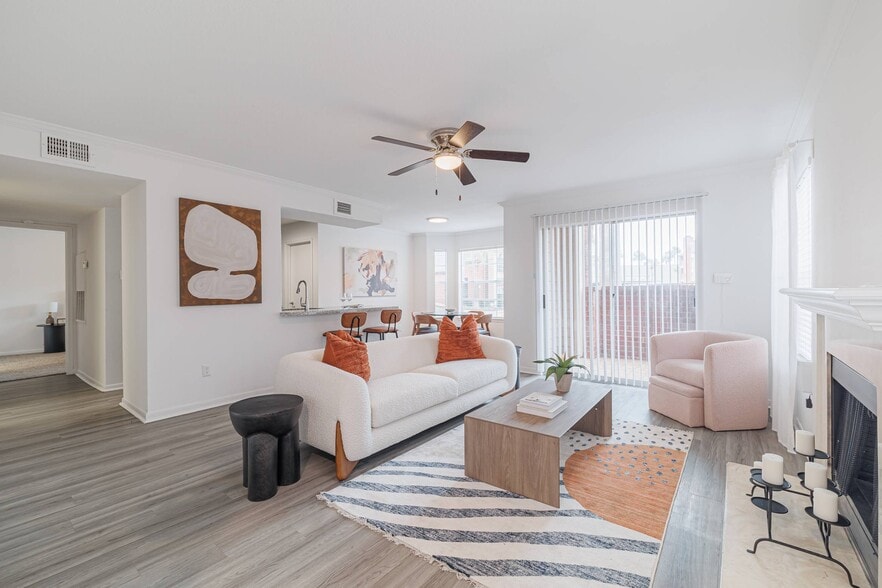
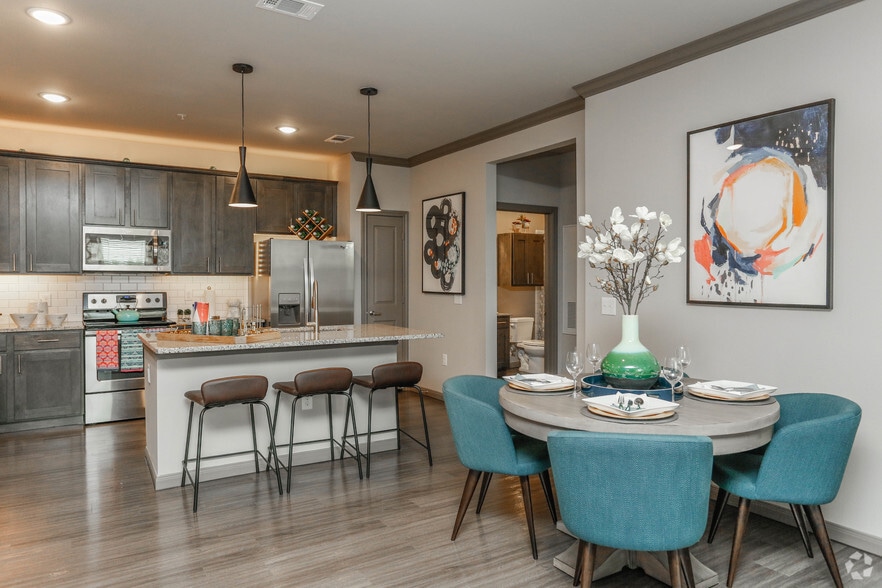
Wyldewood Gosling Gallery


Nearby Properties You Might Like
Within 50 Miles of Wyldewood Gosling



Find More Rentals in Spring
Bedrooms
Other Types of Rentals
Spring Apartments by Amenity
- Pet-Friendly Apartments in Spring
- Furnished Apartments in Spring
- Waterfront Apartments in Spring
- Apartments with a Pool in Spring
- Apartments with Wheelchair Access in Spring
- Apartments with Washer & Dryer in Spring
- Apartments with Utilities Included in Spring
- Apartments with a Garage in Spring
- Apartments with EV Charging in Spring
- Apartments with a Virtual Tour in Spring
Apartment Specialties
Apartments in your Budget
Find More Rentals Nearby…
Cities
Neighborhoods
Contact This Property
(346) 770-3428Languages: English
Open 10:00 AM – 5:00 PM Today