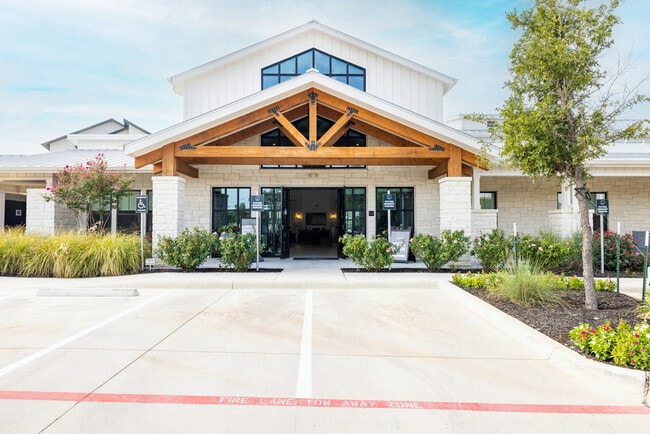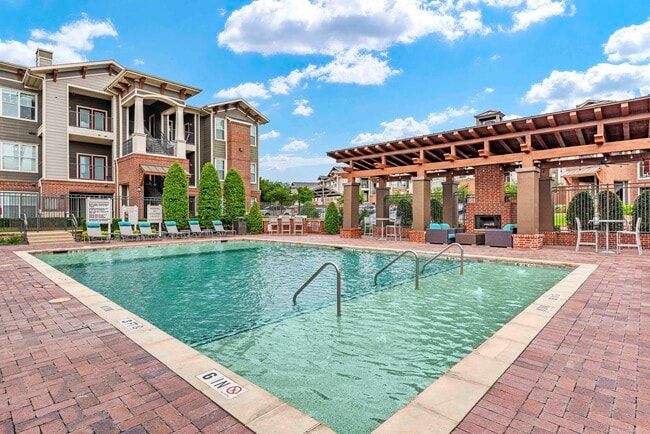

The Magnolia at Georgetown
1 - 2 Beds
$1,271 - $1,973


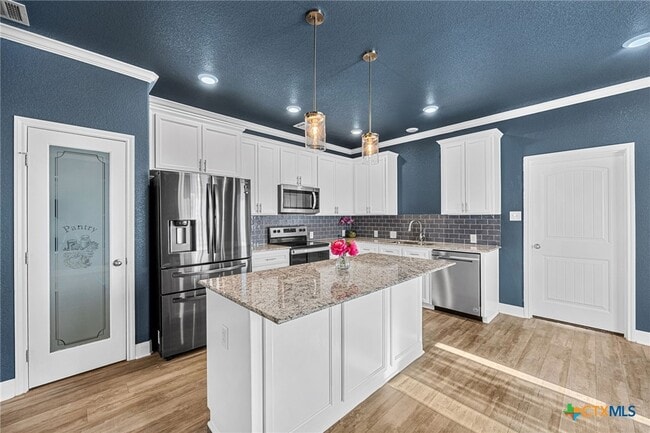
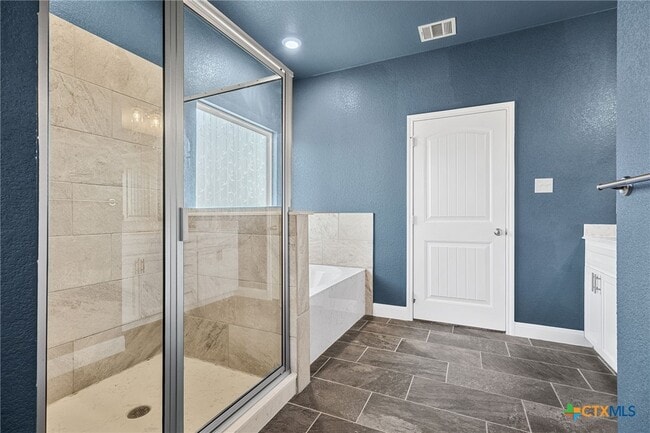
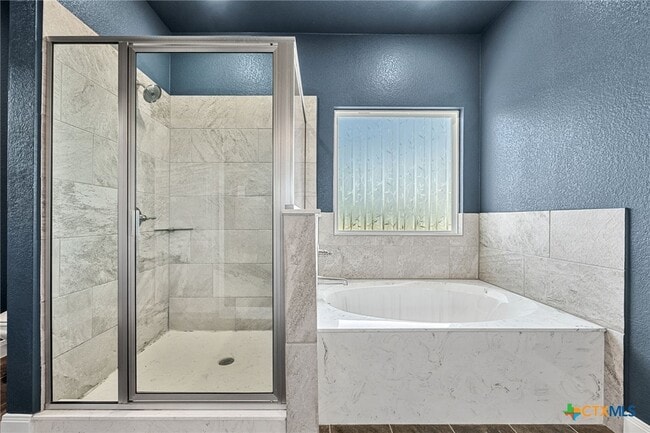
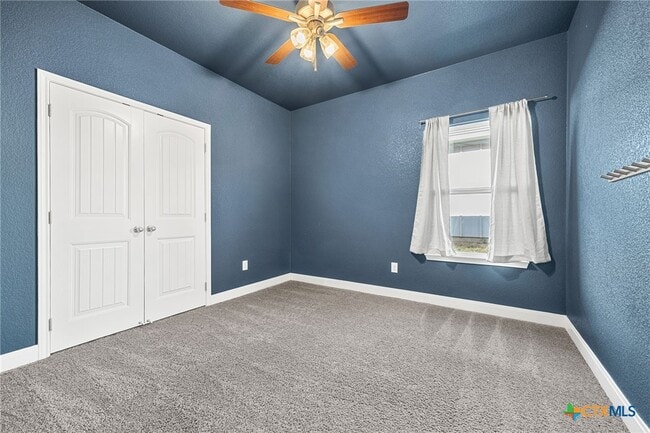
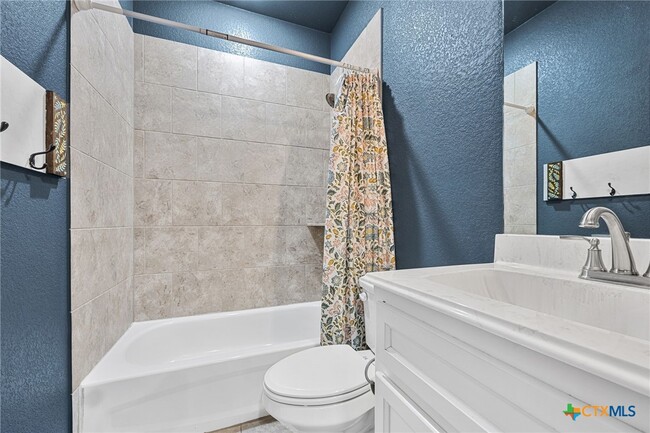
Welcome home to this beautifully designed 3-bedroom,2-bath residence offering the perfect blend of space,comfort,and modern style. The open-concept floor plan... creates an inviting atmosphere,ideal for both everyday living and entertaining. The spacious kitchen is a standout feature,showcasing custom cabinetry,granite countertops,stainless steel appliances,a pantry,pendant lighting,and abundant prep and storage space. The kitchen flows seamlessly into the dining and living areas,enhanced by easy-care tile flooring and abundant natural light throughout. Retreat to the private primary suite featuring a walk-in closet and a luxurious en-suite bath complete with a deep garden tub,separate ceramic tile shower,dual-sink vanity,and thoughtful finishes designed for comfort and convenience. Two additional bedrooms provide flexibility for guests,a home office,or hobby space. Step outside to enjoy the fully fenced backyard and covered patio—perfect for relaxing,grilling,or gathering with family and friends. Additional highlights include central air conditioning,laundry hookups,and an attached garage with opener. Located in a well-maintained HOA community with convenient access to shopping,dining,schools,and major roadways,this move-in ready home offers the ideal combination of style,function,and location. Don't miss your opportunity to make 1526 Black Kettle Trail your next home!
1526 Black Kettle Trl is a single-family home for rent in Temple, TX
The fees below are based on community-supplied data and may exclude additional fees and utilities.
Property Fee Disclaimer Based on community-supplied data and independent market research. Subject to change without notice. May exclude fees for mandatory or optional services and usage-based utilities.

Copyright © 2026 Central Texas MLS. All rights reserved. All information provided by the listing agent/broker is deemed reliable but is not guaranteed and should be independently verified.
Walkability
Fairly walkable40 / 100
Driveability
Exceptionally drivable100 / 100
Bikeability
Somewhat bikeable30 / 100

Soundscore ™
Active74 / 100


Raye-Allen Elementary School
Grades PK-5
Public

Travis Science Academy
Grades 6-8
Public

St Marys Catholic School
Grades PK-8
Private

Temple High School
Grades 6-12
Public
St. Mary's Catholic School
Grades K-12
Private
Data provided by GreatSchools.org © 2026. All rights reserved.

School
Commute Time (Distance)
Temple College
Drive: 3 min (1.8 mi)
Univ. of Mary Hardin-Baylor
Drive: 18 min (10.7 mi)
Shoppers will appreciate 1526 Black Kettle Trl proximity to 2504-2512 S 5th St. 2504-2512 S 5th St is 1.9 miles away.
Recreational activities near 1526 Black Kettle Trl are plentiful. Discover 5 parks within 3.2 miles, including Silverstone Park, South Temple Park, and Draughon Park.
Living in Temple provides easy access to Killeen Municipal, located just 32 minutes from 1526 Black Kettle Trl. Another nearby airport is Robert Gray AAF, located 38.5 miles away.
Within 50 Miles of 1526 Black Kettle Trl