

1004 Waverly Dr, Van Alstyne, TX 75495
What This House Offers
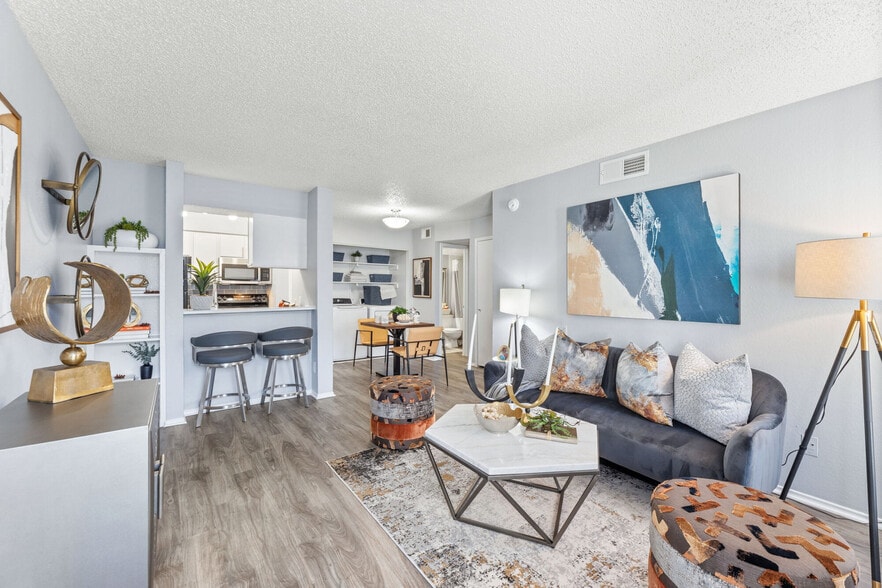
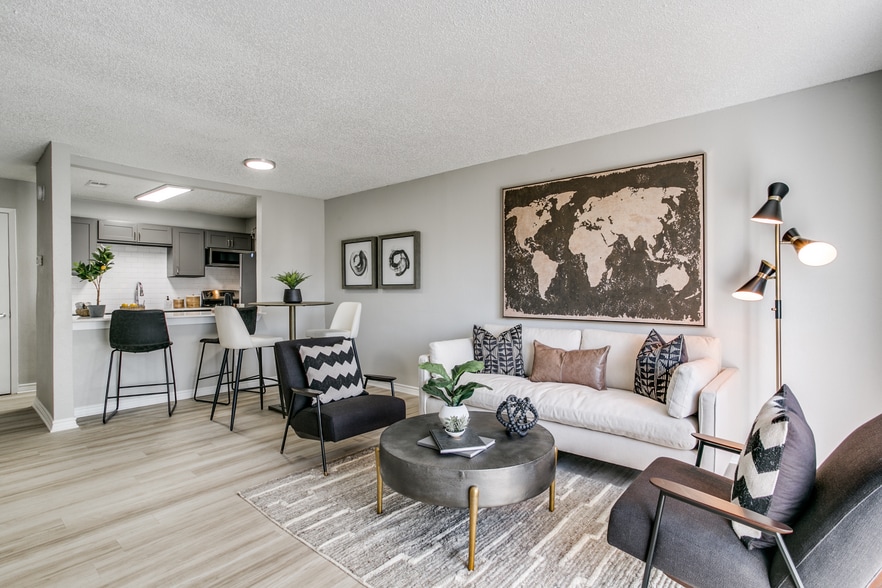
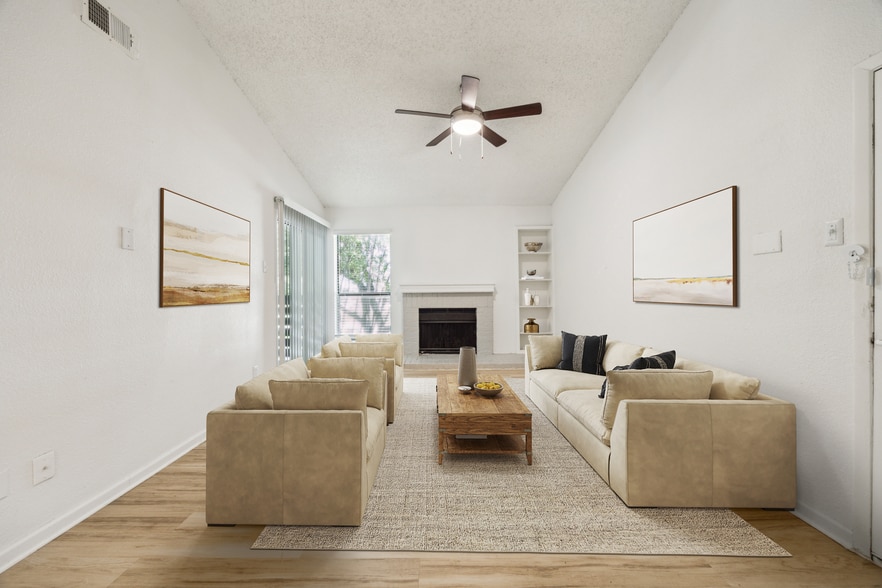
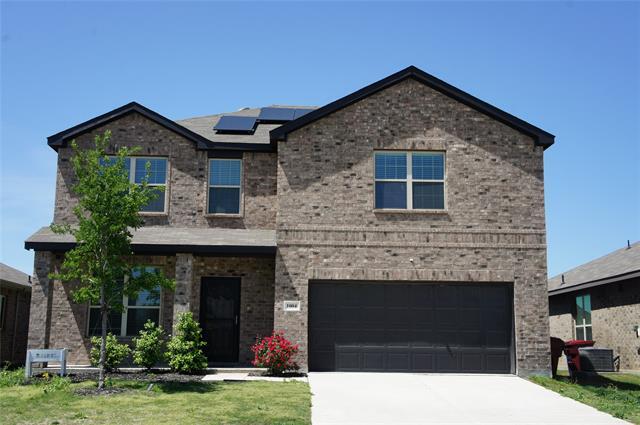
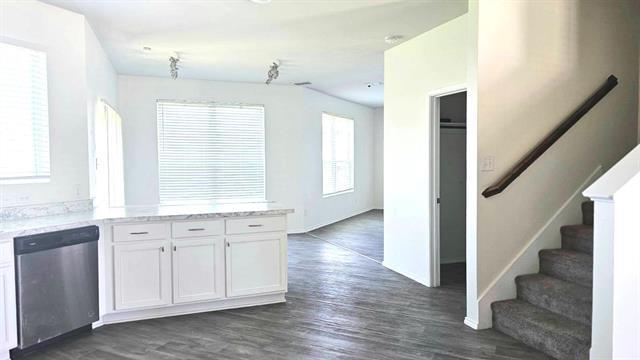
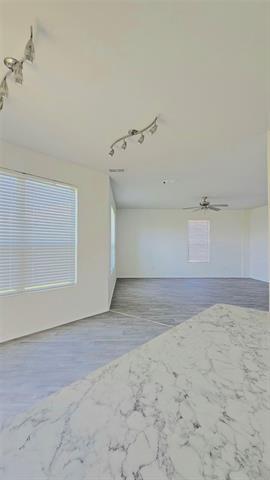
Experience this beautiful 4 bedroom, 2.5 bathroom home with an inviting, open-concept design, accentuated by: - Solar panels ensuring significant savings on your electric bill - Stainless steel appliances - LVP flooring throughout the 1st floor - Spacious Master bedroom is a retreat with a sitting area or OFFICE space and separate 'his and hers' closets - Pamper yourself in the splendid master bath, luxurious shower, double vanities, and spacious walk-in shower - Discover an additional 3 spacious bedrooms, each providing comfortable living spaces for your family's needs - Massive backyard and great location off US75 - Irrigation system keeping your yard greener
Unit
Home Features
- Cable Ready
- Carpet
- Dishwasher
- Heating
Community Features
- Garages
1004 Waverly Dr is a single-family home for rent in Van Alstyne, TX
Fees & Policies
The fees below are based on community-supplied data and may exclude additional fees and utilities.
One-Time Basics
Due at Application
-
Application Fee Per Applicant$60
Due at Move-In
-
Security Deposit - Refundable$2,550
-
Garage
Property Fee Disclaimer: Based on community-supplied data and independent market research. Subject to change without notice. May exclude fees for mandatory or optional services and usage-based utilities.
Home Details
Home Design
- Built in 2021
- Traditional Architecture
- Shingle Roof
- Brick Exterior Construction
- Single Family Detached Home
- Slab Foundation
Interior Spaces
- Open Floorplan
- 2636 Sq Ft Home
- 2-Story Property
- Wired For Sound
Kitchen
- Eat-In Kitchen
- Electric Cooktop
- Electric Oven
- Microwave
- Dishwasher
- Disposal
Flooring
- Linoleum
- Carpet
- Vinyl
Bedrooms and Bathrooms
- Walk-In Closet
- 2.5 Bathrooms
- 4 Bedrooms | 3 Bathrooms
- 4 Bedrooms
Home Security
- Home Security System
- Smart Home
Parking
- 2 Car Attached Garage
- Single Garage Door
- Garage Door Opener
Eco-Friendly Details
- Solar Power System
- Solar Heating System
Lot Details
- 6534 Sq Ft Lot
Schools
- Bob And Lola Sanford Elementary School
- Van Alstyne Middle School
- Van Alstyne High School
Utilities
- High Speed Internet
- Heating Available
- Cable TV Available
- Electricity Available
- Sewer Available
Listing and Financial Details
- Property Available on 2026-06-18
- 12 Month Lease Term
- Assessor Parcel Number 403219
- Tax Block H
- Tenant pays for all utilities
- Residential Lease
Community Details
Overview
- Association Fee 1 Frequency
- Legacy Southwest Pm Association
- Greywood Hts Sec 3B Subdivision
Pet Policy
- Breed Restrictions
- Pet Size Limit
- Pet Deposit $650
- 1 Pet Allowed
Explore Commute Options
What's nearby 1004 Waverly Dr
Get In Touch
Van Alstyne, TX 75495

Copyright © 2026 North Texas Real Estate Information Systems, Inc. All rights reserved. All information provided by the listing agent/broker is deemed reliable but is not guaranteed and should be independently verified.
Area Scores
Walkability
Somewhat walkable
Driveability
Exceptionally drivable
Bikeability
Somewhat bikeable
Walkability measures the walking distance to day-to-day needs.
Driveability measures congestion, parking availability, and access to major roads.
Bikeability measures the suitability for cycling.
Soundscore™
Calm
A Sound Score rating aggregates noise caused by vehicle traffic, airplane traffic and local sources.
Local Education
Primary and Secondary Schools

Christian Care Academy
Grades PK-5
Private

Bob and Lola Sanford Elementary School
Grades PK-5
Public

Van Alstyne Junior High School
Grades 6-8
Public

Van Alstyne High School
Grades 9-12
Public
Kingdom Country Academy
Grades K-12
Private
Data provided by GreatSchools.org © 2026. All rights reserved.

Discover Van Alstyne, TX
Shopping Centers
Shoppers will appreciate 1004 Waverly Dr proximity to Van Alstyne Shopping Center. Van Alstyne Shopping Center is 1.1 miles away.
Avoid Scams
Protect yourself from fraud. Do not send money to anyone you don't know.
Nearby Properties You Might Like
Within 50 Miles of 1004 Waverly Dr