
Discovery at The Realm
1 - 3 Beds
$1,306 - $3,176


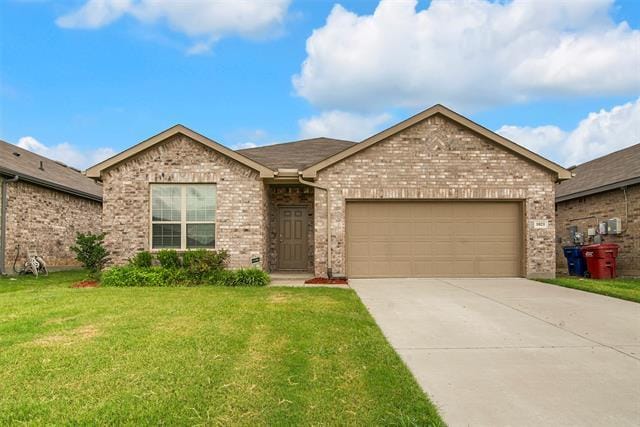
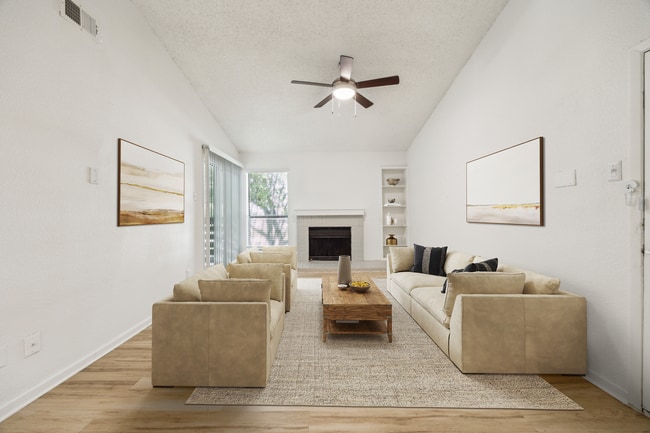
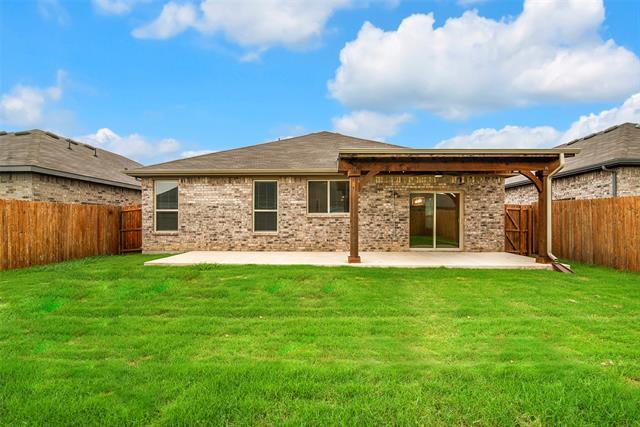
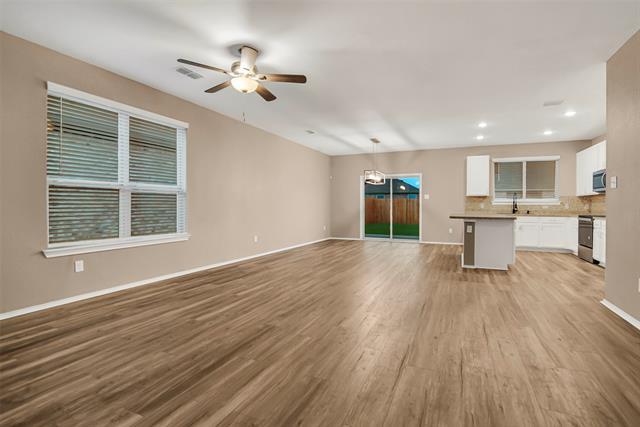
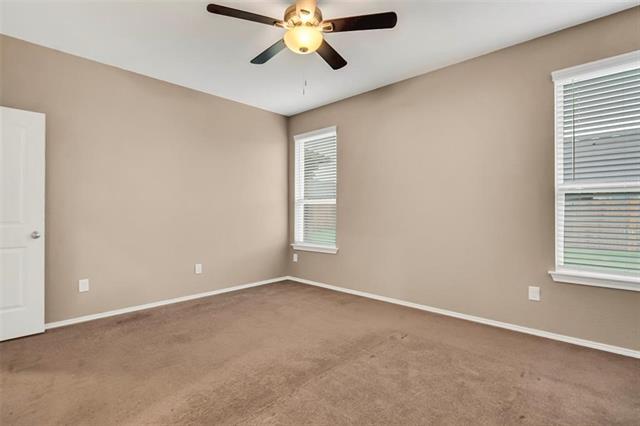
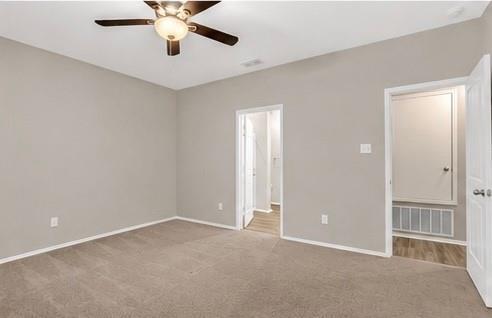
Welcome to your next home in the heart of Van Alstyne! This beautifully updated 3-bedroom, 2-bath home offers comfort, style, and convenience. Featuring brand... new flooring and fresh paint throughout, this home feels crisp, clean, and move-in ready. The open-concept living area is perfect for relaxing or entertaining, and the spacious kitchen includes ample cabinetry and counter space. Enjoy your mornings or unwind in the evenings under the covered patio overlooking the private backyard—ideal for outdoor living year-round. Located in a quiet, family-friendly neighborhood with easy access to top-rated Van Alstyne schools, parks, and major highways.
1021 Waverly Dr is a single-family home for rent in Van Alstyne, TX
The fees below are based on community-supplied data and may exclude additional fees and utilities.
Property Fee Disclaimer Based on community-supplied data and independent market research. Subject to change without notice. May exclude fees for mandatory or optional services and usage-based utilities.

Copyright © 2026 North Texas Real Estate Information Systems, Inc. All rights reserved. All information provided by the listing agent/broker is deemed reliable but is not guaranteed and should be independently verified.
Walkability
Somewhat walkable20 / 100
Driveability
Exceptionally drivable100 / 100
Bikeability
Somewhat bikeable20 / 100

Soundscore ™
Calm81 / 100

Bob and Lola Sanford Elementary School
Grades PK-5
Public

Christian Care Academy
Grades PK-5
Private

Van Alstyne Junior High School
Grades 6-8
Public

Van Alstyne High School
Grades 9-12
Public
Kingdom Country Academy
Grades K-12
Private
Data provided by GreatSchools.org © 2026. All rights reserved.

Shoppers will appreciate 1021 Waverly Dr proximity to 115-121 N Main St and Van Alstyne Shopping Center. 115-121 N Main St is 1.1 miles away, and Van Alstyne Shopping Center is within a 20 minute walk.
Within 50 Miles of 1021 Waverly Dr