1512 Syracuse Dr, Van Alstyne, TX 75495
What This House Offers
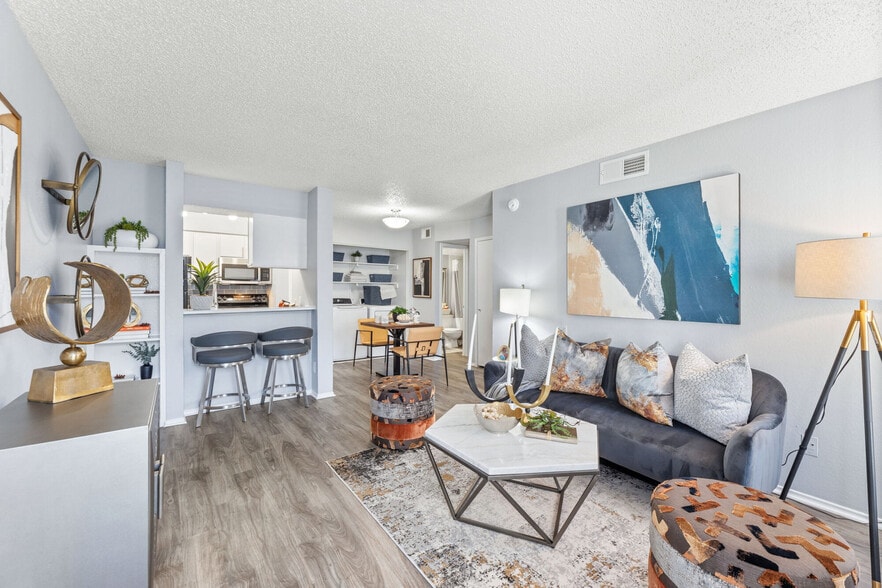
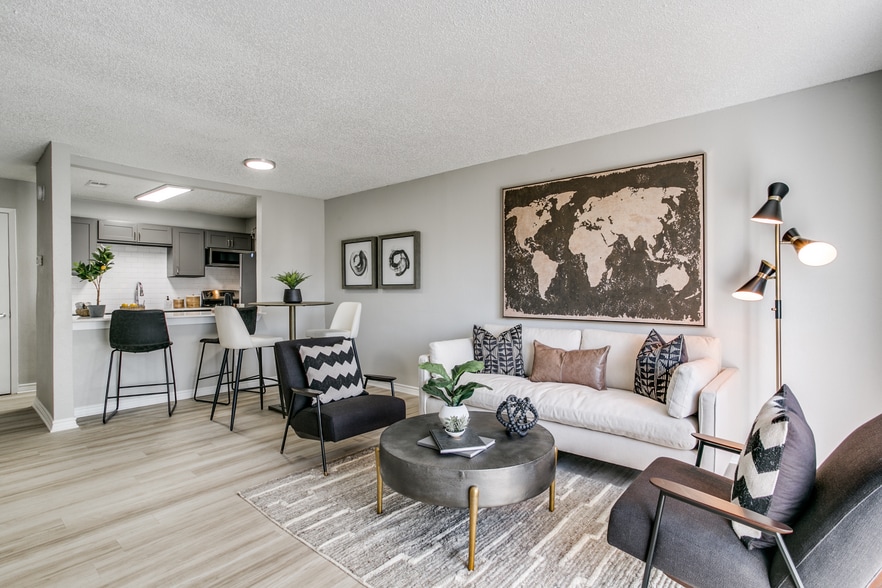
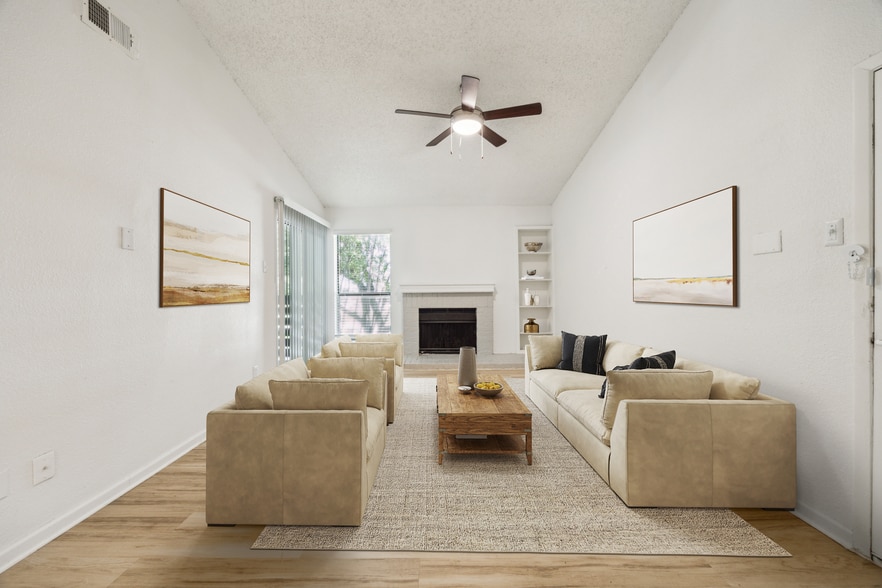
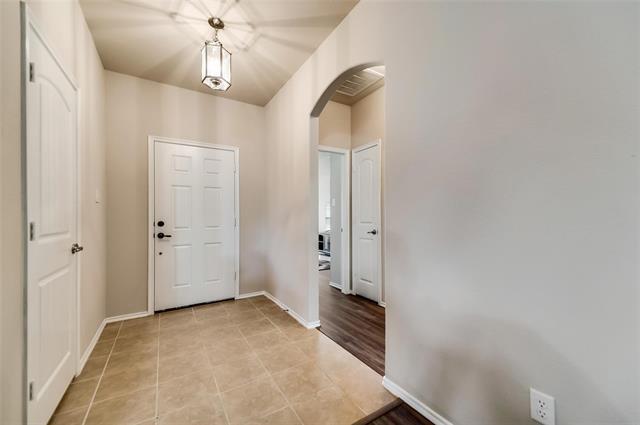
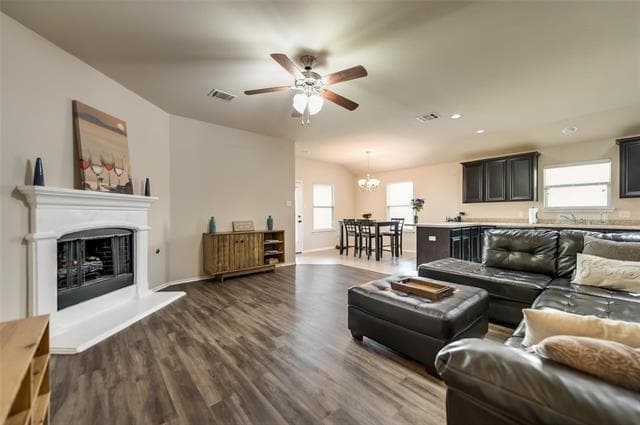
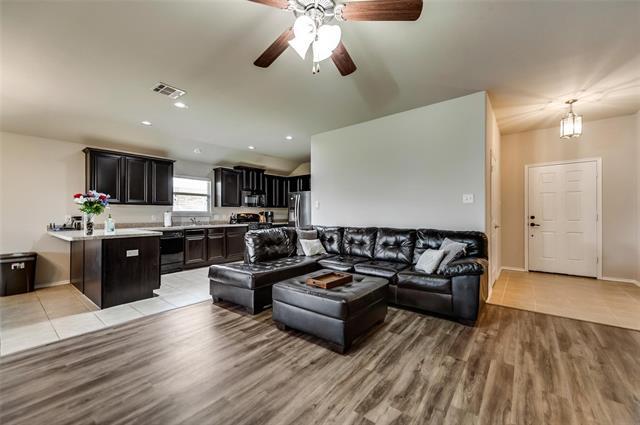
Welcome home to this beautifully maintained one-story residence in highly acclaimed Van Alstyne ISD, with the elementary school right in the neighborhood. Step inside to soaring ceilings and a light-filled, open-concept layout that flows effortlessly from room to room, perfect for everyday living and entertaining alike. Rich hardwood floors and ceramic tile carry throughout, and the spacious living room is anchored by a cozy fireplace, ideal for relaxed evenings in. The split floor plan tucks the primary suite away from the secondary bedrooms for true privacy. This generous suite easily fits king-sized furniture and opens into a spa-inspired bath with dual vanities, a soaking tub, separate shower, and an oversized closet. Two additional bedrooms offer flexibility for family, guests, or a home office, sharing a second full bath. Enjoy your own fully fenced backyard and covered patio, framed by fresh landscaping and a new eight-foot privacy fence, which is perfect for morning coffee or weekend barbecues. Fresh paint throughout gives the home a crisp, move-in-ready feel. This welcoming community also offers a sparkling pool and playground, with easy access to local shops, dining, and major roadways. Available now on a 12-month lease. Pets considered case-by-case — please inquire. The washer, dryer, and refrigerator are not included. Don't miss this exceptional home.
Unit
Home Features
- Cable Ready
- Ceiling Fans
- Dishwasher
- Fireplace
- Heating
- Tile Floors
- Yard
Community Features
- Pool
1512 Syracuse Dr is a single-family home for rent in Van Alstyne, TX
Fees & Policies
The fees below are based on community-supplied data and may exclude additional fees and utilities.
One-Time Basics
Due at Application
-
Application Fee Per Applicant$50
Due at Move-In
-
Security Deposit - Refundable$1,880
Property Fee Disclaimer: Based on community-supplied data and independent market research. Subject to change without notice. May exclude fees for mandatory or optional services and usage-based utilities.
Home Details
Home Design
- Built in 2012
- Shingle Roof
- Brick Exterior Construction
- Single Family Detached Home
- Composition Roof
- Slab Foundation
Interior Spaces
- Open Floorplan
- Family Room with Fireplace
- 1-Story Property
- Ceiling Fan
- 1544 Sq Ft Home
- Fireplace With Gas Starter
Kitchen
- Gas Range
- Dishwasher
- Disposal
Flooring
- Wood
- Ceramic Tile
Bedrooms and Bathrooms
- Soaking Tub
- Double Vanity
- Walk-In Closet
- 2 Full Bathrooms
- 3 Bedrooms | 2 Bathrooms
- 3 Bedrooms
Laundry
- Washer and Dryer Hookup
Parking
- Enclosed Parking
- 2 Car Attached Garage
- Driveway
Outdoor Features
- Covered Patio or Porch
- Exterior Lighting
Lot Details
- 6011 Sq Ft Lot
- Interior Lot
- Landscaped
- Wood Fence
- Back Yard
Schools
- Van Alstyne Elementary And Middle School
- Van Alstyne High School
Utilities
- Central Heating and Cooling System
- High Speed Internet
- Cable TV Available
- Sewer Available
Listing and Financial Details
- Property Available on 2026-09-14
- 12 Month Lease Term
- Legal Lot and Block 9 / D
- Assessor Parcel Number 231250
- Tenant pays for all utilities, cable TV
- Residential Lease
Community Details
Overview
- Georgetown Estates HOA
- Georgetown Heights Subdivision
Recreation
- Community Pool
- Community Playground
Pet Policy
- Dogs and Cats Allowed
- Pet Size Limit
- Pet Deposit $250
- 2 Pets Allowed
Explore Commute Options
What's nearby 1512 Syracuse Dr
Get In Touch
Van Alstyne, TX 75495

Copyright © 2026 North Texas Real Estate Information Systems, Inc. All rights reserved. All information provided by the listing agent/broker is deemed reliable but is not guaranteed and should be independently verified.
Area Scores
Walkability
Somewhat walkable
Driveability
Exceptionally drivable
Bikeability
Somewhat bikeable
Walkability measures the walking distance to day-to-day needs.
Driveability measures congestion, parking availability, and access to major roads.
Bikeability measures the suitability for cycling.
Soundscore™
Active
A Sound Score rating aggregates noise caused by vehicle traffic, airplane traffic and local sources.
Local Education
Primary and Secondary Schools

John and Nelda Partin Elementary School
Grades PK-5
Public

Christian Care Academy
Grades PK-5
Private

Van Alstyne Junior High School
Grades 6-8
Public

Van Alstyne High School
Grades 9-12
Public
Kingdom Country Academy
Grades K-12
Private
Data provided by GreatSchools.org © 2026. All rights reserved.

Avoid Scams
Protect yourself from fraud. Do not send money to anyone you don't know.
Nearby Properties You Might Like
Within 50 Miles of 1512 Syracuse Dr