
Skip to content
  • Photo - 1829 Leo Dr
$2,500 /month

1829 Leo Dr, Van Alstyne, TX 75495

Last Updated:

What This House Offers

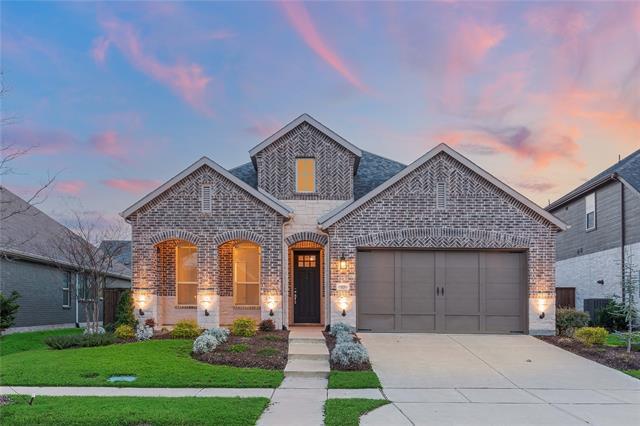
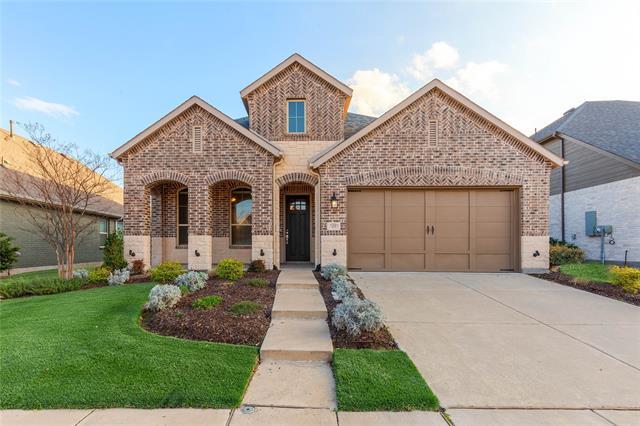
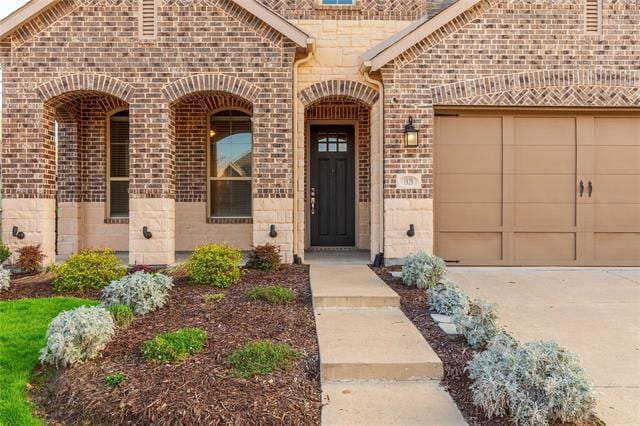
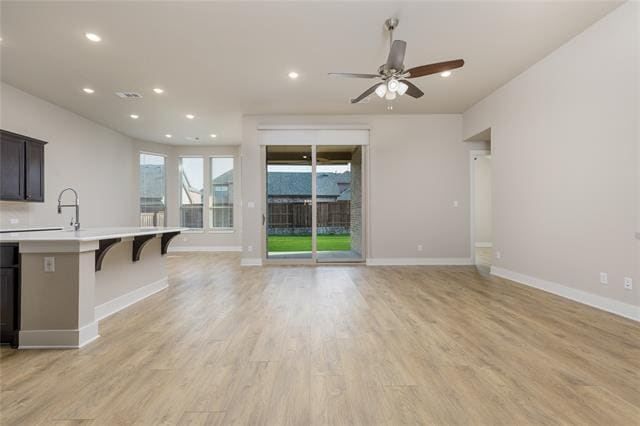
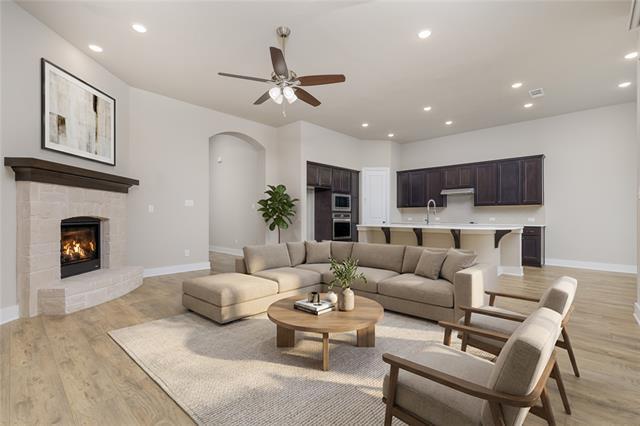
Better than new and loaded with upgrades, this exceptional single-story Highland Homes home in the highly sought-after Mantua community offers the perfect blend... of luxury, functionality, and privacy. Situated on one of the larger lots in the neighborhood, the oversized backyard provides endless possibilities with plenty of room for a pool, trampoline, and future outdoor living oasis. Thoughtfully designed for comfort and flexibility, the home features 3 spacious bedrooms, 2.5 baths, and a versatile secondary suite ideal for guests, multi-generational living, or a private retreat. Interior highlights include upgraded finishes throughout, durable no-carpet flooring, and a relaxing primary bath complete with a jetted tub. Landlord will maintain, yard, water softener and replace filters every 3 months. Additional upgrades include epoxy garage flooring, a utility sink in the garage, and a whole-house water softener system. Located just minutes from Highway 75, residents enjoy convenient access while still experiencing the charm of small-town living. The amenity-rich Mantua community also features resort-style amenities and a brand-new on-site elementary school opening this year.

Unit

  • $2,500 / month
  • 3 Beds
  • 2.5 Baths
  • 2072 sq. ft.
  • Available Now

Home Features

  • Air Conditioning
  • Dishwasher
  • Disposal
  • Fireplace
  • Granite Countertops
  • Heating
  • High Speed Internet Access
  • Island Kitchen
  • Microwave
  • Pantry

Community Features

  • Fenced Lot
  • Garages

1829 Leo Dr is a single-family home for rent in Van Alstyne, TX

Fees and Policies

The fees below are based on community-supplied data and may exclude additional fees and utilities.

One-Time Basics

Due at Application

  • Application Fee Per Applicant
    $50

Due at Move-In

  • Security Deposit - Refundable
    $2,500

Property Fee Disclaimer Based on community-supplied data and independent market research. Subject to change without notice. May exclude fees for mandatory or optional services and usage-based utilities.

Home Details

Home Design

  • Built in 2022
  • Ranch Style House
  • Traditional Architecture
  • Single Family Detached Home
  • Composition Roof

Interior Spaces

  • Open Floorplan
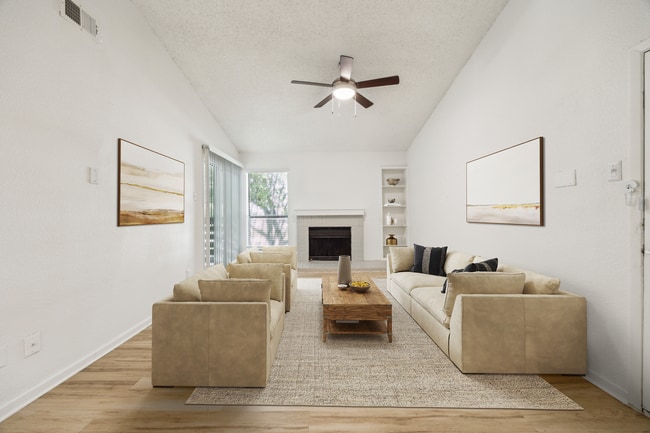
  • Living Room with Fireplace
  • 2072 Sq Ft Home
  • Stone Fireplace
  • Fireplace Features Masonry
  • Gas Log Fireplace

Kitchen

  • Granite Countertops
  • Electric Cooktop
  • Kitchen Island
  • Microwave
  • Dishwasher
  • Disposal

Flooring

  • Engineered Wood
  • Tile

Bedrooms and Bathrooms

  • Double Master Bedroom
  • In-Law or Guest Suite
  • Walk-In Closet
  • 2.5 Bathrooms
  • 3 Bedrooms | 3 Bathrooms
  • 3 Bedrooms

Parking

  • 2 Car Attached Garage
  • Epoxy
  • Front Facing Garage
  • Garage Door Opener

Eco-Friendly Details

  • ENERGY STAR Qualified Equipment

Outdoor Features

  • Covered Patio or Porch
  • Awning
  • Exterior Lighting

Lot Details

  • 7405 Sq Ft Lot
  • High Fence
  • Wood Fence
  • Back Yard
  • Lot Dimensions are 135x66

Schools

  • John And Nelda Partin Elementary School
  • Van Alstyne Middle School
  • Van Alstyne High School

Utilities

  • Tankless Water Heater
  • Central Heating and Cooling System
  • Water Purifier
  • Water Softener
  • High Speed Internet
  • Sewer Available

Listing and Financial Details

  • Property Available on 2026-08-01
  • 12 Month Lease Term
  • Legal Lot and Block 14 / C
  • Assessor Parcel Number 409960
  • Tenant pays for all utilities, insurance, pest control
  • Residential Lease

Community Details

Overview

  • $81 Monthly HOA Fees
  • Sbb Managment Association
  • Mantua Subdivision
  • Association fees include all facilities, ground maintenance

Pet Policy

  • Dogs Allowed
  • Breed Restrictions
  • Limit on the number of pets
  • Pet Size Limit
  • Pet Deposit $500

Explore Commute Options

Destination Address
  • Drive Time
    --
  • Walk Time
    --
  • Bike Ride Time
    --
  • Public Transit
    --

What's nearby 1829 Leo Dr

Loading...

Get In Touch

Property Address:
1829 Leo Dr,
Van Alstyne, TX 75495
Listed by
Drenushe Dibra | Fathom Realty
Phone Number: (214) 682-3051
NorthTexasREIS#TX

Copyright © 2026 North Texas Real Estate Information Systems, Inc. All rights reserved. All information provided by the listing agent/broker is deemed reliable but is not guaranteed and should be independently verified.

Area Scores

Walkability

Somewhat walkable20 / 100

Driveability

Exceptionally drivable100 / 100

Bikeability

Somewhat bikeable20 / 100

Scores provided by

Soundscore

Calm83 / 100

Scores provided by
HowLoud

Local Education

Primary and Secondary Schools

undefined rating

Christian Care Academy

Grades PK-5

Private

7 rating

John and Nelda Partin Elementary School

Grades PK-5

Public

10 rating

Van Alstyne Junior High School

Grades 6-8

Public

9 rating

Van Alstyne High School

Grades 9-12

Public

undefined rating

Kingdom Country Academy

Grades K-12

Private

Data provided by GreatSchools.org © 2026. All rights reserved.

GreatSchools Logo

Discover Van Alstyne, TX

Shopping Centers

Shoppers will appreciate 1829 Leo Dr proximity to Van Alstyne Shopping Center. Van Alstyne Shopping Center is 1.8 miles away.

Protect yourself from fraud. Do not send money to anyone you don't know.
Avoid Scams

Nearby Properties You Might Like

Within 50 Miles of 1829 Leo Dr

Find More Rentals in Van Alstyne

Find More Rentals Nearby…

Call