

Discovery at The Realm
Studio - 3 Beds
$1,306 - $3,176


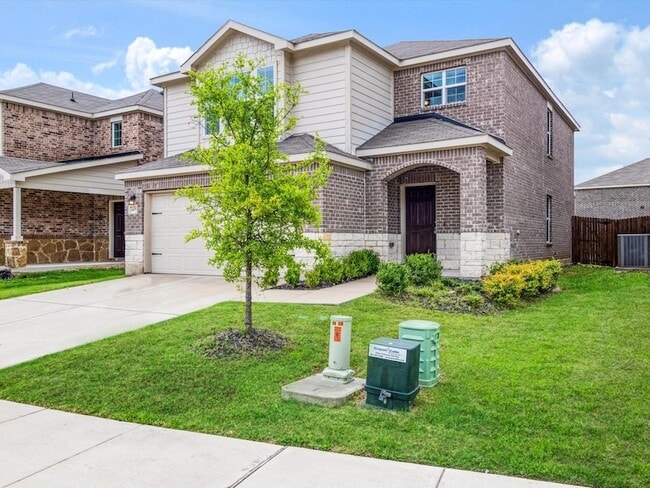
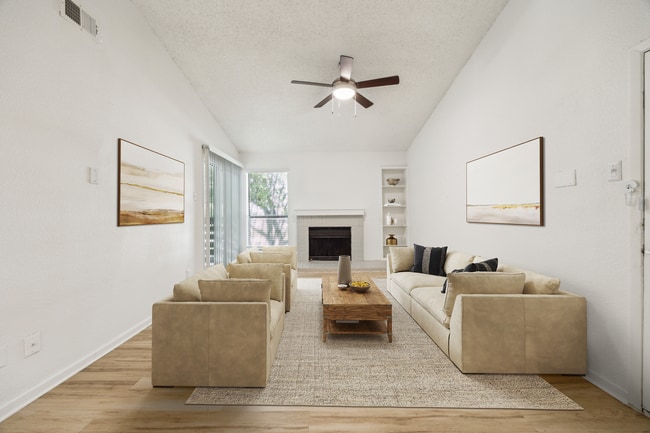
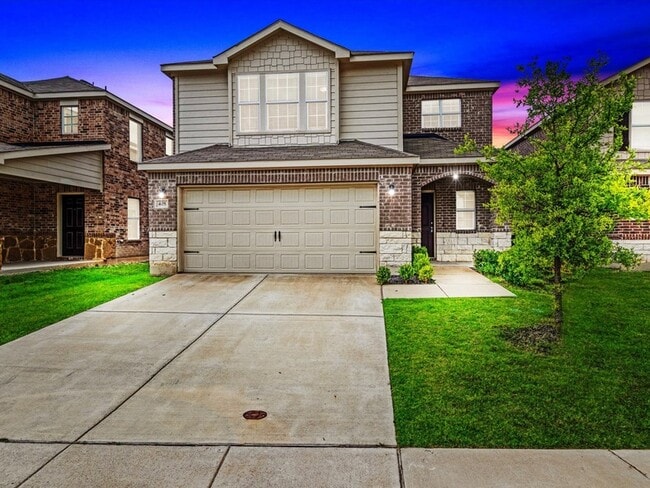
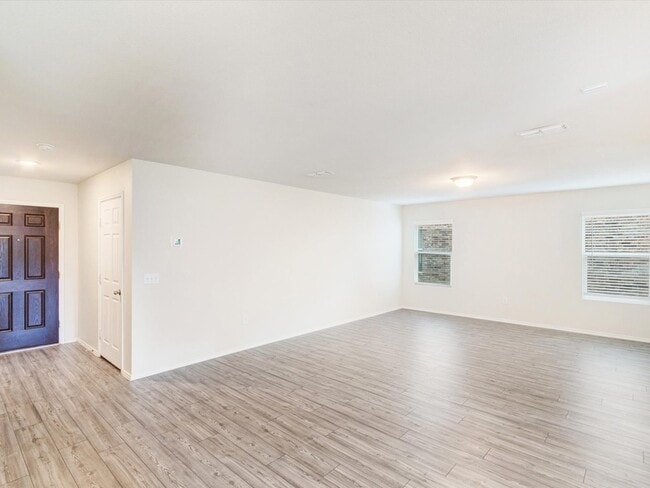
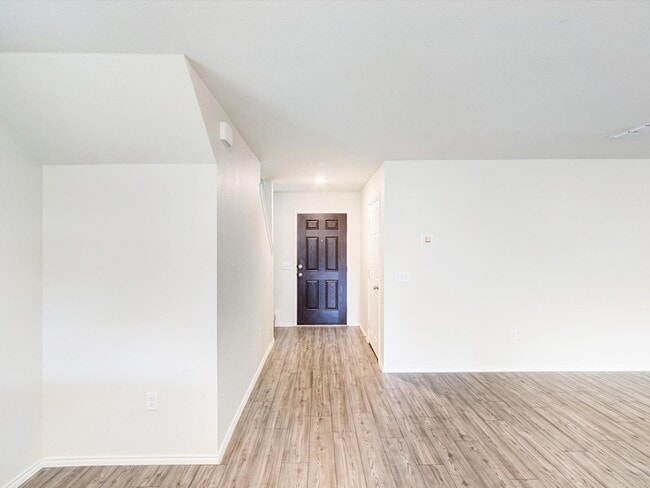
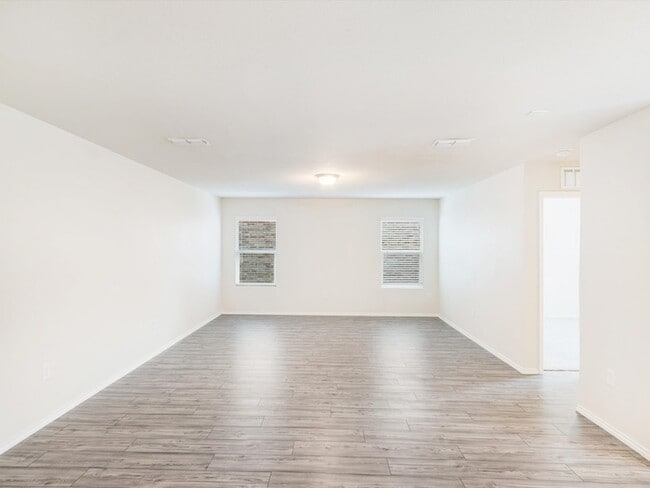
Open spaces, modern style and endless possibilities await you in this inviting home. Step inside to find an open floorplan that invites relaxing, entertaining... and gatherings of all kinds. Downstairs, luxury plank flooring flows from theliving area to the kitchen. White shaker cabinets, quartz countertops, stainless steel Whirlpool appliances, Moen faucetsand recessed lighting make a stylish statement in the kitchen, which opens to the living area. A downstairs bedroomoffers additional space for an office or guest bedroom. The upstairs has a game room with entry to the primarybedroom and 2 more bedrooms. The primary suite has tray ceiling, crown molding, large walk-in closet, dual vanitiesand separate shower and tub. A smart home network, upgraded Cats wiring and upstairs laundry room complete thehome. With a large, grassed backyard for play and pets, 2-car garage and inviting curb appeal, this wonderful homeoffers a multitude of must-have amenities inside and out.
405 Glendale Dr is a single-family home for rent in Van Alstyne, TX
The fees below are based on community-supplied data and may exclude additional fees and utilities.
Property Fee Disclaimer Based on community-supplied data and independent market research. Subject to change without notice. May exclude fees for mandatory or optional services and usage-based utilities.
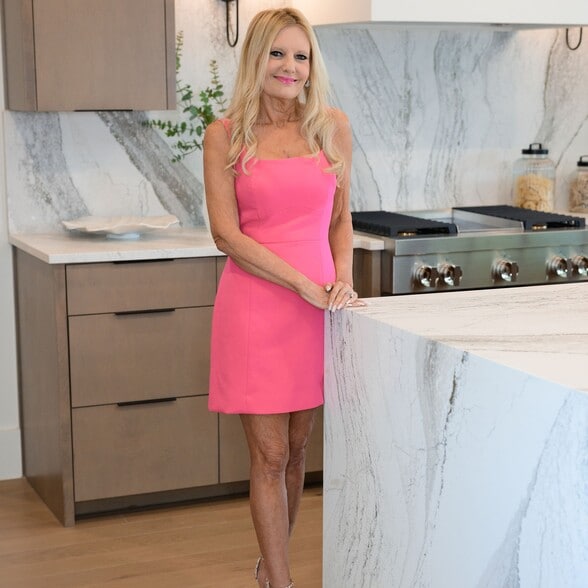
The majority of my buyer transactions are new construction. I enjoy selling all types of homes but this seems to be one of my biggest strengths. I also pride myself on doing everything possible to get my listings sold. For the last several years I have had a 99.7% list price to sales price ratio. I really enjoy helping buyers find the perfect situation for their family. I feel like everyone should have the benefit of getting to know everything about an area such as schools, community activities, transportation, etc. before finding a home. That is much more important in my opinion. I make sure I have all the most up to date information so my clients can make the right decision for themselves and their families. On the listing side, I want to take all the stress out of a big move and make it an easy transition. As a native Texan, I grew up in the DFW Metroplex and have lived in Collin, Denton, Dallas, and Tarrant County. Having lived in these different areas, I have firsthand knowledge of the array of neighborhoods and school districts in the North Texas Area. With my extensive knowledge of the marketplace, and attention to detail, I am able to provide my clients with the utmost dedication and service. I'm avid reader. animal lover, and College football Fan. I have a great team of 8 amazing agents including my husband, John and my Son, Alex. I have 2 sons that attended The University of Mississippi. I reside in Prosper with my husband and 2 dogs.
Walkability
Somewhat walkable30 / 100
Driveability
Exceptionally drivable100 / 100
Bikeability
Somewhat bikeable30 / 100

Soundscore ™
Calm81 / 100

John and Nelda Partin Elementary School
Grades PK-5
Public

Christian Care Academy
Grades PK-5
Private

Van Alstyne Junior High School
Grades 6-8
Public

Van Alstyne High School
Grades 9-12
Public
Kingdom Country Academy
Grades K-12
Private
Data provided by GreatSchools.org © 2026. All rights reserved.

Shoppers will appreciate 405 Glendale Dr proximity to Van Alstyne Shopping Center and 115-121 N Main St. Van Alstyne Shopping Center is 0.9 miles away, and 115-121 N Main St is within a 16 minute walk.
Within 50 Miles of 405 Glendale Dr