
944 Ravenwood Ln, Van Alstyne, TX 75495
What This House Offers
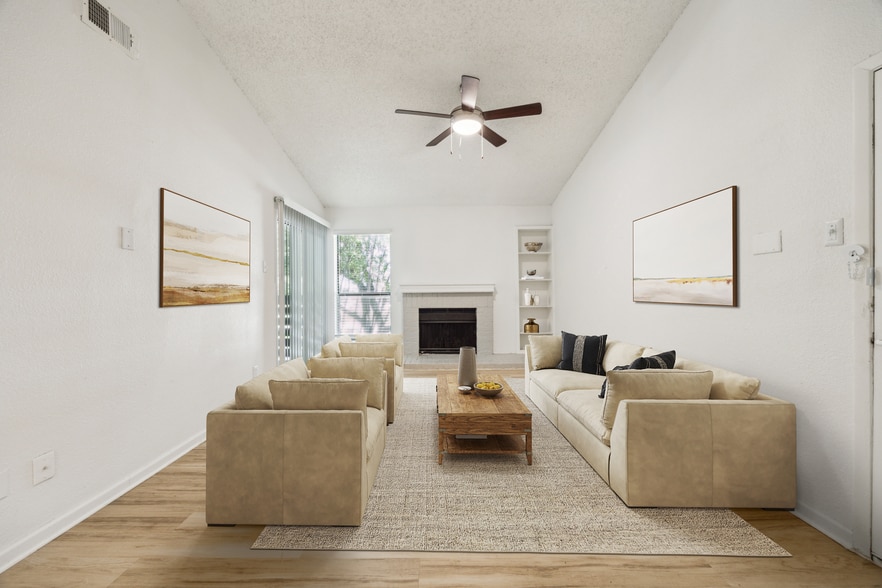
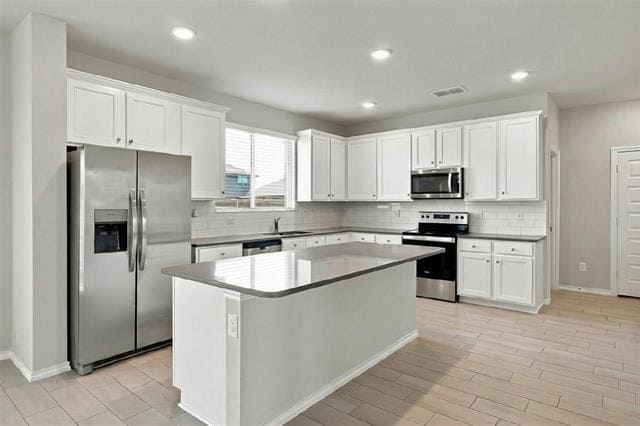
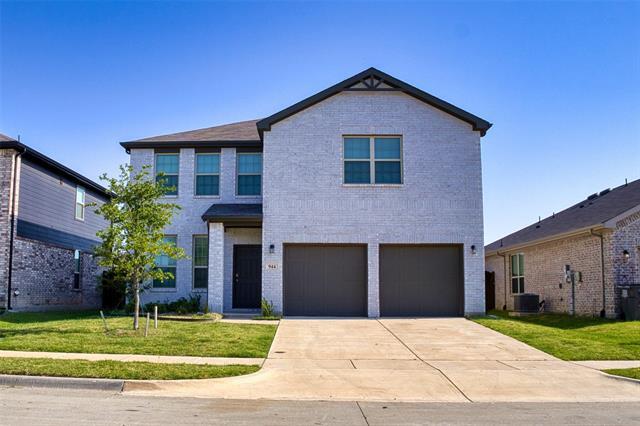
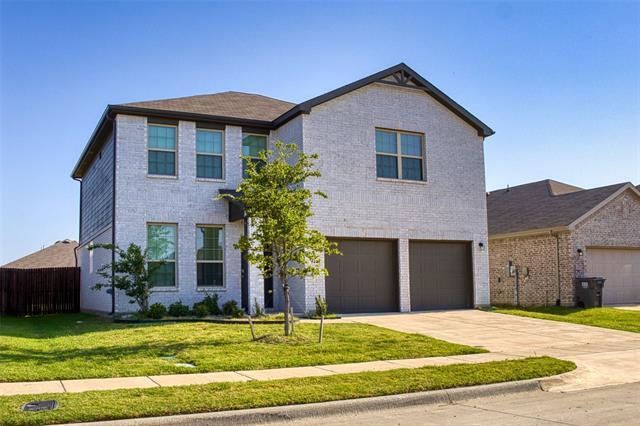
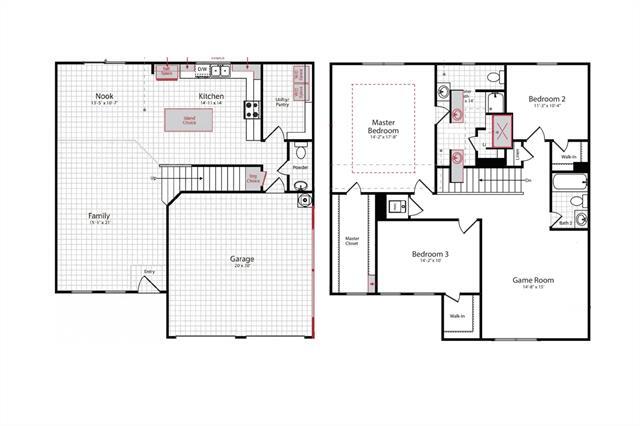
FALL SPECIAL - $350 OFF 1st Months Rent & $200 Amazon Gift Card at Move-In - WOW!!! This move-in ready rental house has everything you want - Private Landlord, Pet Friendly, Refrigerator Included, Landlord Pays HOA Fees, Huge Backyard & Walking Distance to Sanford Elementary School & Van Alstyne Middle School. Designed for entertaining with a huge open concept living room, kitchen & dining room floorplan with access the oversized backyard patio, perfect for summer BBQ's & parties. Low maintenance ceramic plank tile flooring throughout 1st floor. Living room with wall-mounted TV bracket & ceiling fan. Dining room with recessed lights and plenty of space for a large table. Gorgeous Kitchen with abundant white cabinets, grey quartz countertops, white tiled backsplash, extra large island with breakfast bar, newer appliances including Stainless Steel Refrigerator and smooth-top electric stove & oven. Combo Walk-In Pantry & Laundry Room off kitchen and separate half-bathroom for guests with pedestal sink. Gigantic Loft with Ceiling Fan is perfectly designed for families with extra space for playroom, game room, home office, homeschool room or media room. Primary Suite sanctuary overlooks the backyard and features walk-in closet, ceiling fan and ensuite bathroom featuring 60-inch shower, dual sinks and separate vanities, and over-sized linen closet. Secondary bedrooms are spacious with walk-in closets and share the hall bathroom with shower and tub combo. Easy Access to highway 75 and about 20 minute commute to McKinney or Sherman. Close to Downtown Van Alstyne, Restaurants, Shopping, Library, Parks and Schools. Pets are Subject to Landlord Approval. New Community HOA Amenities Coming Soon!
Unit
Home Features
- Cable Ready
- Carpet
- Ceiling Fans
- Dishwasher
- Heating
- Window Coverings
- Yard
Community Features
- Garages
944 Ravenwood Ln is a single-family home for rent in Van Alstyne, TX
Fees & Policies
The fees below are based on community-supplied data and may exclude additional fees and utilities.
One-Time Basics
Due at Application
-
Application Fee Per Applicant$64
Due at Move-In
-
Security Deposit - Refundable$2,350
-
Garage
Property Fee Disclaimer: Based on community-supplied data and independent market research. Subject to change without notice. May exclude fees for mandatory or optional services and usage-based utilities.
Home Details
Home Design
- Built in 2023
- Traditional Architecture
- Brick Exterior Construction
- Single Family Detached Home
- Composition Roof
- Slab Foundation
Interior Spaces
- Open Floorplan
- Loft
- Recessed Lighting
- Ceiling Fan
- 2223 Sq Ft Home
- 2-Story Property
- Window Treatments
Kitchen
- Granite Countertops
- Electric Range
- Kitchen Island
- Microwave
- Dishwasher
- Disposal
Flooring
- Ceramic Tile
- Carpet
Bedrooms and Bathrooms
- Walk-In Closet
- 2.5 Bathrooms
- 3 Bedrooms | 3 Bathrooms
- 3 Bedrooms
Laundry
- Laundry Room
- Washer and Electric Dryer Hookup
Home Security
- Carbon Monoxide Detectors
- Fire and Smoke Detector
Parking
- 2 Car Attached Garage
- Multiple Garage Doors
- Front Facing Garage
- Inside Entrance
- Parking Accessed On Kitchen Level
- Garage Door Opener
Outdoor Features
- Covered Patio or Porch
Lot Details
- 6186 Sq Ft Lot
- Private Yard
- Lawn
- Interior Lot
- Landscaped
- Private Entrance
- Wood Fence
- Back Yard
- Sprinkler System
Schools
- Bob And Lola Sanford Elementary School
- Van Alstyne Middle School
- Van Alstyne High School
Utilities
- Central Heating and Cooling System
- High Speed Internet
- Cable TV Available
- Sewer Available
- Underground Utilities
- Electricity Connected
- Fiber Cement
Listing and Financial Details
- Property Available on 2026-07-27
- 12 Month Lease Term
- Assessor Parcel Number 439334
- Tax Block E
- Tenant pays for all utilities, electricity, insurance, pest control, sewer, trash collection, water
- Residential Lease
Community Details
Overview
- Legacy Southwest Property Management Association
- Greywood Heights Subdivision
Amenities
- Community Mailbox
Pet Policy
- Dogs and Cats Allowed
- Pet Deposit $500
- 2 Pets Allowed
Explore Commute Options
What's nearby 944 Ravenwood Ln
Get In Touch
Van Alstyne, TX 75495

Copyright © 2026 North Texas Real Estate Information Systems, Inc. All rights reserved. All information provided by the listing agent/broker is deemed reliable but is not guaranteed and should be independently verified.
Area Scores
Walkability
Somewhat walkable
Driveability
Exceptionally drivable
Bikeability
Somewhat bikeable
Walkability measures the walking distance to day-to-day needs.
Driveability measures congestion, parking availability, and access to major roads.
Bikeability measures the suitability for cycling.
Soundscore™
Active
A Sound Score rating aggregates noise caused by vehicle traffic, airplane traffic and local sources.
Local Education
Primary and Secondary Schools

Christian Care Academy
Grades PK-5
Private

Bob and Lola Sanford Elementary School
Grades PK-5
Public

Van Alstyne Junior High School
Grades 6-8
Public

Van Alstyne High School
Grades 9-12
Public
Kingdom Country Academy
Grades K-12
Private
Data provided by GreatSchools.org © 2026. All rights reserved.

Discover Van Alstyne, TX
Shopping Centers
Shoppers will appreciate 944 Ravenwood Ln proximity to Van Alstyne Shopping Center. Van Alstyne Shopping Center is 1.2 miles away.
Avoid Scams
Protect yourself from fraud. Do not send money to anyone you don't know.
Nearby Properties You Might Like
Within 50 Miles of 944 Ravenwood Ln