

Managed By

- Total Monthly Price
- $1,576 - $2,666
- Bedrooms
- 1 - 21 - 2 Beds
- Bathrooms
- 1 - 21 - 2 Baths
- Sq. Ft.
- 654 - 1,224 sq ft
Pricing and Floor Plans
A1
Show Floor Plan Details Hide Floor Plan Details
Unable to load floor plan details.
4206
$1,601
669 Sq. Ft.
Now
7303
$1,689
669 Sq. Ft.
Oct. 14
4304
$1,724
669 Sq. Ft.
Oct. 16
A2
Show Floor Plan Details Hide Floor Plan Details
Unable to load floor plan details.
2307
$1,650
749 Sq. Ft.
Oct. 1
5208
$1,650
749 Sq. Ft.
Oct. 10
5408
$1,807
749 Sq. Ft.
Oct. 31
A5
Show Floor Plan Details Hide Floor Plan Details
Unable to load floor plan details.
1110
$1,950
817 Sq. Ft.
Now
1210
$2,013
817 Sq. Ft.
Feb. 6
A13
Show Floor Plan Details Hide Floor Plan Details
Unable to load floor plan details.
6415
$1,901
836 Sq. Ft.
Now
A4A
Show Floor Plan Details Hide Floor Plan Details
Unable to load floor plan details.
5210
$1,912
840 Sq. Ft.
Now
A4A-alt
Show Floor Plan Details Hide Floor Plan Details
Unable to load floor plan details.
6411
$1,976
900 Sq. Ft.
Now
A11
Show Floor Plan Details Hide Floor Plan Details
Unable to load floor plan details.
4410
$2,050
880 Sq. Ft.
Now
A6
Show Floor Plan Details Hide Floor Plan Details
Unable to load floor plan details.
2403
$1,791
671 Sq. Ft.
Oct. 8
A9
Show Floor Plan Details Hide Floor Plan Details
Unable to load floor plan details.
4107
$1,834
730 Sq. Ft.
Oct. 21
A8
Show Floor Plan Details Hide Floor Plan Details
Unable to load floor plan details.
4202
$1,715
654 Sq. Ft.
Nov. 3
A16
Show Floor Plan Details Hide Floor Plan Details
Unable to load floor plan details.
1102
$1,795
813 Sq. Ft.
Nov. 6
A4
Show Floor Plan Details Hide Floor Plan Details
Unable to load floor plan details.
1118
$1,863
840 Sq. Ft.
Nov. 6
A10
Show Floor Plan Details Hide Floor Plan Details
Unable to load floor plan details.
A7
Show Floor Plan Details Hide Floor Plan Details
Unable to load floor plan details.
A15
Show Floor Plan Details Hide Floor Plan Details
Unable to load floor plan details.
A3
Show Floor Plan Details Hide Floor Plan Details
Unable to load floor plan details.
A12
Show Floor Plan Details Hide Floor Plan Details
Unable to load floor plan details.
A14
Show Floor Plan Details Hide Floor Plan Details
Unable to load floor plan details.
B1
Show Floor Plan Details Hide Floor Plan Details
Unable to load floor plan details.
2412
$2,424
1,053 Sq. Ft.
Now
7427
$2,150
1,053 Sq. Ft.
Now
2312
$2,379
1,053 Sq. Ft.
Now
B2
Show Floor Plan Details Hide Floor Plan Details
Unable to load floor plan details.
3117
$2,471
1,127 Sq. Ft.
Now
5114
$2,461
1,127 Sq. Ft.
Now
6102
$2,471
1,127 Sq. Ft.
Nov. 26
B3
Show Floor Plan Details Hide Floor Plan Details
Unable to load floor plan details.
5107
$2,666
1,224 Sq. Ft.
Now
New
B4
Show Floor Plan Details Hide Floor Plan Details
Unable to load floor plan details.
B1a
Show Floor Plan Details Hide Floor Plan Details
Unable to load floor plan details.
Property Map
Select a unit to view pricing and availability
Details
Lease Term Options
- 15 - 18 Month Leases
Property Information
- Built in 2024
- 380 units5 stories
Fees & Policies
The fees below are based on community-supplied data and may exclude additional fees and utilities.
Utilities & Essentials
-
Drainage Fee$1.15 / mo
-
Boiler Management$16.75 / mo
-
Package Services$18 / mo
-
Trash Services - Doorstep$25 / mo
-
Utility - Water/Sewer$25 / mo
-
Pest Control Services$5 / mo
-
Internet Services$60 / mo
-
Trash Services - HaulingVaries / moDisclaimer: Price varies based on utility cost. 56 Utility apportionment is allocation: divided eq per unit.
-
Utility - Electric - Third PartyVaries / mo
-
Utility - Water/SewerVaries / moDisclaimer: Utility apportionment is submetered water/gas/electric.
-
Utility - GasVaries / moDisclaimer: Utility apportionment is allocation: ratio occupancy formula.
-
Renters Liability Insurance - Third PartyVaries / moDisclaimer: Price varies based on selections with third party provider.
One-Time Basics
Due at Application
-
Application Fee$225
Due at Move-In
-
Security Deposit (Refundable)$150 - $350Max chargeable amount: $350Disclaimer: Price varies based on screening conditions.
Parking
-
Parking$50 / mo
Comments
Max of 1. per month/ optional
Other Pets Allowed
-
Pet Deposit (Refundable)$250
-
Pet Fee$250
-
Pet Rent$25 / mo
-
Pet Management - Third Party$25 - $30 / yrDisclaimer: Price varies based on number of pets.
Cats Allowed
-
Cats Allowed
Max of 2
Restrictions
We are a pet-friendly community and allow up to two pets per home. Please contact our team for details on fees, restrictions, and other policies. Please call our Leasing Office for complete Pet Policy information.
Dogs Allowed
-
Dogs Allowed
Max of 2
Restrictions
We are a pet-friendly community and allow up to two pets per home. Please contact our team for details on fees, restrictions, and other policies. Please call our Leasing Office for complete Pet Policy information.
Storage Unit
-
Storage Fee$45 - $200 / moDisclaimer: Price varies based on rentable item type.
Personalized Add-Ons
-
Additional Occupant Fee$75 / occurrence
-
Concierge ServicesVaries / occurrenceDisclaimer: Price varies based on utility cost.
Situational
-
Security Deposit - Additional (Refundable)Varies one-timeDisclaimer: Price varies based on screening conditions.
-
Month-to-Month Fee$350 / mo
-
Returned Payment Fee (NSF)$100 / occurrence
-
Payment Services - Alternative$14.99 / occurrence
-
Renters Liability Only - Non-Compliance$15 / occurrence
-
Trash Container - Replacement$50 / occurrence
-
Utility - Vacant Processing Fee$50 / occurrence
-
Intra-Community Transfer Fee$500 / occurrence
-
Early Lease Termination/Cancellation200% of base rent / occurrence
-
Insufficient Move-Out Notice Fee200% of base rent / occurrence
-
Reletting Fee85% of base rent / occurrence
-
Utility - Vacant Cost RecoveryVaries / occurrence
-
Pet/Animal - Lease ViolationVaries / occurrenceDisclaimer: Price varies based on type of non-compliance.
-
Access Device - ReplacementVaries / occurrenceDisclaimer: Price varies based on device type.
-
Lease Violation - Extermination ServicesVaries / occurrenceDisclaimer: Price varies based on type of non-compliance.
-
Lease ViolationVaries / occurrenceDisclaimer: Price varies based on type of non-compliance.
-
Legal/Eviction FeesVaries / occurrenceDisclaimer: Price varies based on type of non-compliance.
-
Payment Services - Third PartyVaries / occurrenceDisclaimer: Price varies based on selections with third party provider.
-
Late FeeVaries / occurrenceDisclaimer: Price varies based on type of non-compliance.
Property Fee Disclaimer: Total Monthly Leasing Price includes base rent, all monthly mandatory and any user-selected optional fees. Excludes variable, usage-based, and required charges due at or prior to move-in or at move-out. Security Deposit may change based on screening results, but total will not exceed legal maximums. Some items may be taxed under applicable law. Some fees may not apply to rental homes subject to an affordable program. All fees are subject to application and/or lease terms. Prices and availability subject to change. Resident is responsible for damages beyond ordinary wear and tear. Resident may need to maintain insurance and to activate and maintain utility services, including but not limited to electricity, water, gas, and internet, per the lease. Additional fees may apply as detailed in the application and/or lease agreement, which can be requested prior to applying. Pets: Pet breed and other pet restrictions apply. Rentable Items: All Parking, storage, and other rentable items are subject to availability. Final pricing and availability will be determined during lease agreement. See Leasing Agent for details.
Matterport 3D Tours
Explore Commute Options
Property Highlights
- Access To I-45 & Many Local Attractions
- BBQ Area
- Garage Proximity
- Negative 7
- Negative 8
- Outdoor Gathering Spaces
- Pet Park
- Sparkling Resort Style Pool
- Stainless-Steel Appliances
Apartment Features
- Air Conditioning
- Cable Ready
- Carpet
- Ceiling Fans
- Dishwasher
- Disposal
- Freezer
- Granite Countertops
- Heating
- High Speed Internet Access
- Ice Maker
- Kitchen
- Microwave
- Oven
- Range
- Refrigerator
- Sprinkler System
- Stainless Steel Appliances
- Tub/Shower
- Vinyl Flooring
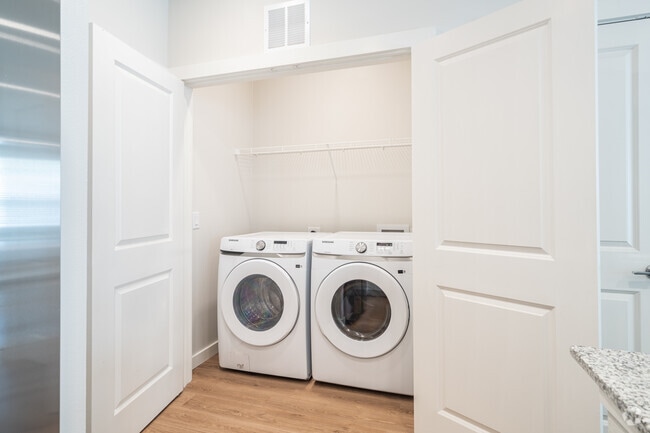
- Washer/Dryer
- Wi-Fi
Community Features
- Business Center
- Car Charging Station
- Clubhouse
- Community-Wide WiFi
- Conference Rooms
- Controlled Access
- Courtyard
- Dog Park
- Fitness Center
- Gated
- Grill
- Key Fob Entry
- Package Service
- Pet Washing Station
- Pickleball Court
- Picnic Area
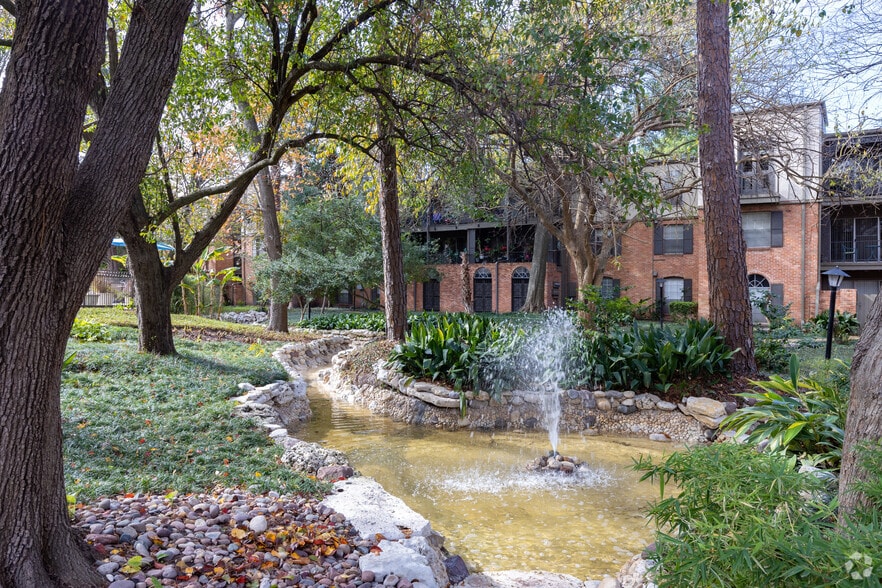
- Pond
- Pool
- Spa
- Trash Pickup - Door to Door
- Wi-Fi
Map of Broadstone Baybrook
Area Scores
Walkability
Fairly walkable
Driveability
Exceptionally drivable
Walkability measures the walking distance to day-to-day needs.
Driveability measures congestion, parking availability, and access to major roads.
Soundscore™
Busy
A Sound Score rating aggregates noise caused by vehicle traffic, airplane traffic and local sources.
Transit
Airport
24 min Drive
Moving to Clear Lake, Webster, TX
Shopping Centers
Shoppers will appreciate Broadstone Baybrook proximity to Baybrook Gateway, Baybrook Square, and Baybrook Terrace Shopping Center. Baybrook Gateway is 0.9 miles away, and Baybrook Square is within a 15 minute walk.
Parks and Recreation
Recreational activities near Broadstone Baybrook are plentiful. Discover 1 park within 4.4 miles, including Space Center Houston.
Airports
Living in Clear Lake provides easy access to William P Hobby, located just 22 minutes from Broadstone Baybrook. Another nearby airport is George Bush Intcntl/Houston, located 41.3 miles away.
Local Education
Primary and Secondary Schools

G. H. Whitcomb Elementary School
Grades PK-5
Public

Clear Lake Intermediate School
Grades 6-8
Public

Westbrook Intermediate School
Grades 6-8
Public

Bay Area Montessori House
Grades PK-8
Private

Clear Lake High School
Grades 9-12
Public
Clear View High School
Grades 9-12
Public
Houston Learning Academy
Grades 9-12
Private
Data provided by GreatSchools.org © 2026. All rights reserved.

Colleges and Universities
| School | Commute Time (Distance) |
|---|---|
| Univ. of Houston Clear Lake | Drive: 11 min (4.6 mi) |
| San Jacinto College, South | Drive: 12 min (5.9 mi) |
| San Jacinto College, Central | Drive: 21 min (13.3 mi) |
| Alvin Community College | Drive: 25 min (14.2 mi) |
About Broadstone Baybrook
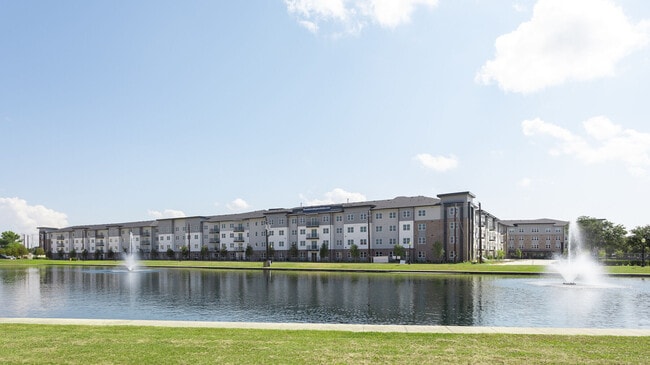
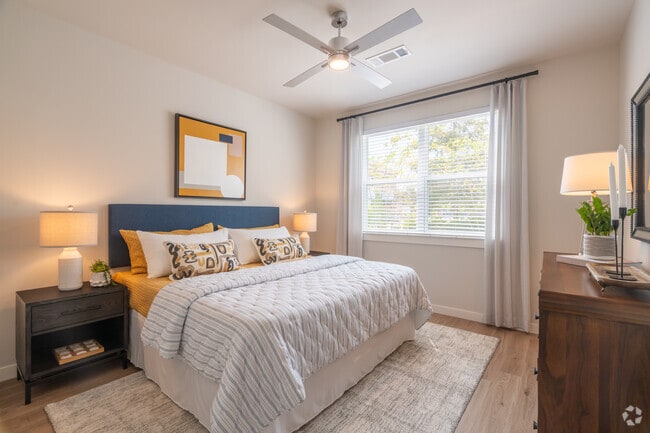
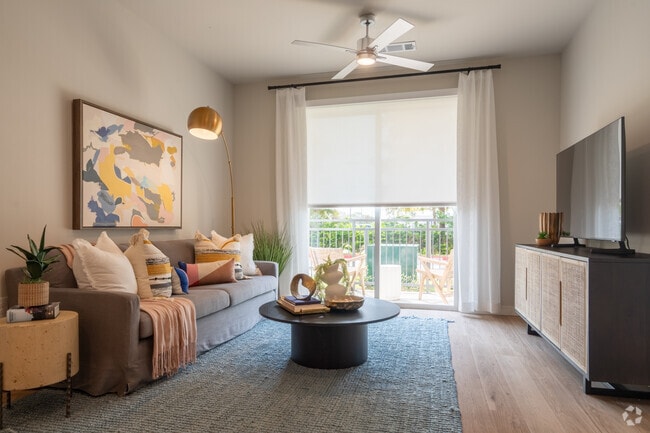
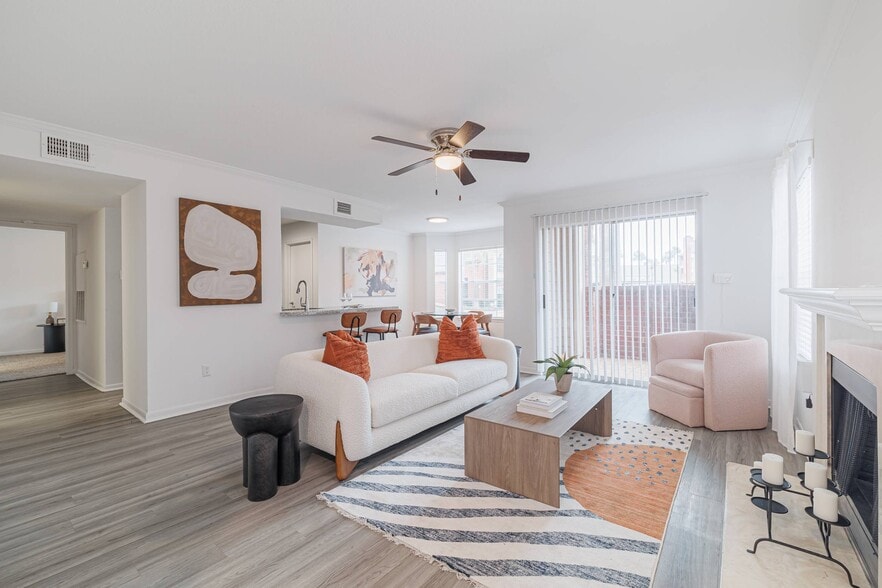
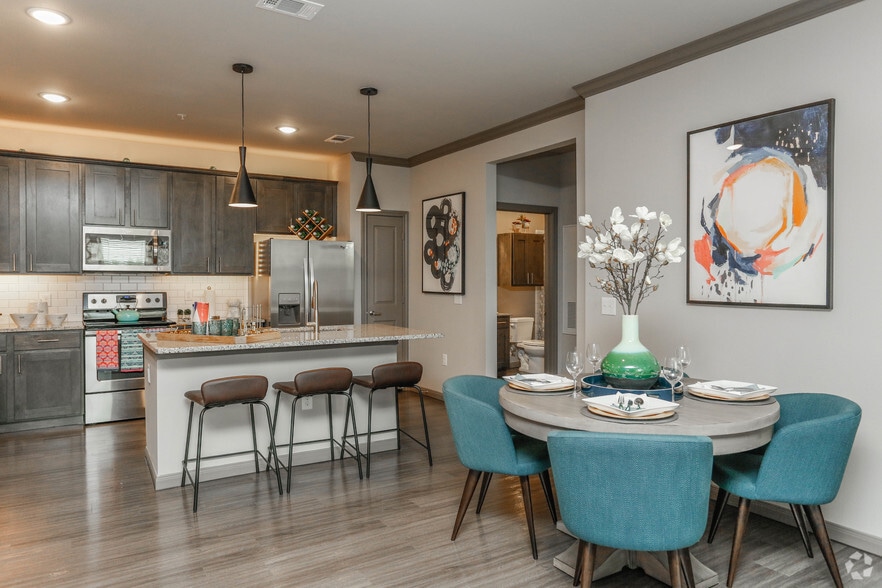
Leisure meets luxury at Broadstone Baybrook. Experience sophisticated living, where every detail is crafted to enhance your daily joy. Spacious 1- and 2-bedroom apartment homes feature open floor plans with designer finishes, cook-friendly kitchens… with stainless steel appliances and granite countertops. Take advantage of the amenities designed for your relaxation and convenience. Dive into the sparkling resort-style pool, relieve stress at our state-of-the-art fitness center, unwind at the gorgeous clubhouse, or catch up with friends over a game of pickleball. For our cherished furry residents, enjoy the spacious dog park. A private conference room and co-working areas are available to blend a little business with pleasure. Easy access to I-45 and Beltway 8 means you’re just minutes away from the Houston area’s prime shopping, dining, and entertainment options. Whether you’re searching for adventure or just looking to relax, Broadstone Baybrook is exactly what you’re looking for.
Leisure meets luxury at Broadstone Baybrook. Experience sophisticated living, where every detail is crafted to enhance your daily joy. Spacious 1- and 2-bedroom apartment homes feature open floor plans with designer finishes, cook-friendly kitchens with stainless steel appliances and granite countertops. Take advantage of the amenities designed for your relaxation and convenience. Dive into the sparkling resort-style pool, relieve stress at our state-of-the-art fitness center, unwind at the gorgeous clubhouse, or catch up with friends over a game of pickleball. For our cherished furry residents, enjoy the spacious dog park. A private conference room and co-working areas are available to blend a little business with pleasure. Easy access to I-45 and Beltway 8 means you’re just minutes away from the Houston area’s prime shopping, dining, and entertainment options. Whether you’re searching for adventure or just looking to relax, Broadstone Baybrook is exactly what you’re looking for.
Broadstone Baybrook is an apartment community in Webster, TX
Contact
Webster, TX 77598
- Sunday 1:00 PM – 5:00 PM
- Monday 9:00 AM – 6:00 PM
- Tuesday 10:00 AM – 6:00 PM
- Wednesday 9:00 AM – 6:00 PM
- Thursday 10:00 AM – 6:00 PM
- Friday 9:00 AM – 6:00 PM
- Saturday 10:00 AM – 5:00 PM
Renter Reviews
For Broadstone Baybrook
22 Ratings & Reviews
-
9/11/26
Verified Renter
Broadstone baybrook overall nice to place to live only downside is fetch makes it much more inconvenient to order packages but besides that I have no complaints
Review from Apartments.com
Broadstone Baybrook Gallery



Nearby Properties You Might Like
Within 50 Miles of Broadstone Baybrook



Find More Rentals in Webster
Bedrooms
Other Types of Rentals
Webster Apartments by Amenity
- Pet-Friendly Apartments in Webster
- Furnished Apartments in Webster
- Waterfront Apartments in Webster
- Apartments with a Pool in Webster
- Apartments with Wheelchair Access in Webster
- Apartments with Washer & Dryer in Webster
- Apartments with Utilities Included in Webster
- Apartments with a Garage in Webster
- Apartments with EV Charging in Webster
- Apartments with a Virtual Tour in Webster
Apartment Specialties
Apartments in your Budget
Find More Rentals Nearby…
Cities
Neighborhoods
Contact This Property
(346) 553-0081Languages: English, Spanish
Open 10:00 AM – 5:00 PM Today