Managed By

- Plus Fees
- $2,288 - $9,458
- Bedrooms
- Studio - 3Studio - 3 Beds
- Bathrooms
- 1 - 31 - 3 Baths
- Sq. Ft.
- 539 - 1,986 sq ft
Pricing and Floor Plans
S05S
Show Floor Plan Details Hide Floor Plan Details
Unable to load floor plan details.
1608
$2,318
543 Sq. Ft.
Now
1910
$2,318
543 Sq. Ft.
Now
0308
$2,308
543 Sq. Ft.
Sep. 21
S01N
Show Floor Plan Details Hide Floor Plan Details
Unable to load floor plan details.
1726
$2,553
539 Sq. Ft.
Now
1526
$2,553
539 Sq. Ft.
Now
S04S
Show Floor Plan Details Hide Floor Plan Details
Unable to load floor plan details.
1206
$2,288
540 Sq. Ft.
Now
A02N
Show Floor Plan Details Hide Floor Plan Details
Unable to load floor plan details.
0724
$2,528
662 Sq. Ft.
Now
0524
$2,503
662 Sq. Ft.
Now
1224
$2,573
662 Sq. Ft.
Now
A10S
Show Floor Plan Details Hide Floor Plan Details
Unable to load floor plan details.
1201
$2,568
757 Sq. Ft.
Now
1101
$2,553
757 Sq. Ft.
Sep. 30
A09N
Show Floor Plan Details Hide Floor Plan Details
Unable to load floor plan details.
0723
$3,098
768 Sq. Ft.
Now
0823
$3,098
768 Sq. Ft.
Now
A06S
Show Floor Plan Details Hide Floor Plan Details
Unable to load floor plan details.
1909
$2,513
732 Sq. Ft.
Oct. 17
1109
$2,483
732 Sq. Ft.
Nov. 13
A13S
Show Floor Plan Details Hide Floor Plan Details
Unable to load floor plan details.
1313
$2,608
792 Sq. Ft.
Oct. 19
1713
$2,638
792 Sq. Ft.
Oct. 28
A05N
Show Floor Plan Details Hide Floor Plan Details
Unable to load floor plan details.
0423
$2,683
693 Sq. Ft.
Oct. 3
A01N
Show Floor Plan Details Hide Floor Plan Details
Unable to load floor plan details.
0427
$2,358
647 Sq. Ft.
Nov. 9
B01S
Show Floor Plan Details Hide Floor Plan Details
Unable to load floor plan details.
1812
$2,969
853 Sq. Ft.
Now
0912
$2,914
853 Sq. Ft.
Sep. 30
1312
$2,944
853 Sq. Ft.
Oct. 5
C02S
Show Floor Plan Details Hide Floor Plan Details
Unable to load floor plan details.
0614
$3,284
1,044 Sq. Ft.
Now
0514
$3,244
1,044 Sq. Ft.
Now
1514
$3,329
1,044 Sq. Ft.
Now
1314
$3,299
1,044 Sq. Ft.
Now
C04N
Show Floor Plan Details Hide Floor Plan Details
Unable to load floor plan details.
0522
$3,441
1,036 Sq. Ft.
Now
C08S
Show Floor Plan Details Hide Floor Plan Details
Unable to load floor plan details.
0311
$3,539
1,243 Sq. Ft.
Now
C06S
Show Floor Plan Details Hide Floor Plan Details
Unable to load floor plan details.
0817
$3,604
1,156 Sq. Ft.
Now
C09S
Show Floor Plan Details Hide Floor Plan Details
Unable to load floor plan details.
0611
$3,719
1,293 Sq. Ft.
Now
C15N
Show Floor Plan Details Hide Floor Plan Details
Unable to load floor plan details.
0123
$3,751
1,198 Sq. Ft.
Sep. 21
C09ST1
Show Floor Plan Details Hide Floor Plan Details
Unable to load floor plan details.
1611
$3,779
1,293 Sq. Ft.
Sep. 21
New
C01S
Show Floor Plan Details Hide Floor Plan Details
Unable to load floor plan details.
0404
$3,044
1,002 Sq. Ft.
Sep. 27
C04NT1
Show Floor Plan Details Hide Floor Plan Details
Unable to load floor plan details.
1722
$3,686
1,036 Sq. Ft.
Nov. 18
D02N
Show Floor Plan Details Hide Floor Plan Details
Unable to load floor plan details.
1823
$9,458
1,986 Sq. Ft.
Sep. 20
Property Map
Select a unit to view pricing and availability
Details
Lease Term Options
- 3 - 18 Month Leases
Property Information
- Built in 2018
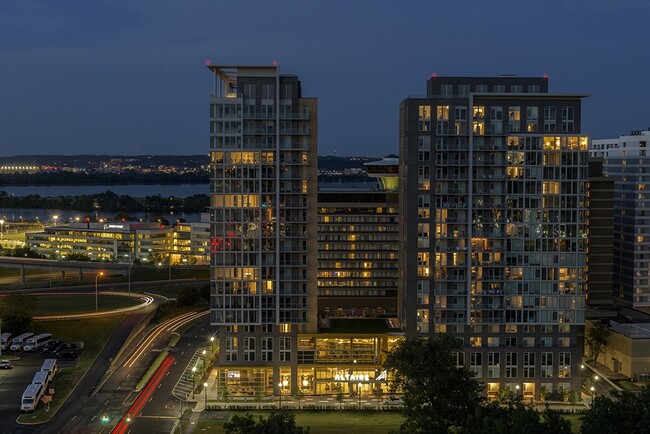
- 453 units20 stories
Fees & Policies
The fees below are based on community-supplied data and may exclude additional fees and utilities.
One-Time Basics
Due at Application
-
Application Fee Per Applicant$50
-
Other
Dogs Allowed
-
Dogs Allowed
Restrictions
None
Comments
| Restrictions: None
Cats Allowed
-
Cats Allowed
Restrictions
None
Comments
| Restrictions: None
Property Fee Disclaimer: Based on community-supplied data and independent market research. Subject to change without notice. May exclude fees for mandatory or optional services and usage-based utilities.
Matterport 3D Tours
Explore Commute Options
Property Highlights
- Air Conditioner
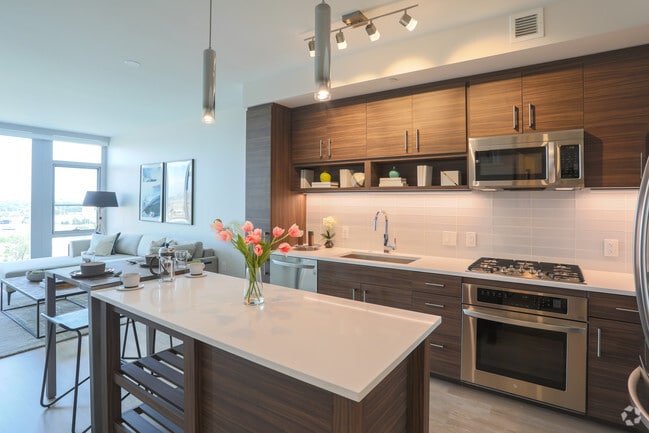
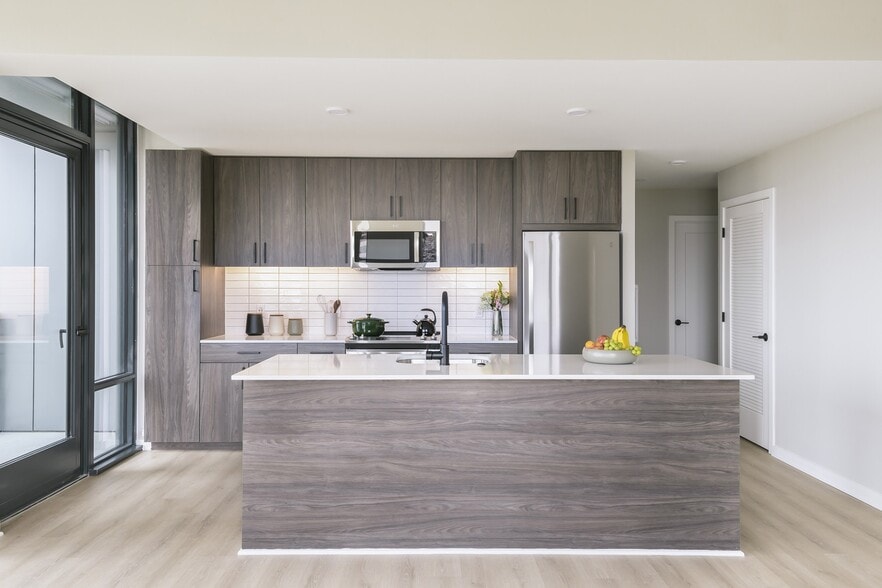
- Caesarstone® countertops
- Complimentary Wi-Fi in all common areas
- Convenient, professional style pet wash
- Fully-stocked gym with Precor® workout equipment
- Helpful and friendly resident concierge
- Kaba keyless entry with BLE proximity control
- Large Closets
- Luxor® 24hr package retrieval
- Patio/Balcony
- Plug and Play Speed of Light Fiber Optic Internet
- Private penthouse lounge with spectacular views
- Secured parking garage with assigned spaces
- Sport Simulator
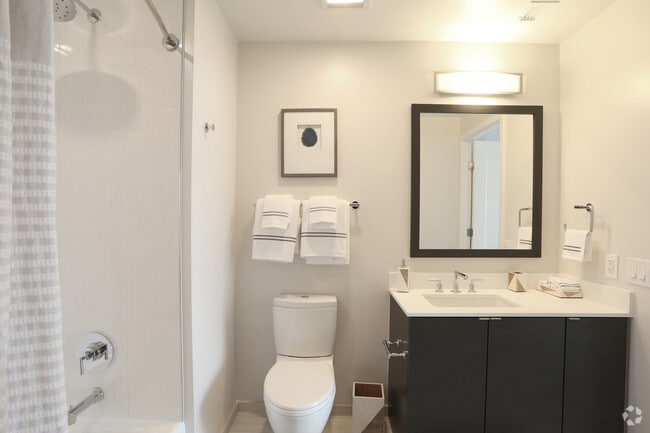
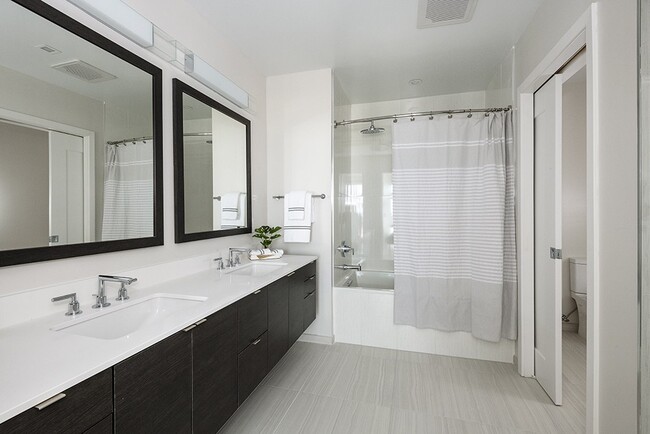
- Trinity porcelain Banco tile in bathrooms
- View
- Window shades in living and bedroom areas
- Wood-style flooring
Apartment Features
- Air Conditioning
- Balcony
- Cable Ready
- Carpet
- Ceiling Fans
- Dishwasher
- Disposal
- Freezer
- Handrails
- Hardwood Floors
- Heating
- High Speed Internet Access
- Ice Maker
- Kitchen
- Large Bedrooms
- Microwave
- Oven
- Range
- Refrigerator
- Stainless Steel Appliances
- Tile Floors
- Trash Compactor
- Tub/Shower
- Vinyl Flooring
- Walk-In Closets
- Warming Drawer
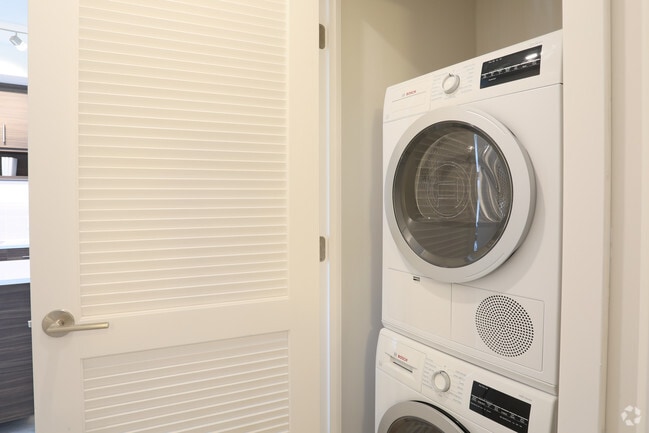
- Washer/Dryer
- Washer/Dryer Hookup
- Wheelchair Accessible (Rooms)
- Wi-Fi
- Window Coverings
Community Features
- 24 Hour Access
- Bicycle Storage
- Business Center
- Concierge
- Controlled Access
- Courtyard
- Disposal Chutes
- Elevator
- Fitness Center
- Gameroom
- Grill
- Hearing Impaired Accessible
- Individual Locking Bedrooms
- Laundry Facilities
- Lounge
- Maintenance on site
- Online Services
- Pet Washing Station
- Pool
- Private Bathroom
- Property Manager on Site
- Public Transportation
- Renters Insurance Program
- Vision Impaired Accessible
- Wi-Fi
Map of Altaire
Area Scores
Walkability
Very walkable
Transit
Exceptional public transit
Driveability
Moderately drivable
Bikeability
Fairly bikeable
Walkability measures the walking distance to day-to-day needs.
Transit measures access to public transportation.
Driveability measures congestion, parking availability, and access to major roads.
Bikeability measures the suitability for cycling.
Soundscore™
Busy
A Sound Score rating aggregates noise caused by vehicle traffic, airplane traffic and local sources.
Transit
Subway
4 min Walk


Subway
2 min Drive
Subway
2 min Drive
Commuter Rail
3 min Walk

Commuter Rail
5 min Drive
Airport
5 min Drive

Airport
44 min Drive

Airport
52 min Drive

Moving to Crystal City, Arlington, VA
Shopping Centers
Shoppers will appreciate Altaire proximity to The Fashion Centre At Pentagon City, Pentagon Centre, and National Landing Water Park. The Fashion Centre At Pentagon City is 0.4 miles away, and Pentagon Centre is within an 8 minute walk.
Commuting
With top-notch public transportation and a TransitScore of 90, Crystal City is exceptional public transit. Within 4.6 miles of Altaire, you’ll find Pentagon City, Pentagon, and Crystal City.
Parks and Recreation
Recreational activities near Altaire are plentiful. Discover 5 parks within 3.2 miles, including Four Mile Run Park, Lincoln Memorial, and USDA Forest Service Headquarters Information Center.
Airports
Living in Crystal City provides easy access to Ronald Reagan Washington Ntl, located just 5 minutes from Altaire. Another nearby airport is Washington Dulles International, located 26 miles away.
Local Education
Primary and Secondary Schools

Hoffman-Boston Elementary School
Grades PK-5
Public

Gunston Middle School
Grades 6-8
Public

St Rita School
Grades PK-8
Private

Wakefield High School
Grades 9-12
Public

Arlington Mill High School
Grades 9-12
Public
Veritas Collegiate Academy
Grades K-12
Private
Data provided by GreatSchools.org © 2026. All rights reserved.

Colleges and Universities
| School | Commute Time (Distance) |
|---|---|
| The Chicago School | Drive: 6 min (3.5 mi) |
| George Mason Univ., Arlington | Drive: 8 min (3.6 mi) |
| Georgetown | Drive: 6 min (3.7 mi) |
| GWU, Foggy Bottom | Drive: 8 min (4.3 mi) |
About Altaire
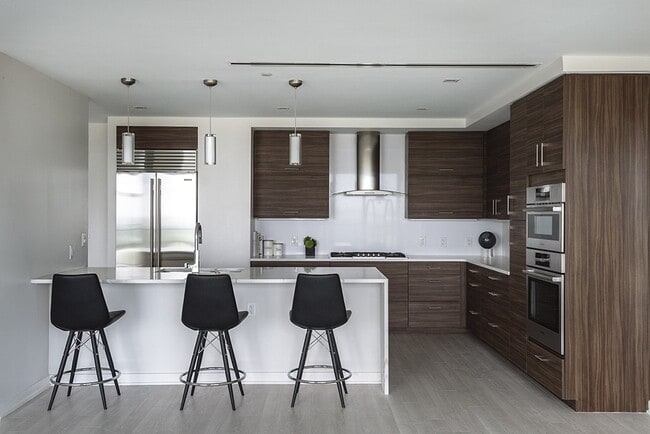
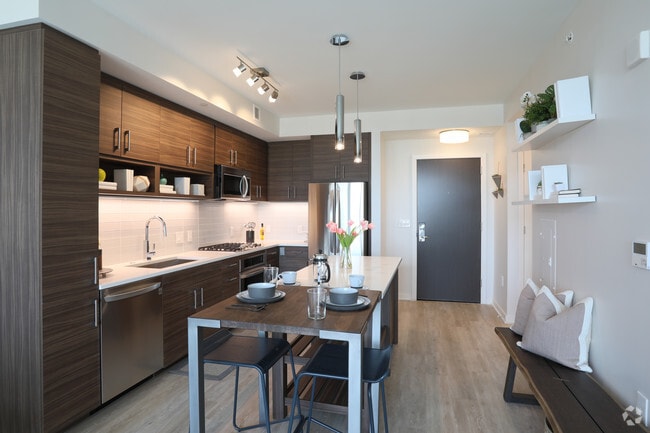
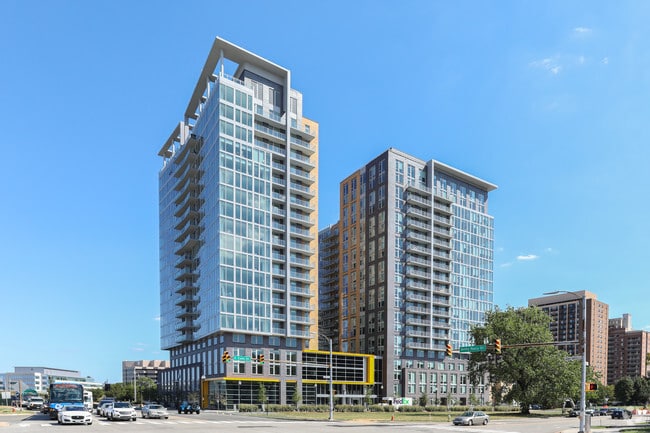
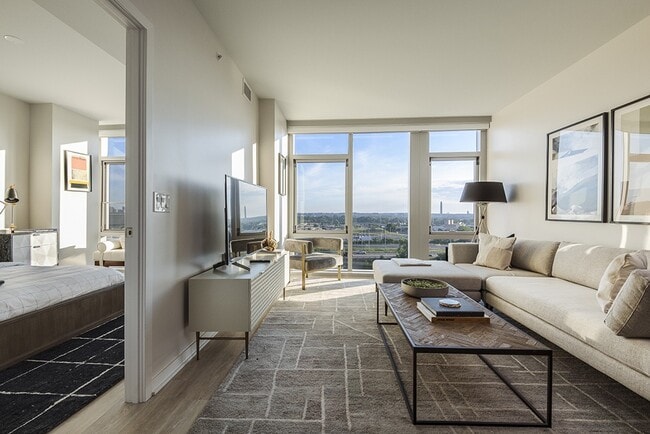
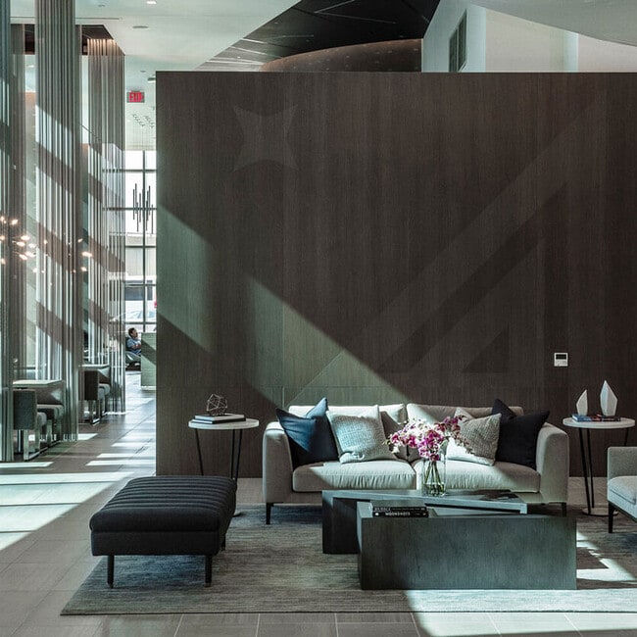
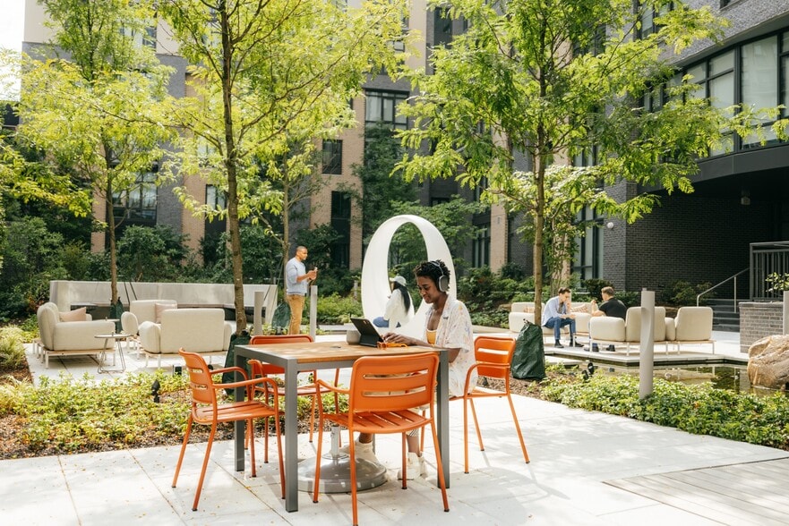
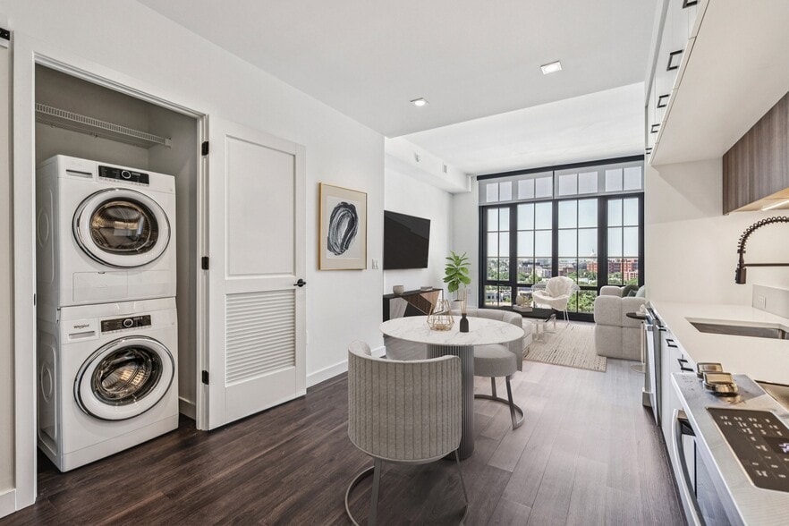
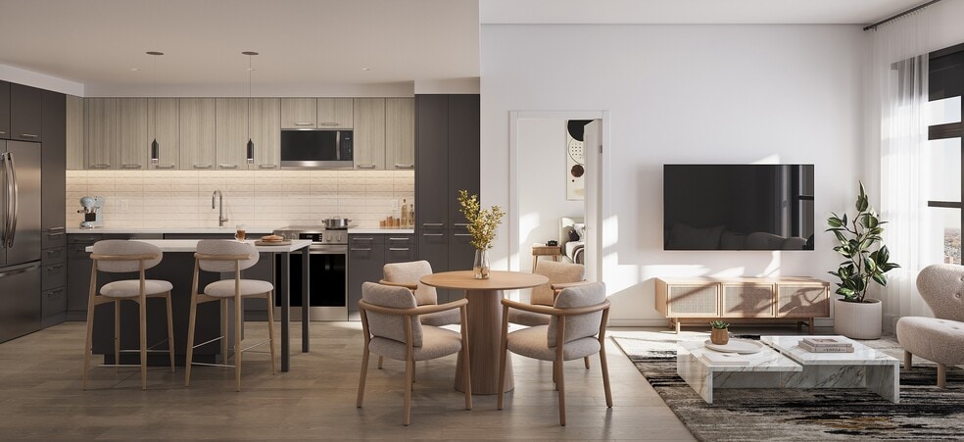
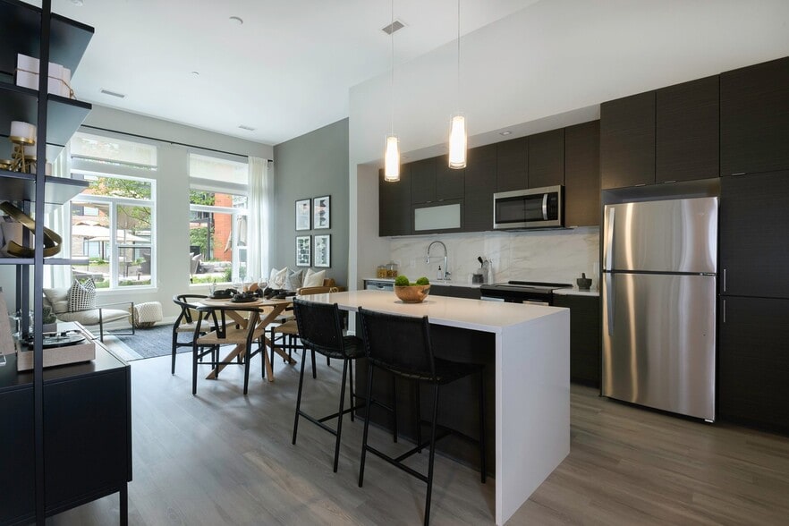
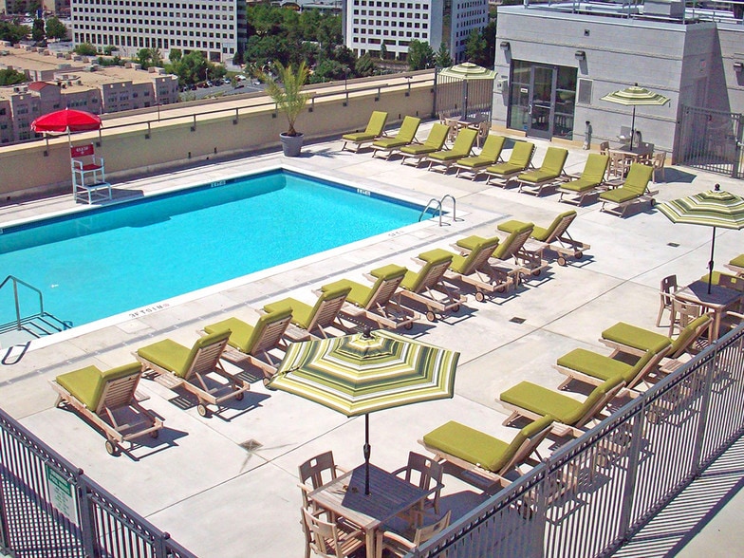
At Altaire, we set out to create an elevated living experience that sees beyond the expected. A coveted location at National Landing blends convenience with escape, where you can take in expansive views of the Washington D.C. skyline.Everything you… see, touch, taste and smell has been carefully considered and exquisitely executed. A finely curated selection of amenities and unexpected spaces brings a touch of the extraordinary to every day, and every night.
At Altaire, we set out to create an elevated living experience that sees beyond the expected. A coveted location at National Landing blends convenience with escape, where you can take in expansive views of the Washington D.C. skyline.Everything you see, touch, taste and smell has been carefully considered and exquisitely executed. A finely curated selection of amenities and unexpected spaces brings a touch of the extraordinary to every day, and every night.
Altaire is an apartment community in Arlington, VA
Contact
Arlington, VA 22202
- Sunday 12:00 PM – 5:00 PM
- Monday 9:00 AM – 6:00 PM
- Tuesday 9:00 AM – 6:00 PM
- Wednesday 10:00 AM – 7:00 PM
- Thursday 9:00 AM – 6:00 PM
- Friday 9:00 AM – 6:00 PM
- Saturday 10:00 AM – 5:00 PM
Renter Reviews
For Altaire
7 Ratings & Reviews
-
5/27/26
happy resident 5 months so far
I am extremely happy with my choice to move into Altaire. Every building has issues. To me what is most important is how quickly they are resolved. I had a problem with a dishwasher. They replaced it within like 2 days. ALL of staff take the time to know the residents. I feel safe here. I live in the north tower. It is a solid building. Very quiet. Beautiful finishes. Wonderful neighbors.
Review from Apartments.com
Property Manager at Altaire responded to this review
Hi There- Thank you for sharing your five star review of Altaire! We're thrilled to hear about your positive experience and are so glad that you are enjoying your home!
Altaire Gallery

Nearby Properties You Might Like
Within 50 Miles of Altaire
Find More Rentals in Arlington
Bedrooms
Other Types of Rentals
Arlington Apartments by Amenity
- Pet-Friendly Apartments in Arlington
- Furnished Apartments in Arlington
- Apartments with a Pool in Arlington
- Apartments with Wheelchair Access in Arlington
- Apartments with Washer & Dryer in Arlington
- Apartments with Utilities Included in Arlington
- Apartments with a Garage in Arlington
- Apartments with EV Charging in Arlington
- Apartments with a Virtual Tour in Arlington
Apartment Specialties
Find More Rentals Nearby…
Cities
Neighborhoods
Contact This Property
(202) 932-7590Languages: English
Open 10:00 AM – 5:00 PM Today