Managed By

- Total Monthly Price
- $2,146 - $3,609
- Bedrooms
- Studio - 2Studio - 2 Beds
- Bathrooms
- 1 - 21 - 2 Baths
- Sq. Ft.
- 519 - 1,243 sq ft
Pricing and Floor Plans
S1
Show Floor Plan Details Hide Floor Plan Details
Unable to load floor plan details.
01-1012
$2,146
519 Sq. Ft.
Now
01-1010
$2,146
519 Sq. Ft.
Now
S2
Show Floor Plan Details Hide Floor Plan Details
Unable to load floor plan details.
02-0210
$2,206
535 Sq. Ft.
Now
A3
Show Floor Plan Details Hide Floor Plan Details
Unable to load floor plan details.
01-1405
$2,645
718 Sq. Ft.
Now
01-0305
$2,625
718 Sq. Ft.
Now
01-1716
$2,665
718 Sq. Ft.
Now
A4
Show Floor Plan Details Hide Floor Plan Details
Unable to load floor plan details.
02-0208
$2,630
720 Sq. Ft.
Now
02-0206
$2,630
720 Sq. Ft.
Now
02-0606
$2,640
720 Sq. Ft.
Oct. 1
A5
Show Floor Plan Details Hide Floor Plan Details
Unable to load floor plan details.
01-1313
$2,755
775 Sq. Ft.
Now
01-0413
$2,705
775 Sq. Ft.
Now
01-0313
$2,705
775 Sq. Ft.
Now
A11
Show Floor Plan Details Hide Floor Plan Details
Unable to load floor plan details.
02-0305
$2,855
914 Sq. Ft.
Now
02-0505
$2,955
914 Sq. Ft.
Nov. 3
A6
Show Floor Plan Details Hide Floor Plan Details
Unable to load floor plan details.
02-0903
$2,890
818 Sq. Ft.
Nov. 9
02-1303
$2,900
818 Sq. Ft.
Dec. 3
A2
Show Floor Plan Details Hide Floor Plan Details
Unable to load floor plan details.
02-0616
$2,570
639 Sq. Ft.
Now
A10
Show Floor Plan Details Hide Floor Plan Details
Unable to load floor plan details.
02-0704
$2,965
904 Sq. Ft.
Oct. 13
A9
Show Floor Plan Details Hide Floor Plan Details
Unable to load floor plan details.
01-0101
$2,967
894 Sq. Ft.
Oct. 28
New
A1
Show Floor Plan Details Hide Floor Plan Details
Unable to load floor plan details.
A7
Show Floor Plan Details Hide Floor Plan Details
Unable to load floor plan details.
A8
Show Floor Plan Details Hide Floor Plan Details
Unable to load floor plan details.
B7
Show Floor Plan Details Hide Floor Plan Details
Unable to load floor plan details.
01-1302
$3,549
1,097 Sq. Ft.
Now
01-0417
$3,529
1,097 Sq. Ft.
Now
01-1017
$3,549
1,097 Sq. Ft.
Now
B4
Show Floor Plan Details Hide Floor Plan Details
Unable to load floor plan details.
01-0919
$3,444
1,037 Sq. Ft.
Now
01-0719
$3,444
1,037 Sq. Ft.
Now
01-0419
$3,434
1,037 Sq. Ft.
Oct. 1
B1
Show Floor Plan Details Hide Floor Plan Details
Unable to load floor plan details.
02-0507
$3,011
906 Sq. Ft.
Now
02-0607
$3,021
906 Sq. Ft.
Now
B2
Show Floor Plan Details Hide Floor Plan Details
Unable to load floor plan details.
02-0802
$3,171
1,014 Sq. Ft.
Now
02-1302
$3,181
1,014 Sq. Ft.
Now
B5
Show Floor Plan Details Hide Floor Plan Details
Unable to load floor plan details.
02-1118
$3,504
1,067 Sq. Ft.
Now
02-0818
$3,494
1,067 Sq. Ft.
Sep. 30
B3
Show Floor Plan Details Hide Floor Plan Details
Unable to load floor plan details.
02-1701
$3,201
1,020 Sq. Ft.
Oct. 21
02-0701
$3,121
1,020 Sq. Ft.
Nov. 6
B10
Show Floor Plan Details Hide Floor Plan Details
Unable to load floor plan details.
01-0409
$3,609
1,243 Sq. Ft.
Oct. 4
B6
Show Floor Plan Details Hide Floor Plan Details
Unable to load floor plan details.
B9
Show Floor Plan Details Hide Floor Plan Details
Unable to load floor plan details.
B8
Show Floor Plan Details Hide Floor Plan Details
Unable to load floor plan details.
Property Map
Select a unit to view pricing and availability
Details
Lease Term Options
- 3 - 15 Month Leases
Property Information
- Built in 2001
- 534 units18 stories
Fees & Policies
The fees below are based on community-supplied data and may exclude additional fees and utilities.
Utilities & Essentials
-
Liability Only Protection$15 / mo
-
Service Fee$6.50 / mo
-
Pest Control$7 / mo
-
StormwaterVaries / mo
One-Time Basics
Due at Application
-
Application Fee (per applicant)$50
Due at Move-In
-
New Account Setup Fee$10
-
Amenity Fee$500
Due at Move-Out
-
Move out Service Fee$5
Motorcycle
-
Motorcycle Parking$85 / mo
Other
-
Unreserved Parking$150 / mo
-
Reserved Parking$200 / mo
-
Tandem Reserved Parking$250 / mo
-
VehicleN/A
Dogs Allowed
-
Dog - Pet Fee$500
-
Dog - Monthly Pet Charge$50 / mo
80 lbs. Weight Limit
Restrictions
Each apartment may have a maximum of two total cats or dogs, with a weight limit of 80 pounds per pet. Certain aggressive dog breeds, including mixed breeds, are not permitted. Restricted breeds/mixes include but are not limited to: Rottweiler, Chow, Presa Canario, Doberman, Akita, Pit Bull (also known as American Staffordshire Terrier, Staffordshire Bull Terrier, or Pit Bull Terrier), Cane Corso, or any Mastiff breed. Any animals that are not cats or dogs must continually stay in a cage or tank
Comments
Pets Allowed
Cats Allowed
-
Cat - Pet Fee$500
-
Cat - Monthly Pet Charge$50 / mo
80 lbs. Weight Limit
Comments
Pets Allowed
Storage Unit
-
Storage DepositN/A
-
Storage Rent$50 / mo
Other Storage Fees
-
6x13 Storage$150 / mo
-
6x6 Storage$85 / mo
Situational
-
Early Termination FeeVaries one-time
-
Late Rent FeeVaries / occurrence
Property Fee Disclaimer: Based on community-supplied data and independent market research. Subject to change without notice. May exclude fees for mandatory or optional services and usage-based utilities.
Matterport 3D Tours
Explore Commute Options
Property Highlights
- Additional Storage
- Gas Cooktops
- Hardwood Flors
- In-Home, Full-Size Washer and Dryer Sets
- Limited-Access, Underground Parking Garage
- Modern Lighting
- Pantru
- Sanctuary
- Spacious Walk-In Closets
- Undermount Sinks with Gooseneck Faucets
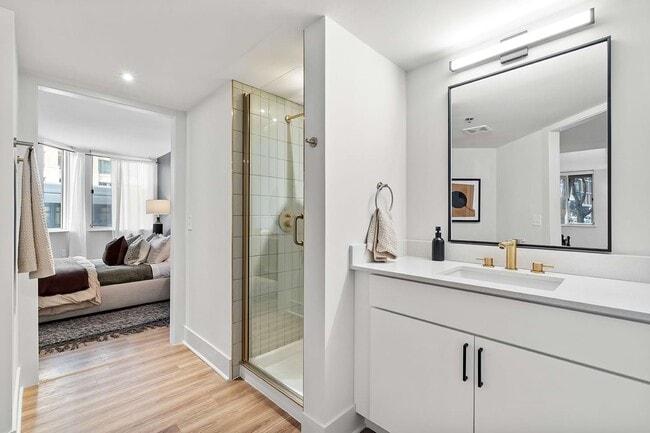
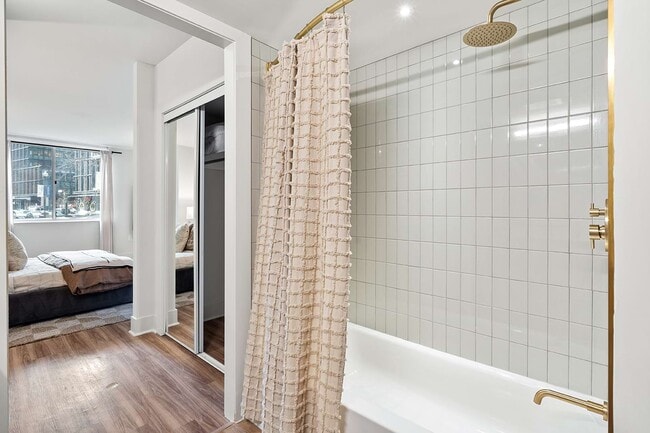
- Walk-in Showers With Rainfall Showerhead
Apartment Features
- Air Conditioning
- Balcony
- Breakfast Nook
- Cable Ready
- Ceiling Fans
- Deck
- Den
- Dining Room
- Dishwasher
- Disposal
- Double Pane Windows
- Eat-in Kitchen
- Fireplace
- Framed Mirrors
- Freezer
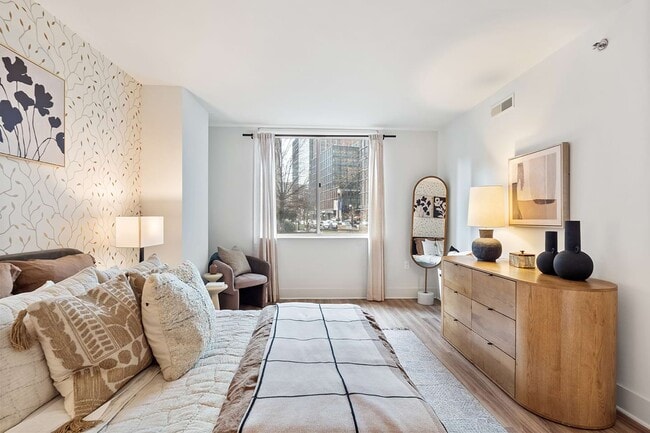
- Hardwood Floors
- Heating
- High Ceilings
- High Speed Internet Access
- Island Kitchen
- Kitchen
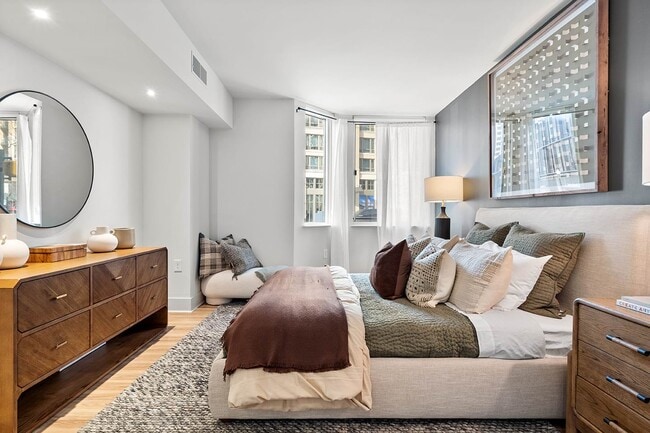
- Large Bedrooms
- Linen Closet
- Microwave
- Office
- Oven
- Pantry
- Patio
- Quartz Countertops
- Range
- Refrigerator
- Smoke Free
- Sprinkler System
- Stainless Steel Appliances
- Tub/Shower
- Views
- Vinyl Flooring
- Walk-In Closets
- Washer/Dryer
- Wheelchair Accessible (Rooms)
- Wi-Fi
Community Features
- Bicycle Storage
- Business Center
- Clubhouse
- Concierge
- Conference Rooms
- Controlled Access
- Courtyard
- Dog Park
- Elevator
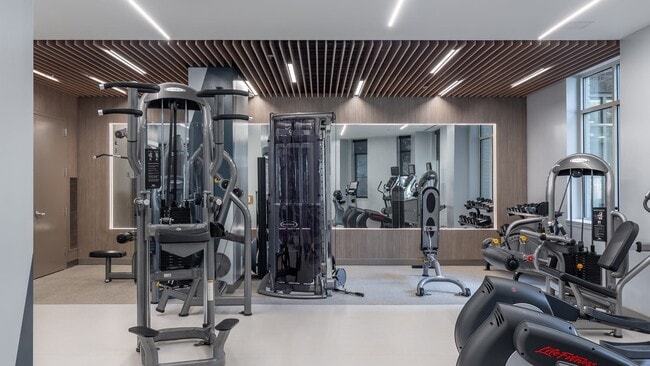
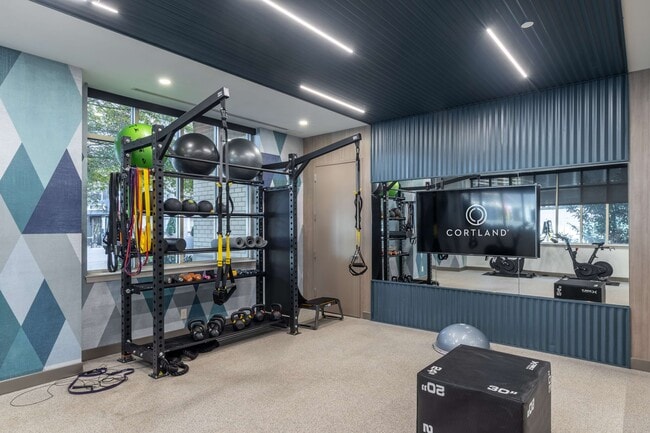
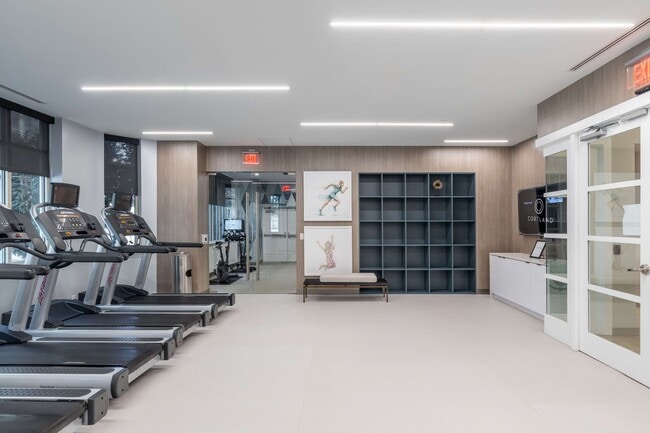
- Fitness Center
- Grill
- Guest Apartment
- Lounge
- Maintenance on site
- Online Services
- Pet Play Area
- Pet Washing Station
- Planned Social Activities
- Pool
- Property Manager on Site
- Renters Insurance Program
- Roof Terrace
- Short Term Lease
- Sundeck
- Wi-Fi
Map of Cortland Pentagon City
Area Scores
Walkability
Very walkable
Transit
Exceptional public transit
Driveability
Exceptionally drivable
Bikeability
Moderately bikeable
Walkability measures the walking distance to day-to-day needs.
Transit measures access to public transportation.
Driveability measures congestion, parking availability, and access to major roads.
Bikeability measures the suitability for cycling.
Soundscore™
Busy
A Sound Score rating aggregates noise caused by vehicle traffic, airplane traffic and local sources.
Transit
Subway
4 min Walk


Subway
2 min Drive
Subway
2 min Drive
Commuter Rail
3 min Walk

Commuter Rail
5 min Drive
Airport
5 min Drive

Airport
44 min Drive

Airport
52 min Drive

Moving to Crystal City, Arlington, VA
Shopping Centers
Shoppers will appreciate Cortland Pentagon City proximity to Pentagon Centre, The Fashion Centre At Pentagon City, and National Landing Water Park. Pentagon Centre is 0.3 miles away, and The Fashion Centre At Pentagon City is within a 12 minute walk.
Commuting
With top-notch public transportation and a TransitScore of 90, Crystal City is exceptional public transit. Within 4.7 miles of Cortland Pentagon City, you’ll find Pentagon City, Crystal City, and Pentagon.
Parks and Recreation
Recreational activities near Cortland Pentagon City are plentiful. Discover 5 parks within 3.3 miles, including Four Mile Run Park, Lincoln Memorial, and USDA Forest Service Headquarters Information Center.
Airports
Living in Crystal City provides easy access to Ronald Reagan Washington Ntl, located just 5 minutes from Cortland Pentagon City. Another nearby airport is Washington Dulles International, located 28 miles away.
Local Education
Primary and Secondary Schools

Hoffman-Boston Elementary School
Grades PK-5
Public

Gunston Middle School
Grades 6-8
Public

St Rita School
Grades PK-8
Private

Wakefield High School
Grades 9-12
Public

Arlington Mill High School
Grades 9-12
Public
Veritas Collegiate Academy
Grades K-12
Private
Data provided by GreatSchools.org © 2026. All rights reserved.

Colleges and Universities
| School | Commute Time (Distance) |
|---|---|
| The Chicago School | Drive: 6 min (3.6 mi) |
| George Mason Univ., Arlington | Drive: 8 min (3.8 mi) |
| Georgetown | Drive: 6 min (3.8 mi) |
| GWU, Foggy Bottom | Drive: 8 min (4.4 mi) |
About Cortland Pentagon City
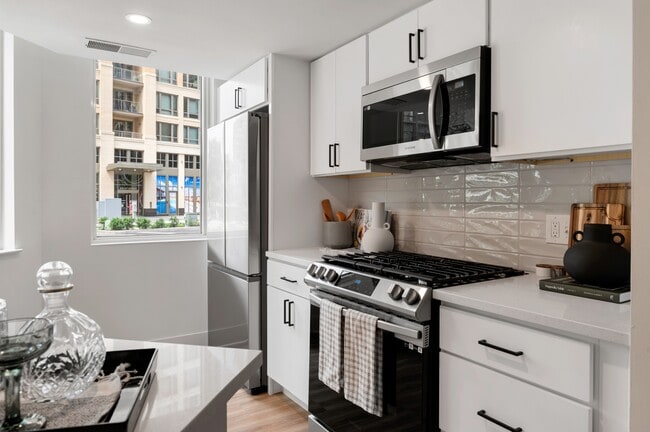
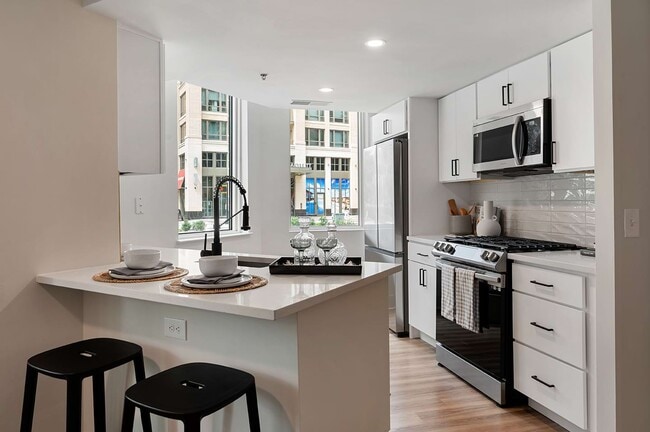
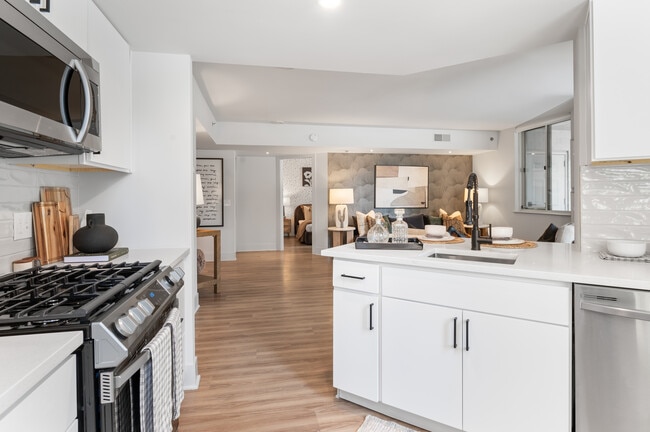
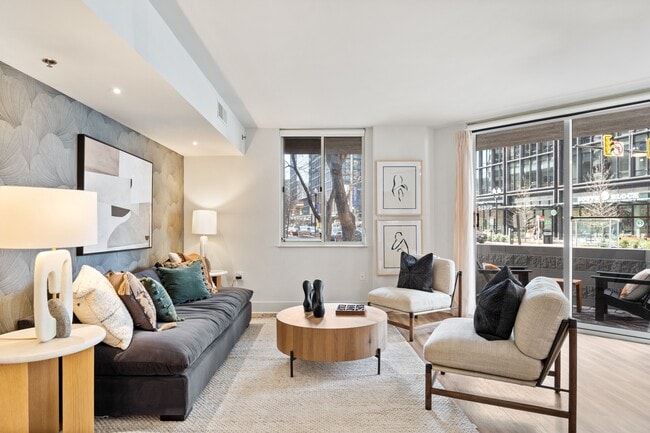
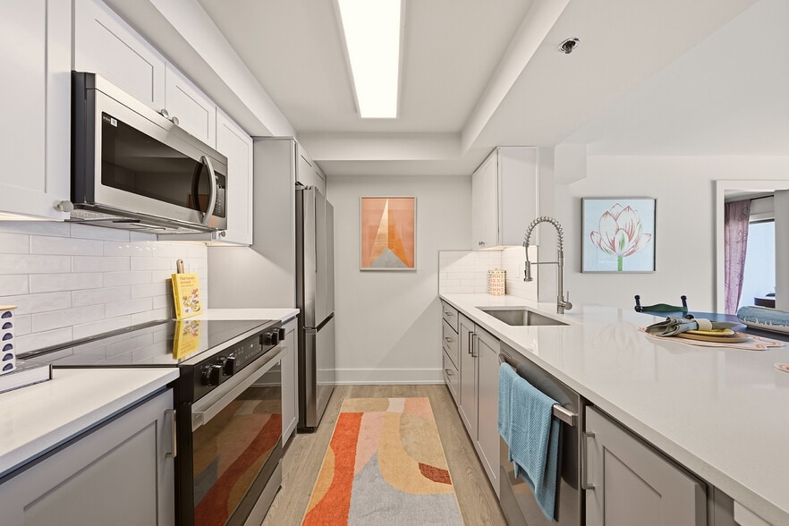
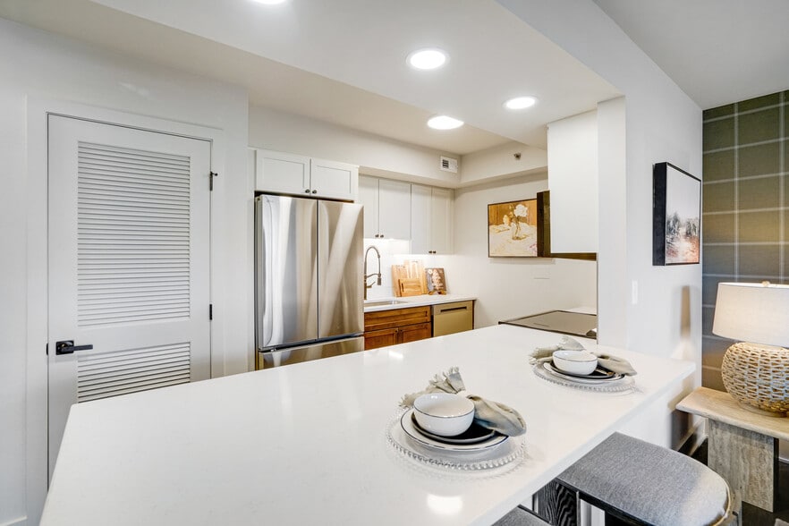
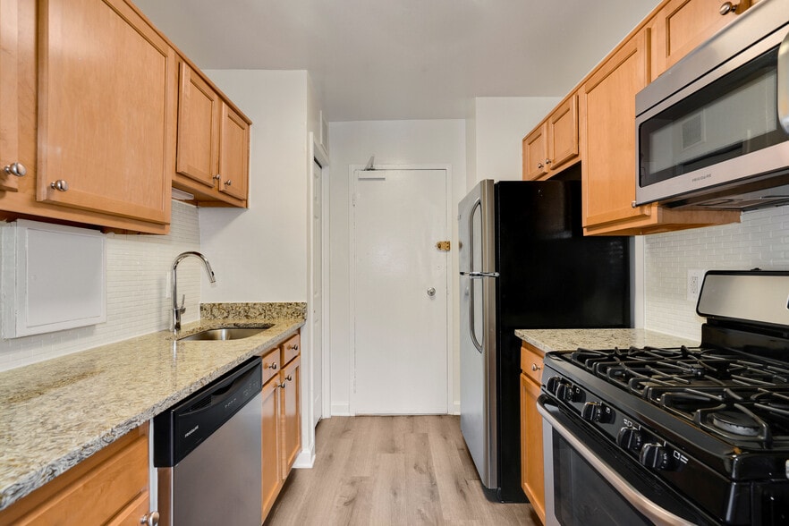
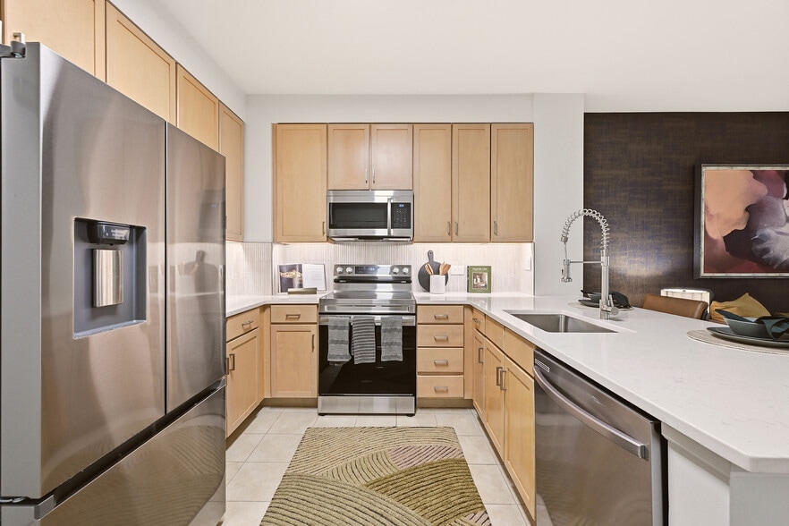
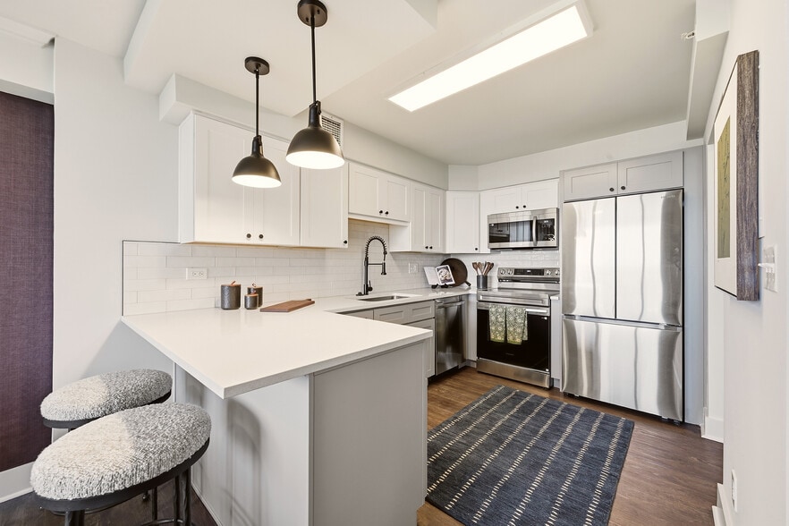
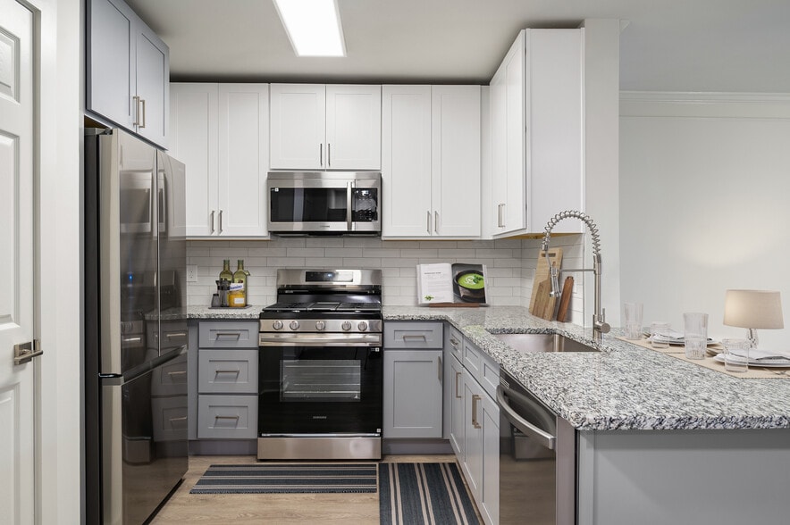
Located minutes from Crystal City and surrounded by popular restaurants and shops, our Pentagon City apartment community is your avenue to Arlington living. Upscale features like quartz countertops and stainless steel appliances will make you proud…
to call any of our studio, one, and two-bedroom luxury apartments in Pentagon City home.
Walkability to major employers like Amazon and The Pentagon makes your everyday commute a breeze. Come home and unwind at one of our two rooftop pools, or host your friends for dinner in our outdoor lounge with barbecue grills. And when the weekend rolls around, take a sunny stroll through Virginia Highlands Park, or enjoy a shopping spree at Fashion Centre at Pentagon City.
No matter what your day looks like, you’ll come home to the hospitality and service of a community team dedicated to you.
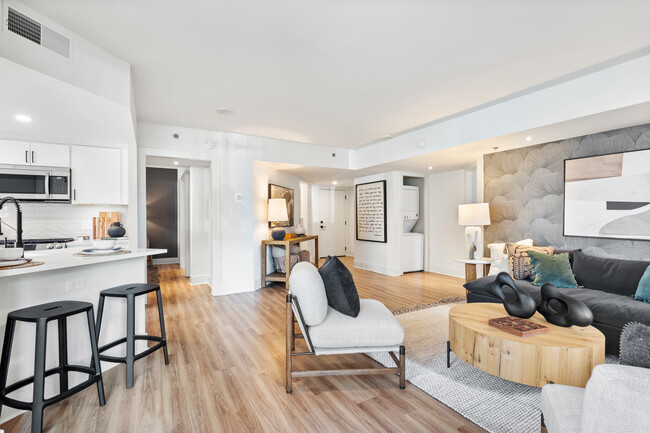
Located minutes from Crystal City and surrounded by popular restaurants and shops, our Pentagon City apartment community is your avenue to Arlington living. Upscale features like quartz countertops and stainless steel appliances will make you proud to call any of our studio, one, and two-bedroom luxury apartments in Pentagon City home.
Walkability to major employers like Amazon and The Pentagon makes your everyday commute a breeze. Come home and unwind at one of our two rooftop pools, or host your friends for dinner in our outdoor lounge with barbecue grills. And when the weekend rolls around, take a sunny stroll through Virginia Highlands Park, or enjoy a shopping spree at Fashion Centre at Pentagon City.
No matter what your day looks like, you’ll come home to the hospitality and service of a community team dedicated to you.
Cortland Pentagon City is an apartment community in Arlington, VA
Contact
Arlington, VA 22202
- Sunday 12:00 PM – 5:00 PM
- Monday 10:00 AM – 6:00 PM
- Tuesday 10:00 AM – 6:00 PM
- Wednesday 10:00 AM – 6:00 PM
- Thursday 10:00 AM – 6:00 PM
- Friday 10:00 AM – 6:00 PM
- Saturday 10:00 AM – 5:00 PM
Renter Reviews
For Cortland Pentagon City
17 Ratings & Reviews
-
4/3/26
Great Building in great location coupled with good amenities
Overall, the apartment is modern and newly renovated. The building has lots of activities and is located in near the metro, whole food and Costco. The whole staff is amazing, very friendly and always helpful.
Review from Apartments.com
Cortland Pentagon City Gallery
Nearby Properties You Might Like
Within 50 Miles of Cortland Pentagon City
Find More Rentals in Arlington
Bedrooms
Other Types of Rentals
Arlington Apartments by Amenity
- Pet-Friendly Apartments in Arlington
- Furnished Apartments in Arlington
- Apartments with a Pool in Arlington
- Apartments with Wheelchair Access in Arlington
- Apartments with Washer & Dryer in Arlington
- Apartments with Utilities Included in Arlington
- Apartments with a Garage in Arlington
- Apartments with EV Charging in Arlington
- Apartments with a Virtual Tour in Arlington
Apartment Specialties
Find More Rentals Nearby…
Cities
Neighborhoods
Contact This Property
(571) 749-2216Languages: English
Open 10:00 AM – 6:00 PM Today