Managed By

- Total Monthly Price
- $2,149 - $4,449
- Bedrooms
- 1 - 31 - 3 Beds
- Bathrooms
- 1 - 21 - 2 Baths
- Sq. Ft.
- 597 - 1,107 sq ft
Pricing and Floor Plans
Oak Renovated
Show Floor Plan Details Hide Floor Plan Details
Unable to load floor plan details.
1008
$2,294
597 Sq. Ft.
Sep. 3
1708
$2,204
597 Sq. Ft.
Sep. 7
0608
$2,279
597 Sq. Ft.
Sep. 7
Birch Renovated
Show Floor Plan Details Hide Floor Plan Details
Unable to load floor plan details.
1105
$2,149
640 Sq. Ft.
Now
0205
$2,159
640 Sq. Ft.
Now
Elm
Show Floor Plan Details Hide Floor Plan Details
Unable to load floor plan details.
1707
$2,371
607 Sq. Ft.
Now
1407
$2,266
607 Sq. Ft.
Now
Maple
Show Floor Plan Details Hide Floor Plan Details
Unable to load floor plan details.
0901
$3,166
833 Sq. Ft.
Now
0401
$2,946
833 Sq. Ft.
Now
0201
$2,558
833 Sq. Ft.
Sep. 26
Redwood Renovated
Show Floor Plan Details Hide Floor Plan Details
Unable to load floor plan details.
0803
$3,704
1,040 Sq. Ft.
Sep. 15
1403
$3,704
1,040 Sq. Ft.
Sep. 15
Cottonwood
Show Floor Plan Details Hide Floor Plan Details
Unable to load floor plan details.
0902
$3,579
1,044 Sq. Ft.
Now
Cedar
Show Floor Plan Details Hide Floor Plan Details
Unable to load floor plan details.
0504
$3,817
1,107 Sq. Ft.
Oct. 2
Aspen
Show Floor Plan Details Hide Floor Plan Details
Unable to load floor plan details.
0904
$4,449
1,107 Sq. Ft.
Sep. 29
0404
$3,647
1,107 Sq. Ft.
Nov. 21
Property Map
Select a unit to view pricing and availability
Details
Lease Term Options
- 3 - 15 Month Leases
Property Information
- Built in 1988
- 162 units17 stories
Fees & Policies
The fees below are based on community-supplied data and may exclude additional fees and utilities.
Utilities & Essentials
-
Pest Control Services$2 / mo
-
Smart Home Services$25 / mo
-
Trash Services - Hauling$26 / mo
-
Utility - Billing Administrative Fee$6.06 / mo
-
Utility - GasVaries / moDisclaimer: Utility apportionment is allocation: unit size & occupants.
-
Utility - ElectricVaries / moDisclaimer: Utility apportionment is allocation: sq footage of unit.
-
Utility - Water/SewerVaries / moDisclaimer: Utility apportionment is allocation: unit size & occupants.
-
Utility - Stormwater/DrainageVaries / moDisclaimer: Utility apportionment is allocation: divided eq per unit.
One-Time Basics
Due at Application
-
Application Fee$50
Due at Move-In
-
Utility - New Account Fee$17
-
Security Deposit (Refundable)$250
-
Community Amenity Fee$300
Due at Move-Out
-
Utility - Final Bill Fee$17
Parking
-
Parking Fee$125 - $225 / moDisclaimer: Price varies based on rentable item type.
Comments
Max of 2
Tandem
-
Parking Fee$225 / mo
Comments
Max of 2
Other
-
Parking - Reserved$185 / mo
Comments
Max of 2
Additional Parking Options
-
Other
-
Garage
-
Other
-
Tandem
-
Surface Lot
Pet Fees
-
Pet Fee$500
-
Pet Rent$50 / mo
Cats Allowed
-
Cats Allowed
0 lbs. Weight Limit
Restrictions
None
Comments
| Restrictions: None
Dogs Allowed
-
Dogs Allowed
0 lbs. Weight Limit
Restrictions
None
Comments
| Restrictions: None
Other Pets Allowed
-
Other Pets Allowed
-
Storage Unit
Personalized Add-Ons
-
Renters Liability/Content - Property Program$14.50 / mo
-
Cable TV and Internet ServicesVaries / moDisclaimer: Price varies based on selections with third party provider. 60 Utility apportionment is direct metered.
Situational
-
Renters Liability Only - Non-Compliance$10.75 / occurrence
-
Access Device - Replacement$100 / occurrence
-
Access/Lock Change Fee$100 / occurrence
-
Utility - Vacant Processing Fee$50 / occurrence
-
Returned Payment Fee (NSF)$50 / occurrence
-
Utility - Vacant Cost RecoveryVaries / occurrence
Property Fee Disclaimer: Total Monthly Leasing Price includes base rent, all monthly mandatory and any user-selected optional fees. Excludes variable, usage-based, and required charges due at or prior to move-in or at move-out. Security Deposit may change based on screening results, but total will not exceed legal maximums. Some items may be taxed under applicable law. Some fees may not apply to rental homes subject to an affordable program. All fees are subject to application and/or lease terms. Prices and availability subject to change. Resident is responsible for damages beyond ordinary wear and tear. Resident may need to maintain insurance and to activate and maintain utility services, including but not limited to electricity, water, gas, and internet, per the lease. Additional fees may apply as detailed in the application and/or lease agreement, which can be requested prior to applying. Pets: Pet breed and other pet restrictions apply. Rentable Items: All Parking, storage, and other rentable items are subject to availability. Final pricing and availability will be determined during lease agreement. See Leasing Agent for details.
Matterport 3D Tours
Explore Commute Options
Property Highlights
- Air Conditioner
- Ample Storage Space
- Bike Room
- Blackout Custom Roller Window Shades*
- Brand New Clubhouse Lounge
- Brand New Yoga Studio
- Close Proximity to Retail, Parks and Restaurants
- DC Monument and River Views
- Den Options Available
- Easy Access to Capital Bikeshare
- Efficient Appliances
- EV Charging Stations
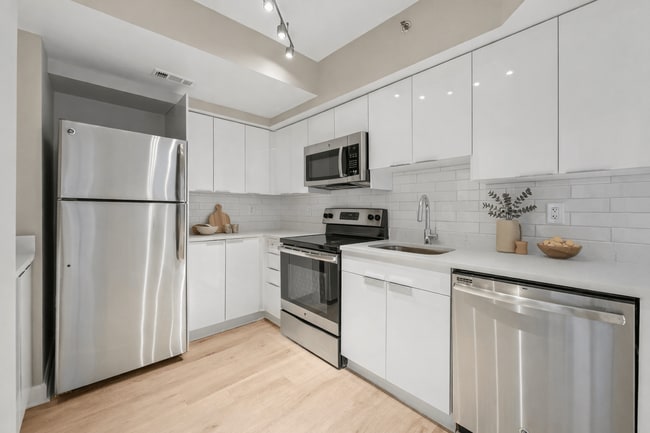
- High-Gloss Frameless Cabinets*
- In-Unit Washer and Dryer
- Kitchen Tile Backsplash*
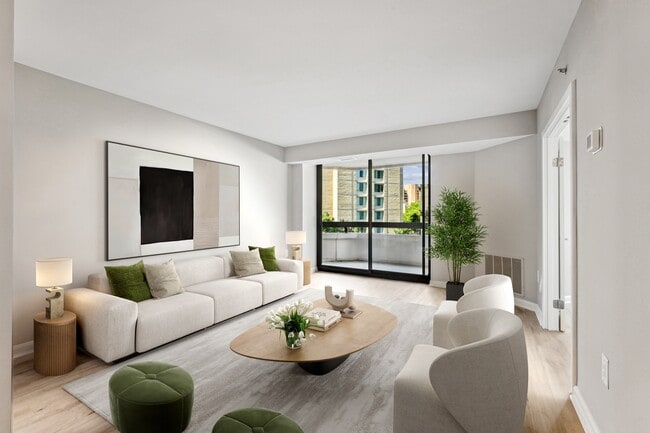
- Large Private Patio/Balcony
- Library
- Luxury Plank Flooring Throughout*
- Modern Lighting Package*
- Off Street Parking
- Online Rent Payments
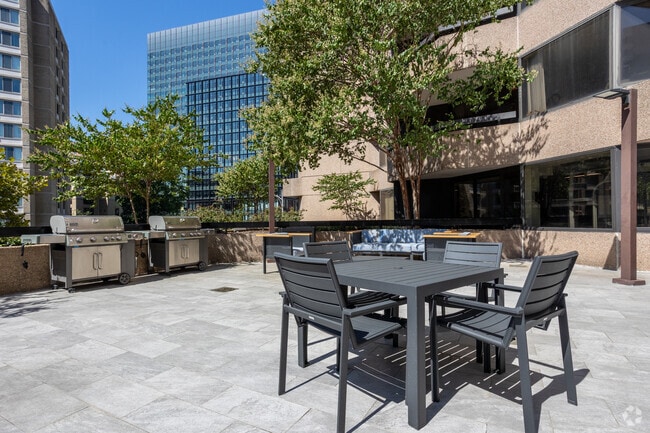
- Outdoor Grilling Station with Dining Area
- Oversized Closets with Built-in Shelving
- Pet Friendly Suites
- Pet Wash Station
- Programmable Thermostats
- Renovated Units Available with Upgraded Finishes*
- Resident Lounge with Wi-Fi
- Resident Social Events
- Sleek Quartz Countertops
- Spacious 1, 2 and 3-Bedroom Layouts
- Stainless-Steel GE Appliance Package
- Stainless-Steel GE Refrigerator
- Tub and Shower Tile Surrounds
- Wheelchair Access
- Wood-Style Plank Flooring
Apartment Features
- Air Conditioning
- Balcony
- Cable Ready
- Den
- Dining Room
- Dishwasher
- Disposal
- High Speed Internet Access
- Kitchen
- Patio
- Quartz Countertops
- Range
- Recreation Room
- Refrigerator
- Smoke Free
- Tile Floors
- Walk-In Closets
- Wi-Fi
- Window Coverings
Community Features
- Business Center
- Car Charging Station
- Clubhouse
- Concierge
- Courtyard
- Elevator
- Fitness Center
- Garages
- Gated
- Maintenance on site
- Package Service
- Pet Washing Station
- Pool
- Property Manager on Site
- Public Transportation
- Storage Space
- Sundeck
Map of Huxley
Area Scores
Walkability
Very walkable
Transit
Exceptional public transit
Driveability
Very drivable
Bikeability
Moderately bikeable
Walkability measures the walking distance to day-to-day needs.
Transit measures access to public transportation.
Driveability measures congestion, parking availability, and access to major roads.
Bikeability measures the suitability for cycling.
Soundscore™
Busy
A Sound Score rating aggregates noise caused by vehicle traffic, airplane traffic and local sources.
Transit
Subway
4 min Walk


Subway
2 min Drive
Subway
2 min Drive
Commuter Rail
3 min Walk

Commuter Rail
5 min Drive
Airport
5 min Drive

Airport
44 min Drive

Airport
52 min Drive

Moving to Crystal City, Arlington, VA
Shopping Centers
Shoppers will appreciate Huxley proximity to National Landing Water Park, Pentagon Centre, and 2325-2333 S Eads St. National Landing Water Park is 0.3 miles away, and Pentagon Centre is within a 6 minute walk.
Commuting
With top-notch public transportation and a TransitScore of 90, Crystal City is exceptional public transit. Within 4.7 miles of Huxley, you’ll find Crystal City, Pentagon City, and Pentagon.
Parks and Recreation
Recreational activities near Huxley are plentiful. Discover 5 parks within 3.3 miles, including Four Mile Run Park, Lincoln Memorial, and USDA Forest Service Headquarters Information Center.
Airports
Living in Crystal City provides easy access to Ronald Reagan Washington Ntl, located just 4 minutes from Huxley. Another nearby airport is Washington Dulles International, located 27.8 miles away.
Local Education
Primary and Secondary Schools

Hoffman-Boston Elementary School
Grades PK-5
Public

Gunston Middle School
Grades 6-8
Public

St Rita School
Grades PK-8
Private

Wakefield High School
Grades 9-12
Public

Arlington Mill High School
Grades 9-12
Public
Veritas Collegiate Academy
Grades K-12
Private
Data provided by GreatSchools.org © 2026. All rights reserved.

Colleges and Universities
| School | Commute Time (Distance) |
|---|---|
| The Chicago School | Drive: 6 min (3.7 mi) |
| Georgetown | Drive: 6 min (3.8 mi) |
| George Mason Univ., Arlington | Drive: 9 min (4.1 mi) |
| GWU, Foggy Bottom | Drive: 8 min (4.4 mi) |
About Huxley
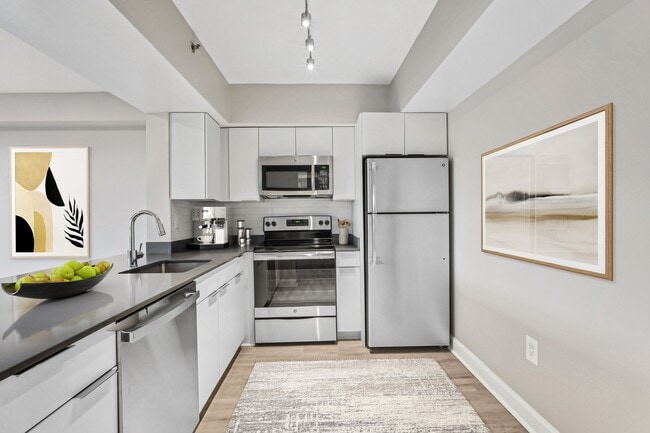
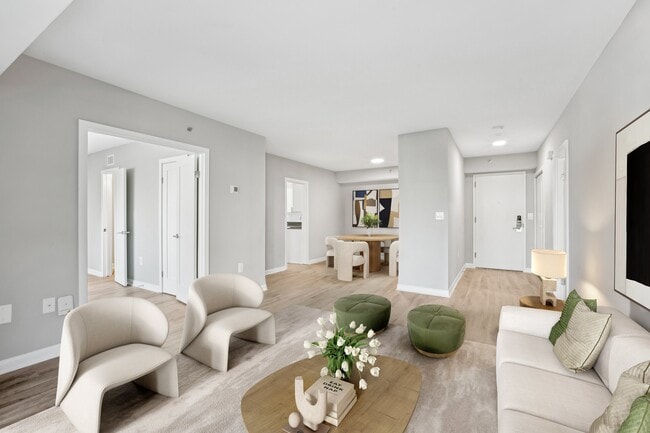
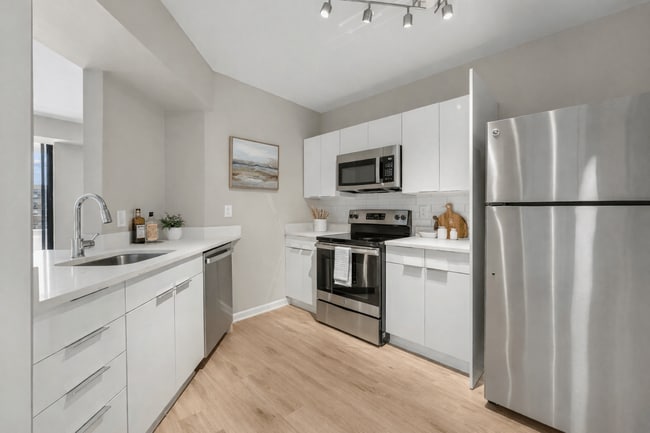
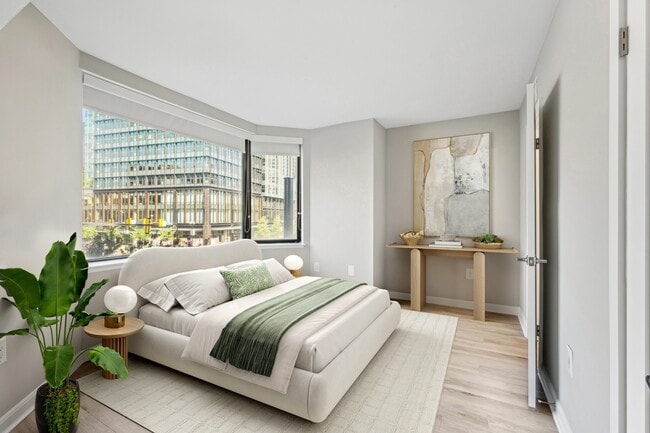
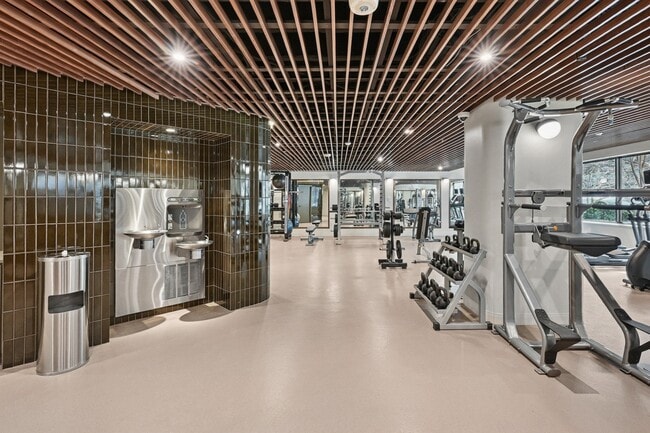
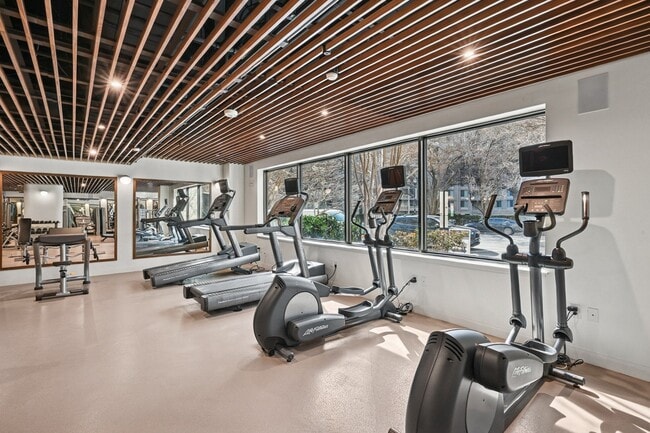
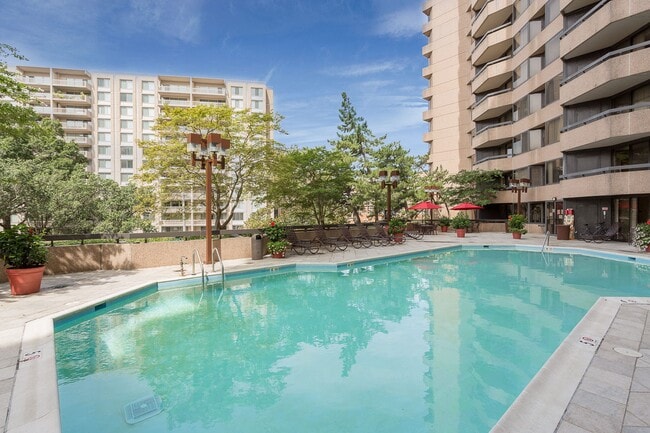
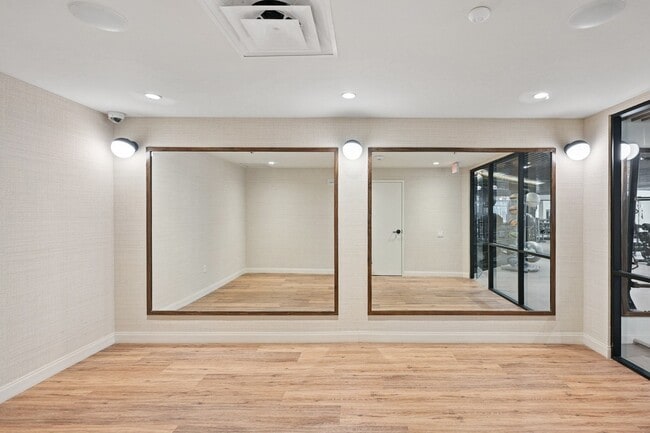
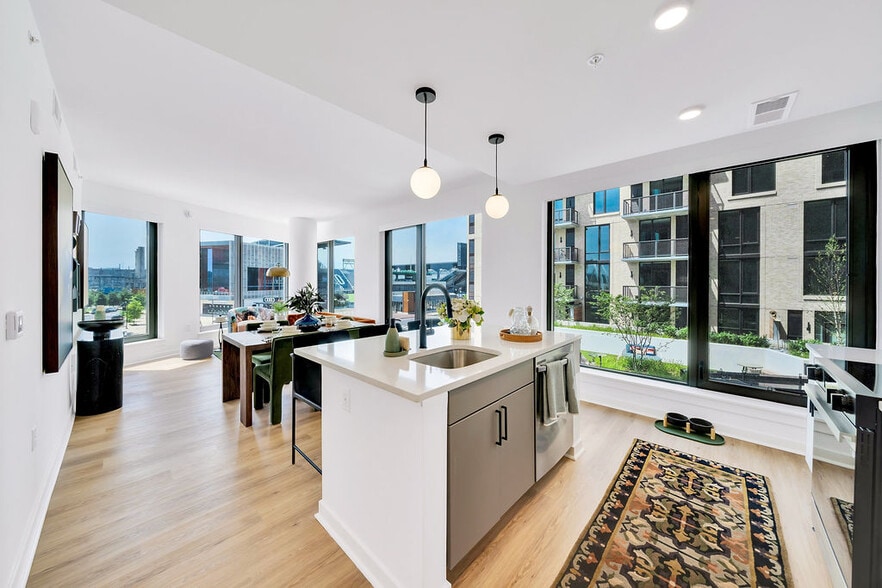
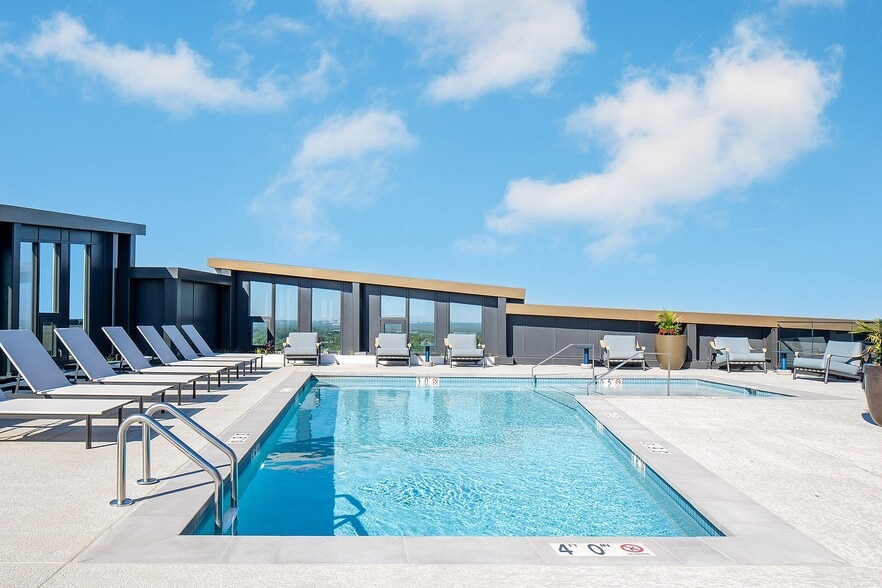
In the heart of National Landing, Huxley pairs direct underground access to the Crystal City Metro with a boutique, resort-inspired lifestyle. Choose from renovated 1, 2, and 3-bedroom homes featuring oversized closets with built-in shelving, quartz… countertops, stainless steel GE appliances, and private patios or balconies with monument and river views. Unwind at our resort-style pool with sun deck, work from the co-working library lounge with private pods, and stay active in our brand-new fitness center and renovated yoga studio. Pet-friendly living includes an on-site pet wash station, while secure underground garage parking, EV charging, and concierge service round out the experience. Discover your upgraded life at Huxley.
In the heart of National Landing, Huxley pairs direct underground access to the Crystal City Metro with a boutique, resort-inspired lifestyle. Choose from renovated 1, 2, and 3-bedroom homes featuring oversized closets with built-in shelving, quartz countertops, stainless steel GE appliances, and private patios or balconies with monument and river views. Unwind at our resort-style pool with sun deck, work from the co-working library lounge with private pods, and stay active in our brand-new fitness center and renovated yoga studio. Pet-friendly living includes an on-site pet wash station, while secure underground garage parking, EV charging, and concierge service round out the experience. Discover your upgraded life at Huxley.
Huxley is an apartment community in Arlington, VA
Contact
Arlington, VA 22202
- Sunday Closed
- Monday 9:00 AM – 6:00 PM
- Tuesday 9:00 AM – 6:00 PM
- Wednesday 9:00 AM – 6:00 PM
- Thursday 9:00 AM – 6:00 PM
- Friday 9:00 AM – 6:00 PM
- Saturday 10:00 AM – 5:00 PM
Renter Reviews
For Huxley
11 Ratings & Reviews
-
6/14/26
Verified Renter
This is such a nice apartment complex and so convenient location wise. Honestly could not ask for a better place.
Review from Apartments.com
Property Manager at Huxley responded to this review
Hello,
Thank you so much for your kind words! We're thrilled to hear that you're enjoying both our community and its convenient location. Providing a comfortable and welcoming place to call home is our goal, and it's wonderful to know we've met… your expectations. We truly appreciate your feedback and are grateful to have you as part of our community!
- Marlowe Management Team
Huxley Gallery

Nearby Properties You Might Like
Within 50 Miles of Huxley



Find More Rentals in Arlington
Bedrooms
Other Types of Rentals
Arlington Apartments by Amenity
- Pet-Friendly Apartments in Arlington
- Furnished Apartments in Arlington
- Apartments with a Pool in Arlington
- Apartments with Wheelchair Access in Arlington
- Apartments with Washer & Dryer in Arlington
- Apartments with Utilities Included in Arlington
- Apartments with a Garage in Arlington
- Apartments with EV Charging in Arlington
- Apartments with a Virtual Tour in Arlington
Apartment Specialties
Find More Rentals Nearby…
Cities
Neighborhoods
Contact this Property
(202) 733-6275Languages: English
Open 9:00 AM – 6:00 PM Today