
7556 Hancock St, Bealeton, VA 22712
What This Townhouse Offers
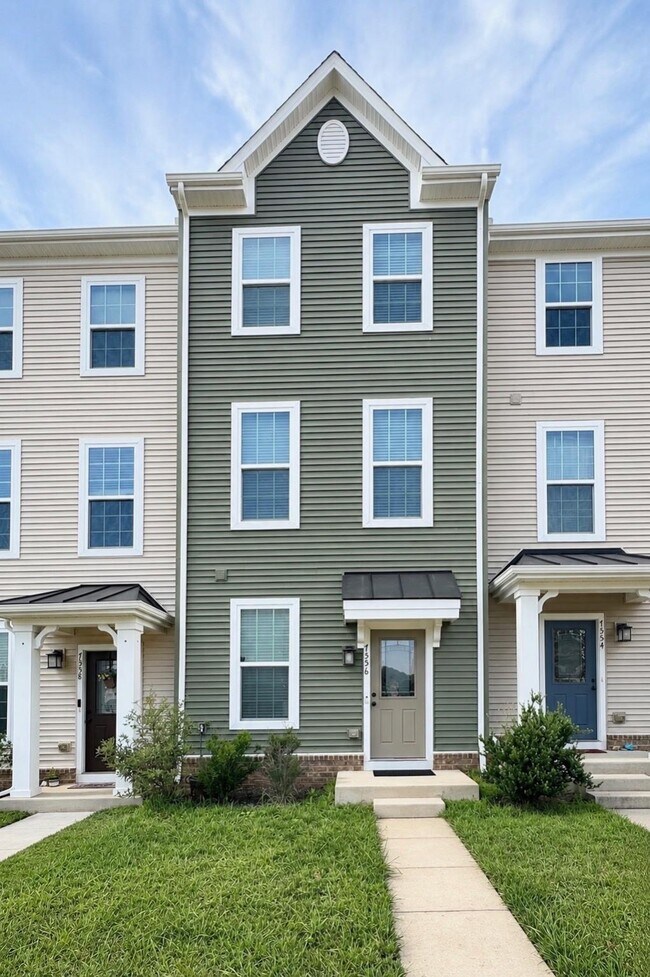
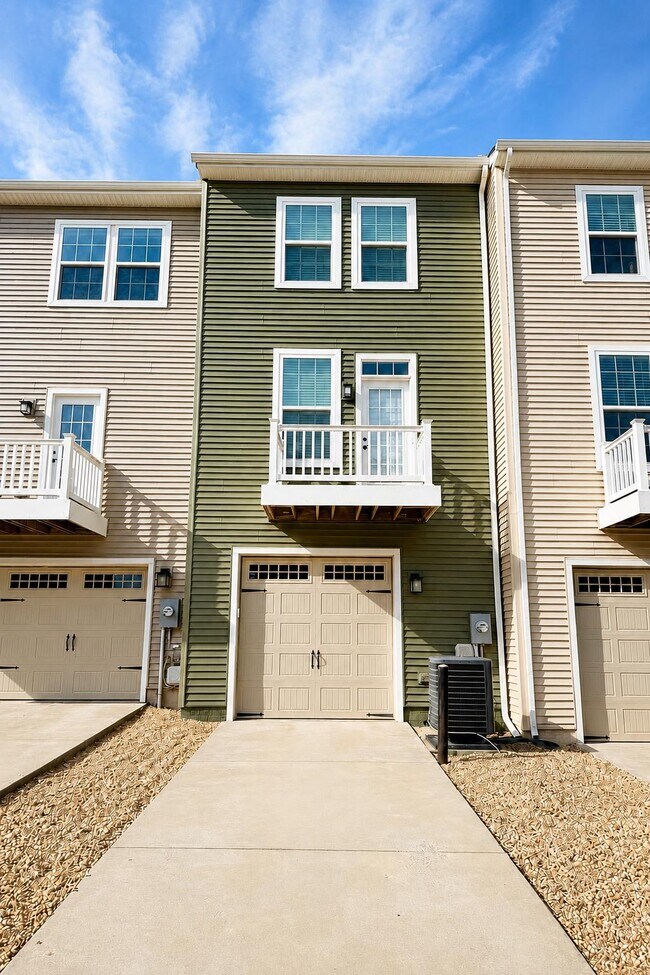
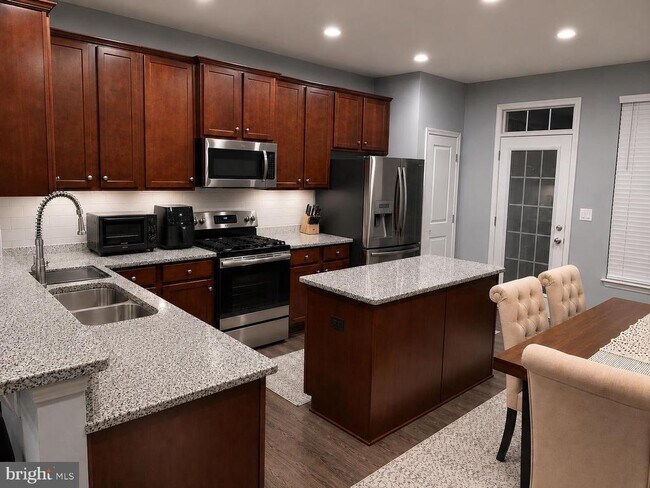
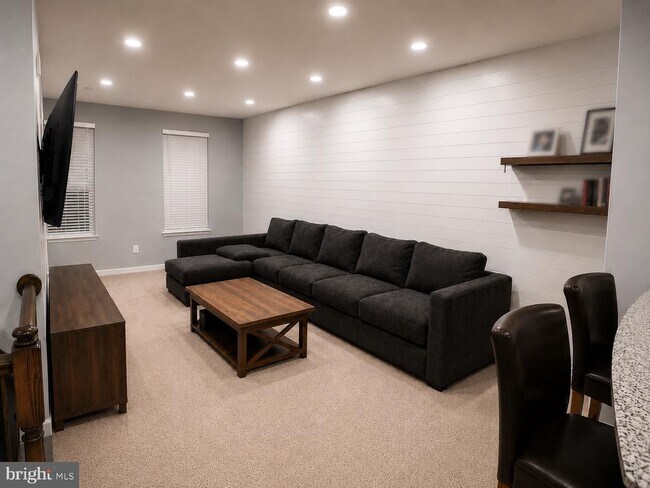
Discover the perfect blend of modern living and serene surroundings in this stunning 3-bedroom, 3-bathroom townhouse, built in 2020. With 1,504 sq. ft. of meticulously designed space, this home boasts an open floor plan that invites natural light and warmth throughout. Retreat to the luxurious primary suite, complete with a walk-in shower and elegant finishes. Additional highlights include a convenient entry-level bedroom, recessed lighting, and a dedicated laundry area on the upper floor. Enjoy the comfort of ceiling fans and the peace of mind provided by a comprehensive security system. Step outside to your private deck, where you can unwind while taking in picturesque pond views. The community offers fantastic amenities, including walking paths, picnic areas, and playgrounds, ensuring a vibrant lifestyle. With an attached garage and driveway parking, convenience is at your fingertips. This property is available for lease starting August 7, 2026, with flexible lease terms ranging from 12 to 24 months. Experience the ease of maintenance-free living, as the association covers water, trash, and common area upkeep. Don't miss this opportunity to make this exceptional townhouse your new home!
Unit
Townhome Features
- Dishwasher
7556 Hancock St is a townhome for rent in Bealeton, VA
Townhome Details
Views
- Pond Views
Home Design
- Built in 2020
- Colonial Architecture
- Architectural Shingle Roof
- Brick Exterior Construction
- Interior Unit Townhome
- Vinyl Siding
- Slab Foundation
- Frame Construction
Interior Spaces
- Open Floorplan
- Ceiling height of 9 feet or more
- Recessed Lighting
- Combination Kitchen and Dining Room
- Ceiling Fan
- 1504 Sq Ft Home
- Property has 3 Levels
- Window Treatments
Kitchen
- Stainless Steel Appliances
- Eat-In Kitchen
- Kitchen Island
- Electric Oven or Range
- Built-In Microwave
- Dishwasher
- Disposal
Flooring
- Luxury Vinyl Plank Tile
- Carpet
Bedrooms and Bathrooms
- Main Floor Bedroom
- Soaking Tub
- Bathtub with Shower
- Walk-in Shower
- En-Suite Bathroom
- 3 Full Bathrooms
- 3 Bedrooms | 3 Bathrooms
- 3 Bedrooms
- Bedrooms Count All Upper Levels
Laundry
- Laundry on upper level
- Stacked Electric Washer and Dryer
Attic
- Attic
Home Security
- Home Security System
- Carbon Monoxide Detectors
- Fire and Smoke Detector
Parking
- 1 Car Direct Access Garage
- Parking Storage or Cabinetry
- Rear-Facing Garage
- Public Parking
- Unassigned Parking
- Garage Door Opener
- 1 Driveway Space
Outdoor Features
- Deck
Lot Details
- 1307 Sq Ft Lot
- Property is in excellent condition
Schools
- Grace Miller Elementary School
- W.C. Taylor Middle School
- Liberty High School
Utilities
- Water Treatment System
- Central Air
- Heat Pump System
- Electric Water Heater
- Water Dispenser
- Public Water Source
- Public Sewer
- Vented Exhaust Fan
Listing and Financial Details
- Security Deposit $2,800
- Requires 1 Month of Rent Paid Up Front
- 12-Month Min and 24-Month Max Lease Term
- Available 2026-08-07
- Assessor Parcel Number 6899-08-5640
- No Smoking Allowed
- Coming Soon on 2026-07-26
- Residential Lease
Community Details
Overview
- $109 Monthly HOA Fees
- Association fees include common area maintenance, water, trash, snow removal, sewer, road maintenance, fiber optics available, recreation facility
Amenities
- Picnic Area
- Common Area
Recreation
- Jogging Path
- Community Playground
Pet Policy
- Pets Allowed
Explore Commute Options
What's nearby 7556 Hancock St
Get In Touch
Bealeton, VA 22712

Copyright © 2026 Bright MLS, Inc.
Area Scores
Walkability
Somewhat walkable
Driveability
Exceptionally drivable
Bikeability
Somewhat bikeable
Walkability measures the walking distance to day-to-day needs.
Driveability measures congestion, parking availability, and access to major roads.
Bikeability measures the suitability for cycling.
Soundscore™
Active
A Sound Score rating aggregates noise caused by vehicle traffic, airplane traffic and local sources.
Travel and Transit
Airport
64 min Drive

Local Education
Primary and Secondary Schools

Midland Christian Academy
Grades PK-5
Private

W.C. Taylor Middle School
Grades 6-8
Public
St John Evangelist Elementary School
Grades PK-8
Private

Liberty High School
Grades 9-12
Public
Highland School
Grades PK-12
Private
Data provided by GreatSchools.org © 2026. All rights reserved.

Discover Fauquier County, Bealeton, VA
Shopping Centers
Shoppers will appreciate 7556 Hancock St proximity to Mintbrook Village, Bealeton Gateway, and Polo Station. Mintbrook Village is 0.3 miles away, and Bealeton Gateway is within a 28 minute walk.
Airports
Living in Fauquier County provides easy access to Washington Dulles International, located just 66 minutes from 7556 Hancock St.
Avoid Scams
Protect yourself from fraud. Do not send money to anyone you don't know.
Nearby Properties You Might Like
Within 50 Miles of 7556 Hancock St