104 Laurel Ln, Bluemont, VA 20135
What This House Offers
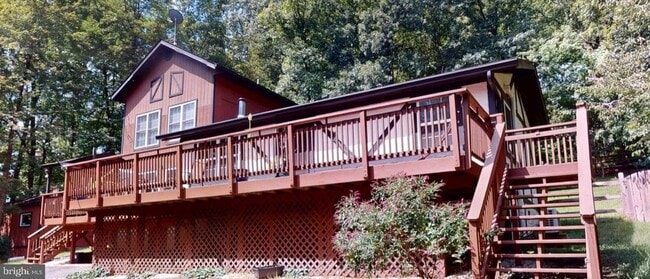
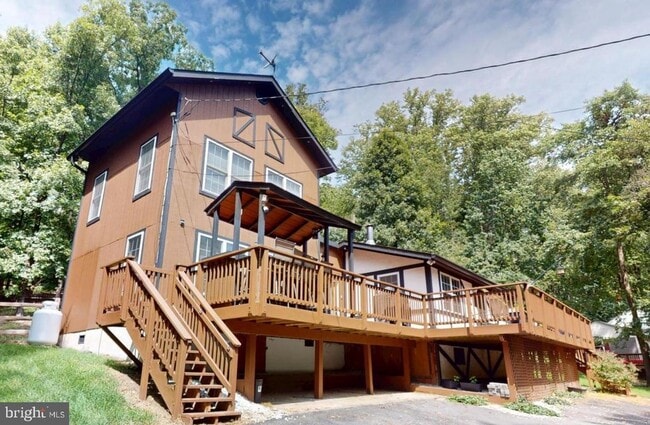
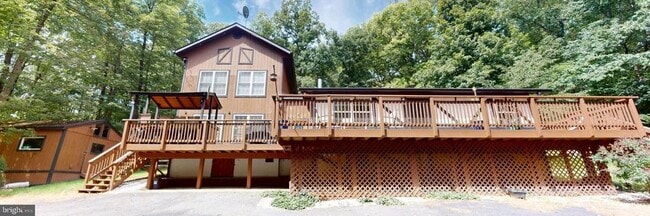
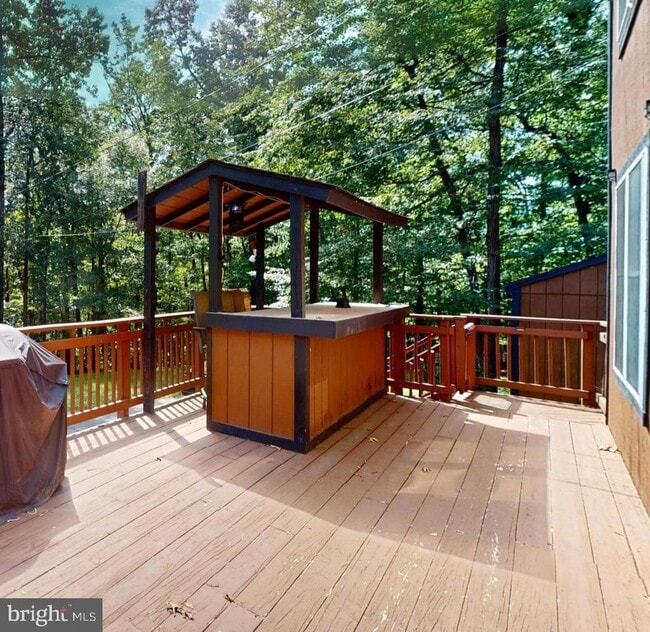
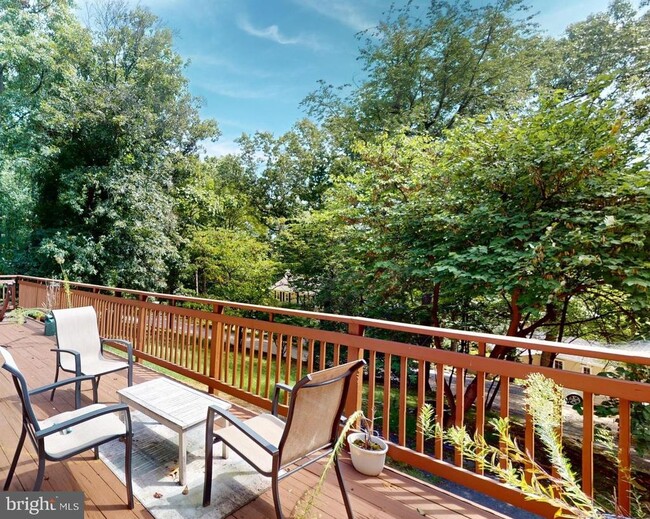
Your Mountain Retreat Awaits! Looking for a place where you can unplug from the hustle and bustle without giving up comfort, convenience, or internet? Welcome to Shenandoah Retreat—a peaceful mountain community where this fully furnished, turn-key home is ready for you to simply move in and enjoy. This spacious 3-bedroom, 3-full-bath home offers a unique layout with two primary bedrooms, making it ideal for families, roommates, guests, or anyone who wants extra space and privacy. Inside, you'll find beautiful wood flooring, crown molding, upgraded carpet and padding, French-gold tile in the upstairs bathroom, updated stonework around the wood stove, accent lighting, and thoughtful touches throughout. Parts of the home are automated, and the primary bedroom features battery-powered, Alexa-operated zebra blinds. Step outside and the retreat really comes to life. The home sits on approximately ¾ acre and backs to acres of wooded no man's land," creating a private setting that feels much larger than the lot itself. Enjoy the 16' x 20' powered shed, outdoor bar area, generator hookup, and elevated rear yard designed to help minimize water intrusion. And while the setting feels wonderfully secluded, you're still connected when you want to be—with Comcast high-speed internet and a community well that maintains water pressure even when the power goes out. When you're ready to explore, you're just a short drive from local breweries, wineries, hiking trails, and the beauty of Shenandoah National Park. Whether you're looking for a peaceful home base, a weekend escape, or a place to settle in and enjoy the mountains, this furnished Shenandoah Retreat home offers the best of both worlds. Turn-key. Private. Connected. And ready for you to call home."
Unit
Home Features
- Dishwasher
104 Laurel Ln is a single-family home for rent in Bluemont, VA
Home Details
Views
- Woods
- Mountain
Home Design
- Built in 1975
- Contemporary Architecture
- Single Family Detached Home
- Masonry
Interior Spaces
- Open Floorplan
- Wood Burning Stove
- Crown Molding
- Recessed Lighting
- Ceiling Fan
- Dining Area
- 1600 Sq Ft Home
- Property has 2 Levels
- Window Treatments
Kitchen
- Breakfast Area or Nook
- Stainless Steel Appliances
- Country Kitchen
- Electric Oven or Range
- Ice Maker
- Built-In Microwave
- Dishwasher
Flooring
- Wood
- Carpet
Bedrooms and Bathrooms
- Walk-In Closet
- 3 Bedrooms | 2 Main Level Bedrooms
- 3 Full Bathrooms
- En-Suite Bathroom
- 3 Bedrooms | 3 Bathrooms
- Bedrooms Count All Upper Levels
Laundry
- Dryer
- Washer
Basement
- Crawl Space
Parking
- Driveway
Outdoor Features
- Deck
- Gazebo
- Shed
- Exterior Lighting
Lot Details
- 30056 Sq Ft Lot
- Back Yard Fenced
- Property is zoned RR
Schools
- D G Cooley Elementary School
- Johnson-Williams Middle School
- Clarke County High School
Utilities
- Cooling System Mounted In Outer Wall Opening
- Forced Air Heating and Cooling System
- Electric Baseboard Heater
- Shared Well
- Community Water
- Electric Water Heater
- On Site Septic
Listing and Financial Details
- Security Deposit $3,900
- 12-Month Min and 24-Month Max Lease Term
- Available 2026-09-01
- $50 Application Fee
- Assessor Parcel Number 17A1-4--28
- Tenant pays for electricity, exterior maintenance, insurance, lawn/tree/shrub care, light bulbs/filters/fuses/alarm care, minor interior maintenance, trash removal
- No Smoking Allowed
- Residential Lease
Community Details
Overview
- No Home Owners Association
- Shenandoah Retreat Subdivision
Pet Policy
- Pets allowed on a case-by-case basis
- Pet Deposit $500
Explore Commute Options
What's nearby 104 Laurel Ln
Get In Touch
Bluemont, VA 20135

Copyright © 2026 Bright MLS, Inc.
Area Scores
Driveability
Exceptionally drivable
Bikeability
Fairly bikeable
Driveability measures congestion, parking availability, and access to major roads.
Bikeability measures the suitability for cycling.
Soundscore™
Calm
A Sound Score rating aggregates noise caused by vehicle traffic, airplane traffic and local sources.
Travel and Transit
Airport
54 min Drive

Local Education
Primary and Secondary Schools

D G Cooley Elementary School
Grades PK-5
Public

Johnson-Williams Middle School
Grades 6-8
Public

Village Montessori School at Bluemont
Grades PK-8
Private

Clarke County High School
Grades 9-12
Public
Grafton Integrated Health Network - Berryville
Grades K-12
Private
Data provided by GreatSchools.org © 2026. All rights reserved.

Discover Clarke County, Bluemont, VA
Airports
Living in Clarke County provides easy access to Washington Dulles International, located just 54 minutes from 104 Laurel Ln.
Avoid Scams
Protect yourself from fraud. Do not send money to anyone you don't know.
Nearby Properties You Might Like
Within 50 Miles of 104 Laurel Ln