422 Duke Ln, Bluemont, VA 20135
What This House Offers
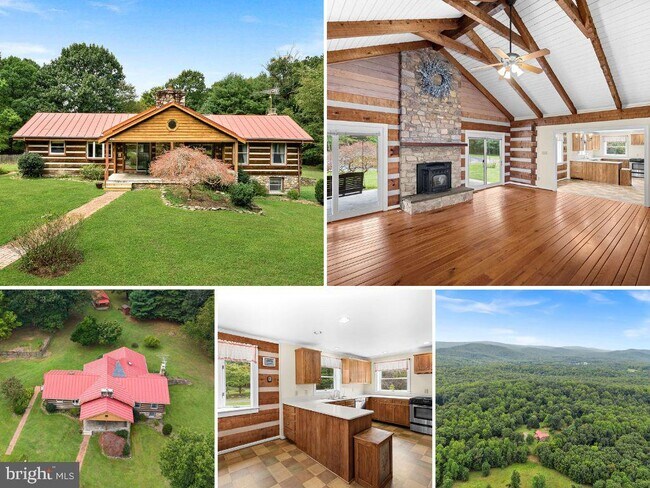
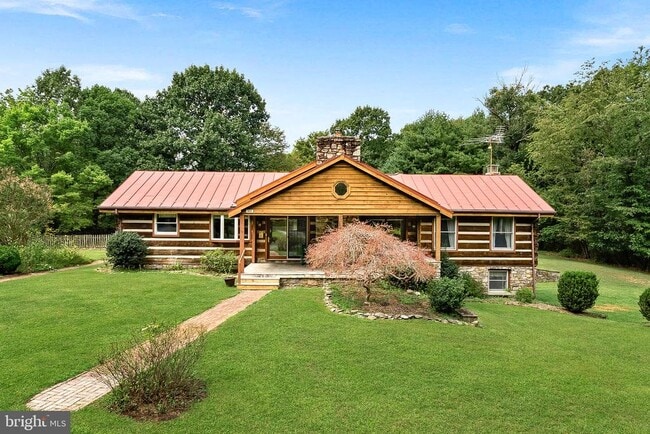
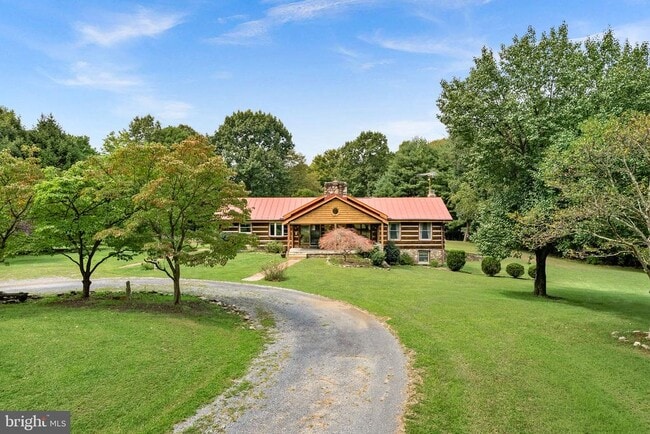
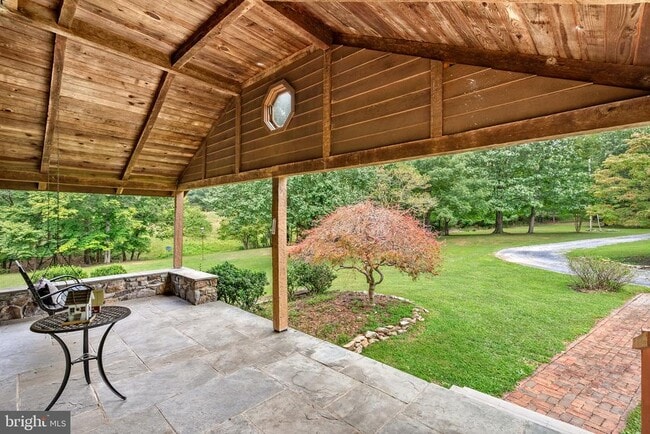
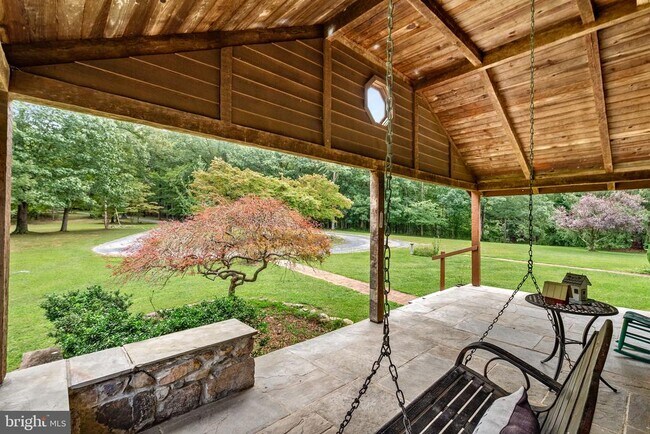
***AVAILABLE IMMEDIATELY - NO SMOKING, PETS CASE BY CASE*** (Full Month's Rent required as Security Deposit - $39.99 Application Fee per adult - Monthly income to be equal to or more than 3x the monthly rent ($10,500/mo+ - $126,000/yr+) Rare Opportunity to Rent this One-of-a-Kind Ranch Style Log Home set on 21 Beautiful Acres - Peace & Privacy! Easy Main-Level Living + Finished Rec Room in the Walkout Basement - Gorgeous Covered Stone Front Porch enters into Incredible 23' x 17' Family Room w/Vaulted Beamed Ceiling & Pellet Stove - Adjoining Dining Room & Kitchen are Charming & Cozy and enjoy Beautiful Views - Kitchen has ample Counter & Cabinet Space & Stainless Steel Appliances - Convenient Laundry/Mudroom has Separate Covered Entrance - 18' x 12' Primary Suite w/Walk-In Closet + En Suite Bath w/Double Vanity - Two Secondary BRs share a Full Bath in the hall - Finished Walk-Out Basement Rec Room has a Wood Stove to stay warm all winter long - Great Storage Space in the Basement, too! - Property also features a Detached Garage (part conveys for the rental) & an Adorable Potting Shed + Chicken Coop & Fenced Garden - Best of all is the Spectacular Lot, Surrounded by 100s of Acres of Forests! - Main Road Maintenance & Driveway Snow Removal Included in Rent - Starlink Internet Available
Unit
Home Features
- Basement
- Dishwasher
- Fireplace
422 Duke Ln is a single-family home for rent in Bluemont, VA
Home Details
Views
- Views of Woods
Home Design
- Built in 1988
- Log Cabin
- Single Family Detached Home
- Log Walls
- Stone Siding
- Log Siding
- Metal Roof
- Concrete Perimeter Foundation
Interior Spaces
- Wood Burning Stove
- Recreation Room
- Cathedral Ceiling
- Traditional Floor Plan
- 2 Fireplaces
- Mud Room
- Beamed Ceilings
- Family Room Off Kitchen
- Corner Fireplace
- Bay Window
- Chair Railings
- Built-In Features
- Crown Molding
- Entrance Foyer
- Storage Room
- Sliding Doors
- Dining Room
- Ceiling Fan
- 2450 Sq Ft Home
- Stone Fireplace
- Fireplace Mantel
- Property has 2 Levels
- Window Treatments
Kitchen
- Stainless Steel Appliances
- Eat-In Country Kitchen
- Electric Oven or Range
- Ice Maker
- Microwave
- Dishwasher
Flooring
- Wood
- Ceramic Tile
- Carpet
Bedrooms and Bathrooms
- Main Floor Bedroom
- Walk-In Closet
- Bathtub with Shower
- Walk-in Shower
- 3 Main Level Bedrooms
- 2.5 Bathrooms
- En-Suite Bathroom
- 3 Bedrooms | 3 Bathrooms
Laundry
- Laundry Room
- Dryer
- Laundry on main level
- Washer
Basement
- Improved Basement
- Heated Basement
- Walk-Out Basement
- Interior and Exterior Basement Entry
Home Security
- Storm Doors
- Fire and Smoke Detector
Parking
- Circular Driveway
- 3 Car Garage
- Gravel Driveway
- 3 Driveway Spaces
Outdoor Features
- Porch
- Shed
- Outbuilding
Lot Details
- 21.48 Acre Lot
- Private Lot
- Secluded Lot
- Wooded Lot
- Backs to Trees or Woods
- Back, Front, and Side Yard
- Poultry Coop
- Property is in very good condition
- No Through Street
- Rural Setting
- Property is zoned FOC
Schools
- Boyce Elementary School
- Johnson-Williams Middle School
- Clarke County High School
Utilities
- Dehumidifier
- Water Treatment System
- Central Heating and Cooling System
- Pellet Stove burns compressed wood to generate heat
- Electric Water Heater
- Well
- Septic Tank
Listing and Financial Details
- Security Deposit $3,500
- 12-Month Min and 36-Month Max Lease Term
- Available 2026-09-04
- $39.99 Application Fee
- Assessor Parcel Number 24-A--20
- Tenant pays for electricity, frozen waterpipe damage, internet, light bulbs/filters/fuses/alarm care, trash removal
- The owner pays for snow removal, sewer, real estate taxes, water
- Rent includes water, snow removal, sewer
- No Smoking Allowed
- Residential Lease
Community Details
Overview
- No Home Owners Association
- Kinder Bauernhof Farm Subdivision
Pet Policy
- Limit on the number of pets
- Pet Deposit Required
Explore Commute Options
What's nearby 422 Duke Ln
Get In Touch
Bluemont, VA 20135

Copyright © 2026 Bright MLS, Inc.
Area Scores
Driveability
Exceptionally drivable
Bikeability
Somewhat bikeable
Driveability measures congestion, parking availability, and access to major roads.
Bikeability measures the suitability for cycling.
Soundscore™
Calm
A Sound Score rating aggregates noise caused by vehicle traffic, airplane traffic and local sources.
Travel and Transit
Airport
68 min Drive

Local Education
Primary and Secondary Schools

Boyce Elementary School
Grades PK-5
Public

Johnson-Williams Middle School
Grades 6-8
Public

Village Montessori School at Bluemont
Grades PK-8
Private

Clarke County High School
Grades 9-12
Public
Grafton Integrated Health Network - Berryville
Grades K-12
Private
Data provided by GreatSchools.org © 2026. All rights reserved.

Discover Clarke County, Bluemont, VA
Airports
Living in Clarke County provides easy access to Washington Dulles International, located just 66 minutes from 422 Duke Ln.
Avoid Scams
Protect yourself from fraud. Do not send money to anyone you don't know.
Nearby Properties You Might Like
Within 50 Miles of 422 Duke Ln