- Total Monthly Price
- $1,759 - $2,728
- Bedrooms
- 1 - 31 - 3 Beds
- Bathrooms
- 1 - 21 - 2 Baths
- Sq. Ft.
- 680 - 1,214 sq ft
Pricing and Floor Plans
Linden with Den Premier
Show Floor Plan Details Hide Floor Plan Details
Unable to load floor plan details.
28B101
$2,070
798 Sq. Ft.
Now
79B201
$2,040
798 Sq. Ft.
Sep. 26
02H203
$2,030
798 Sq. Ft.
Oct. 2
14H201
$1,965
798 Sq. Ft.
Nov. 8
Willow Premier
Show Floor Plan Details Hide Floor Plan Details
Unable to load floor plan details.
80B304
$1,889
680 Sq. Ft.
Now
07C104
$1,909
680 Sq. Ft.
Now
94B102
$1,939
680 Sq. Ft.
Dec. 5
Chestnut Premier
Show Floor Plan Details Hide Floor Plan Details
Unable to load floor plan details.
16W103
$2,133
801 Sq. Ft.
Now
01W101
$2,133
801 Sq. Ft.
Now
Linden with Den
Show Floor Plan Details Hide Floor Plan Details
Unable to load floor plan details.
48B101
$1,948
798 Sq. Ft.
Now
Chestnut Deluxe
Show Floor Plan Details Hide Floor Plan Details
Unable to load floor plan details.
28W402
$1,958
801 Sq. Ft.
Now
Cypress Premier
Show Floor Plan Details Hide Floor Plan Details
Unable to load floor plan details.
12W307
$2,321
936 Sq. Ft.
Oct. 3
Willow
Show Floor Plan Details Hide Floor Plan Details
Unable to load floor plan details.
05L102
$1,759
680 Sq. Ft.
Nov. 20
New
Cypress
Show Floor Plan Details Hide Floor Plan Details
Unable to load floor plan details.
Sycamore
Show Floor Plan Details Hide Floor Plan Details
Unable to load floor plan details.
Sycamore Premier
Show Floor Plan Details Hide Floor Plan Details
Unable to load floor plan details.
Holly Premier
Show Floor Plan Details Hide Floor Plan Details
Unable to load floor plan details.
10H301
$2,226
934 Sq. Ft.
Now
64B404
$2,226
934 Sq. Ft.
Now
68Y101
$2,246
934 Sq. Ft.
Oct. 10
64B203
$2,236
934 Sq. Ft.
Oct. 24
Hickory Premier
Show Floor Plan Details Hide Floor Plan Details
Unable to load floor plan details.
15L104
$2,199
837 Sq. Ft.
Now
84B204
$2,244
837 Sq. Ft.
Nov. 5
Dogwood
Show Floor Plan Details Hide Floor Plan Details
Unable to load floor plan details.
23C102
$2,230
1,048 Sq. Ft.
Now
23C402
$2,300
1,048 Sq. Ft.
Now
Mulberry Premier
Show Floor Plan Details Hide Floor Plan Details
Unable to load floor plan details.
01W306
$2,321
977 Sq. Ft.
Now
01W303
$2,321
977 Sq. Ft.
Now
Laurel Premier
Show Floor Plan Details Hide Floor Plan Details
Unable to load floor plan details.
24W103
$2,555
1,134 Sq. Ft.
Now
04W103
$2,585
1,134 Sq. Ft.
Now
Magnolia Premier
Show Floor Plan Details Hide Floor Plan Details
Unable to load floor plan details.
00W301
$2,651
1,214 Sq. Ft.
Now
00W201
$2,711
1,214 Sq. Ft.
Now
Magnolia
Show Floor Plan Details Hide Floor Plan Details
Unable to load floor plan details.
00W303
$2,341
1,214 Sq. Ft.
Now
Hickory
Show Floor Plan Details Hide Floor Plan Details
Unable to load floor plan details.
15L304
$2,042
837 Sq. Ft.
Sep. 22
New
Mulberry
Show Floor Plan Details Hide Floor Plan Details
Unable to load floor plan details.
Dogwood Premier
Show Floor Plan Details Hide Floor Plan Details
Unable to load floor plan details.
Holly
Show Floor Plan Details Hide Floor Plan Details
Unable to load floor plan details.
Laurel
Show Floor Plan Details Hide Floor Plan Details
Unable to load floor plan details.
Cedar Premier
Show Floor Plan Details Hide Floor Plan Details
Unable to load floor plan details.
09C302
$2,728
1,073 Sq. Ft.
Now
09C202
$2,688
1,073 Sq. Ft.
Sep. 24
Cedar
Show Floor Plan Details Hide Floor Plan Details
Unable to load floor plan details.
Details
Property Information
- Built in 1986
- 748 units4 stories
Fees & Policies
The fees below are based on community-supplied data and may exclude additional fees and utilities.
Utilities & Essentials
-
Account Setup Fee$10
-
Move Out Service Fee$10
-
Pest Control$3.14 / mo
-
Monthly Service Fee$6.65 / mo
-
Energy Conservation Fee$7.90 / mo
-
SewerVaries / mo
-
WaterVaries / mo
-
ElectricVaries / mo
-
Package Locker Charge$60 / yr
One-Time Basics
Due at Application
-
Application Fee (per applicant)$50
Due at Move-In
-
Admin Fee$350
Parking
-
Parking$25 - $150 / mo
Other Pets Allowed
-
Pet Fee$300
-
Pet Rent$50 / mo
Dogs Allowed
-
Dogs Allowed
Cats Allowed
-
Cats Allowed
Personalized Add-Ons
-
Minimum Liability Insurance$15 / mo
-
Rent Credit Reporting (per household)$8 / mo
-
Short Term Renewal Fee25% of base rent / mo
-
Notice Fee3% of base rent
Situational
-
Late Charges$100
-
Returned Check Fee$50
-
Termination Fee300% of base rent
-
Transfer Fee50% of base rent
Property Fee Disclaimer: Based on community-supplied data and independent market research. Subject to change without notice. May exclude fees for mandatory or optional services and usage-based utilities.
Matterport 3D Tours
Explore Commute Options
Property Highlights
- Ada
- Barbecue Area
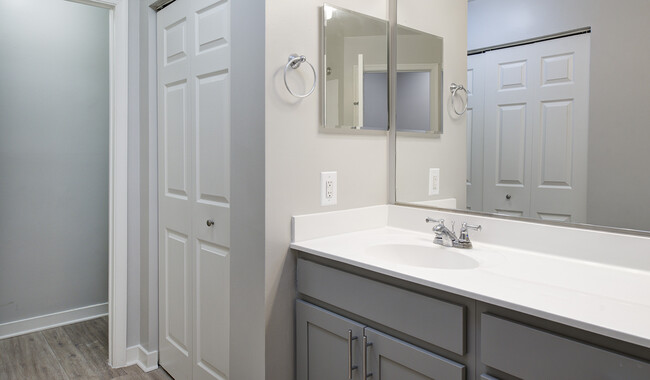
- Brand-new Bathroom
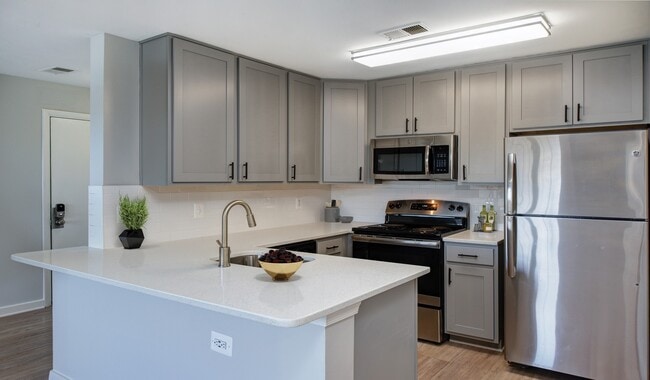
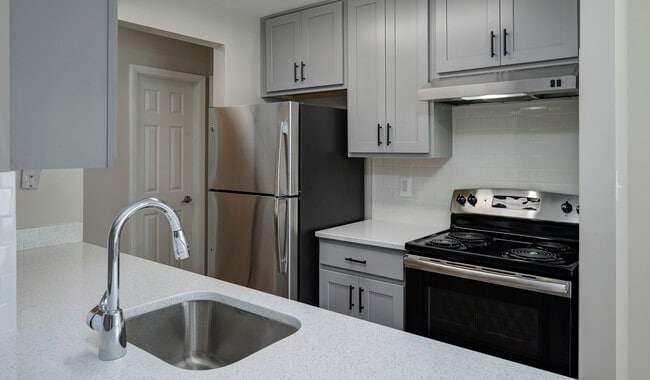
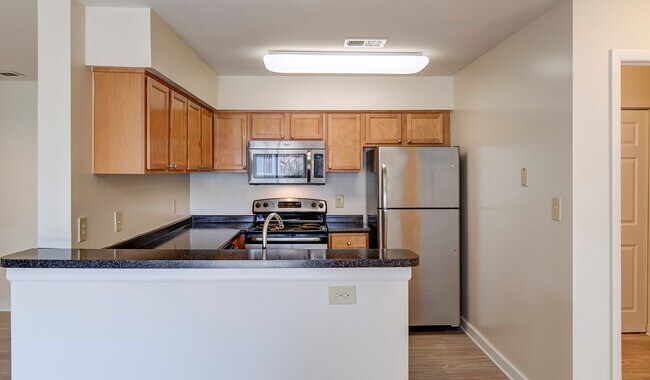
- Brand-new Kitchen
- Built-in Microwave
- Cat Friendly
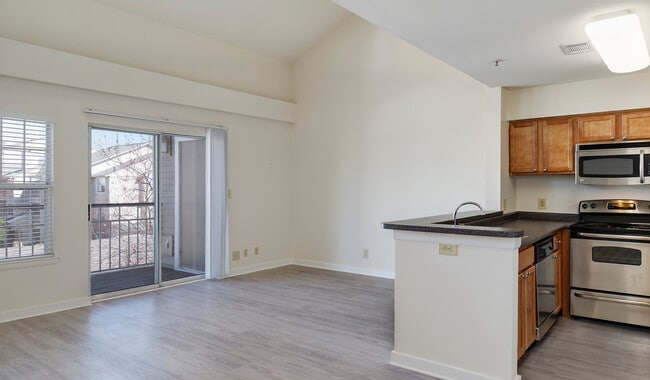
- Ceilings High
- Designer Cabinets
- Dog Friendly
- Extra Large Vanity Space
- Extra Space For Den Or Office
- Extra Storage Space
- Fire Pit Lounge
- Garbage disposal
- Guarantors Welcome
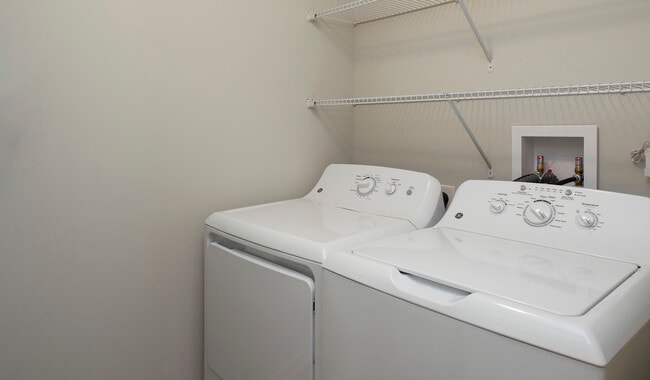
- In-unit Washer and Dryer
- Kitchen Pantry
- Laundry Room
- Lighting Pendant
- Lighting Recessed LED 2021
- Lighting Recessed LED 3-Bed 2021
- Loft
- Phone: Cox Communications
- Quartz Counters
- Smart Home Door Lock
- Smart Home Technology
- Smart Package 365
- Soft-close Cabinets
- Soft-close Drawers
- TV: Cox Communications
- White Appliances
- Window Bay
- Wood Plank Flooring
- Wooded View
Apartment Features
- Air Conditioning
- Balcony
- Den
- Dishwasher
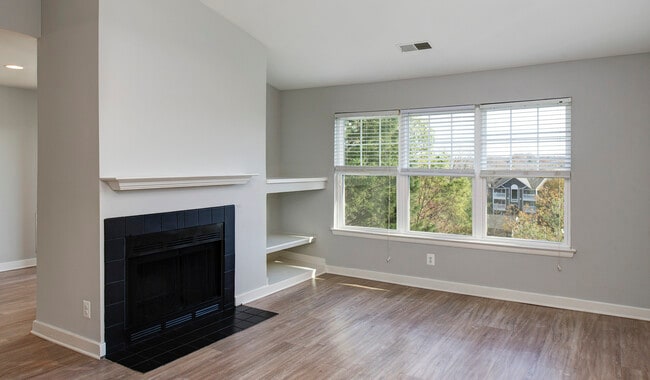
- Fireplace
- Hardwood Floors
- Linen Closet
- Smoke Free
- Storage Space
- Walk-In Closets
- Washer/Dryer
Community Features
- Clubhouse
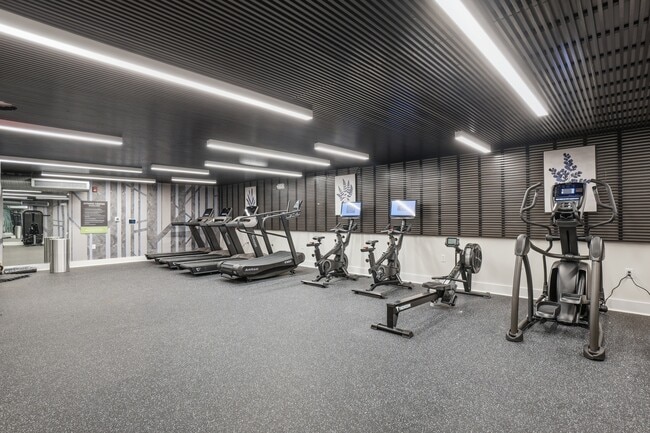
- Fitness Center
- Pet Play Area
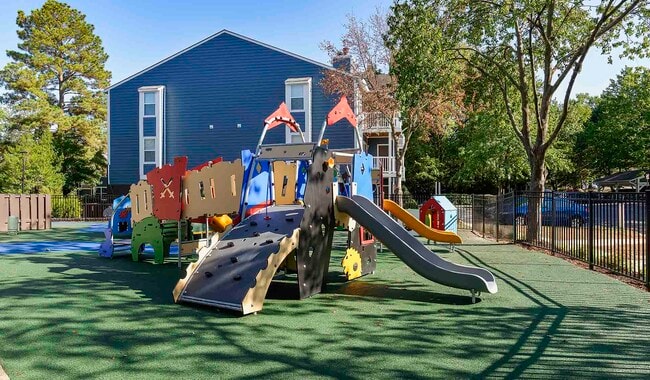
- Playground
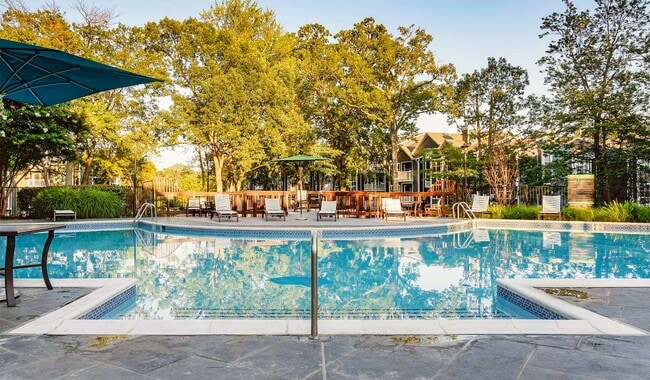
- Pool
- Public Transportation
- Tennis Court
- Walk-Up
Map of Bent Tree Apartments
Area Scores
Walkability
Moderately walkable
Transit
Limited public transit
Driveability
Very drivable
Bikeability
Fairly bikeable
Walkability measures the walking distance to day-to-day needs.
Transit measures access to public transportation.
Driveability measures congestion, parking availability, and access to major roads.
Bikeability measures the suitability for cycling.
Soundscore™
Active
A Sound Score rating aggregates noise caused by vehicle traffic, airplane traffic and local sources.
Transit
Commuter Rail
15 min Drive

Commuter Rail
16 min Drive
Airport
22 min Drive

Airport
38 min Drive

Moving to Centreville, Centreville, VA
Shopping Centers
Shoppers will appreciate Bent Tree Apartments proximity to Pickwick Square Shopping Center, Centreville Plaza, and Old Centreville Crossing. Pickwick Square Shopping Center is 0.3 miles away, and Centreville Plaza is within a 10 minute walk.
Commuting
With a TransitScore of 30, Bent Tree Apartments has limited public transit, including 10 transit stops within 24.4 miles. Transit options include Vienna/Fairfax-Gmu and Herndon, Silver Line Center Platform.
Parks and Recreation
Recreational activities near Bent Tree Apartments are plentiful. Discover 1 park within 2.1 miles, including Ellanor C. Lawrence Park.
Airports
Living in Centreville provides easy access to Washington Dulles International, located just 23 minutes from Bent Tree Apartments. Another nearby airport is Ronald Reagan Washington Ntl, located 26.4 miles away.
Local Education
Primary and Secondary Schools

Minnieland Academy @ Centreville Square
Grades K-5
Private
Tltegi - Sully Station Children's Center
Grades PK-5
Private

Centre Ridge Elementary School
Grades PK-5
Public

Liberty Middle School
Grades 6-8
Public
St Timothy Catholic School
Grades PK-8
Private

Centreville High School
Grades 9-12
Public
Ad Fontes Academy
Grades K-12
Private
Data provided by GreatSchools.org © 2026. All rights reserved.

Colleges and Universities
| School | Commute Time (Distance) |
|---|---|
| George Mason Univ., Fairfax | Drive: 14 min (7 mi) |
| NOVA, Manassas Campus | Drive: 12 min (7.5 mi) |
| George Mason Univ., PWC | Drive: 22 min (11.6 mi) |
| NOVA, Annandale Campus | Drive: 23 min (14.5 mi) |
About Bent Tree Apartments
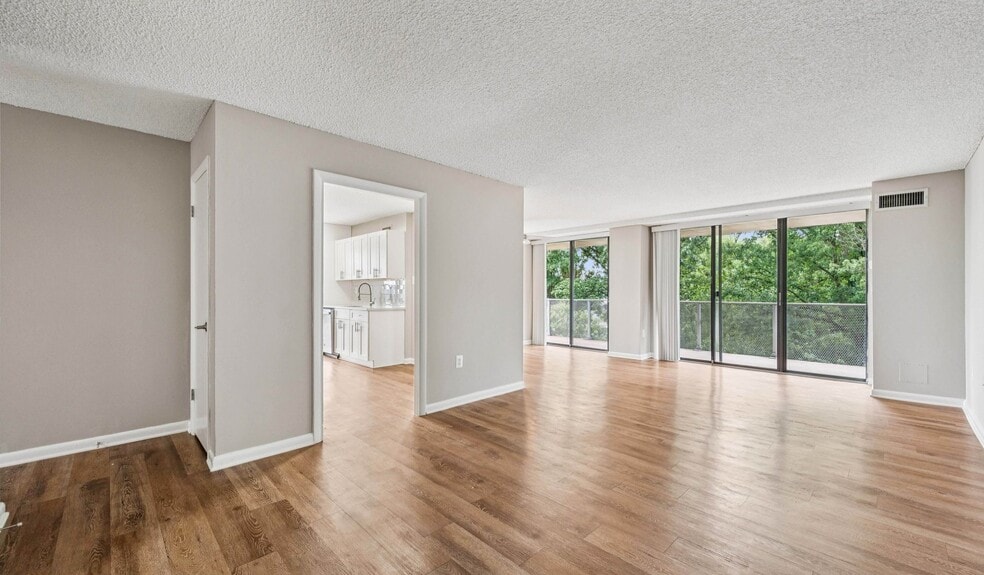
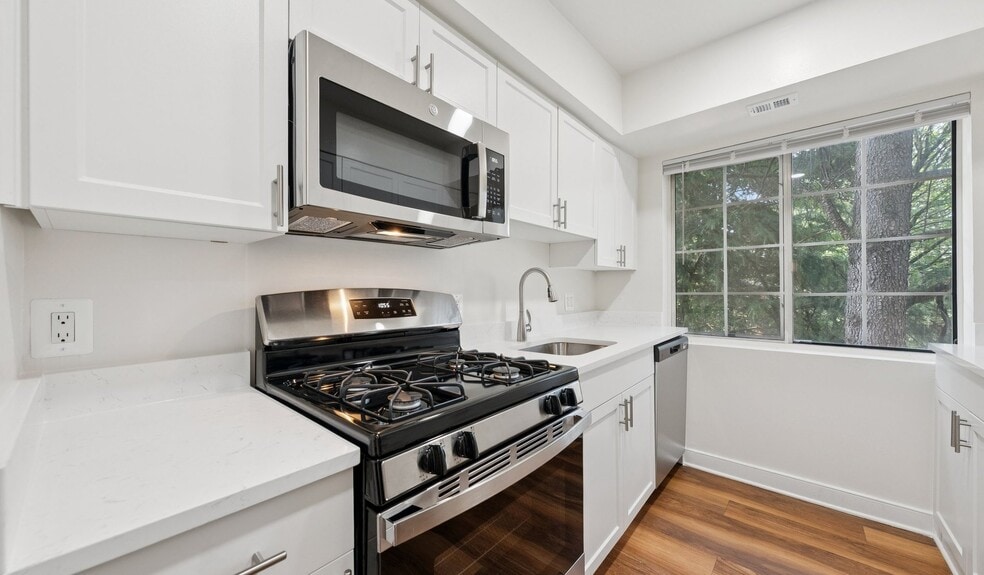
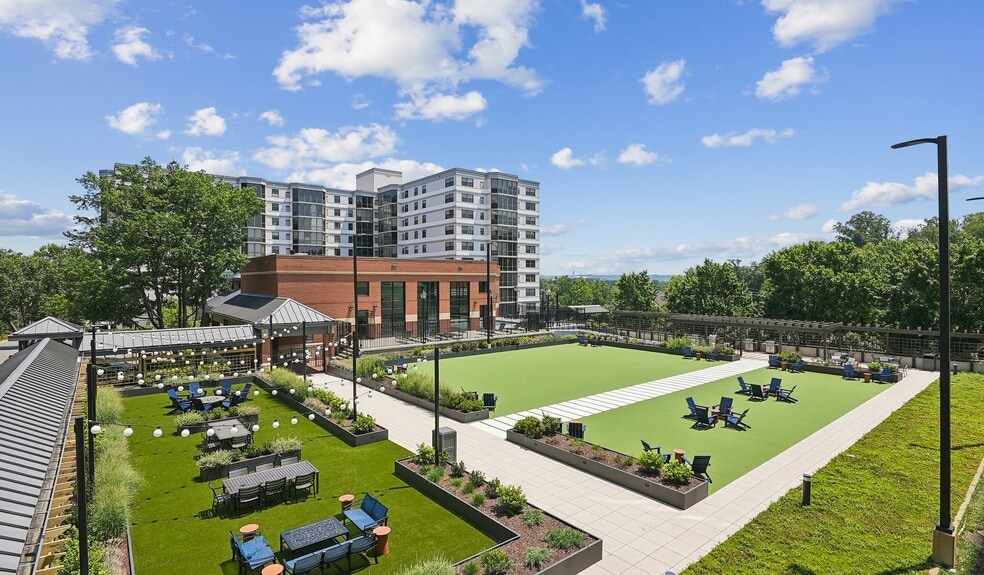
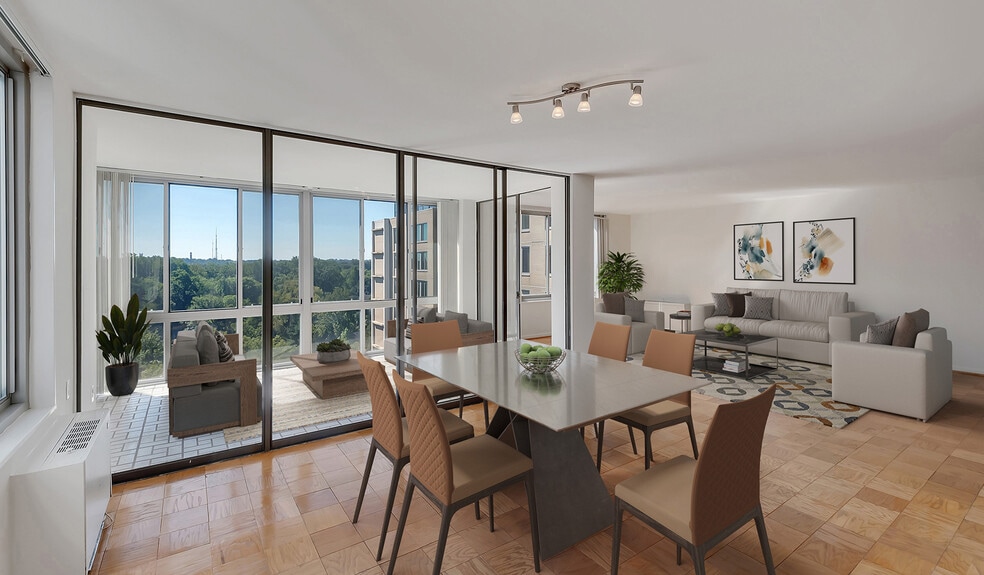
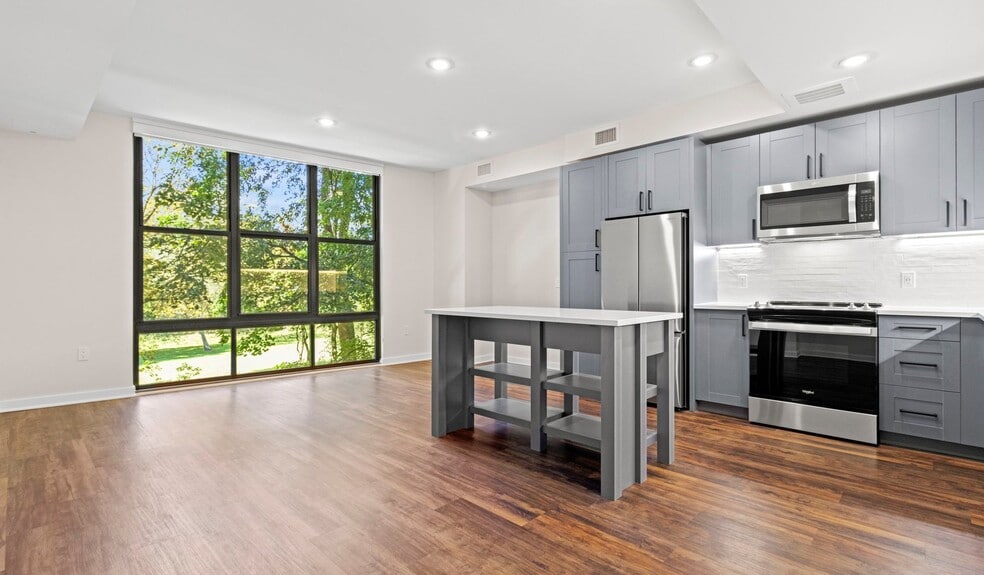
Bent Tree located in Centreville, Virginia offers smoke free and pet friendly homes with smart home technology and spacious floor plans perfect for your family. Your time matters, so we skip the hidden fee shuffle. Our prices include required monthly… costs, no extra math, no mystery, just the real number. Select homes include brand new kitchens and bathrooms with white quartz countertops, soft close designer cabinetry, stainless steel appliances and vinyl wood flooring. Find peace of mind with smart home technology including remote door locks. Totally redesigned amenity spaces enhance your living experience. Community features include a pet park, playground, detached garages, tennis court, a 24 hour fitness center and a swimming pool with barbecue grilling areas. Live only 5 minutes from Fair Oaks Mall and only 4 minutes from Centreville High School. We offer many virtual options including live video tours, 3D virtual tours, and text.
Bent Tree located in Centreville, Virginia offers smoke free and pet friendly homes with smart home technology and spacious floor plans perfect for your family. Your time matters, so we skip the hidden fee shuffle. Our prices include required monthly costs, no extra math, no mystery, just the real number. Select homes include brand new kitchens and bathrooms with white quartz countertops, soft close designer cabinetry, stainless steel appliances and vinyl wood flooring. Find peace of mind with smart home technology including remote door locks. Totally redesigned amenity spaces enhance your living experience. Community features include a pet park, playground, detached garages, tennis court, a 24 hour fitness center and a swimming pool with barbecue grilling areas. Live only 5 minutes from Fair Oaks Mall and only 4 minutes from Centreville High School. We offer many virtual options including live video tours, 3D virtual tours, and text.
Bent Tree Apartments is an apartment community in Centreville, VA
Contact
Centreville, VA 20121
- Sunday Closed
- Monday 10:00 AM – 5:00 PM
- Tuesday 10:00 AM – 6:00 PM
- Wednesday 10:00 AM – 6:00 PM
- Thursday 10:00 AM – 6:00 PM
- Friday 10:00 AM – 6:00 PM
- Saturday 10:00 AM – 5:00 PM

Renter Reviews
For Bent Tree Apartments
44 Ratings & Reviews
-
9/5/24
Do NOT move here if you want good management
As much as I wanted to leave a positive review for Bent Tree, the way my move-out was handled was completely unacceptable and disappointing. After being a tenant for three years without any issues, I expected better treatment. Unfortunately, due to poor communication from Bent Tree and being forced to move out without proper notification, I was charged a significant portion of my security deposit, with Bent Tree acting as if they were doing me a favor.
This experience has led me to decide that… I would NEVER recommend Bent Tree or any of their affiliated properties, as they clearly do not value their tenants. My time there felt like a movie that was great until a terrible ending ruined it—this is the best way to describe Bent Tree, which is truly unfortunate.Review from Apartments.com
3 People Found This Helpful
Bent Tree Apartments Gallery

Nearby Properties You Might Like
Within 50 Miles of Bent Tree Apartments
Find More Rentals in Centreville
Bedrooms
Other Types of Rentals
Centreville Apartments by Amenity
- Pet-Friendly Apartments in Centreville
- Furnished Apartments in Centreville
- Waterfront Apartments in Centreville
- Apartments with a Pool in Centreville
- Apartments with Wheelchair Access in Centreville
- Apartments with Washer & Dryer in Centreville
- Apartments with Utilities Included in Centreville
- Apartments with a Garage in Centreville
- Apartments with EV Charging in Centreville
- Apartments with a Virtual Tour in Centreville
Apartment Specialties
Apartments in your Budget
Find More Rentals Nearby…
Cities
Neighborhoods
Contact This Property
(804) 578-7625Languages: English
Open 10:00 AM – 5:00 PM Today