


Managed By

- Total Monthly Price
- $1,930 - $2,722
- Bedrooms
- 1 - 31 - 3 Beds
- Bathrooms
- 1 - 21 - 2 Baths
- Sq. Ft.
- 734 - 1,482 sq ft
Pricing and Floor Plans
Karma-R
Show Floor Plan Details Hide Floor Plan Details
Unable to load floor plan details.
745-308
$2,040
748 Sq. Ft.
Now
729-421
$2,040
748 Sq. Ft.
Oct. 22
Optimist-R
Show Floor Plan Details Hide Floor Plan Details
Unable to load floor plan details.
745-303
$2,070
779 Sq. Ft.
Now
Bliss-R
Show Floor Plan Details Hide Floor Plan Details
Unable to load floor plan details.
729-420
$1,930
734 Sq. Ft.
Dec. 1
Vibe
Show Floor Plan Details Hide Floor Plan Details
Unable to load floor plan details.
Inspiration
Show Floor Plan Details Hide Floor Plan Details
Unable to load floor plan details.
Bliss
Show Floor Plan Details Hide Floor Plan Details
Unable to load floor plan details.
Optimist
Show Floor Plan Details Hide Floor Plan Details
Unable to load floor plan details.
Karma
Show Floor Plan Details Hide Floor Plan Details
Unable to load floor plan details.
Motivation
Show Floor Plan Details Hide Floor Plan Details
Unable to load floor plan details.
Bliss w/Sunroom
Show Floor Plan Details Hide Floor Plan Details
Unable to load floor plan details.
Karma w/Sunroom
Show Floor Plan Details Hide Floor Plan Details
Unable to load floor plan details.
Bliss w/Juliet
Show Floor Plan Details Hide Floor Plan Details
Unable to load floor plan details.
Vibe-R
Show Floor Plan Details Hide Floor Plan Details
Unable to load floor plan details.
Bliss w/Juliet-R
Show Floor Plan Details Hide Floor Plan Details
Unable to load floor plan details.
Bliss w/Sunroom-R
Show Floor Plan Details Hide Floor Plan Details
Unable to load floor plan details.
Karma w/Sunroom-R
Show Floor Plan Details Hide Floor Plan Details
Unable to load floor plan details.
Inspiration-R
Show Floor Plan Details Hide Floor Plan Details
Unable to load floor plan details.
Motivation-R
Show Floor Plan Details Hide Floor Plan Details
Unable to load floor plan details.
Ambiance-R
Show Floor Plan Details Hide Floor Plan Details
Unable to load floor plan details.
745-135
$2,232
1,057 Sq. Ft.
Now
745-238
$2,292
1,057 Sq. Ft.
Now
745-319
$2,219
1,057 Sq. Ft.
Now
Mirage-R
Show Floor Plan Details Hide Floor Plan Details
Unable to load floor plan details.
729-107A
$2,182
1,188 Sq. Ft.
Now
Charisma
Show Floor Plan Details Hide Floor Plan Details
Unable to load floor plan details.
Mirage
Show Floor Plan Details Hide Floor Plan Details
Unable to load floor plan details.
Ambiance
Show Floor Plan Details Hide Floor Plan Details
Unable to load floor plan details.
Vitality
Show Floor Plan Details Hide Floor Plan Details
Unable to load floor plan details.
Ambiance w/Sunroom
Show Floor Plan Details Hide Floor Plan Details
Unable to load floor plan details.
Charisma w/Juliet
Show Floor Plan Details Hide Floor Plan Details
Unable to load floor plan details.
Ambiance w/Juliet
Show Floor Plan Details Hide Floor Plan Details
Unable to load floor plan details.
Ambiance w/Juliet-R
Show Floor Plan Details Hide Floor Plan Details
Unable to load floor plan details.
Ambiance w/Sunroom-R
Show Floor Plan Details Hide Floor Plan Details
Unable to load floor plan details.
Charisma-R
Show Floor Plan Details Hide Floor Plan Details
Unable to load floor plan details.
Vitality-R
Show Floor Plan Details Hide Floor Plan Details
Unable to load floor plan details.
Charisma w/Juliet-R
Show Floor Plan Details Hide Floor Plan Details
Unable to load floor plan details.
Luminous-R
Show Floor Plan Details Hide Floor Plan Details
Unable to load floor plan details.
745-440
$2,722
1,378 Sq. Ft.
Oct. 31
Luminous
Show Floor Plan Details Hide Floor Plan Details
Unable to load floor plan details.
Euphoria w/Juliet
Show Floor Plan Details Hide Floor Plan Details
Unable to load floor plan details.
Euphoria w/Juliet-R
Show Floor Plan Details Hide Floor Plan Details
Unable to load floor plan details.
Property Map
Select a unit to view pricing and availability
Details
Lease Term Options
- 9 - 15 Month Leases
Property Information
- Built in 2012
- 215 units4 stories
Fees & Policies
The fees below are based on community-supplied data and may exclude additional fees and utilities.
Utilities & Essentials
-
Trash Services - Doorstep$25 / mo
-
Utility - Billing Administrative Fee$6.06 / mo
-
Pest Control Services$7 / mo
-
Internet Services$85 / mo
-
Renters Liability Insurance - Third PartyVaries / moDisclaimer: Price varies based on amount of coverage.
One-Time Basics
Due at Application
-
Application Fee$50
Due at Move-In
-
Utility - New Account Fee$17
-
Administrative Fee$350
-
Security Deposit (Refundable)Varies one-timeDisclaimer: Price varies based on screening conditions.
Due at Move-Out
-
Utility - Final Bill Fee$17
Covered
-
Parking - Covered$40 / occurrence
Comments
Max of 1
Other Pets Allowed
-
Pet Fee$350
-
Pet Rent$50 / mo
Cats Allowed
-
Cats Allowed
0 lbs. Weight Limit
Restrictions
None
Comments
| Restrictions: None
Dogs Allowed
-
Dogs Allowed
0 lbs. Weight Limit
Restrictions
Rottweiler, doberman pinscher, pit bull terrier, staffordshire terrier, chow, presa canarias, akita, alaskan malamute, wolf hyrbid or any mix thereof.
Comments
| Restrictions: Rottweiler, doberman pinscher, pit bull terrier, staffordshire terrier, chow, presa canarias, akita, alaskan malamute, wolf hyrbid or any mix thereof.
Storage Unit
-
Storage Fee$50 - $100 / moMax chargeable amount: $100Disclaimer: Price varies based on rentable item size.
Situational
-
Early Lease Termination/Cancellation100% of base rentMax chargeable amount: 100% of base rent
-
Lease Buy Out200% of base rentMax chargeable amount: 200% of base rent
-
Access Device - Replacement$100 / occurrence
-
Returned Payment Fee (NSF)$50 / occurrence
-
Late Fee10% of base rent / occurrenceMax chargeable amount: 10% of base rent
Property Fee Disclaimer: Total Monthly Leasing Price includes base rent, all monthly mandatory and any user-selected optional fees. Excludes variable, usage-based, and required charges due at or prior to move-in or at move-out. Security Deposit may change based on screening results, but total will not exceed legal maximums. Some items may be taxed under applicable law. Some fees may not apply to rental homes subject to an affordable program. All fees are subject to application and/or lease terms. Prices and availability subject to change. Resident is responsible for damages beyond ordinary wear and tear. Resident may need to maintain insurance and to activate and maintain utility services, including but not limited to electricity, water, gas, and internet, per the lease. Additional fees may apply as detailed in the application and/or lease agreement, which can be requested prior to applying. Pets: Pet breed and other pet restrictions apply. Rentable Items: All Parking, storage, and other rentable items are subject to availability. Final pricing and availability will be determined during lease agreement. See Leasing Agent for details.
Matterport 3D Tours
Explore Commute Options
Property Highlights
- App Dishwasher
- App Refrigerator
- App W/D
- Appliances Stainless
- BBQ Grill
- Building 1 Premium
- Building 2 Courtyard Premium
- Ceiling fan
- Ceiling fan 2
- Ceiling fan 3
- Ceiling Fans with Remote*
- Club House
- Firepit
- First Floor Premium
- Flooring Hardwood
- Fourth Floor Premium
- Freshly Sprayed Cabinets
- Granite Counters
- Handicapped Accessible
- On-site Maintenance
- Outdoor Cabana
- Plank Flooring
- Pool View
- Smart Home Tech
- Storage
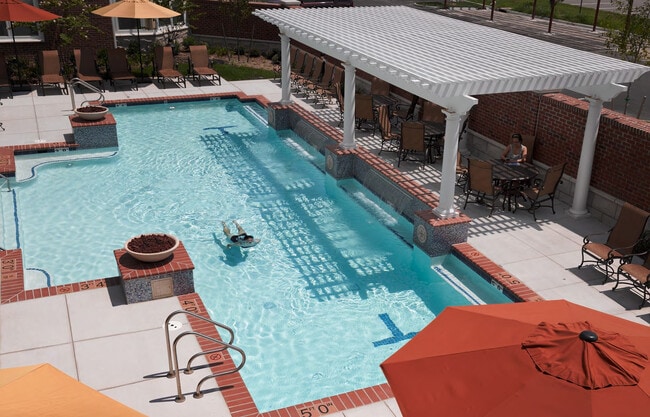
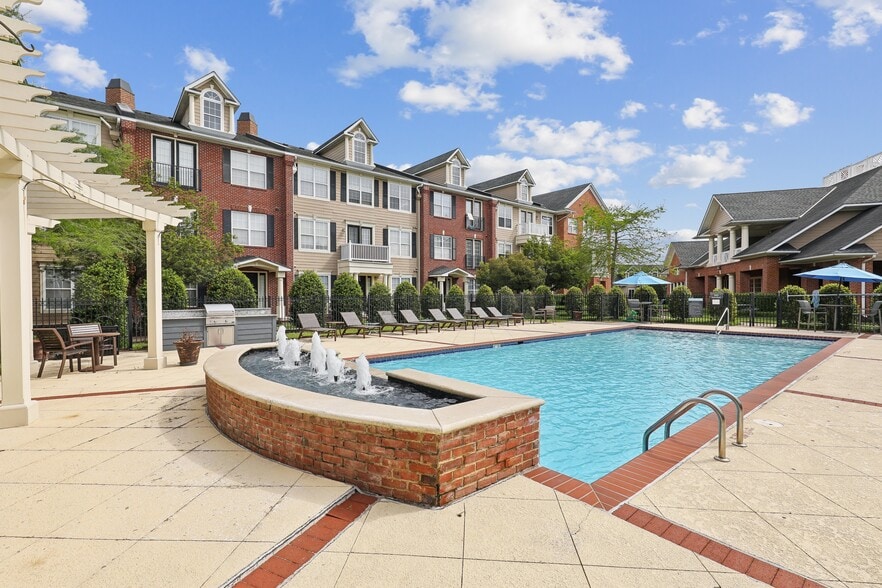
- Swimming Pool
- Yoga Studio
Apartment Features
- Air Conditioning
- Balcony
- Ceiling Fans
- Dishwasher
- Granite Countertops
- High Speed Internet Access
- Refrigerator
- Smoke Free
- Washer/Dryer
Community Features
- Cabana
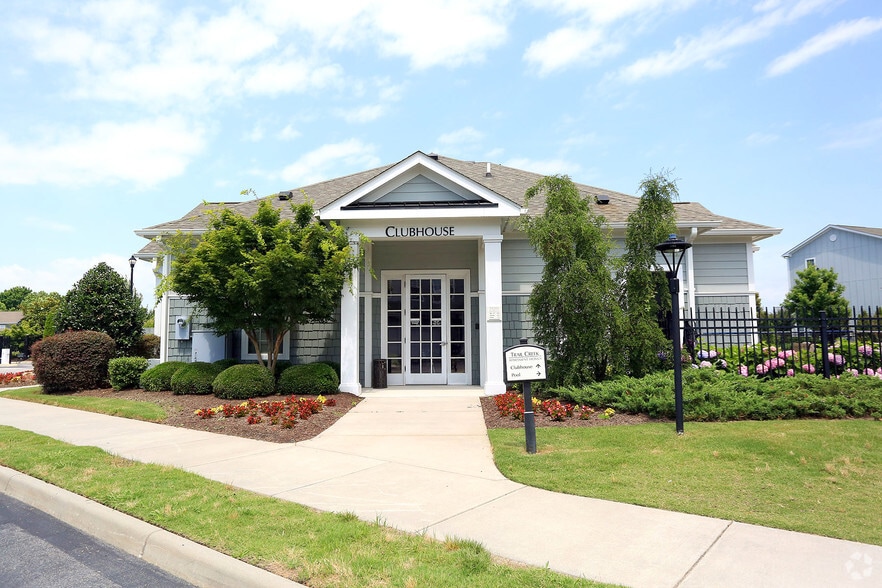
- Clubhouse
- Courtyard
- Fitness Center
- Grill
- Maintenance on site
- Pool
Map of Aspire at Towne Place
Area Scores
Walkability
Moderately walkable
Transit
Limited public transit
Driveability
Exceptionally drivable
Bikeability
Moderately bikeable
Walkability measures the walking distance to day-to-day needs.
Transit measures access to public transportation.
Driveability measures congestion, parking availability, and access to major roads.
Bikeability measures the suitability for cycling.
Soundscore™
Active
A Sound Score rating aggregates noise caused by vehicle traffic, airplane traffic and local sources.
Transit
Commuter Rail
14 min Drive

Airport
19 min Drive

Airport
54 min Drive

Moving to Greenbrier East, Chesapeake, VA
Shopping Centers
Shoppers will appreciate Aspire at Towne Place proximity to Town Place Shops, Greenbrier Marketcenter, and Greenbrier Village. Town Place Shops is 0.1 miles away, and Greenbrier Marketcenter is within a 3 minute walk.
Parks and Recreation
Recreational activities near Aspire at Towne Place are plentiful. Discover 1 park within 3.5 miles, including Chesapeake Arboretum.
Airports
Living in Greenbrier East provides easy access to Norfolk International, located just 20 minutes from Aspire at Towne Place. Another nearby airport is Newport News/Williamsburg International, located 37.2 miles away.
Local Education
Primary and Secondary Schools

Greenbrier Intermediate School
Grades K-5
Public
Greenbrier Primary School
Grades PK-5
Public

Apple Tree Learning Center
Grades PK-5
Private

Greenbrier Middle School
Grades 6-8
Public

Indian River High School
Grades 9-12
Public
Oxford Day School
Grades K-12
Private
Data provided by GreatSchools.org © 2026. All rights reserved.

Colleges and Universities
| School | Commute Time (Distance) |
|---|---|
| Regent University | Drive: 10 min (4.9 mi) |
| ECPI University | Drive: 13 min (7.4 mi) |
| Tidewater C.C., Chesapeake | Drive: 14 min (8 mi) |
| Norfolk State University | Drive: 16 min (8.2 mi) |
About Aspire at Towne Place
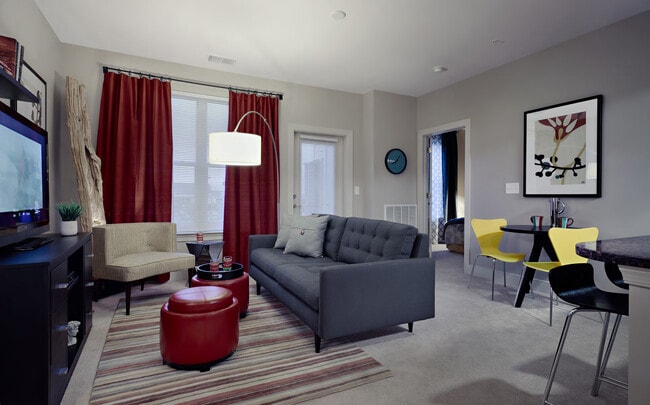
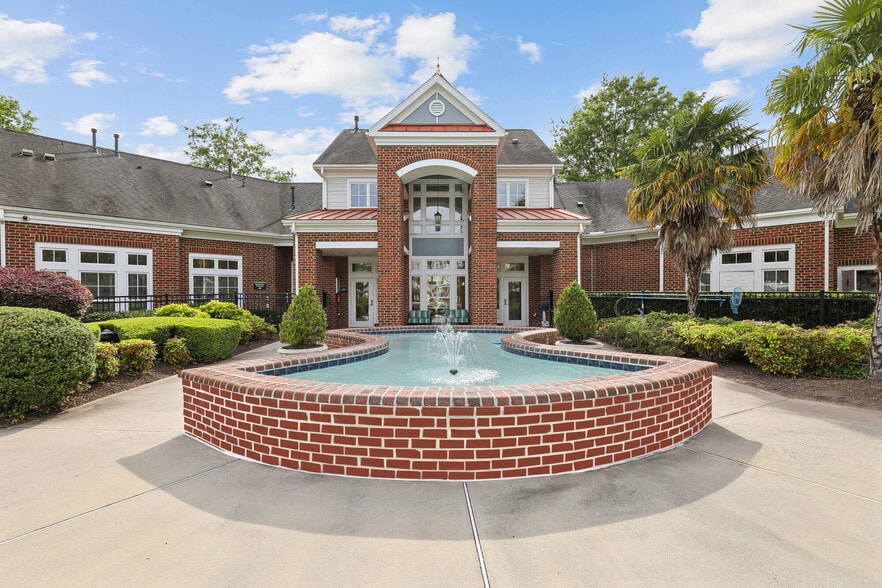
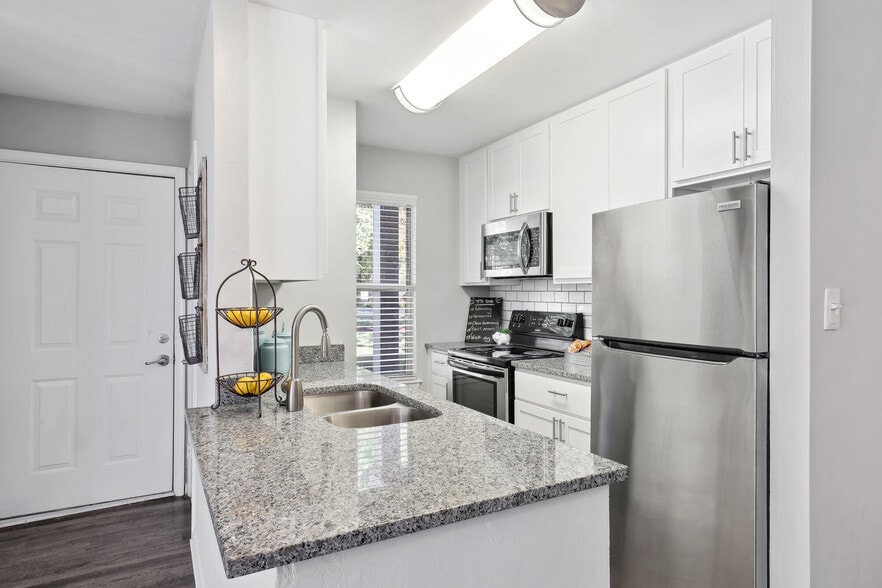
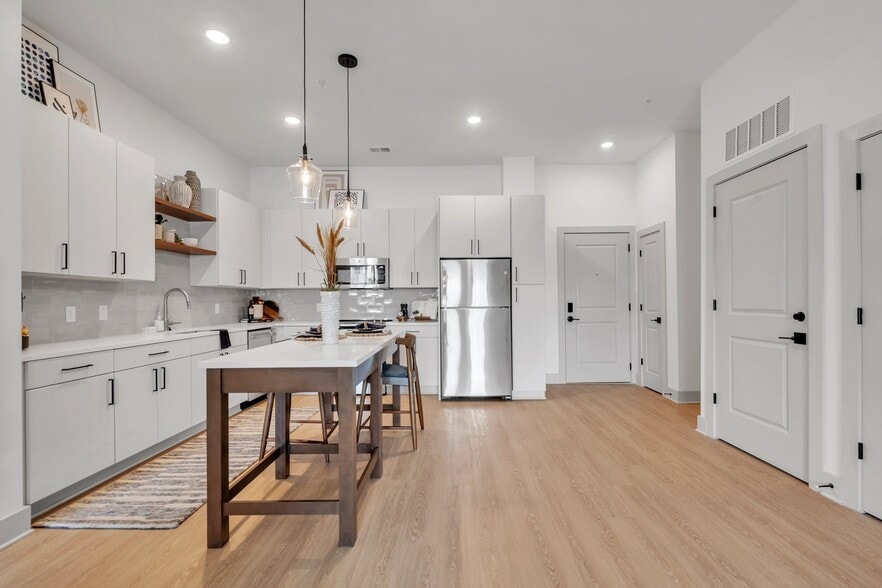
Welcome to the best of resort-style living. Aspire at Towne Place boasts an ideal Chesapeake, Virginia, location, spacious and modern one, two, and three-bedroom apartments, and high-end features and amenities to make every day easier. From gourmet… kitchens and plank flooring to a zero-entry swimming pool and sports pub, the homes and community at Aspire at Towne Place have everything you need in Greenbrier – and more. Experience luxury living at its finest.
Welcome to the best of resort-style living. Aspire at Towne Place boasts an ideal Chesapeake, Virginia, location, spacious and modern one, two, and three-bedroom apartments, and high-end features and amenities to make every day easier. From gourmet kitchens and plank flooring to a zero-entry swimming pool and sports pub, the homes and community at Aspire at Towne Place have everything you need in Greenbrier – and more. Experience luxury living at its finest.
Aspire at Towne Place is an apartment community in Chesapeake, VA
Contact
Chesapeake, VA 23320
- Sunday Closed
- Monday Closed
- Tuesday 9:00 AM – 6:00 PM
- Wednesday 9:00 AM – 6:00 PM
- Thursday 9:00 AM – 6:00 PM
- Friday 9:00 AM – 6:00 PM
- Saturday 10:00 AM – 5:00 PM
Renter Reviews
For Aspire at Towne Place
33 Ratings & Reviews
-
8/4/26
Aspire ROCKS!
I have been a tenant here at Aspire (formerly known as Aura) for little over 6 years now. I am still happy to be a tenant here and plan on being here for few more years. Being a widowed female living all by myself, I have felt nothing but safety and security living in this complex. Our management team, Cindy, Heather and Tim REALLY CARE about the tenants and our concerns. They go above and beyond whether it be a maintenance request, rent payment issue or mail /parcel delivery problems...they… are on it! PLEASE DO MOVE HERE... YOU WONT REGRET IT!
Review from Apartments.com
Property Manager at Aspire at Towne Place responded to this review
Thank you so much for this awesome review; we really appreciate that and are glad you are so comfortable in your home. We think our residents ROCK too! ???
Aspire at Towne Place Gallery




Nearby Properties You Might Like
Within 50 Miles of Aspire at Towne Place
Find More Rentals in Chesapeake
Bedrooms
Other Types of Rentals
Chesapeake Apartments by Amenity
- Pet-Friendly Apartments in Chesapeake
- Furnished Apartments in Chesapeake
- Waterfront Apartments in Chesapeake
- Apartments with a Pool in Chesapeake
- Apartments with Wheelchair Access in Chesapeake
- Apartments with Washer & Dryer in Chesapeake
- Apartments with Utilities Included in Chesapeake
- Apartments with a Garage in Chesapeake
- Apartments with EV Charging in Chesapeake
- Apartments with a Virtual Tour in Chesapeake
Apartment Specialties
Apartments in your Budget
- Chesapeake Move-in Specials
- Cheap Apartments in Chesapeake
- Luxury Apartments in Chesapeake
- Apartments under $700 in Chesapeake
- Apartments under $900 in Chesapeake
- Apartments under $1000 in Chesapeake
- Apartments under $1500 in Chesapeake
- Apartments under $2000 in Chesapeake
- Apartments under $2500 in Chesapeake
Find More Rentals Nearby…
Cities
Neighborhoods
Contact This Property
(757) 529-8986Languages: English
Closed Today