


2269 River Birch Rd, Dumfries, VA 22026
What This House Offers
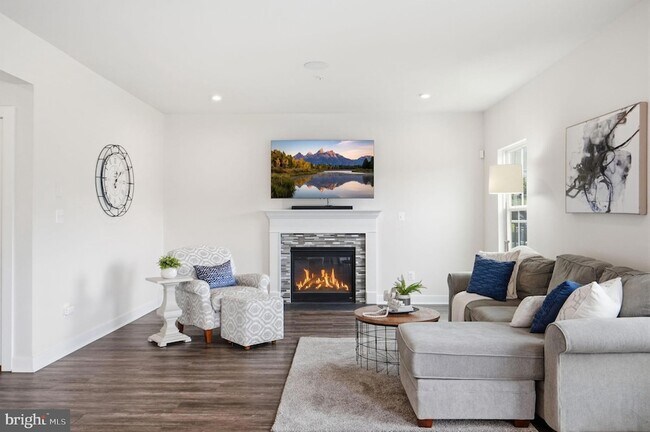
Welcome to a rare opportunity in Potomac Shores, this stunning detached home gives you single-family freedom and instant equity compared to local townhomes. Backing directly to a protected wetland and tranquil pond, this is a true personal retreat where you can enjoy your mornings watching the birds and turtles right in your own backyard.The front entryway introduces an intimate, dedicated dining room. This cozy footprint is highly versatile perfect for intimate dinners, a quiet reading lounge, or a drop-zone home office!The heart of the home opens up beautifully, featuring a spacious kitchen with stone counters and a large island that flows right into a comfortable family room.Step straight out from the main floor directly into your backyard. Custom patio built for weekend barbecues, overlooking a massive yard with plenty of built-in equity to add a custom fence.Four spacious bedrooms are perfectly laid out on the upper level, complete with beautifully appointed bathrooms to accommodate a growing household. Head downstairs to a fantastic, fully finished movie room rough in bathroomMovie room equip with built in speakers, Legal egress window that could be converted to a walkout door or bedroom. A Unfinished room with potential to for storage, or easily convert it into an additional bonus room . Great sweat equity.Easy drive to Quantico MCB and Ft Belvoir!
Unit
Home Features
- Air Conditioning
- Basement
- Carpet
- Ceiling Fans
- Dishwasher
- Disposal
- Dock
- Family Room
- Fireplace
- Heating
- Kitchen
- Microwave
- Porch
- Refrigerator
- Stainless Steel Appliances
- Views
- Vinyl Flooring
- Walk-In Closets
- Washer/Dryer
Community Features
- Basketball Court
- Fitness Center
- Garages
- Pond
- Pool
- Tennis Court
2269 River Birch Rd is a single-family home for rent in Dumfries, VA
Fees & Policies
The fees below are based on community-supplied data and may exclude additional fees and utilities.
-
Garage Attached
-
Garage
Property Fee Disclaimer: Based on community-supplied data and independent market research. Subject to change without notice. May exclude fees for mandatory or optional services and usage-based utilities.
Home Details
Home Design
- Built in 2018 | Remodeled in 2026
- Craftsman Architecture
- Architectural Shingle Roof
- Single Family Detached Home
- Vinyl Siding
- HardiePlank Type
- Permanent Foundation
- Blown-In Insulation
- Low VOC Insulation
Interior Spaces
- Dual Staircase
- Double Door Entry
- Family Room Off Kitchen
- Sound System
- Ceiling Fan
- ENERGY STAR Qualified Windows with Low Emissivity
- Insulated Doors
- Gas Fireplace
- 2224 Sq Ft Home
- Property has 3 Levels
- Insulated Windows
- Double Hung Windows
Kitchen
- Stainless Steel Appliances
- Extra Refrigerator or Freezer
- ENERGY STAR Qualified Refrigerator
- Kitchen Island
- Built-In Microwave
- Dishwasher
- Disposal
Flooring
- Luxury Vinyl Plank Tile
- Carpet
Bedrooms and Bathrooms
- Soaking Tub
- Walk-In Closet
- 4 Main Level Bedrooms
- 3.5 Bathrooms
- 4 Bedrooms | 4 Bathrooms
Laundry
- Laundry on upper level
- ENERGY STAR Qualified Washer
- Gas Dryer
Basement
- Finished Basement
Home Security
- Exterior Cameras
- Motion Detectors
Parking
- 2 Car Attached Garage
- Garage Door Opener
Accessible Home Design
- More Than Two Accessible Exits
Eco-Friendly Details
- Energy-Efficient HVAC
- Energy-Efficient Lighting
Outdoor Features
- Water Oriented
- River Nearby
- Pond
- Porch
- Rain Gutters
Lot Details
- 6067 Sq Ft Lot
- Partially Wooded Lot
- Property is in excellent condition
- Property is zoned PMR
Schools
- Potomac View Elementary School
- Potomac Shores Middle School
Utilities
- Forced Air Heating and Cooling System
- Electric Water Heater
- Natural Gas Available
- Phone Available
- Public Water Source
- Water Available
- Public Septic
Listing and Financial Details
- Security Deposit $4,000
- Requires 1 Month of Rent Paid Up Front
- 6-Month Min and 24-Month Max Lease Term
- Available 2026-09-10
- $50 Application Fee
- Assessor Parcel Number 8388-19-5073
- Tenant pays for electricity, fireplace/flue cleaning, gas, gutter cleaning, hot water, insurance, lawn/tree/shrub care, light bulbs/filters/fuses/alarm care, minor interior maintenance
- The owner pays for association fees
- Rent includes fiber optics available, hoa/condo fee
- $50 Repair Deductible
- Residential Lease
Community Details
Overview
- $200 Monthly HOA Fees
- Potomac Shores HOA
- Potomac Shores Subdivision
- $500 Capital Contribution Fee
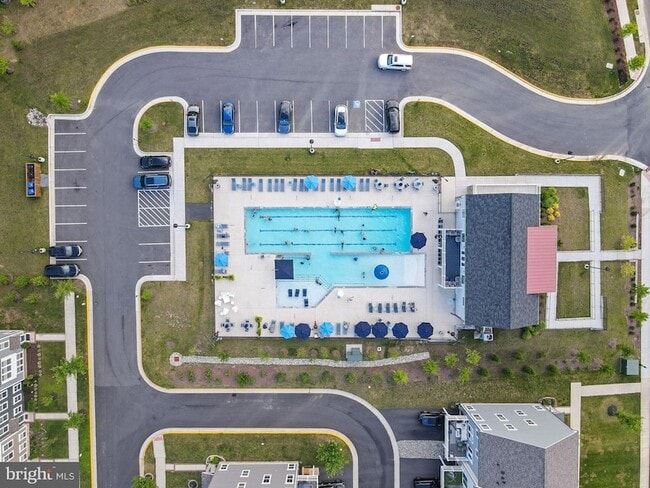
- Association fees include cable TV, common area maintenance, high speed internet, management, pool(s), recreation facility, snow removal, trash
Amenities
- Game Room
- Community Center
- Picnic Area
- Recreation Room
- Common Area
Recreation
- Pier or Dock
- Golf Club
- Fitness Center
- Community Pool or Spa Combo
- Fenced Community Pool
- Lap or Exercise Community Pool
- Tennis Courts
- Baseball Field
- Soccer Field
- Community Basketball Court
- Volleyball Courts
- Community Playground
Pet Policy
- Pets allowed on a case-by-case basis
Explore Commute Options
What's nearby 2269 River Birch Rd
About the Listing Agent

Lou Rangel is more than just an agent—he’s a strategic connector with a powerhouse network of top-tier contractors, painters, stagers, and photographers dedicated to making your property shine. Whether it’s selecting the perfect photographer to capture the money shot or crafting a tailored marketing strategy, Lou ensures your home stands out and commands the highest return on investment. Lou is known for his refreshing honesty, high integrity, and fierce client advocacy. He tells it like it is, always putting his clients’ best interests first. His deep understanding of market trends, home valuation, and negotiation strategy makes him an invaluable resource for your real estate investment. Ask anyone who has worked with Lou, and they’ll tell you that relationship building is his superpower. Known for forging authentic connections based on trust and sincerity, his business comes from repeat clients and referrals. Lou doesn’t just help clients buy or sell homes—he builds long-term relationships that last well beyond the transaction. Specializing in luxury, historical, and lifestyle properties across DC & Virginia, Lou’s expertise spans Fairfax, Arlington, Loudoun, Prince William, Fauquier, and Stafford and Fredericksburg and Norfolk. With a military and government relocation focus, he understands the unique needs of clients transitioning into and out of the region, ensuring a seamless move. Lou’s commitment to community goes beyond real estate. He actively volunteers with local organizations such as USO, Boy Scouts and student camps through his church, mentoring students. Liaison for Bishop Ireton High / JROTC Mentored students for military service preparation. His passion for giving back extends throughout the DC metro area, where he supports small businesses and historic preservation efforts. In addition to his passion for real estate, Lou thrives on international travel and outdoor exploration. Whether he’s discovering historic American towns, backing local small businesses, or uncovering fantastic coffee spots, he finds joy in every adventure. An avid boater and fisherman, Lou appreciates the serenity of nature and the thrill of exploration—an enthusiasm he shares with his clients, making every real estate journey not just a transaction, but a shared experience.
Area Scores
Walkability
Not walkable
Driveability
Exceptionally drivable
Bikeability
Somewhat bikeable
Walkability measures the walking distance to day-to-day needs.
Driveability measures congestion, parking availability, and access to major roads.
Bikeability measures the suitability for cycling.
Soundscore™
Active
A Sound Score rating aggregates noise caused by vehicle traffic, airplane traffic and local sources.
Travel and Transit
Commuter Rail
16 min Drive

Commuter Rail
18 min Drive
Airport
46 min Drive

Airport
67 min Drive

Local Education
Primary and Secondary Schools

Covington-Harper Elementary School
Grades PK-5
Public

Potomac Shores Middle
Grades 6-8
Public

Open Door Apostolic Christian Academy
Grades K-8
Private
St Francis Of Assisi School
Grades PK-8
Private
Saint John Paul the Great Catholic High School
Grades 9-12
Private

Potomac High School
Grades 9-12
Public
Data provided by GreatSchools.org © 2026. All rights reserved.

Colleges and Universities
| School | Commute Time (Distance) |
|---|---|
| NOVA, Woodbridge Campus | Drive: 11 min (5.2 mi) |
Discover I-95 Woodbridge, Dumfries, VA
Airports
Living in I-95 Woodbridge provides easy access to Ronald Reagan Washington Ntl, located just 46 minutes from 2269 River Birch Rd. Another nearby airport is Washington Dulles International, located 38.6 miles away.
Avoid Scams
Protect yourself from fraud. Do not send money to anyone you don't know.
Nearby Properties You Might Like
Within 50 Miles of 2269 River Birch Rd






Find More Rentals in Dumfries
Bedrooms
Other Types of Rentals
Dumfries Houses for Rent by Amenity
Find More Rentals Nearby…
Cities
Neighborhoods