
Managed By

- Total Monthly Price
- $1,877 - $3,333
- Bedrooms
- 1 - 31 - 3 Beds
- Bathrooms
- 1 - 21 - 2 Baths
- Sq. Ft.
- 673 - 1,248 sq ft
Pricing and Floor Plans
A2 FR RV
Show Floor Plan Details Hide Floor Plan Details
Unable to load floor plan details.
110WI-203
$1,937
673 Sq. Ft.
Now
100RT-103
$1,942
673 Sq. Ft.
Now
A3 FR
Show Floor Plan Details Hide Floor Plan Details
Unable to load floor plan details.
111RT-401
$1,992
704 Sq. Ft.
Now
101RT-201
$2,052
704 Sq. Ft.
Nov. 14
A2 PR
Show Floor Plan Details Hide Floor Plan Details
Unable to load floor plan details.
120WO-403
$1,877
673 Sq. Ft.
Now
A2 FR
Show Floor Plan Details Hide Floor Plan Details
Unable to load floor plan details.
121WI-403
$1,887
673 Sq. Ft.
Now
A4 FR
Show Floor Plan Details Hide Floor Plan Details
Unable to load floor plan details.
100WI-401
$2,032
737 Sq. Ft.
Sep. 24
B3 PR
Show Floor Plan Details Hide Floor Plan Details
Unable to load floor plan details.
111RT-404
$2,318
1,093 Sq. Ft.
Now
120WI-402
$2,243
1,093 Sq. Ft.
Oct. 9
110WO-304
$2,273
1,093 Sq. Ft.
Oct. 9
B2 FR
Show Floor Plan Details Hide Floor Plan Details
Unable to load floor plan details.
121WI-405
$2,093
915 Sq. Ft.
Oct. 28
101WI-205
$2,163
915 Sq. Ft.
Nov. 11
100WI-205
$2,138
915 Sq. Ft.
Nov. 29
B2 FR RV
Show Floor Plan Details Hide Floor Plan Details
Unable to load floor plan details.
100WI-305
$2,123
915 Sq. Ft.
Now
110WI-105
$2,158
915 Sq. Ft.
Oct. 10
B4 FR RV
Show Floor Plan Details Hide Floor Plan Details
Unable to load floor plan details.
110RT-301
$2,453
1,115 Sq. Ft.
Now
110RT-205
$2,483
1,115 Sq. Ft.
Oct. 9
B2 PR
Show Floor Plan Details Hide Floor Plan Details
Unable to load floor plan details.
120WI-305
$2,098
915 Sq. Ft.
Now
B3
Show Floor Plan Details Hide Floor Plan Details
Unable to load floor plan details.
121WI-302
$2,173
1,093 Sq. Ft.
Oct. 14
B3 FR RV
Show Floor Plan Details Hide Floor Plan Details
Unable to load floor plan details.
131RT-202
$2,453
1,093 Sq. Ft.
Oct. 15
B1 FR
Show Floor Plan Details Hide Floor Plan Details
Unable to load floor plan details.
110RT-404
$2,008
846 Sq. Ft.
Dec. 4
C1
Show Floor Plan Details Hide Floor Plan Details
Unable to load floor plan details.
100WI-402
$2,908
1,248 Sq. Ft.
Now
C1 FR RV
Show Floor Plan Details Hide Floor Plan Details
Unable to load floor plan details.
121RT-404
$3,108
1,248 Sq. Ft.
Oct. 6
C1 FR
Show Floor Plan Details Hide Floor Plan Details
Unable to load floor plan details.
100WI-302
$3,123
1,248 Sq. Ft.
Oct. 28
New
C1 PR
Show Floor Plan Details Hide Floor Plan Details
Unable to load floor plan details.
121RT-202
$3,163
1,248 Sq. Ft.
Nov. 14
New
Details
Lease Term Options
- 12 - 24 Month Leases
Property Information
- Built in 1996
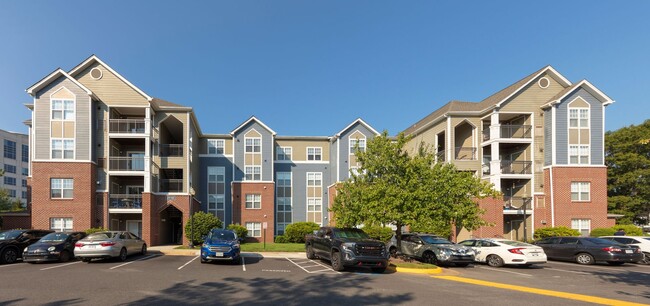
- 320 units4 stories
Fees & Policies
The fees below are based on community-supplied data and may exclude additional fees and utilities.
Utilities & Essentials
-
Garbage Admin Fee$19 / mo
-
Valet Trash Fee$29 / mo
-
Utilities Admin Fee$4.50 / mo
-
Pest Control Fee$5 / mo
One-Time Basics
Due at Move-In
-
Administrative Fee$400
-
Application DepositVaries one-time
Surface Lot
-
Parking Fee$15 / moMax chargeable amount: $15
Other Pets Allowed
-
Pet Deposit$500
-
Monthly Pet Fee$48 / moMax chargeable amount: $100
0 lbs. Weight Limit, Pet Interview, Spayed/Neutered
Comments
due within 48 hours of application approval
Pet Fees
-
Pet Fee$500
-
Additional Pet Fee$500
-
Pet Rent$50 / mo
-
Pet Rent Additional Pet$50 / mo
Cats Allowed
-
Cats Allowed
Dogs Allowed
-
Dogs Allowed
Situational
-
DNA Registration Fee$45
Property Fee Disclaimer: Based on community-supplied data and independent market research. Subject to change without notice. May exclude fees for mandatory or optional services and usage-based utilities.
Matterport 3D Tours
Explore Commute Options
Property Highlights
- 1st Floor
- 2nd Floor
- 3rd Floor
- 4th Floor
- Bark Park
- Classic Interiors/1 Bed
- Classic Interiors/2 Bed
- Classic Interiors/3 Bed
- Expresso Cabinets
- Fully Renovated (FR)
- Fully Renovated + RV (FR RV)
- LVP Flooring
- Partially Renovated (PR)
- Pool View
- Private Balcony or Patio
- Refreshed Interior
- Renovated Interior/2 Bed
- Renovated Interior/2 Bed/2 Bath
- Renovated Interior/3 Bed
- Renovated Interiors
- Scenic View
- Updated Kitchen/1 Bed
- Updated Kitchen/2 Bed
- Updated Kitchen/2 Bed/2 Bath
- Updated Kitchen/3 Bed
- Updated Kitchen/3 Bed/2 Bath
- Updated Kitchen/Updated Baths
- Upgraded Unit
- White Cabinets
- White Cabinets/Granite Counters/Brushed Nickel Fixtures
- White Cabinets/Granite Counters/Brushed Nickel Fixtures/1 Bed
- White Cabinets/Granite Counters/Brushed Nickel Fixtures/2 Bed
- White Cabinets/Granite Counters/Brushed Nickel Fixtures/2 Bed/2 Bath
- White Cabinets/Granite Counters/Brushed Nickel Fixtures/3 Bed
- White Cabinets/Granite Counters/Brushed Nickel Fixtures/Reno
- White Cabinets/Quartz Countertops/Stainless Steel Appliances
- White Cabinets/White Appliances/White Bath
Apartment Features
- Air Conditioning
- Balcony
- Carpet
- Dishwasher
- Disposal
- Fireplace
- Freezer
- Granite Countertops
- Hardwood Floors
- Heating
- High Ceilings
- Ice Maker
- Kitchen
- Oven
- Patio
- Quartz Countertops
- Range
- Refrigerator
- Security System
- Stainless Steel Appliances
- Tub/Shower
- Vaulted Ceiling
- Walk-In Closets
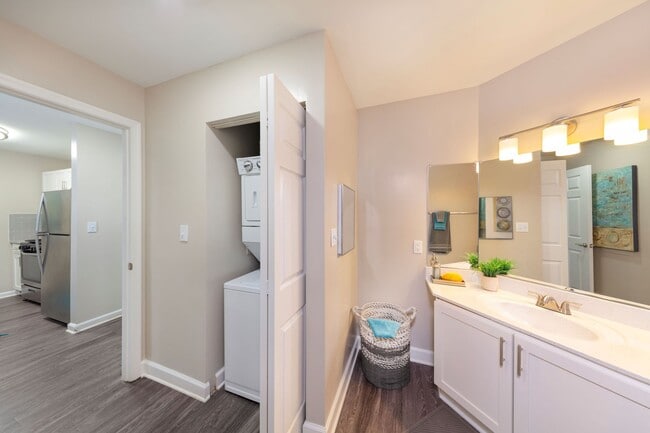
- Washer/Dryer
- Window Coverings
Community Features
- Business Center
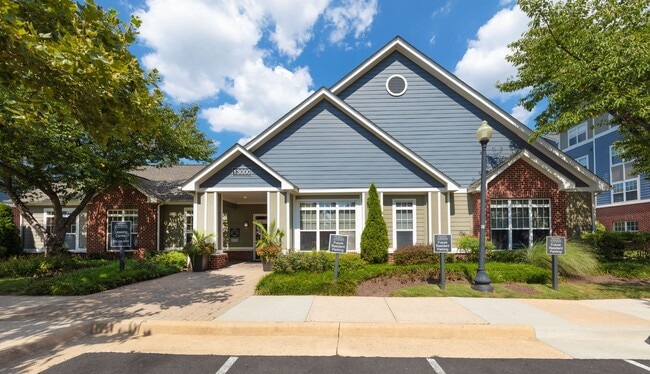
- Clubhouse
- Dog Park
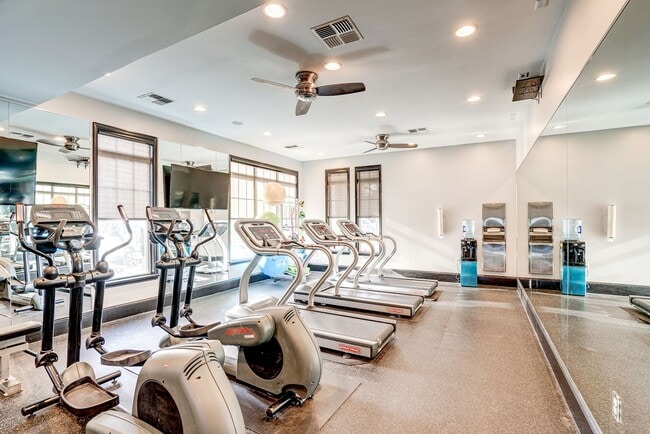
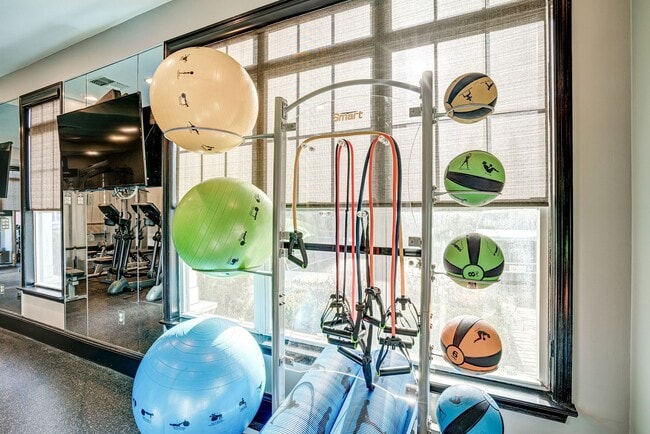
- Fitness Center
- Gas Range
- Maintenance on site
- Pool
- Property Manager on Site
- Walk-Up
Map of Westerly at Worldgate
Area Scores
Walkability
Fairly walkable
Transit
Limited public transit
Driveability
Very drivable
Bikeability
Moderately bikeable
Walkability measures the walking distance to day-to-day needs.
Transit measures access to public transportation.
Driveability measures congestion, parking availability, and access to major roads.
Bikeability measures the suitability for cycling.
Soundscore™
Active
A Sound Score rating aggregates noise caused by vehicle traffic, airplane traffic and local sources.
Transit
Airport
12 min Drive

Airport
41 min Drive

Moving to Herndon, Herndon, VA
Shopping Centers
Shoppers will appreciate Westerly at Worldgate proximity to Herndon Parkway Crossing, Worldgate Centre, and Elden Street Marketplace. Herndon Parkway Crossing is 0.7 miles away, and Worldgate Centre is within a 15 minute walk.
Commuting
With a TransitScore of 30, Westerly at Worldgate has limited public transit, including 10 transit stops within 23.3 miles. Transit options include Herndon, Silver Line Center Platform and Innovation Center, Silver Line Center Platform.
Parks and Recreation
Recreational activities near Westerly at Worldgate are plentiful. Discover 4 parks within 4.9 miles, including Frying Pan Farm Park, Kidwell Farm, and Lake Newport.
Airports
Living in Herndon provides easy access to Washington Dulles International, located just 12 minutes from Westerly at Worldgate. Another nearby airport is Ronald Reagan Washington Ntl, located 26.3 miles away.
Local Education
Primary and Secondary Schools

Mt Pleasant Baptist Church Christian Academy
Grades PK-5
Private

Coates Elementary
Grades PK-5
Public
Herndon Middle School
Grades 6-8
Public
Herndon High School
Grades 9-12
Public
K12 Private Schools
Grades K-12
Private
Data provided by GreatSchools.org © 2026. All rights reserved.

Colleges and Universities
| School | Commute Time (Distance) |
|---|---|
| George Mason University | Drive: 14 min (6.4 mi) |
| NOVA, Loudoun Campus | Drive: 15 min (6.7 mi) |
| GWU, Virginia Sci. and Tech. | Drive: 17 min (10.2 mi) |
| George Mason Univ., Fairfax | Drive: 27 min (14.3 mi) |
About Westerly at Worldgate
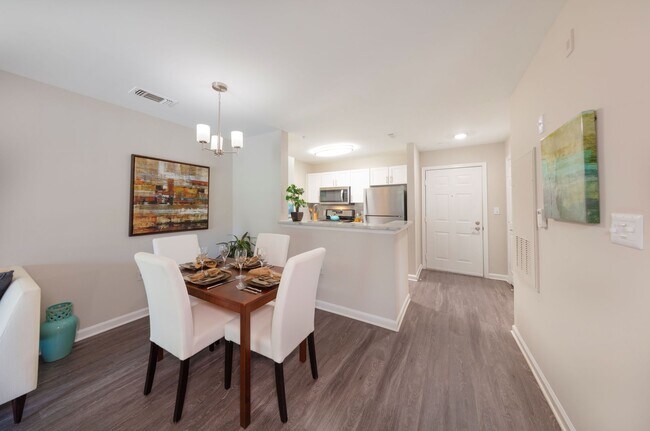
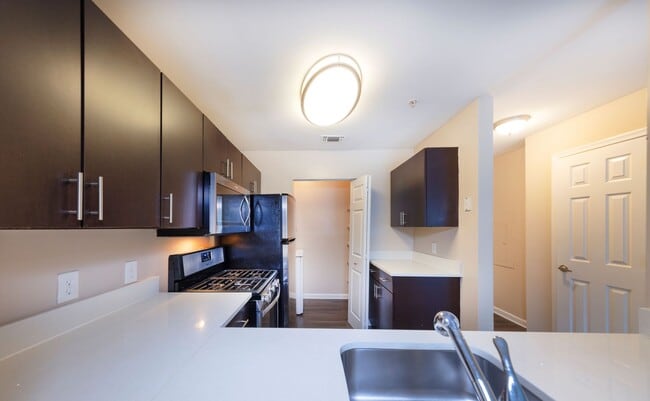
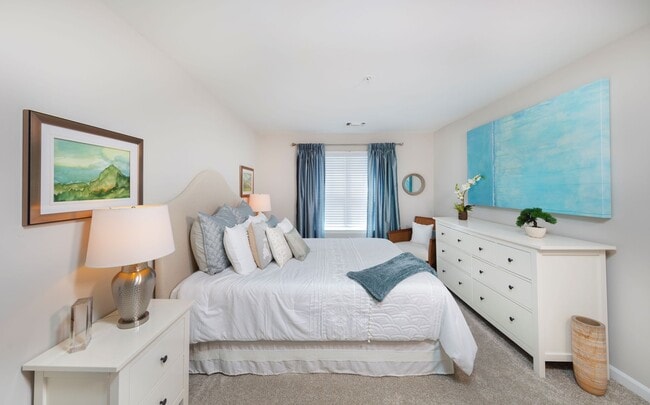
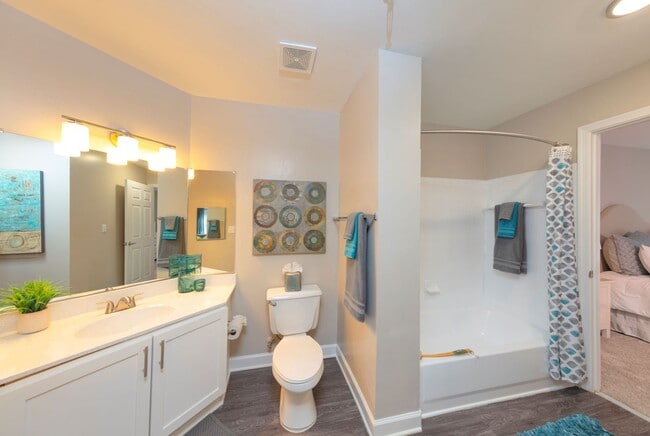
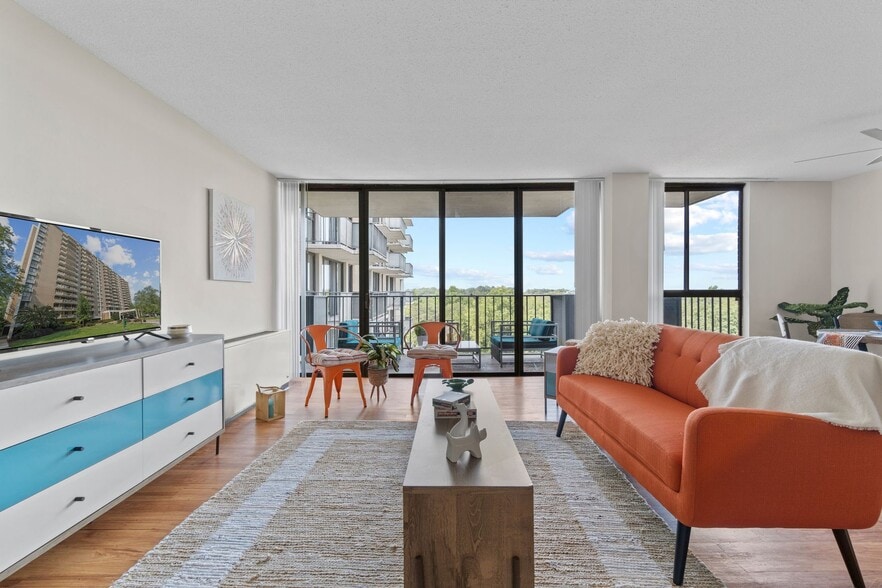
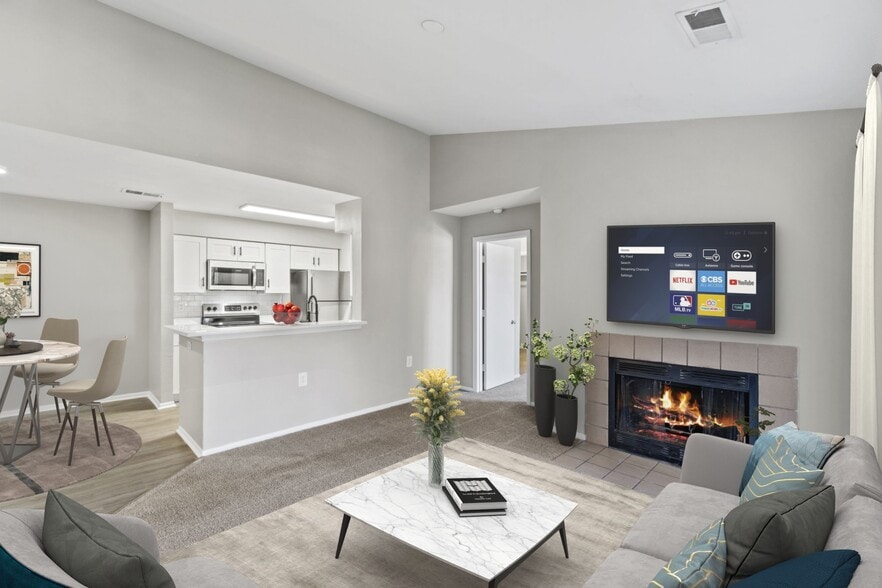
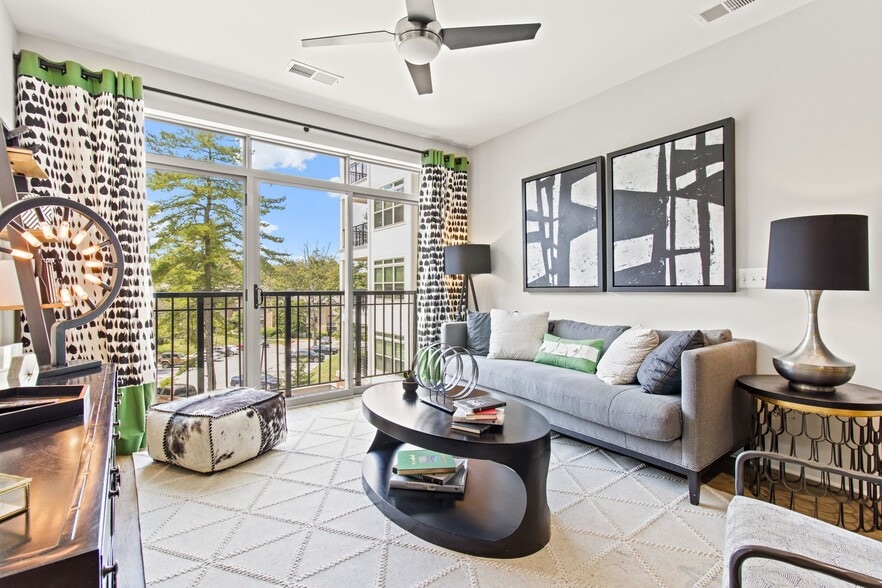
Welcome to our pristine and vibrant community nestled in the heart of Herndon, VA. Offering an exceptional living experience, our apartments and amenities create a haven of comfort and style for all who call it home. Whether you choose a one, two, or…
three-bedroom floor plan, every detail has been carefully crafted to ensure your utmost satisfaction.
With the convenience of nearby major transportation routes, including the Metro Silver Line, the bustling energy of downtown Washington, D.C. is within easy reach. Experience the perfect blend of comfort, convenience, and sophistication that awaits you at Westerly at Worldgate located in Herndon, VA.
Welcome to our pristine and vibrant community nestled in the heart of Herndon, VA. Offering an exceptional living experience, our apartments and amenities create a haven of comfort and style for all who call it home. Whether you choose a one, two, or three-bedroom floor plan, every detail has been carefully crafted to ensure your utmost satisfaction.
With the convenience of nearby major transportation routes, including the Metro Silver Line, the bustling energy of downtown Washington, D.C. is within easy reach. Experience the perfect blend of comfort, convenience, and sophistication that awaits you at Westerly at Worldgate located in Herndon, VA.
Westerly at Worldgate is an apartment community in Herndon, VA
Contact
Herndon, VA 20170
- Sunday Closed
- Monday 9:00 AM – 6:00 PM
- Tuesday 9:00 AM – 6:00 PM
- Wednesday 9:00 AM – 6:00 PM
- Thursday 9:00 AM – 6:00 PM
- Friday 9:00 AM – 6:00 PM
- Saturday 10:00 AM – 5:00 PM
Renter Reviews
For Westerly at Worldgate
32 Ratings & Reviews
-
1/7/26
DO NOT live here! the apartments are old, management is horrible!
DO NOT live here! the apartments are old, management is horrible! rude and so quick to charge you fees
Review from Apartments.com
1 Person Found This Helpful
Westerly at Worldgate Gallery
Nearby Properties You Might Like
Within 50 Miles of Westerly at Worldgate
Find More Rentals in Herndon
Bedrooms
Other Types of Rentals
Herndon Apartments by Amenity
- Pet-Friendly Apartments in Herndon
- Furnished Apartments in Herndon
- Apartments with a Pool in Herndon
- Apartments with Wheelchair Access in Herndon
- Apartments with Washer & Dryer in Herndon
- Apartments with Utilities Included in Herndon
- Apartments with a Garage in Herndon
- Apartments with EV Charging in Herndon
- Apartments with a Virtual Tour in Herndon
Apartment Specialties
Find More Rentals Nearby…
Cities
Neighborhoods
Contact This Property
(571) 520-9384Languages: English
Open 10:00 AM – 5:00 PM Today