
Skip to content
  • The Collection at American Tobacco Center Office - American Tobacco Collection

American Tobacco Collection

119-121 N 20th St, Richmond, VA 23223

Floor Plan Summary
Plus Fees Bedrooms Bathrooms
$1,199 - $2,412 1 - 3 1 - 3

2 months free

Look & Lease! Apply within 24 hours of touring and receive 2 months rent FREE!

Pricing and Floor Plans

Rent Estimate
Cost Calculator: Estimate your monthly and one-time fees.

ATC-A11

$1,199 - $1,299
1 Bed, 1 Bath
625 Sq. Ft.

Show Floor Plan Details

2 Rentals Available
Unit
Price
Sq. Ft.
Available
318
$1,299
625
Now
418
$1,199
625
9/17/26

Edge-A1

$1,332 - $1,486
1 Bed, 1 Bath
590 Sq. Ft.

Show Floor Plan Details

2 Rentals Available
Unit
Price
Sq. Ft.
Available
419
$1,486
583
Now
219
$1,332
583
9/22/26

Edge-A3

$1,793 - $1,832
1 Bed, 1 Bath
613 - 635 Sq. Ft.

Show Floor Plan Details

Aug. 30
Unit
Price
Sq. Ft.
Available
201
$1,832
637
8/30/26
129
$1,793
631
9/5/26

ATC-A10

$1,350
1 Bed, 1 Bath
698 Sq. Ft.

Show Floor Plan Details

1 Rental Available
Unit
Price
Sq. Ft.
Available
209
$1,350
698
Now

ATC-A25

$1,369
1 Bed, 1 Bath
844 Sq. Ft.

Show Floor Plan Details

1 Rental Available
Unit
Price
Sq. Ft.
Available
410
$1,369
844
Now

ATC-A14

$1,409
1 Bed, 1 Bath
680 Sq. Ft.

Show Floor Plan Details

1 Rental Available
Unit
Price
Sq. Ft.
Available
423
$1,409
680
Now

Dill-A11

$1,442
1 Bed, 1 Bath
888 Sq. Ft.

Show Floor Plan Details

1 Rental Available
Unit
Price
Sq. Ft.
Available
401
$1,442
888
Now

Edge-A2

$1,561
1 Bed, 1 Bath
556 - 559 Sq. Ft.

Show Floor Plan Details

1 Rental Available
Unit
Price
Sq. Ft.
Available
G05
$1,561
559
Now

Edge-A4

$1,600
1 Bed, 1 Bath
732 - 740 Sq. Ft.

Show Floor Plan Details

1 Rental Available
Unit
Price
Sq. Ft.
Available
134
$1,600
735
Now

ATC-A18

$1,427
1 Bed, 1 Bath
762 Sq. Ft.

Show Floor Plan Details

Aug. 20
Unit
Price
Sq. Ft.
Available
208
$1,427
762
8/20/26

ATC-A13

$1,425
1 Bed, 1 Bath
673 Sq. Ft.

Show Floor Plan Details

Aug. 22
Unit
Price
Sq. Ft.
Available
422
$1,425
673
8/22/26

SCommons-B1

$1,375
2 Beds, 2 Baths
953 Sq. Ft.

Show Floor Plan Details

3 Rentals Available
Unit
Price
Sq. Ft.
Available
1215-4B
$1,375
953
Now
1215-4C
$1,375
953
Now
1215-2B
$1,375
953
Now

ATC-B15

$1,963 - $2,063
2 Beds, 2 Baths
1,000 Sq. Ft.

Show Floor Plan Details

2 Rentals Available
Unit
Price
Sq. Ft.
Available
129
$1,963
1,000
Now
229
$2,063
1,000
8/30/26

ATC-B12

$1,412
2 Beds, 2 Baths
946 Sq. Ft.

Show Floor Plan Details

1 Rental Available
Unit
Price
Sq. Ft.
Available
211
$1,412
946
Now

Dill-B13

$1,600
2 Beds, 2 Baths
967 Sq. Ft.

Show Floor Plan Details

1 Rental Available
Unit
Price
Sq. Ft.
Available
407
$1,600
967
Now

ATC-B5

$1,721
2 Beds, 2 Baths
825 Sq. Ft.

Show Floor Plan Details

1 Rental Available
Unit
Price
Sq. Ft.
Available
506
$1,721
825
Now

SCommons-B2

$1,755
2 Beds, 2 Baths
1,000 Sq. Ft.

Show Floor Plan Details

1 Rental Available
Unit
Price
Sq. Ft.
Available
1211-2
$1,755
1,000
Now

SCommons-B5

$1,837
2 Beds, 2 Baths
1,400 Sq. Ft.

Show Floor Plan Details

1 Rental Available
Unit
Price
Sq. Ft.
Available
1211-14
$1,837
1,400
Now

ATC-B18

$1,937 - $1,960
2 Beds, 2 Baths
1,065 Sq. Ft.

Show Floor Plan Details

1 Rental Available
Unit
Price
Sq. Ft.
Available
426
$1,937
1,065
Now

Edge-B5

$2,132
2 Beds, 2 Baths
909 Sq. Ft.

Show Floor Plan Details

1 Rental Available
Unit
Price
Sq. Ft.
Available
335
$2,132
909
Now

Edge-B6

$2,141
2 Beds, 2 Baths
956 Sq. Ft.

Show Floor Plan Details

1 Rental Available
Unit
Price
Sq. Ft.
Available
126
$2,141
956
Now

ATC-B16

$1,592 - $2,016
2 Beds, 2 Baths
1,021 Sq. Ft.

Show Floor Plan Details

Aug. 19
Unit
Price
Sq. Ft.
Available
432
$1,592
1,021
8/19/26

Dill-B8

$1,600
2 Beds, 2 Baths
897 Sq. Ft.

Show Floor Plan Details

Aug. 23
Unit
Price
Sq. Ft.
Available
306
$1,600
897
8/23/26

Edge-B1

$1,824
2 Beds, 2 Baths
947 Sq. Ft.

Show Floor Plan Details

Aug. 24
Unit
Price
Sq. Ft.
Available
125
$1,824
937
8/24/26

ATC-B9

$1,610
2 Beds, 2 Baths
881 Sq. Ft.

Show Floor Plan Details

Aug. 26
Unit
Price
Sq. Ft.
Available
402
$1,610
881
8/26/26

Dill-B10

$1,700
2 Beds, 2 Baths
901 Sq. Ft.

Show Floor Plan Details

Sep. 13
Unit
Price
Sq. Ft.
Available
304
$1,700
905
9/13/26

Edge-B3

$1,920 - $2,207
2 Beds, 2 Baths
1,159 Sq. Ft.

Show Floor Plan Details

Sep. 13
Unit
Price
Sq. Ft.
Available
110
$1,920
1,159
9/13/26

ATC-B7

$1,293 - $1,509
2 Beds, 2 Baths
836 Sq. Ft.

Show Floor Plan Details

Sep. 26
Unit
Price
Sq. Ft.
Available
304
$1,293
836
9/26/26

Dill-B11

$1,700
2 Beds, 2 Baths
904 Sq. Ft.

Show Floor Plan Details

Oct. 9
Unit
Price
Sq. Ft.
Available
205
$1,700
904
10/9/26

ATC-C1

$2,412
3 Beds, 3 Baths
1,124 Sq. Ft.

Show Floor Plan Details

1 Rental Available
Unit
Price
Sq. Ft.
Available
424
$2,412
1,124
Now
* Price shown is total price based on community-supplied monthly required fees. Excludes user-selected optional fees and variable or usage-based fees and required charges due at or prior to move-in or at move-out. View Fees and Policies for details. Price, availability, fees, and any applicable rent special are subject to change without notice. * Square footage definitions vary. Displayed square footage is approximate.

Details

Lease Term Options

  • 6 - 15 Month Leases

Property Information

  • Built in 1902
  • 153 units / 5 stories

Fees and Policies

The fees below are based on community-supplied data and may exclude additional fees and utilities.

Utilities & Essentials

  • Amenity Rent
    N/A
  • Base Rent
    N/A

One-Time Basics

Due at Application

  • Application Deposit
    $200
  • Application Fee
    $32
  • Application Fee Per Applicant
    $50

Due at Move-In

  • Community Membership
    $200

Property Fee Disclaimer Based on community-supplied data and independent market research. Subject to change without notice. May exclude fees for mandatory or optional services and usage-based utilities.

Matterport 3D Tours

Explore Commute Options

Destination Address
  • Drive Time
    --
  • Walk Time
    --
  • Bike Ride Time
    --
  • Public Transit
    --

Property Highlights

  • 2,000-Square-Foot, 24-Hour Fitness Studio
  • 3,000-Square-Foot Wi-Fi Lounge w/ Coffee Bar
  • Additional Storage Options
  • Breakfast Bar
  • Covered Parking Options
  • Door-to-Door Valet Trash Pickup
  • Enclosed Corridors w/ Elevators
  • First Floor & Third Floor Premium*
  • Garden Tub
  • Guest Suite Rental

Apartment Features

  • Air Conditioning
  • Balcony
  • Dishwasher
  • Patio
  • Sunroom

Community Features

  • Clubhouse
  • Lounge
  • Pool

Map of American Tobacco Collection

Loading...

Area Scores

Walkability

Moderately walkable70 / 100

Transit

Some public transit50 / 100

Driveability

Moderately drivable60 / 100

Bikeability

Fairly bikeable50 / 100

Scores provided by

Soundscore

Active73 / 100

Scores provided by
HowLoud

Moving to Shockoe Bottom, Richmond, VA

Shopping Centers

Shoppers will appreciate American Tobacco Collection proximity to Wilton Square at Tobacco Row, 1006-1008 Oakwood Ave, and City View Marketplace. Wilton Square at Tobacco Row is 0.4 miles away, and 1006-1008 Oakwood Ave is within a 25 minute walk.

Commuting

With a TransitScore of 50, American Tobacco Collection has some public transit, including 4 transit stops within 24 miles. Transit options include Richmond Main Street Amtrak Station and Richmond Staples Mill Road Amtrak Station.

Parks and Recreation

Recreational activities near American Tobacco Collection are plentiful. Discover 5 parks within 3.9 miles, including Richmond Canal, Maggie L Walker National Historic Site, and Chimborazo Park.

Airports

Living in Shockoe Bottom provides easy access to Richmond International, located just 14 minutes from American Tobacco Collection.

Local Education

Primary and Secondary Schools

3 rating

Bellevue Elementary School

Grades PK-5

Public

undefined rating

Central Montessori School

Grades PK-5

Private

1 rating

Martin Luther King Jr. Middle School

Grades 6-8

Public

undefined rating

Central Montessori School Of Virginia

Grades PK-8

Private

2 rating

Armstrong High School

Grades 9-12

Public

undefined rating

The Keystone School

Grades 6-12

Private

Data provided by GreatSchools.org © 2026. All rights reserved.

GreatSchools Logo

Colleges and Universities

School

Commute Time (Distance)

Reynolds C.C., Downtown

Drive: 4 min (1.3 mi)

VCU

Drive: 5 min (2.4 mi)

Virginia Union University

Drive: 7 min (3.2 mi)

University of Richmond

Drive: 18 min (8.4 mi)

About American Tobacco Collection


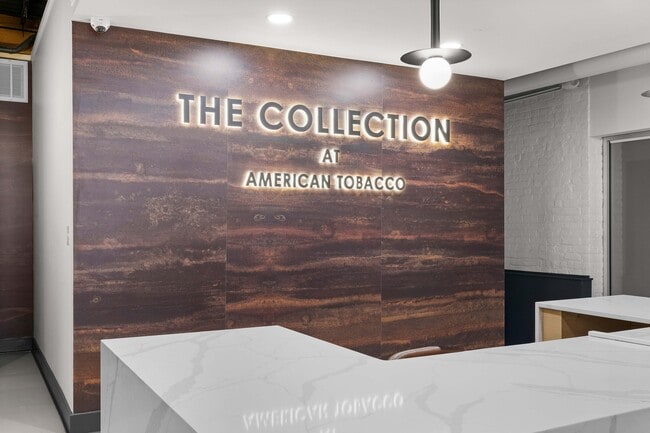
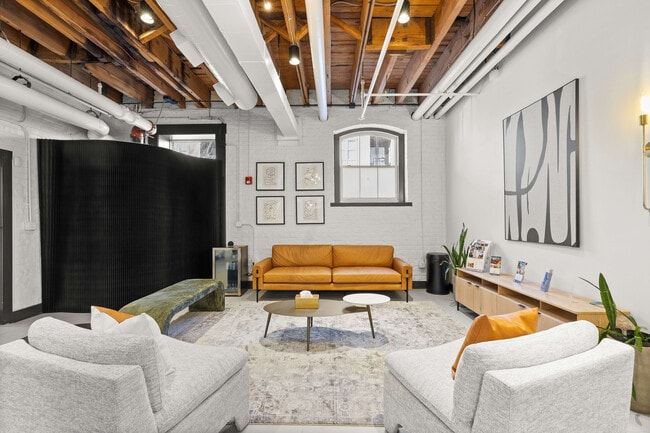
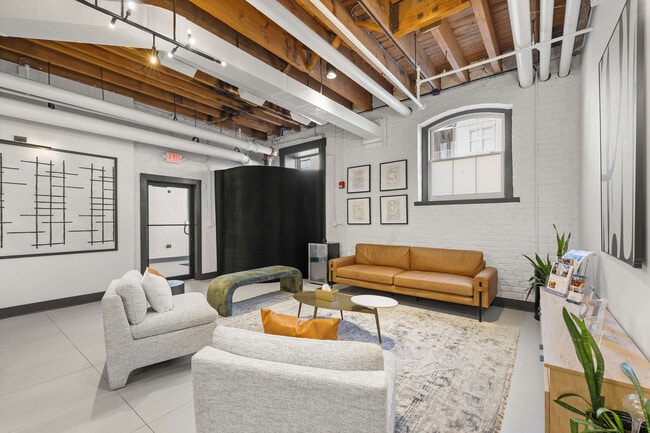
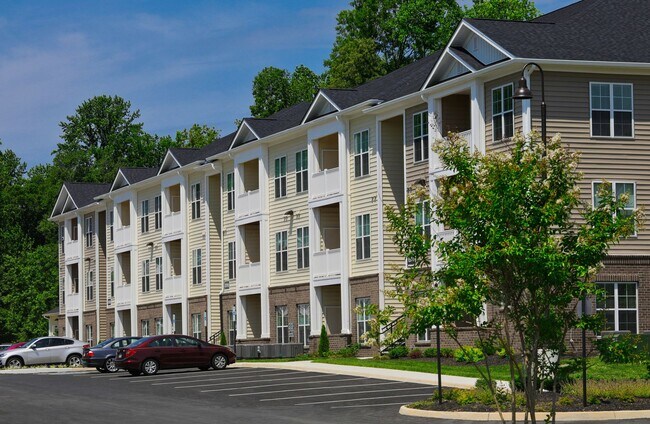
The Collection at American Tobacco Center is comprised of 5 unique apartment buildings-Dill Building, Shockoe Commons, The Edge, Shockoe Center and American Tobacco Center-each offering its own personality, style and living experience. Together, they... provide 5 distinct ways to live, allowing you to choose a home that truly reflects your personal style and the way you want to live. Our residential collection blends Richmond's rich industrial heritage with elevated, contemporary design. Residents enjoy an exceptional suite of amenities, including rooftop pools with skyline views, expansive fitness studios, inviting lounge spaces, coffee bars and more. Located in the heart of Shockoe Bottom, The Collection delivers inspired living with unmatched character and choice.

American Tobacco Collection is an apartment community in Richmond, VA

The Breeden Company

Contact

Property Address:
119-121 N 20th St,
Richmond, VA 23223
Phone Number: (804) 409-2930
More Information:
View Property Website
Office Hours
  • SundayCLOSED
  • Monday9:30 AM - 5:30 PM
  • Tuesday9:30 AM - 5:30 PM
  • Wednesday9:30 AM - 5:30 PM
  • Thursday9:30 AM - 5:30 PM
  • Friday9:30 AM - 5:30 PM
  • Saturday9:30 AM - 5:30 PM

American Tobacco Collection Gallery

Nearby Properties You Might Like

Within 50 Miles of American Tobacco Collection

Find More Rentals in Richmond

Find More Rentals Nearby…

Call