Managed By

- Plus Fees
- $1,549 - $2,299
- Bedrooms
- 1 - 31 - 3 Beds
- Bathrooms
- 1 - 21 - 2 Baths
- Sq. Ft.
- 806 - 1,390 sq ft
Pricing and Floor Plans
A1
Show Floor Plan Details Hide Floor Plan Details
Unable to load floor plan details.
00 - 1580107
$1,549
806 Sq. Ft.
Now
A1a
Show Floor Plan Details Hide Floor Plan Details
Unable to load floor plan details.
00 - 1580211
$1,549
813 Sq. Ft.
Oct. 17
B1
Show Floor Plan Details Hide Floor Plan Details
Unable to load floor plan details.
00 - 1550206
$1,749
1,085 Sq. Ft.
Now
00 - 1530105
$1,799
1,085 Sq. Ft.
Now
00 - 1510306
$1,799
1,085 Sq. Ft.
Sep. 16
B1a
Show Floor Plan Details Hide Floor Plan Details
Unable to load floor plan details.
00 - 1411108
$1,849
1,099 Sq. Ft.
Sep. 16
00 - 1411307
$1,849
1,099 Sq. Ft.
Sep. 23
00 - 1421207
$1,849
1,099 Sq. Ft.
Sep. 25
00 - 1421208
$1,849
1,099 Sq. Ft.
Sep. 25
C1
Show Floor Plan Details Hide Floor Plan Details
Unable to load floor plan details.
00 - 1540203
$2,099
1,390 Sq. Ft.
Sep. 13
00 - 1431301
$2,299
1,390 Sq. Ft.
Oct. 12
00 - 1431304
$2,299
1,390 Sq. Ft.
Oct. 13
Details
Lease Term Options
- 12 - 15 Month Leases
Property Information
- Built in 2017
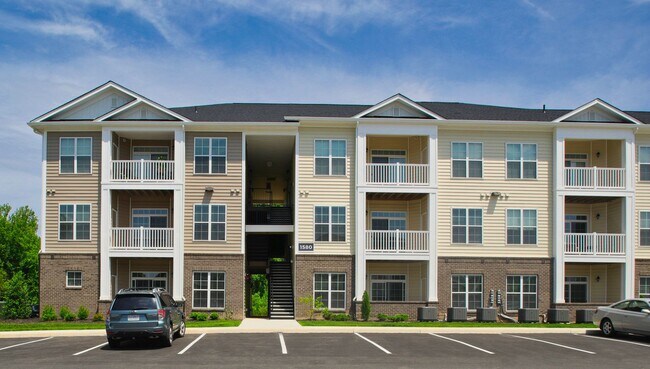
- 372 units3 stories
Fees & Policies
The fees below are based on community-supplied data and may exclude additional fees and utilities.
One-Time Basics
Due at Application
-
Application Fee Per Applicant$50
Due at Move-In
-
Community Fee$150
-
Holding Deposit$200
-
Administrative Fee$300
-
Administration Fee$400
-
Surface Lot
Pet Fees
-
Non Refundable Pet Fee$450
-
Pet Rent Additional Pet$10 / mo
-
Pet Rent$50 / mo
Cats Allowed
-
Cats Allowed
Dogs Allowed
-
Dogs Allowed
Situational
-
Renters Insurance Compliance Fee$19 / mo
-
Utilities Set Up Fee$75
Property Fee Disclaimer: Based on community-supplied data and independent market research. Subject to change without notice. May exclude fees for mandatory or optional services and usage-based utilities.
Matterport 3D Tours
Explore Commute Options
Property Highlights
- 10 Foot Ceilings
- CEI 10' Ceilings
- End Unit
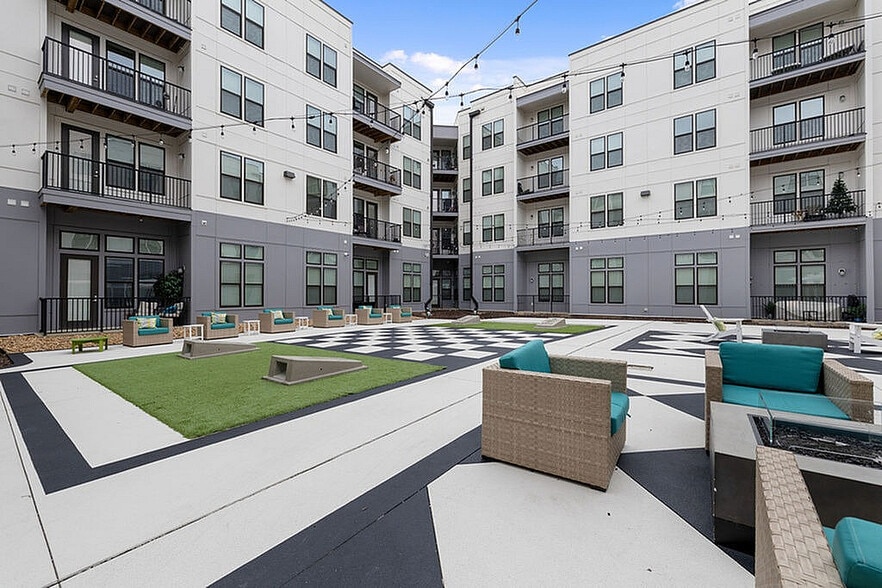
- Firepits
- Fitness On Demand
- LBA Large Bath
- Outdoor Fireplaces
- Splash Pad
- Yoga Room
Apartment Features
- Air Conditioning
- Balcony
- Built-In Bookshelves
- Cable Ready
- Carpet
- Ceiling Fans
- Crown Molding
- Dining Room
- Dishwasher
- Disposal
- Fireplace
- Framed Mirrors
- Freezer
- Heating
- High Speed Internet Access
- Ice Maker
- Kitchen
- Linen Closet
- Microwave
- Oven
- Pantry
- Patio
- Range
- Refrigerator
- Sprinkler System
- Trash Compactor
- Tub/Shower
- Views
- Walk-In Closets
- Washer/Dryer
- Wi-Fi
- Window Coverings
Community Features
- Cabana
- Conference Rooms
- Courtyard
- Grill
- Maintenance on site
- Online Services
- Pet Play Area
- Picnic Area
- Playground
- Pond
- Property Manager on Site
- Sundeck
- Walk-Up
- Wi-Fi
Map of Village at Westlake
Area Scores
Walkability
Fairly walkable
Transit
Limited public transit
Driveability
Very drivable
Bikeability
Moderately bikeable
Walkability measures the walking distance to day-to-day needs.
Transit measures access to public transportation.
Driveability measures congestion, parking availability, and access to major roads.
Bikeability measures the suitability for cycling.
Soundscore™
Calm
A Sound Score rating aggregates noise caused by vehicle traffic, airplane traffic and local sources.
Transit
Commuter Rail
13 min Drive

Commuter Rail
17 min Drive
Airport
28 min Drive

Moving to Jahnke, Richmond, VA
Shopping Centers
Shoppers will appreciate Village at Westlake proximity to 6401-6409 Jahnke Rd, Parkway Shopping Center, and Jahnke Convenience Center. 6401-6409 Jahnke Rd is 0.6 miles away, and Parkway Shopping Center is within an 8 minute walk.
Commuting
With a TransitScore of 30, Village at Westlake has limited public transit, including 4 transit stops within 26.2 miles. Transit options include Richmond Main Street Amtrak Station and Richmond Staples Mill Road Amtrak Station.
Parks and Recreation
Recreational activities near Village at Westlake are plentiful. Discover 4 parks within 5 miles, including Forest Hill Park, James River Parks, and Maymont House & Park.
Airports
Living in Jahnke provides easy access to Richmond International, located just 29 minutes from Village at Westlake.
Local Education
Primary and Secondary Schools

Southampton Elementary School
Grades PK-5
Public
Lucille M. Brown Middle School
Grades 6-8
Public

Elijah House Academy
Grades PK-8
Private

Huguenot High School
Grades 9-12
Public
Lynnhaven Academy
Grades 6-12
Private
Data provided by GreatSchools.org © 2026. All rights reserved.

Colleges and Universities
| School | Commute Time (Distance) |
|---|---|
| University of Richmond | Drive: 13 min (6.5 mi) |
| VCU | Drive: 14 min (6.5 mi) |
| Reynolds C.C., Downtown | Drive: 14 min (7.3 mi) |
| Virginia Union University | Drive: 16 min (7.4 mi) |
About Village at Westlake
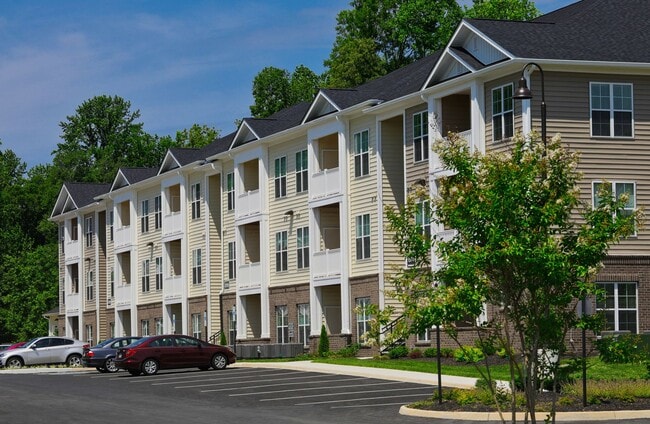
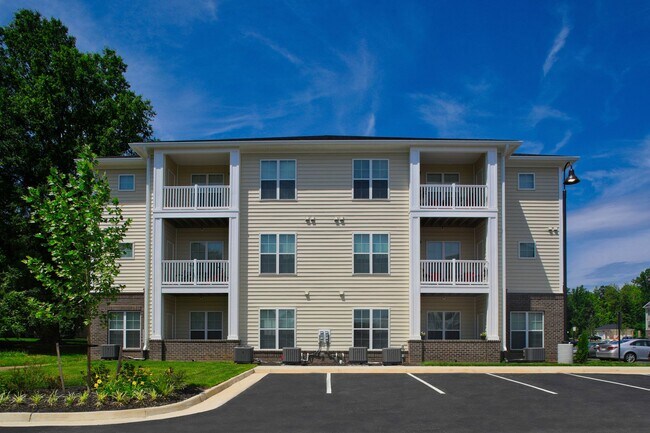
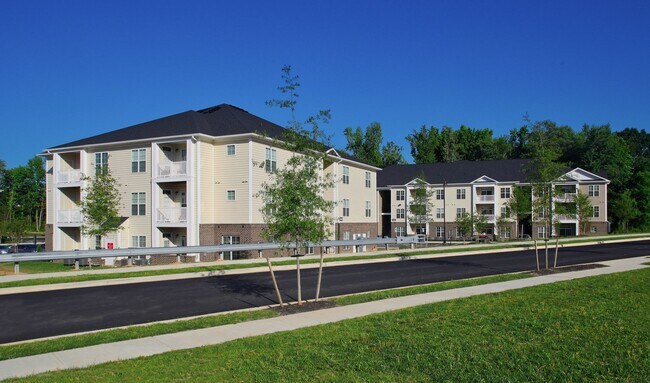
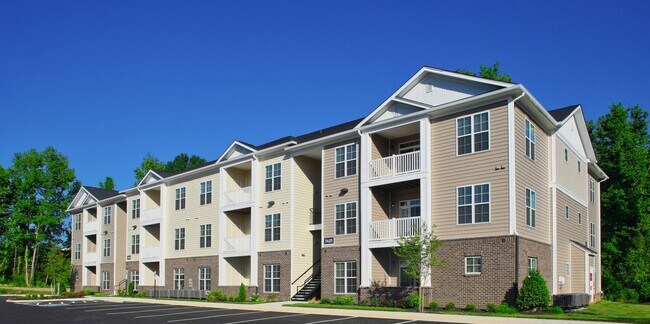
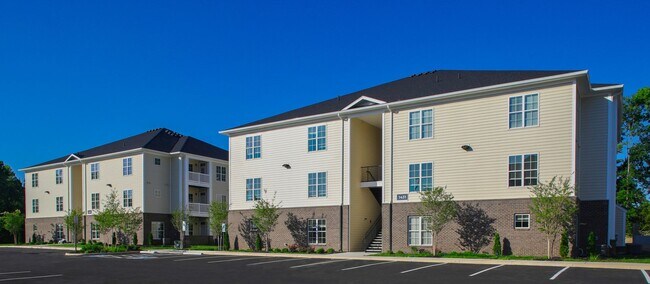
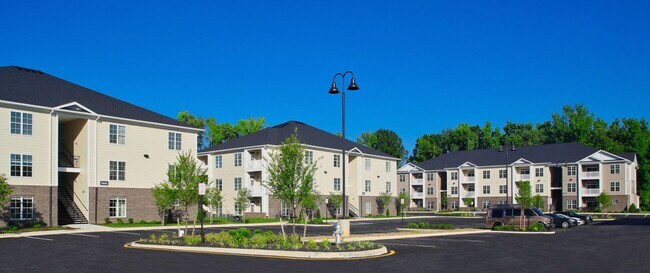
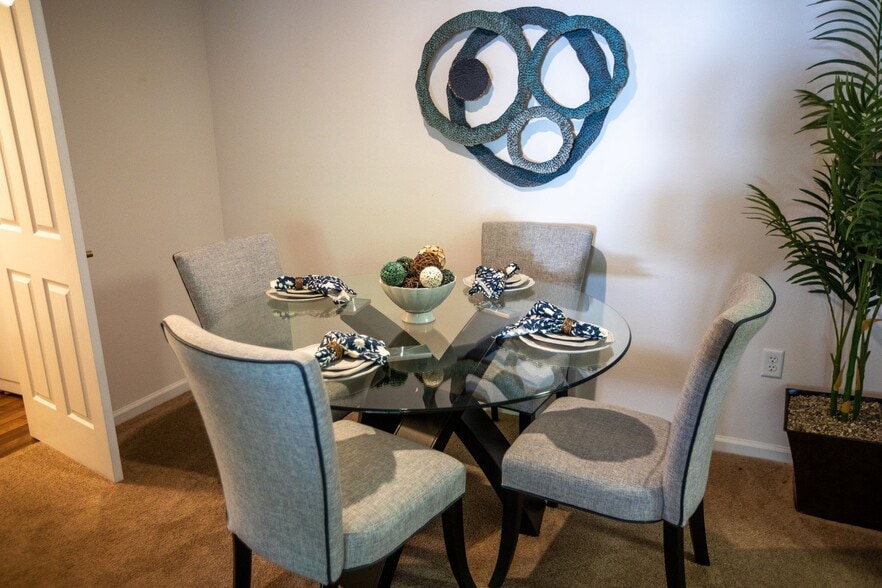
At The Village at Westlake, we understand "home" is personal and means everything to you. That's why we created our community and homes to include designer touches throughout such shaker-style cabinetry, hard surface countertops, sleep black…
appliances and a thoughtful mix of plush carpet in the living areas and wood-style flooring in the kitchen and bathrooms. You deserve luxury. You deserve to relax. You deserve The Village at Westlake.
Our ideal location offers convenient access to Chesterfield Towne Center, Stony Point Fashion Park, Powhite Park, Chippenham Hospital, Richmond’s Fan and Museum Districts and more!
At The Village at Westlake, we understand "home" is personal and means everything to you. That's why we created our community and homes to include designer touches throughout such shaker-style cabinetry, hard surface countertops, sleep black appliances and a thoughtful mix of plush carpet in the living areas and wood-style flooring in the kitchen and bathrooms. You deserve luxury. You deserve to relax. You deserve The Village at Westlake.
Our ideal location offers convenient access to Chesterfield Towne Center, Stony Point Fashion Park, Powhite Park, Chippenham Hospital, Richmond’s Fan and Museum Districts and more!
Village at Westlake is an apartment community in Richmond, VA
Contact
Richmond, VA 23225
- Sunday Closed
- Monday 9:30 AM – 5:30 PM
- Tuesday 9:30 AM – 5:30 PM
- Wednesday 9:30 AM – 5:30 PM
- Thursday 9:30 AM – 5:30 PM
- Friday 9:30 AM – 5:30 PM
- Saturday 9:30 AM – 5:30 PM
Renter Reviews
For Village at Westlake
3 Ratings & Reviews
-
8/26/26
My home
My friend recommended me to these homes a few years ago and ever since then, this has been my new home. The staff is always so kind and welcoming. The maintenance team is also very friendly and willing to help. My doggy loves their bark events and I do my best to make it to the resident events. I would recommend any friend or family member to reside here now and in the future.
Review from Apartments.com
Property Manager at Village at Westlake responded to this review
Wow! We are overwhelmed! Thank you for your kind words and 5-star review. We work hard to provide people and pets a great home. We appreciate you.
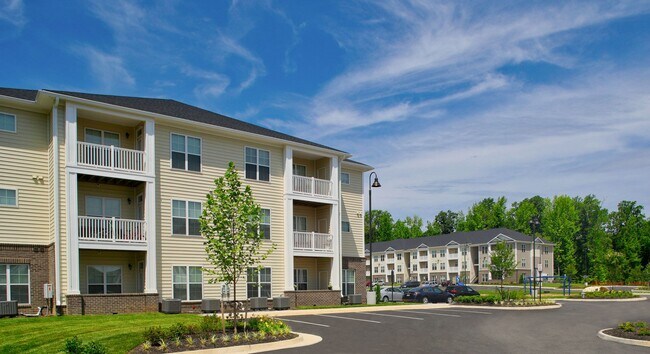
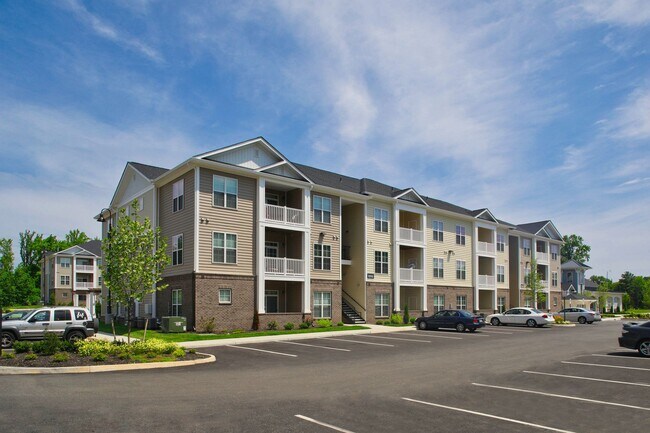
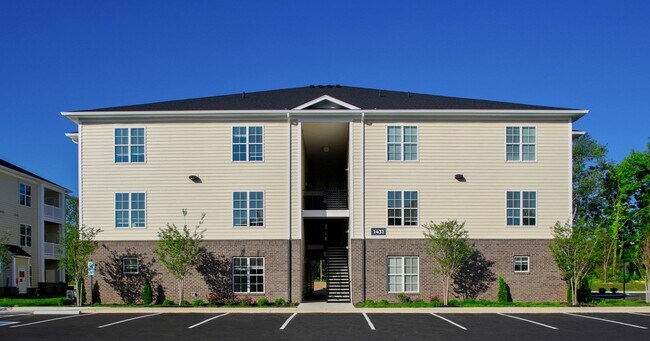
Village at Westlake Gallery
Nearby Properties You Might Like
Within 50 Miles of Village at Westlake



Find More Rentals in Richmond
Bedrooms
Other Types of Rentals
Richmond Apartments by Amenity
- Pet-Friendly Apartments in Richmond
- Furnished Apartments in Richmond
- Waterfront Apartments in Richmond
- Apartments with a Pool in Richmond
- Apartments with Wheelchair Access in Richmond
- Apartments with Washer & Dryer in Richmond
- Apartments with Utilities Included in Richmond
- Apartments with a Garage in Richmond
- Apartments with EV Charging in Richmond
- Apartments with a Virtual Tour in Richmond
Apartment Specialties
Apartments in your Budget
Find More Rentals Nearby…
Cities
Neighborhoods
Contact this Property
(804) 823-8831Languages: English
Open 9:30 AM – 5:30 PM Today