
MAA Rove
1613 Ownby Ln, Richmond, VA 23220
Managed By

- Plus Fees
- $1,568 - $2,913
- Bedrooms
- Studio - 2Studio - 2 Beds
- Bathrooms
- 1 - 21 - 2 Baths
- Sq. Ft.
- 568 - 1,345 sq ft
Pricing and Floor Plans
S1 0x1 597 SF-FP
Show Floor Plan Details Hide Floor Plan Details
Unable to load floor plan details.
251
$1,643
597 Sq. Ft.
Oct. 1
133
$1,688
597 Sq. Ft.
Oct. 1
152
$1,643
597 Sq. Ft.
Oct. 5
S5 0x1 669 SF-FP
Show Floor Plan Details Hide Floor Plan Details
Unable to load floor plan details.
136
$1,573
669 Sq. Ft.
Oct. 1
S4 0x1 568 SF-FP
Show Floor Plan Details Hide Floor Plan Details
Unable to load floor plan details.
119
$1,608
568 Sq. Ft.
Nov. 5
A2 1x1 757 SF-FP
Show Floor Plan Details Hide Floor Plan Details
Unable to load floor plan details.
156
$1,738
757 Sq. Ft.
Oct. 1
258
$1,958
757 Sq. Ft.
Oct. 1
158
$1,958
757 Sq. Ft.
Oct. 5
A8 1x1 709 SF-FP
Show Floor Plan Details Hide Floor Plan Details
Unable to load floor plan details.
257
$1,968
709 Sq. Ft.
Oct. 5
159
$1,968
709 Sq. Ft.
Oct. 12
235
$1,968
709 Sq. Ft.
Oct. 12
A1 1x1 709 SF-FP
Show Floor Plan Details Hide Floor Plan Details
Unable to load floor plan details.
141
$1,723
709 Sq. Ft.
Oct. 1
241
$1,968
709 Sq. Ft.
Nov. 3
232
$1,948
709 Sq. Ft.
Nov. 5
126
$1,948
709 Sq. Ft.
Nov. 5
A11 1x1 853 SF-FP
Show Floor Plan Details Hide Floor Plan Details
Unable to load floor plan details.
260
$1,768
853 Sq. Ft.
Oct. 5
161
$2,013
853 Sq. Ft.
Oct. 20
262
$2,053
853 Sq. Ft.
Nov. 5
A9 1x1 802 SF-FP
Show Floor Plan Details Hide Floor Plan Details
Unable to load floor plan details.
242
$1,943
802 Sq. Ft.
Oct. 1
142
$1,993
802 Sq. Ft.
Oct. 13
A3 1x1 805 SF-FP
Show Floor Plan Details Hide Floor Plan Details
Unable to load floor plan details.
229
$1,993
805 Sq. Ft.
Nov. 5
131
$1,993
805 Sq. Ft.
Nov. 5
A12 1x1 832 SF-FP
Show Floor Plan Details Hide Floor Plan Details
Unable to load floor plan details.
236
$1,858
832 Sq. Ft.
Oct. 1
B1 2x2 1065 SF-FP
Show Floor Plan Details Hide Floor Plan Details
Unable to load floor plan details.
233
$2,903
1,065 Sq. Ft.
Oct. 1
139
$2,743
1,065 Sq. Ft.
Oct. 29
218
$2,828
1,065 Sq. Ft.
Nov. 5
B2 2x2 1090 SF-FP
Show Floor Plan Details Hide Floor Plan Details
Unable to load floor plan details.
253
$2,848
1,090 Sq. Ft.
Oct. 1
153
$2,848
1,090 Sq. Ft.
Oct. 12
222
$2,843
1,090 Sq. Ft.
Nov. 5
122
$2,843
1,090 Sq. Ft.
Nov. 5
B3 2x2 1138 SF-FP
Show Floor Plan Details Hide Floor Plan Details
Unable to load floor plan details.
134
$2,623
1,138 Sq. Ft.
Oct. 13
234
$2,648
1,138 Sq. Ft.
Oct. 27
128
$2,848
1,138 Sq. Ft.
Nov. 5
B4 2x2 1132 SF-FP
Show Floor Plan Details Hide Floor Plan Details
Unable to load floor plan details.
123
$2,873
1,132 Sq. Ft.
Oct. 1
223
$2,873
1,132 Sq. Ft.
Nov. 5
B10 2x2 1345 SF-FP
Show Floor Plan Details Hide Floor Plan Details
Unable to load floor plan details.
243
$2,723
1,345 Sq. Ft.
Oct. 5
143
$2,698
1,345 Sq. Ft.
Oct. 27
B5 2x2 1220 SF-FP
Show Floor Plan Details Hide Floor Plan Details
Unable to load floor plan details.
244
$2,913
1,220 Sq. Ft.
Oct. 5
144
$2,898
1,220 Sq. Ft.
Oct. 22
B11 2x2 1255 SF-FP
Show Floor Plan Details Hide Floor Plan Details
Unable to load floor plan details.
138
$2,653
1,255 Sq. Ft.
Oct. 1
Details
Property Information
- Built in 2026
- 306 units5 stories
Fees & Policies
The fees below are based on community-supplied data and may exclude additional fees and utilities.
One-Time Basics
Due at Application
-
Application Fee Per Applicant$60
Due at Move-In
-
Administrative Fee$160
Parking
-
Parking FeeVaries / mo
Cats Allowed
-
Cats Allowed
Max of 2
Comments
Pet Fees and Deposits Vary by Property. Please contact the appropriate leasing office with any questions. Assistance animals are always welcome without deposit or fee.
Dogs Allowed
-
Dogs Allowed
Max of 2
Restrictions
Pet Types Allowed: Dogs, Cats, Fish, Caged Birds.
Comments
Pet Fees and Deposits Vary by Property. Please contact the appropriate leasing office with any questions. Assistance animals are always welcome without deposit or fee.
Property Fee Disclaimer: Based on community-supplied data and independent market research. Subject to change without notice. May exclude fees for mandatory or optional services and usage-based utilities.
Explore Commute Options
Property Highlights
- 1st Floor
- 2nd Floor
- A1 1x1 709 Sf-Fp
- A11 1x1 853 Sf-Fp
- A12 1x1 832 Sf-Fp
- A2 1x1 757 Sf-Fp
- A3 1x1 805 Sf-Fp
- A8 1x1 709 Sf-Fp
- A9 1x1 802 Sf-Fp
- Additional Storage
- B1 2x2 1065 Sf-Fp
- B10 2x2 1345 Sf-Fp
- B11 2x2 1255 Sf-Fp
- B2 2x2 1090 Sf-Fp
- B3 2x2 1138 Sf-Fp
- B4 2x2 1132 Sf-Fp
- B5 2x2 1220 Sf-Fp
- Color Scheme 1
- Color Scheme 2
- Corner Unit
- Dual Vanities
- Garden Tub
- Handicap Accessible
- Kitchen Island
- Large Balcony
- Partial City View
- Pool View
- S1 0x1 597 Sf-Fp
- S4 0x1 568 Sf-Fp
- S5 0x1 669 Sf-Fp
- Steel Structure View
- Vinyl Plank Throughout
- Walk-In Shower
Apartment Features
- Air Conditioning
- Balcony
Community Features
- Bicycle Storage
- Courtyard
- Fitness Center
- Gameroom
- Maintenance on site
- Pet Washing Station
- Pool
- Sundeck
- Wi-Fi
Map of MAA Rove
Area Scores
Walkability
Moderately walkable
Transit
Limited public transit
Driveability
Exceptionally drivable
Bikeability
Moderately bikeable
Walkability measures the walking distance to day-to-day needs.
Transit measures access to public transportation.
Driveability measures congestion, parking availability, and access to major roads.
Bikeability measures the suitability for cycling.
Soundscore™
Active
A Sound Score rating aggregates noise caused by vehicle traffic, airplane traffic and local sources.
Transit
Commuter Rail
6 min Drive

Commuter Rail
10 min Drive
Airport
19 min Drive

Moving to The Diamond, Richmond, VA
Shopping Centers
Shoppers will appreciate MAA Rove proximity to Boulevard Square. Boulevard Square is 0.9 miles away.
Commuting
With a TransitScore of 30, MAA Rove has limited public transit, including 4 transit stops within 26.5 miles. Transit options include Richmond Main Street Amtrak Station and Richmond Staples Mill Road Amtrak Station.
Parks and Recreation
Recreational activities near MAA Rove are plentiful. Discover 5 parks within 2.2 miles, including Science Museum of Virginia, Children's Museum of Richmond, and Monroe Park.
Airports
Living in The Diamond provides easy access to Richmond International, located just 20 minutes from MAA Rove.
Local Education
Primary and Secondary Schools

Linwood Holton Elementary School
Grades PK-5
Public

Henderson Middle School
Grades 6-8
Public

Seven Hills School
Grades K-8
Private
Luther Memorial School
Grades PK-8
Private
Cristo Rey Richmond High School
Grades 9-12
Private
John Marshall High School
Grades 9-12
Public
Mary Scott Preschool
Grades K-12
Public
Data provided by GreatSchools.org © 2026. All rights reserved.

Colleges and Universities
| School | Commute Time (Distance) |
|---|---|
| Virginia Union University | Drive: 4 min (1.3 mi) |
| VCU | Drive: 5 min (1.7 mi) |
| Reynolds C.C., Downtown | Drive: 7 min (2.4 mi) |
| University of Richmond | Drive: 16 min (6.3 mi) |
About MAA Rove
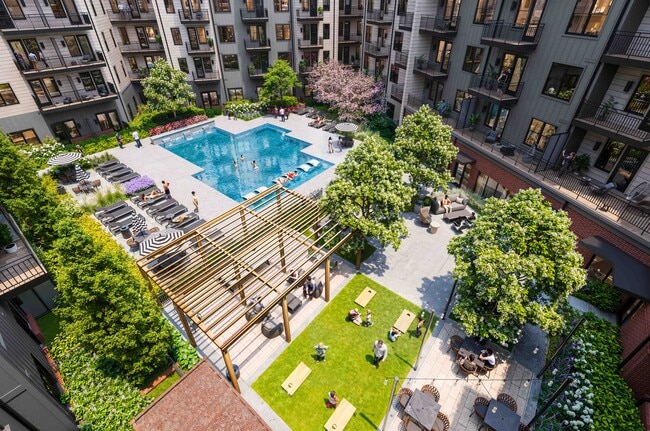
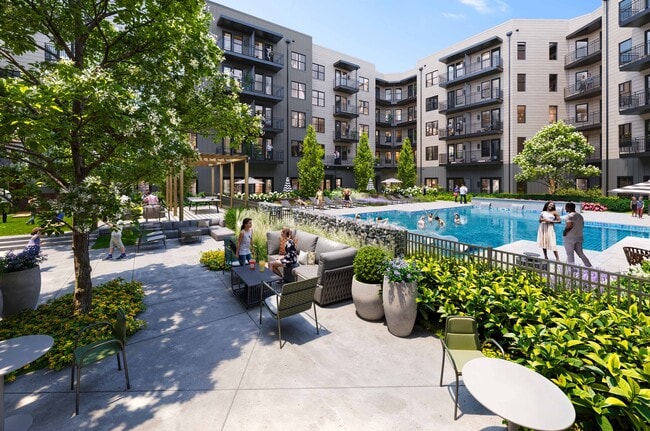
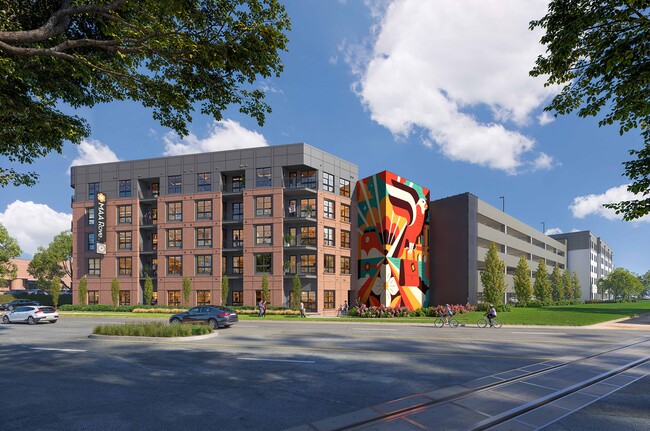
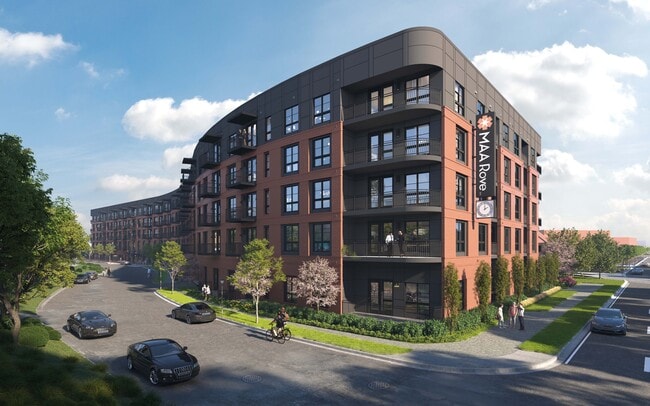
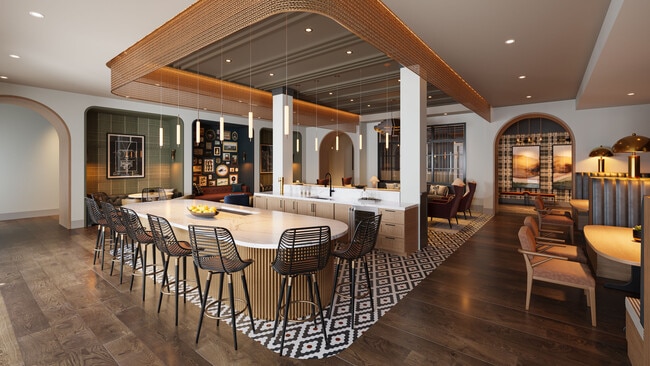
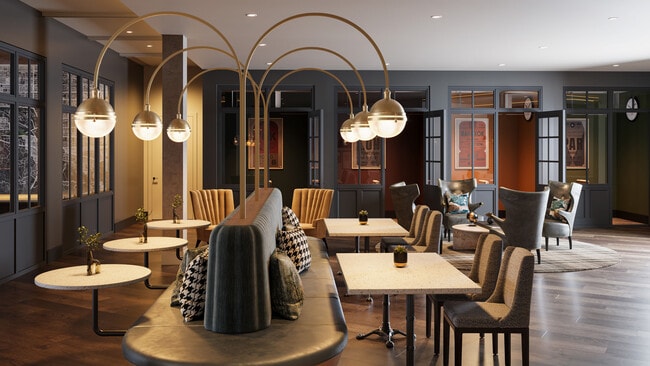
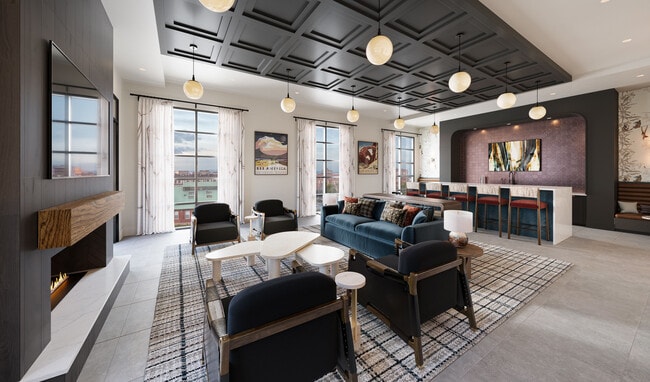
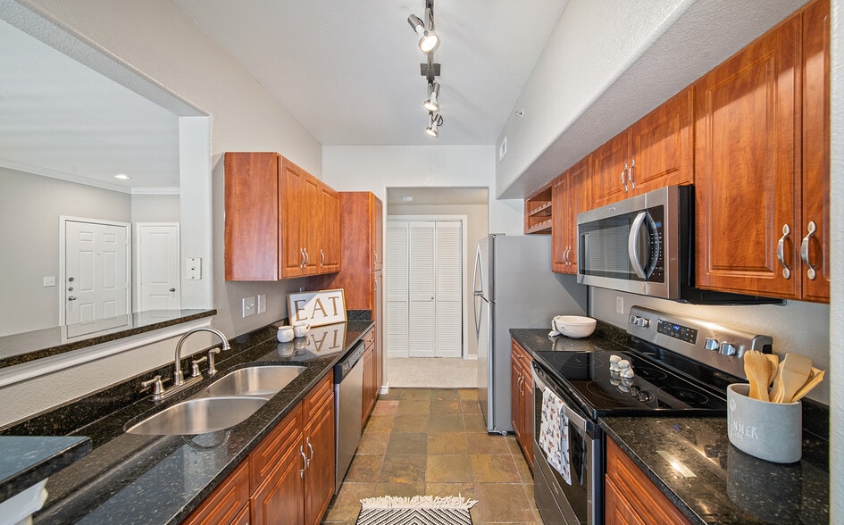
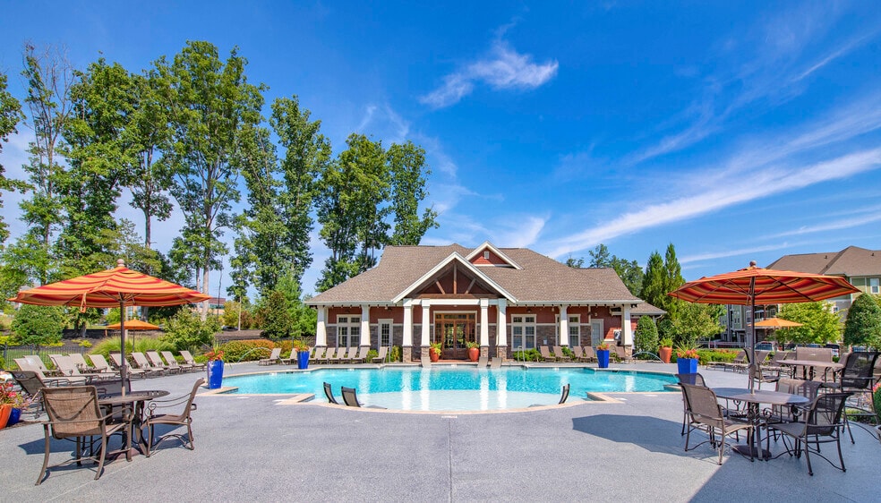
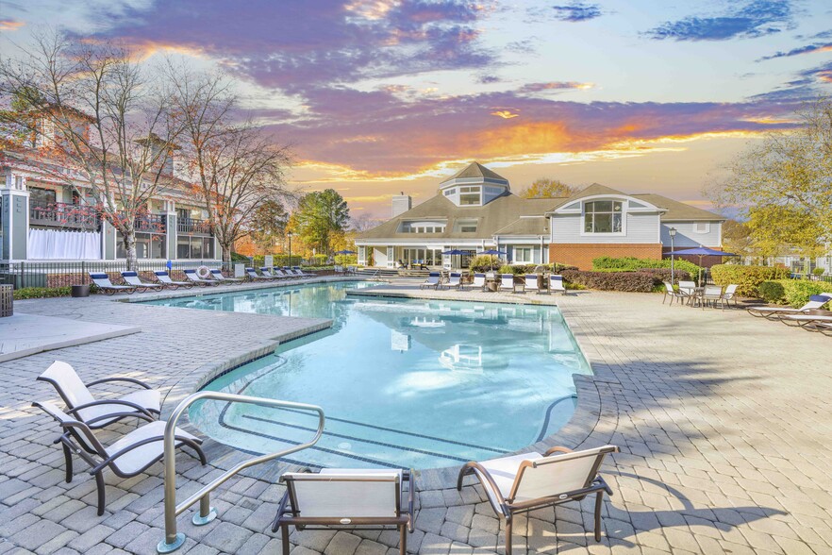
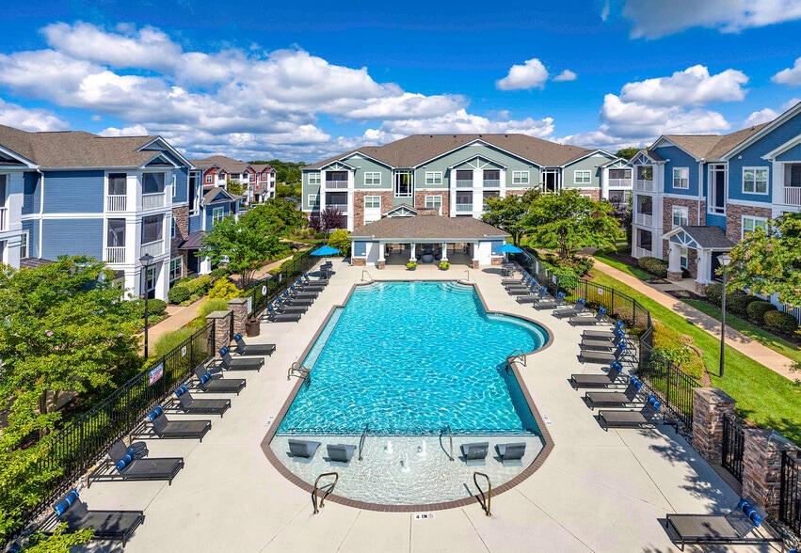
Discover a new chapter of apartment living at MAA Rove in Richmond's Brewer's Row. Offering studio, one-, two-, and three-bedroom apartment homes, MAA Rove combines contemporary design with thoughtfully curated spaces for work, relaxation, and… connection. Community amenities include a rooftop sky lounge with sky deck, resort-style pool, fitness center, coworking spaces, a podcast studio, and pet-friendly amenities. Located near local breweries, restaurants, galleries, and downtown Richmond destinations, MAA Rove provides convenient access to the neighborhood's distinct character and experiences. Designed to complement the energy of its surroundings, MAA Rove offers a modern living experience inspired by movement, creativity, and everyday discovery.
Discover a new chapter of apartment living at MAA Rove in Richmond's Brewer's Row. Offering studio, one-, two-, and three-bedroom apartment homes, MAA Rove combines contemporary design with thoughtfully curated spaces for work, relaxation, and connection. Community amenities include a rooftop sky lounge with sky deck, resort-style pool, fitness center, coworking spaces, a podcast studio, and pet-friendly amenities. Located near local breweries, restaurants, galleries, and downtown Richmond destinations, MAA Rove provides convenient access to the neighborhood's distinct character and experiences. Designed to complement the energy of its surroundings, MAA Rove offers a modern living experience inspired by movement, creativity, and everyday discovery.
MAA Rove is an apartment community in Richmond, VA
Contact
Richmond, VA 23220
- Sunday 1:00 PM – 5:00 PM
- Monday 10:00 AM – 6:00 PM
- Tuesday 10:00 AM – 6:00 PM
- Wednesday 10:00 AM – 6:00 PM
- Thursday 10:00 AM – 6:00 PM
- Friday 10:00 AM – 6:00 PM
- Saturday 10:00 AM – 5:00 PM
MAA Rove Gallery




Nearby Properties You Might Like
Within 50 Miles of MAA Rove

Find More Rentals in Richmond
Bedrooms
Other Types of Rentals
Richmond Apartments by Amenity
- Pet-Friendly Apartments in Richmond
- Furnished Apartments in Richmond
- Waterfront Apartments in Richmond
- Apartments with a Pool in Richmond
- Apartments with Wheelchair Access in Richmond
- Apartments with Washer & Dryer in Richmond
- Apartments with Utilities Included in Richmond
- Apartments with a Garage in Richmond
- Apartments with EV Charging in Richmond
- Apartments with a Virtual Tour in Richmond
Apartment Specialties
Apartments in your Budget
Find More Rentals Nearby…
Cities
Neighborhoods
Contact This Property
(804) 965-7957Languages: English
Open 1:00 PM – 5:00 PM Today