

Managed By

- Plus Fees
- $1,424 - $3,716
- Bedrooms
- 1 - 21 - 2 Beds
- Bathrooms
- 1 - 21 - 2 Baths
- Sq. Ft.
- 566 - 1,678 sq ft
Pricing and Floor Plans
The Nickel
Show Floor Plan Details Hide Floor Plan Details
Unable to load floor plan details.
6705
$1,433
566 Sq. Ft.
Now
6325
$1,424
566 Sq. Ft.
Now
6905
$1,563
566 Sq. Ft.
Sep. 27
The Haxall
Show Floor Plan Details Hide Floor Plan Details
Unable to load floor plan details.
6712
$1,812
612 Sq. Ft.
Now
6510
$1,742
618 Sq. Ft.
Sep. 28
6312
$1,772
612 Sq. Ft.
Oct. 8
The Shockoe
Show Floor Plan Details Hide Floor Plan Details
Unable to load floor plan details.
6414
$1,682
664 Sq. Ft.
Now
1 Bedroom Penthouse
Show Floor Plan Details Hide Floor Plan Details
Unable to load floor plan details.
P8
$2,899
1,289 Sq. Ft.
Now
The Belle
Show Floor Plan Details Hide Floor Plan Details
Unable to load floor plan details.
6027
$1,657
679 Sq. Ft.
Oct. 10
The Manchester
Show Floor Plan Details Hide Floor Plan Details
Unable to load floor plan details.
The Kanawha
Show Floor Plan Details Hide Floor Plan Details
Unable to load floor plan details.
6401
$2,127
940 Sq. Ft.
Oct. 10
6501
$2,187
940 Sq. Ft.
Oct. 24
The Reynolds
Show Floor Plan Details Hide Floor Plan Details
Unable to load floor plan details.
6019
$2,197
1,017 Sq. Ft.
Nov. 25
2 Bedroom Penthouse
Show Floor Plan Details Hide Floor Plan Details
Unable to load floor plan details.
P3
$3,716
1,354 Sq. Ft.
Dec. 4
The York
Show Floor Plan Details Hide Floor Plan Details
Unable to load floor plan details.
The Chickahominy
Show Floor Plan Details Hide Floor Plan Details
Unable to load floor plan details.
The Monroe
Show Floor Plan Details Hide Floor Plan Details
Unable to load floor plan details.
Property Map
Select a unit to view pricing and availability
Details
Lease Term Options
- 3 - 13 Month Leases
Property Information
- Built in 2019
- 237 units12 stories
Fees & Policies
The fees below are based on community-supplied data and may exclude additional fees and utilities.
One-Time Basics
Due at Application
-
Application Fee Per Applicant$50
Due at Move-In
-
Amenity Fee$200
-
Security Deposit - Refundable$500
-
Other
Cats Allowed
-
Cats Allowed
Restrictions
Any animal deemed by Management to be potentially harmful to the health or safety of others will not be approved.
Dogs Allowed
-
Dogs Allowed
Restrictions
Any animal deemed by Management to be potentially harmful to the health or safety of others will not be approved.
Property Fee Disclaimer: Based on community-supplied data and independent market research. Subject to change without notice. May exclude fees for mandatory or optional services and usage-based utilities.
Matterport 3D Tours
Explore Commute Options
Property Highlights
- Conference Room
- Connected Garage Parking
- Electric Vehicle Charging Stations
- Gourmet Kitchens
- Indoor Bike Storage
- Oversized Closets
- Package Concierge
- Quartz Countertops
- Rooftop Gas Grills
- Sky Lounge
- Smoke-Free Community
- Study Cubicles
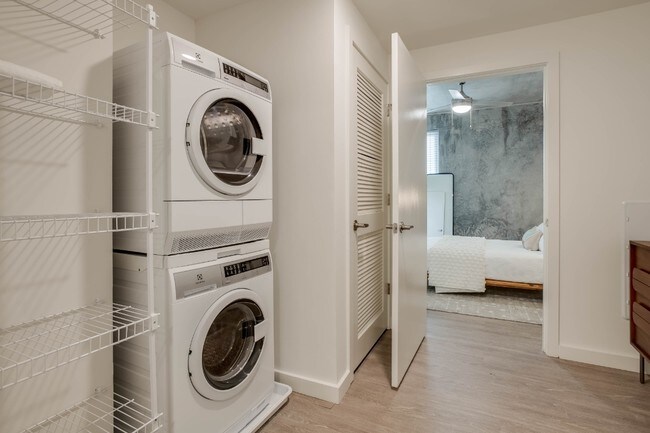
- Washers and Dryers
Apartment Features
- Granite Countertops
- Hardwood Floors
- Quartz Countertops
- Stainless Steel Appliances
- Tile Floors
- Vinyl Flooring
Community Features
- Courtyard
- Fitness Center
- Lounge
- Pet Washing Station
- Pool
- Short Term Lease
- Zen Garden
Map of The Locks Tower
Area Scores
Walkability
Moderately walkable
Transit
Some public transit
Driveability
Very drivable
Bikeability
Moderately bikeable
Walkability measures the walking distance to day-to-day needs.
Transit measures access to public transportation.
Driveability measures congestion, parking availability, and access to major roads.
Bikeability measures the suitability for cycling.
Soundscore™
Busy
A Sound Score rating aggregates noise caused by vehicle traffic, airplane traffic and local sources.
Transit
Commuter Rail
2 min Drive

Commuter Rail
14 min Drive
Airport
18 min Drive

Moving to City Center Richmond, Richmond, VA
Shopping Centers
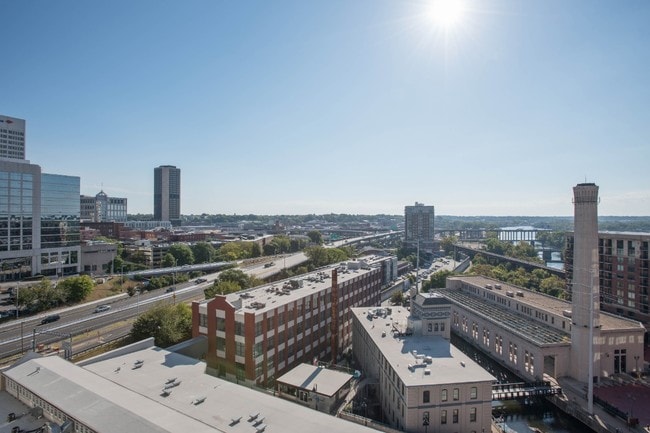
Shoppers will appreciate The Locks Tower proximity to City View Marketplace, Wilton Square at Tobacco Row, and Gate Street Plaza. City View Marketplace is 1.2 miles away, and Wilton Square at Tobacco Row is within a 21 minute walk.
Commuting
With a TransitScore of 50, The Locks Tower has some public transit, including 4 transit stops within 23.4 miles. Transit options include Richmond Main Street Amtrak Station and Richmond Staples Mill Road Amtrak Station.
Parks and Recreation
Recreational activities near The Locks Tower are plentiful. Discover 5 parks within 2.6 miles, including Richmond Canal, Monroe Park, and Maggie L Walker National Historic Site.
Airports
Living in City Center Richmond provides easy access to Richmond International, located just 17 minutes from The Locks Tower.
Local Education
Primary and Secondary Schools

Richmond Preparatory Christian Academy
Grades PK-5
Private

William Fox Elementary School
Grades PK-5
Public

Binford Middle School
Grades 6-8
Public

Thomas Jefferson High School
Grades 9-12
Public
K12 International Academy
Grades K-12
Private
Mary Scott Preschool
Grades K-12
Public
Richmond Hospital Ep.
Grades PK-12
Public
Data provided by GreatSchools.org © 2026. All rights reserved.

Colleges and Universities
| School | Commute Time (Distance) |
|---|---|
| Reynolds C.C., Downtown | Walk: 19 min (1 mi) |
| VCU | Drive: 3 min (1.5 mi) |
| Virginia Union University | Drive: 7 min (3.4 mi) |
| University of Richmond | Drive: 16 min (7.6 mi) |
About The Locks Tower
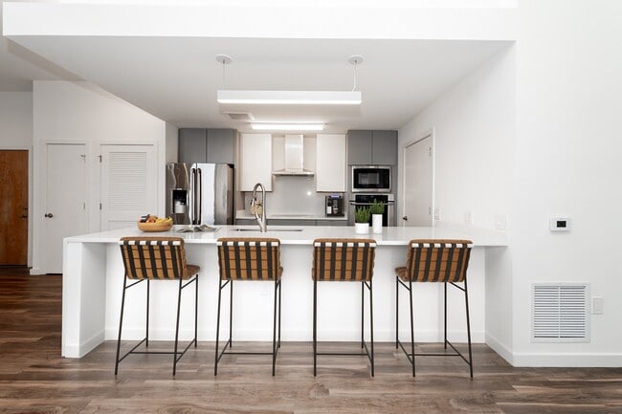
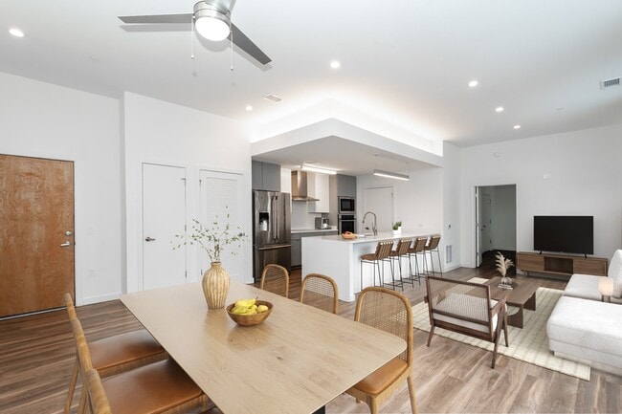
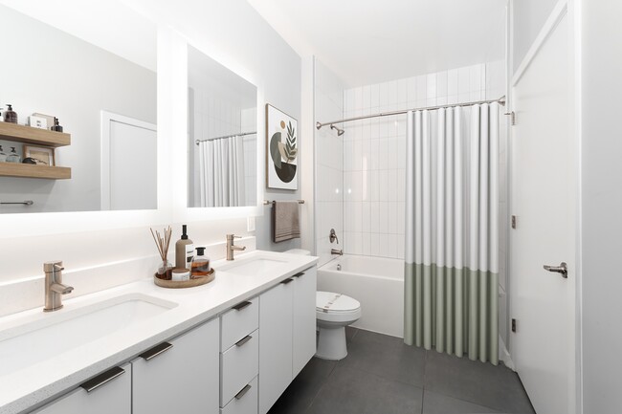
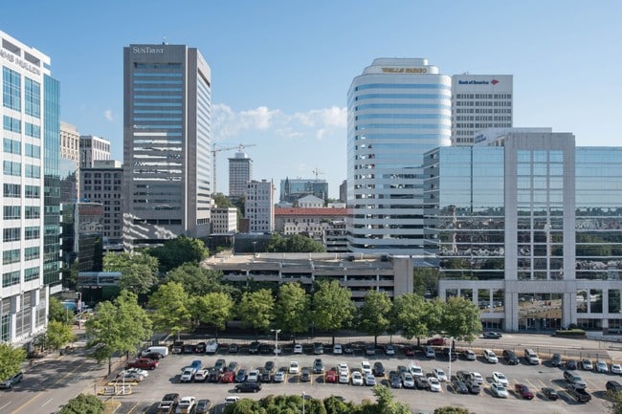
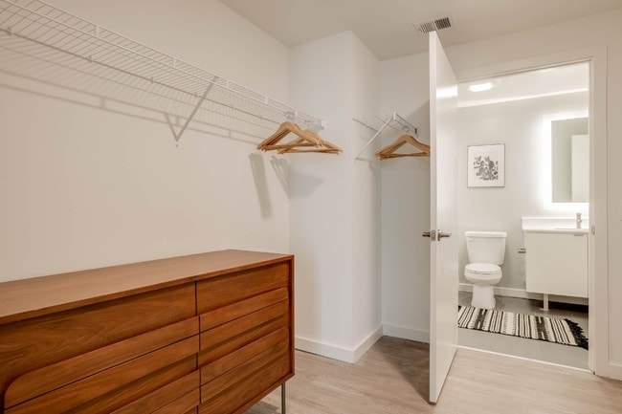
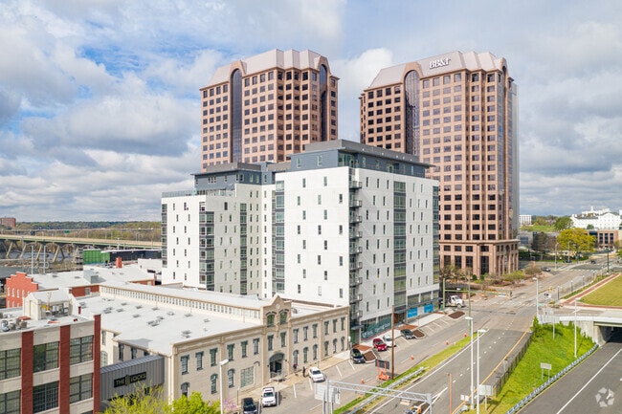
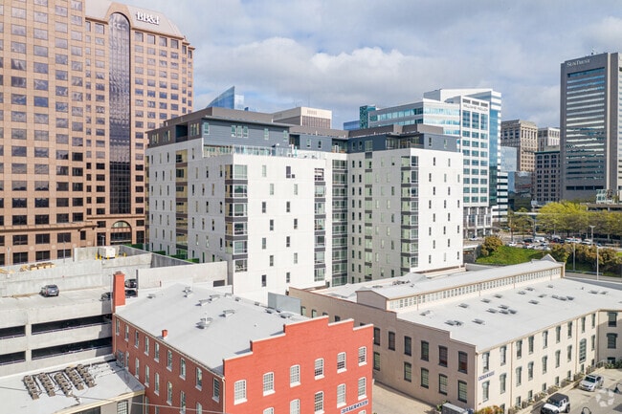
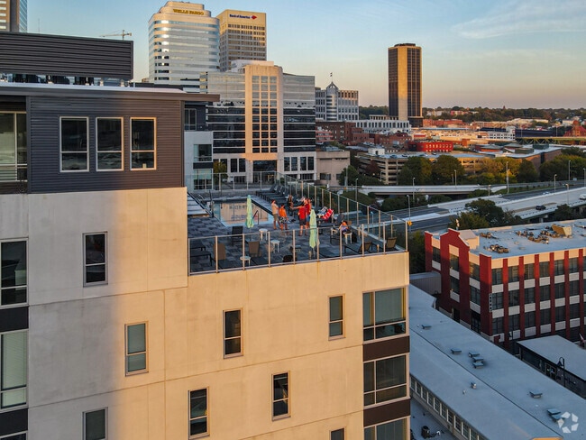
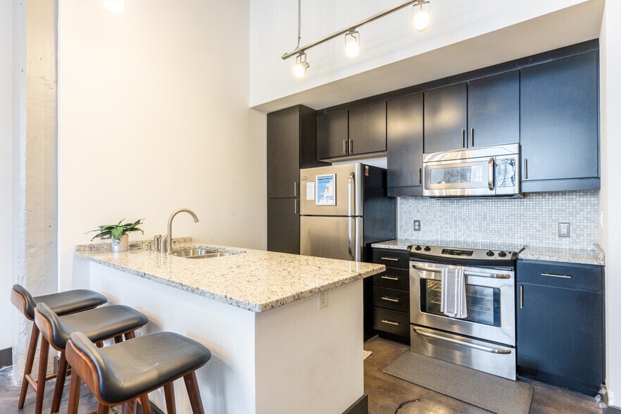
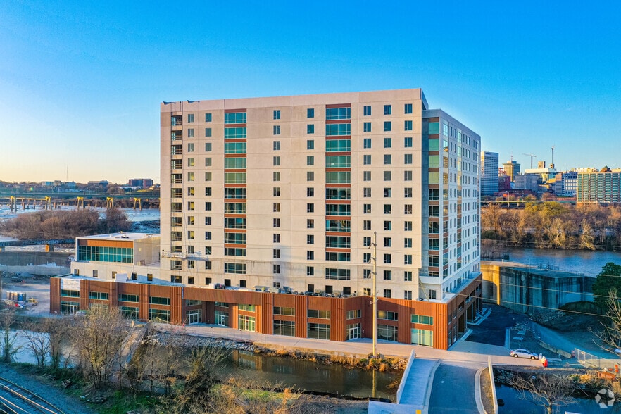
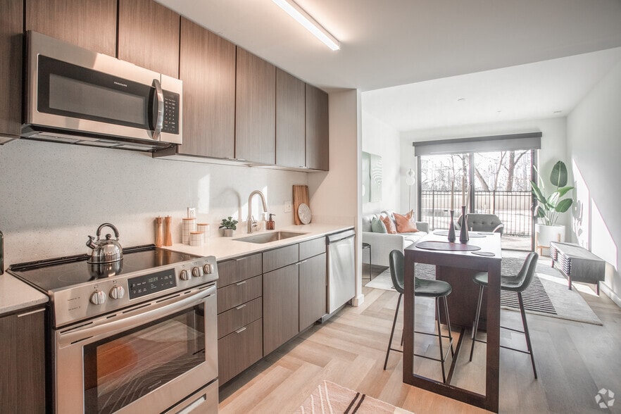
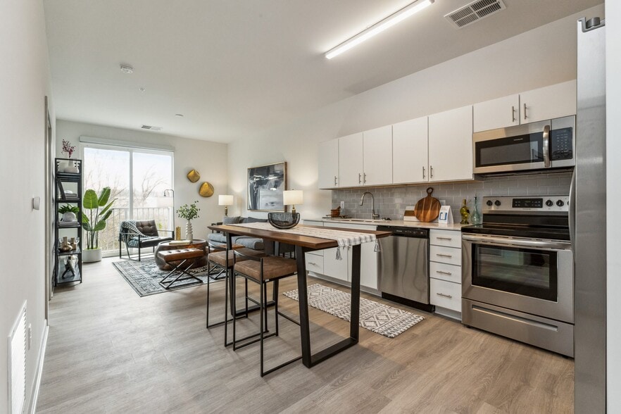
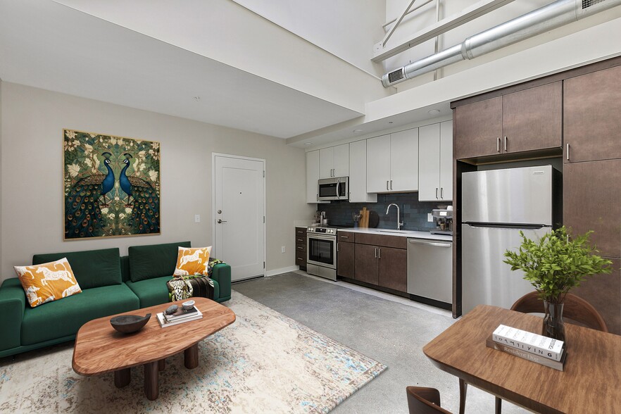
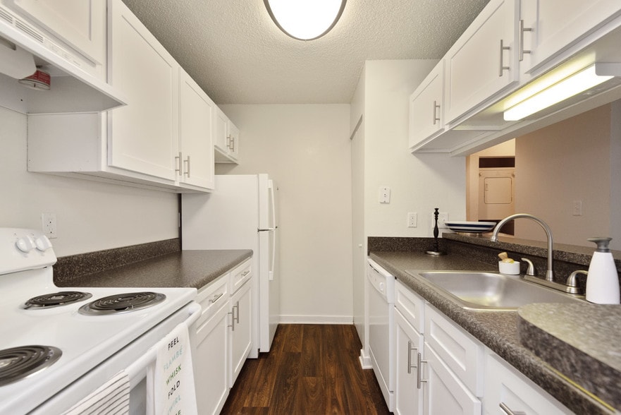
The Locks Tower is steps from the business district, popular fine dining, premier shopping, and well-established entertainment venues such as Shockoe Slip, the Shockoe Design District. The Locks Tower are studio, one and two-bedroom modern floorplans… boasting open living and dining spaces with picturesque windows and wood floors. The gourmet kitchens are appointed with modern cabinetry, granite countertops, and stainless steel appliances. The bedrooms feature oversized closets, and either adjacent hallway or ensuite bathrooms with custom vanities, large soaking tubs, and tile flooring. Residents of The Locks Tower can indulge in the array of high-end amenities including a rooftop pool with indoor sky-lounge, garage parking, state-of-the-art fitness center, and private courtyard.
The Locks Tower is steps from the business district, popular fine dining, premier shopping, and well-established entertainment venues such as Shockoe Slip, the Shockoe Design District. The Locks Tower are studio, one and two-bedroom modern floorplans boasting open living and dining spaces with picturesque windows and wood floors. The gourmet kitchens are appointed with modern cabinetry, granite countertops, and stainless steel appliances. The bedrooms feature oversized closets, and either adjacent hallway or ensuite bathrooms with custom vanities, large soaking tubs, and tile flooring. Residents of The Locks Tower can indulge in the array of high-end amenities including a rooftop pool with indoor sky-lounge, garage parking, state-of-the-art fitness center, and private courtyard.
The Locks Tower is an apartment community in Richmond, VA
Contact
Richmond, VA 23219
- Sunday Closed
- Monday 8:30 AM – 5:30 PM
- Tuesday 8:30 AM – 5:30 PM
- Wednesday 8:30 AM – 5:30 PM
- Thursday 8:30 AM – 5:30 PM
- Friday 8:30 AM – 5:30 PM
- Saturday 9:00 AM – 4:00 PM
Renter Reviews
For The Locks Tower
66 Ratings & Reviews
-
8/27/26
Verified Renter
The Locks Tower has been the perfect place to live in Richmond. Location, amenities, community activities, property management, and maintenance are all outstanding.
Review from Apartments.com
Property Manager at The Locks Tower responded to this review
Hello, we're delighted to know that The Locks Tower has been the perfect home for you in Richmond! It's fantastic to hear that you appreciate our amenities and community activities. Thank you for recognizing our property management and maintenance… efforts. - The Locks Tower Management.
The Locks Tower Gallery
Nearby Properties You Might Like
Within 50 Miles of The Locks Tower
Find More Rentals in Richmond
Bedrooms
Other Types of Rentals
Richmond Apartments by Amenity
- Pet-Friendly Apartments in Richmond
- Furnished Apartments in Richmond
- Waterfront Apartments in Richmond
- Apartments with a Pool in Richmond
- Apartments with Wheelchair Access in Richmond
- Apartments with Washer & Dryer in Richmond
- Apartments with Utilities Included in Richmond
- Apartments with a Garage in Richmond
- Apartments with EV Charging in Richmond
- Apartments with a Virtual Tour in Richmond
Apartment Specialties
Apartments in your Budget
Find More Rentals Nearby…
Cities
Neighborhoods
Contact This Property
(804) 581-1649Languages: English
Open 8:30 AM – 5:30 PM Today