- Total Monthly Price
- $953 - $1,441
- 12 Month Lease
- Bedrooms
- 1 - 21 - 2 Beds
- Bathrooms
- 1 - 21 - 2 Baths
- Sq. Ft.
- 641 - 1,137 sq ft
Pricing and Floor Plans
1 Bed, 1 Bath A Income-Restricted
Show Floor Plan Details Hide Floor Plan Details
Unable to load floor plan details.
1 Bed, 1 Bath B Income-Restricted
Show Floor Plan Details Hide Floor Plan Details
Unable to load floor plan details.
1 Bed, 1 Bath C Standard
Show Floor Plan Details Hide Floor Plan Details
Unable to load floor plan details.
1 Bed, 1 Bath C Income-Restricted
Show Floor Plan Details Hide Floor Plan Details
Unable to load floor plan details.
2 Bed, 1 Bath A Income-Restricted
Show Floor Plan Details Hide Floor Plan Details
Unable to load floor plan details.
2 Bed, 1 Bath B Income-Restricted
Show Floor Plan Details Hide Floor Plan Details
Unable to load floor plan details.
2 Bed, 2 Bath C Income-Restricted
Show Floor Plan Details Hide Floor Plan Details
Unable to load floor plan details.
2 Bed, 1 Bath A Standard
Show Floor Plan Details Hide Floor Plan Details
Unable to load floor plan details.
2 Bed, 1.5 Bath D Income-Restricted
Show Floor Plan Details Hide Floor Plan Details
Unable to load floor plan details.
2 Bed, 1 Bath B Standard
Show Floor Plan Details Hide Floor Plan Details
Unable to load floor plan details.
2 Bed, 2 Bath C Standard
Show Floor Plan Details Hide Floor Plan Details
Unable to load floor plan details.
Income Restrictions
Income restrictions apply to some or all residents. Contact the community for more information.
How To Qualify
Based on the size of your household, your Maximum Annual Income must be equal to or less than the amount listed in this chart.
| # of Persons | Annual Income |
|---|---|
| 1 | $38,400 |
| 2 | $43,920 |
| 3 | $49,380 |
| 4 | $54,840 |
| 5 | $59,280 |
| 6 | $63,660 |
Details
Lease Term Options
- 12 mo
Property Information
- Built in 1970
- 504 units2 stories
Fees & Policies
The fees below are based on community-supplied data and may exclude additional fees and utilities.
Utilities & Essentials
-
Billing Administrative Fee*Market Homes Only$5.50 / mo
-
Utility - Water/Sewer *Market Homes OnlyVaries / mo
-
Utilty - Gas *Market Homes OnlyVaries / mo
One-Time Basics
Due at Application
-
Application Fee Per Applicant$35
-
Application Fee$35
Due at Move-In
-
Administrative Fee$99
-
Security Deposits*Up to 1 Month's RentVaries one-time
-
Surface Lot
Dogs Allowed
-
Dog Deposit$300
-
Dog Fee$300
-
Dog Rent$30 / mo
Restrictions
None
Comments
Pet deposit is $300 for one pet and $450 for two pets. Pet rent is $30 per pet. Please call our leasing office for additional details.
Cats Allowed
-
Cat Deposit$300
-
Cat Fee$300
-
Cat Rent$30 / mo
Restrictions
None
Comments
Pet deposit is $300 for one pet and $450 for two pets. Pet rent is $30 per pet. Please call our leasing office for additional details.
Other Pets Allowed
-
Non-Refundable Pet Fee 2nd Pet$150
-
Pet Management - Third Party$25 - $30
-
Non-Refundable Pet Fee 1st Pet$300
Personalized Add-Ons
-
Pet Fees - Monthly$30 / mo
-
Washer/Dryer Rental$50 / mo
Situational
-
Early Termination Fee200% of base rent
-
NSF Tenant Fee$35 / occurrence
-
Late Fee10% of base rent / occurrence
Property Fee Disclaimer: Based on community-supplied data and independent market research. Subject to change without notice. May exclude fees for mandatory or optional services and usage-based utilities.
Explore Commute Options
Property Highlights
- Adjacent to Garst Mill Park
- Air Conditioner
- Carpeting
- Conveniently located near Tanglewood Mall and Great Dinning
- Energy efficient windows and appliances
- Excellent Southwest Roanoke County Schools
- Income Restrictions Apply
- Large Closets
- Managed by Award-Winning Drucker + Falk
- Newly Remodeled
- Online Resident Payment System
- Online Service Requests
- Outdoor Gaming Area
- Patio/Balcony
- Resident Activities
- Spacious Apartmemt and Townhomes
- Two Fenced in Dog Parks
- Washer/Dryer Connections in select units
- Window coverings included
Apartment Features
- Air Conditioning
- Balcony
- Dishwasher
- Disposal
- High Speed Internet Access
- Kitchen
- Patio
- Range
- Refrigerator
- Walk-In Closets
- Washer/Dryer Hookup
- Window Coverings
Community Features
- Dog Park
- Income Restricted
- Laundry Facilities
- Maintenance on site
- Online Services
- Pet Washing Station
- Playground
- Pool
- Property Manager on Site
- Utilities Included
Map of The Everett
Area Scores
Walkability
Fairly walkable
Driveability
Very drivable
Bikeability
Fairly bikeable
Walkability measures the walking distance to day-to-day needs.
Driveability measures congestion, parking availability, and access to major roads.
Bikeability measures the suitability for cycling.
Soundscore™
Active
A Sound Score rating aggregates noise caused by vehicle traffic, airplane traffic and local sources.
Transit
Commuter Rail
11 min Drive

Airport
21 min Drive

Moving to Cave Spring, Roanoke, VA
Shopping Centers
Shoppers will appreciate The Everett proximity to Cave Spring Corners Shopping Center, Brambleton Plaza, and Shoppes at West Village. Cave Spring Corners Shopping Center is 0.5 miles away, and Brambleton Plaza is within an 18 minute walk.
Parks and Recreation
Recreational activities near The Everett are plentiful. Discover 1 park within 4.4 miles, including Mill Mountain Park and Discovery Center.
Airports
Living in Cave Spring provides easy access to Roanoke/Blacksburg Regional (Woodrum Field), located just 21 minutes from The Everett.
Local Education
Primary and Secondary Schools

Oak Grove Elementary
Grades PK-5
Public

Hidden Valley Middle School
Grades 6-8
Public
Hidden Valley High
Grades 9-12
Public

North Cross School
Grades PK-12
Private
Data provided by GreatSchools.org © 2026. All rights reserved.

Colleges and Universities
| School | Commute Time (Distance) |
|---|---|
| Virginia Western Comm. Coll. | Drive: 7 min (3.2 mi) |
| Radford University Carilion | Drive: 11 min (5.3 mi) |
| Roanoke College | Drive: 15 min (7.1 mi) |
| Hollins University | Drive: 23 min (12.9 mi) |
About The Everett
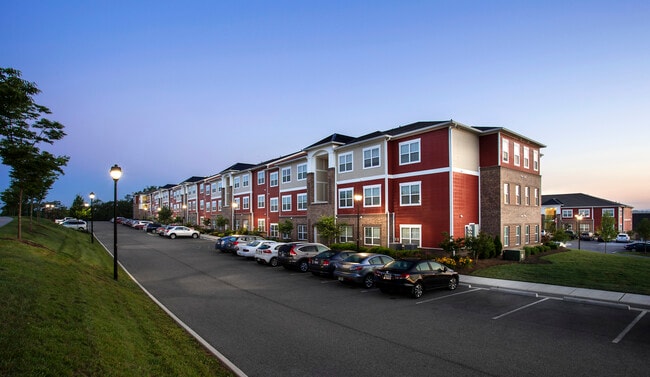

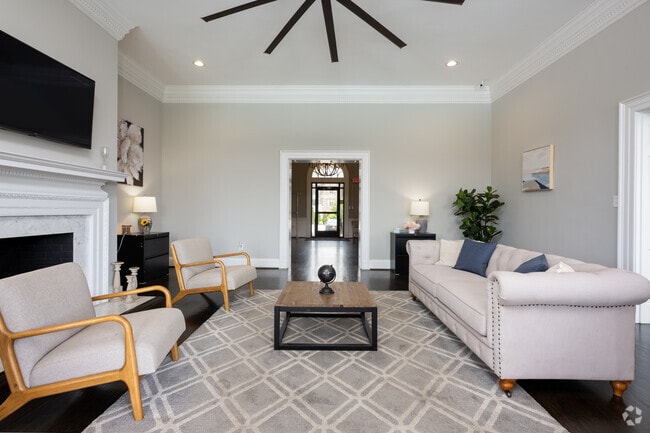

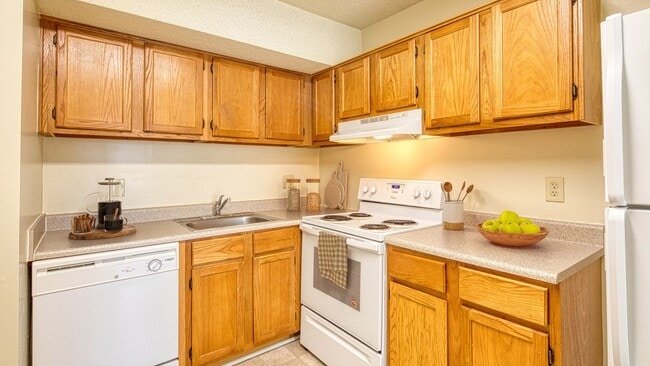
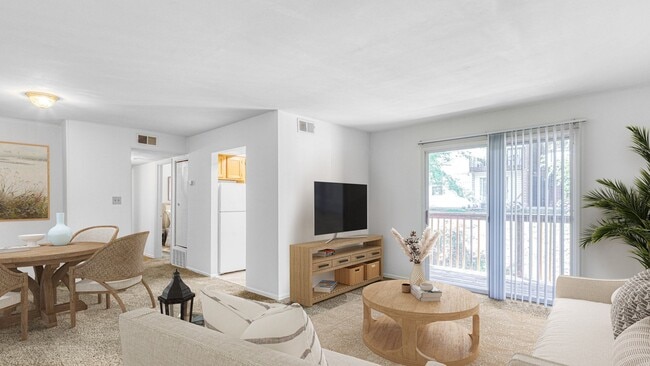
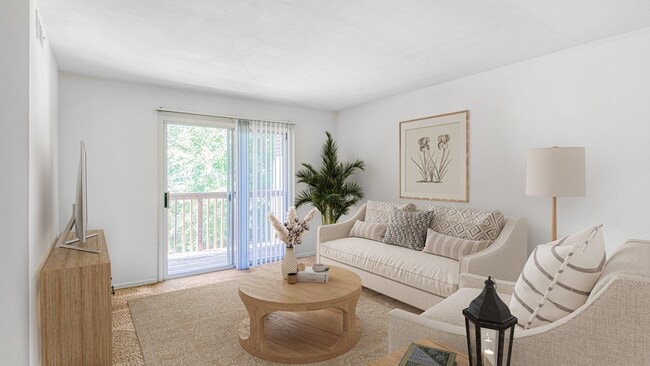
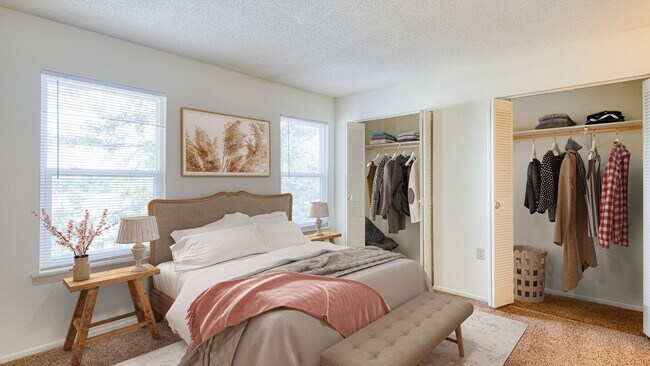
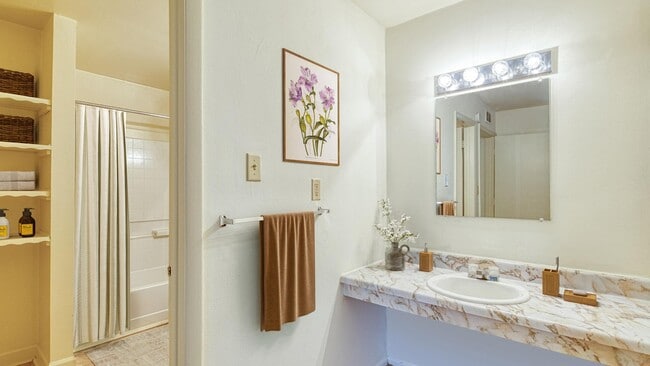
Welcome to The Everett Apartments, the home where style and convenience create the comfortable lifestyle you always desired. Our Roanoke apartments offer one, two, and three-bedroom homes accompanied by a swimming pool, fully equipped kitchens, large… closets, and a convenient location close to a greenway and Garst Mill Park. We are also a pet-friendly community.
Welcome to The Everett Apartments, the home where style and convenience create the comfortable lifestyle you always desired. Our Roanoke apartments offer one, two, and three-bedroom homes accompanied by a swimming pool, fully equipped kitchens, large closets, and a convenient location close to a greenway and Garst Mill Park. We are also a pet-friendly community.
The Everett is an apartment community in Roanoke, VA
Contact
Roanoke, VA 24018
- Sunday Closed
- Monday 8:30 AM – 5:00 PM
- Tuesday 8:30 AM – 5:00 PM
- Wednesday 8:30 AM – 5:00 PM
- Thursday 8:30 AM – 5:00 PM
- Friday 8:30 AM – 5:00 PM
- Saturday Closed
Avoid Scams
Protect yourself from fraud. Do not send money to anyone you don't know.
Renter Reviews
For The Everett
165 Ratings & Reviews
-
9/22/26
Verified Renter
Submitted by a verified resident of the apartment community. Participating residents may receive reward points in exchange for posting a review during their lease term, regardless of the nature of the review.I moved in over the weekend and am so far loving it at The Everett. I lived in Roanoke previously and recently moved back for work. I am so excited for my residency here
Review from Apartments.com
Property Manager at The Everett responded to this review
Thank you for the wonderful review! We’re so glad to hear you’re loving The Everett so far and that your move-in experience has been a positive one. We’re excited to have you as part of our community!
The Everett Gallery
Find More Rentals in Roanoke
Bedrooms
Other Types of Rentals
Roanoke Apartments by Amenity
- Pet-Friendly Apartments in Roanoke
- Furnished Apartments in Roanoke
- Apartments with a Pool in Roanoke
- Apartments with Wheelchair Access in Roanoke
- Apartments with Washer & Dryer in Roanoke
- Apartments with Utilities Included in Roanoke
- Apartments with a Garage in Roanoke
- Apartments with EV Charging in Roanoke
- Apartments with a Virtual Tour in Roanoke
Apartment Specialties
Apartments in your Budget
Find More Rentals Nearby…
Cities
Neighborhoods
Nearby Properties You Might Like