


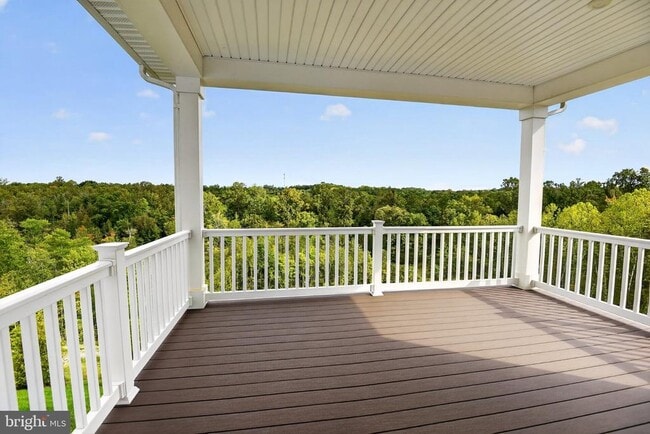
130 Mckittrick Dr, Stafford, VA 22554
What This House Offers
RentSpree Online Application link is provided @ 'Lease Information.' Rent Requirements: 1) Applicant's (maximum two) income is 3 times the rent. 2) Each applicant's credit scores are 650+ at minimum. 3) Good rental verification. Pristine former BUILDER MODEL HOME at Big Spring Manor, an estate private wooded home on 1/3 acre for RENT the first time! Access: 0.2 miles from Route 1, Under 10 minutes to I-95, EZ-Pass exit w/commuter lot less than 3 miles away, 4 miles from VRE at Brooke Station, 16 miles to Quantico, 30 miles to Fort Belvoir. This charming 3 level single-family home seamlessly blends everyday functionality with sophisticated, modern living. The home offers 4,568 sq. ft. equipped w/4 bedrooms, 4 full baths, & 1 half bath. Attached 2-car garage w/an expansive driveway that accommodates up to 8 additional cars. The main level is laid out for effortless entertaining; features a bright, open family room that flows into a gourmet kitchen & a covered porch, making it perfect for indoor-outdoor living. A versatile flex room & a quiet, tucked-away study behind the family room provides an ideal space for working from home. Upstairs, luxury owner’s suite includes a large walk-in closet & a spa-inspired bathroom w/dual vanities, an oversized shower, & a private water closet. This level also includes guest suite w/a private bathroom, plus two additional bedrooms that share a full hall bathroom. An open loft area, a convenient upstairs laundry room, & a linen closet complete this level. Lower level includes a massive open recreational space w/a full bathroom. Enjoy the community sidewalks and tot lot for kids. Big Spring Manor is in a central location to Jeff Rouse Swim & Sport Center & Chichester Park. Embrey Mill Town Center for grocery shopping & dining needs. Stafford Marketplace on Garrisonville Road for Target, Walmart, Lowe’s, & more! Excellence in style, function & location.
Unit
Home Features
- Basement
130 Mckittrick Dr is a single-family home for rent in Stafford, VA
Home Details
Views
- Views of Woods
Home Design
- Built in 2025 | New Construction
- Contemporary Architecture
- Single Family Detached Home
- Stone Siding
- Vinyl Siding
- Slab Foundation
Interior Spaces
- Open Floorplan
- Recreation Room
- Loft
- Den
- Family Room Off Kitchen
- Living Room
- Recessed Lighting
- Entrance Foyer
- Dining Room
- 4568 Sq Ft Home
- Property has 3 Levels
- Window Treatments
Kitchen
- Upgraded Countertops
- Kitchen Island
Flooring
- Wood
- Carpet
Bedrooms and Bathrooms
- Walk-In Closet
- Bathtub with Shower
- Walk-in Shower
- 4.5 Bathrooms
- En-Suite Bathroom
- 4 Bedrooms | 5 Bathrooms
- 4 Bedrooms
- Bedrooms Count All Upper Levels
Laundry
- Laundry Room
- Laundry on upper level
Basement
- Basement Fills Entire Space Under The House
Parking
- 2 Car Direct Access Garage
- Front Facing Garage
- Garage Door Opener
- 8 Driveway Spaces
Outdoor Features
- Porch
Lot Details
- Property is in excellent condition
- Property is zoned A1
Utilities
- Forced Air Heating and Cooling System
- Heating System Uses Natural Gas
- Public Water Source
- Natural Gas Water Heater
- Public Sewer
Listing and Financial Details
- Security Deposit $4,700
- Requires 1 Month of Rent Paid Up Front
- 12-Month Min and 24-Month Max Lease Term
- Available 2026-09-23
- $50 Application Fee
- Assessor Parcel Number 38K 1 85
- Tenant pays for all utilities
- Rent includes hoa/condo fee
- $100 Repair Deductible
- No Smoking Allowed
- Coming Soon on 2026-09-23
- Residential Lease
Community Details
Overview
- Property has a Home Owners Association
- Association Fee 1 Frequency
- The Hills At Big Spring Subdivision
Pet Policy
- Pets allowed on a case-by-case basis
Explore Commute Options
What's nearby 130 Mckittrick Dr
Get In Touch
Stafford, VA 22554

Copyright © 2026 Bright MLS, Inc.
Area Scores
Walkability
Somewhat walkable
Transit
Minimal public transit
Driveability
Exceptionally drivable
Walkability measures the walking distance to day-to-day needs.
Transit measures access to public transportation.
Driveability measures congestion, parking availability, and access to major roads.
Soundscore™
Active
A Sound Score rating aggregates noise caused by vehicle traffic, airplane traffic and local sources.
Travel and Transit
Commuter Rail
12 min Drive

Commuter Rail
12 min Drive
Local Education
Primary and Secondary Schools

Anthony Burns Elementary School
Grades K-5
Public

Stafford Elementary School
Grades K-5
Public

Stafford Middle School
Grades 6-8
Public

St. William of York Catholic School
Grades PK-8
Private
Brooke Point High School
Grades 9-12
Public
Grace Preparatory School
Grades K-12
Private
Data provided by GreatSchools.org © 2026. All rights reserved.

Colleges and Universities
| School | Commute Time (Distance) |
|---|---|
| University of Mary Washington | Drive: 17 min (8.3 mi) |
Avoid Scams
Protect yourself from fraud. Do not send money to anyone you don't know.
Nearby Properties You Might Like
Within 50 Miles of 130 Mckittrick Dr





Find More Rentals in Stafford
Bedrooms
Other Types of Rentals
Stafford Houses for Rent by Amenity
- Houses with Pets Allowed in Stafford
- Affordable Houses for Rent in Stafford
- Fully Furnished Homes for Rent in Stafford
- Modern Homes for Rent in Stafford
- Houses for Rent with a Pool in Stafford
- Houses for Rent with a Yard in Stafford
- Homes for Rent with a Garage in Stafford
- Houses for Rent with Fireplace in Stafford
- Houses for Rent with Washer and Dryer in Stafford
- Houses for Rent with Utilities Paid in Stafford