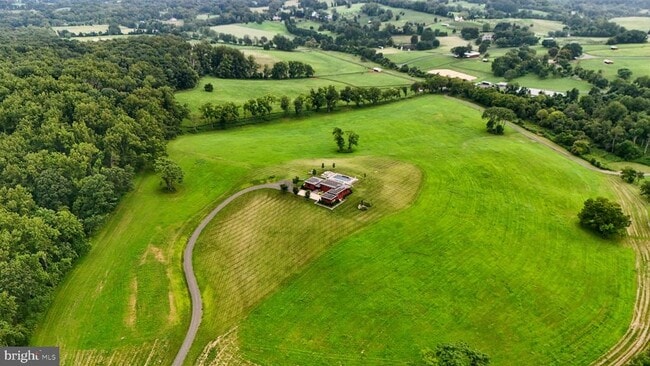
8425 Lee Hwy, Warrenton, VA 20186
What This House Offers
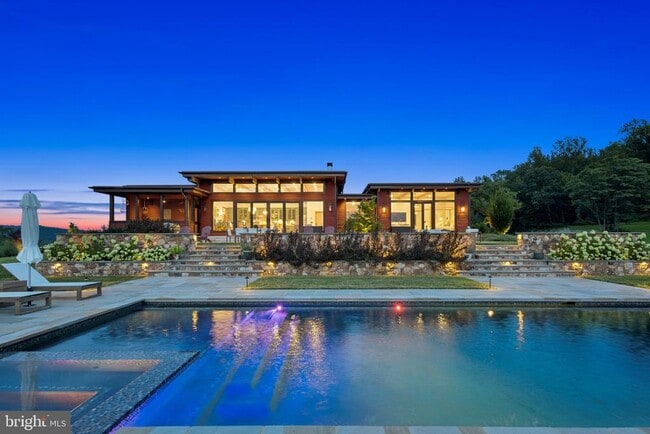
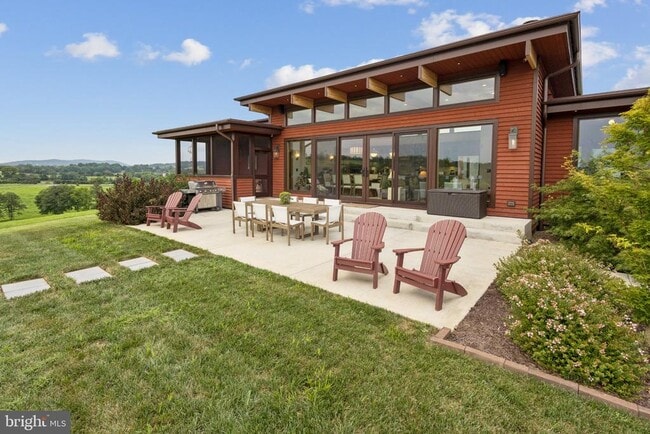
A dream comes true! Relish in the most spectacular views of the Blue Ridge Mountains and be prepared to be captivated by the astounding sunsets from this wonderfully designed contemporary house flanked by patios, pool, spa and manicured grounds. The ultimate in quality and privacy for one to enjoy daily life or weekend escapes. Hi-end appliances and furnishings are included along with lawn care, pool maintenance and Starlink internet. Explore the many wineries, antique shops, restaurants, horseback riding or hiking the Blue Ridge Mountains trails! Pets on a case-by-case basis.
Unit
Home Features
- Dishwasher
- Fireplace
8425 Lee Hwy is a single-family home for rent in Warrenton, VA
Home Details
Views
- Panoramic
- Scenic Vista
- Woods
- Mountain
- Garden
Home Design
- Built in 2025 | New Construction
- Contemporary Architecture
- Single Family Detached Home
- HardiePlank Type
- Slab Foundation
Interior Spaces
- Open Floorplan
- 2 Fireplaces
- Furnished
- Built-In Features
- Recessed Lighting
- Central Vacuum
- ENERGY STAR Qualified Windows
- ENERGY STAR Qualified Doors
- Wood Burning Fireplace
- Gas Fireplace
- 2033 Sq Ft Home
- Property has 1 Level
- Window Treatments
Kitchen
- Gourmet Kitchen
- Breakfast Area or Nook
- Six Burner Stove
- Double Self-Cleaning Oven
- Stainless Steel Appliances
- Built-In Range
- Extra Refrigerator or Freezer
- ENERGY STAR Qualified Dishwasher
- ENERGY STAR Qualified Freezer
- ENERGY STAR Qualified Refrigerator
- Gas Oven or Range
- Ice Maker
- Built-In Microwave
- Range Hood
- Disposal
Flooring
- Wood Flooring
Bedrooms and Bathrooms
- Main Floor Bedroom
- Walk-in Shower
- 3 Main Level Bedrooms
- 2 Full Bathrooms
- En-Suite Bathroom
- 3 Bedrooms | 2 Bathrooms
Laundry
- Electric Dryer
- Washer
Home Security
- Home Security System
- Carbon Monoxide Detectors
Parking
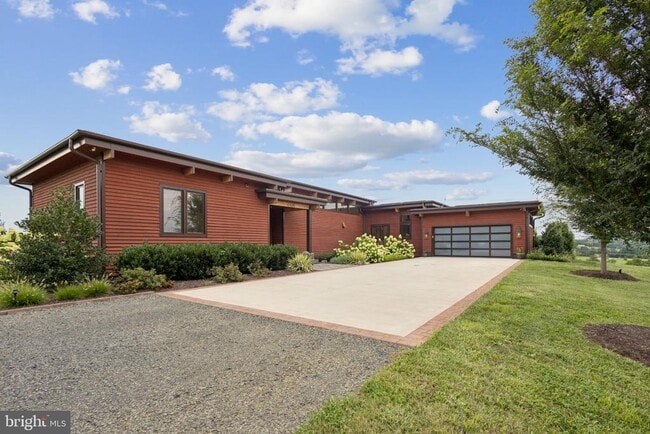
- 2 Car Attached Garage
- Oversized Parking
- Front Facing Garage
- Garage Door Opener
Accessible Home Design
- No Interior Steps
- Level Entry For Accessibility
Eco-Friendly Details
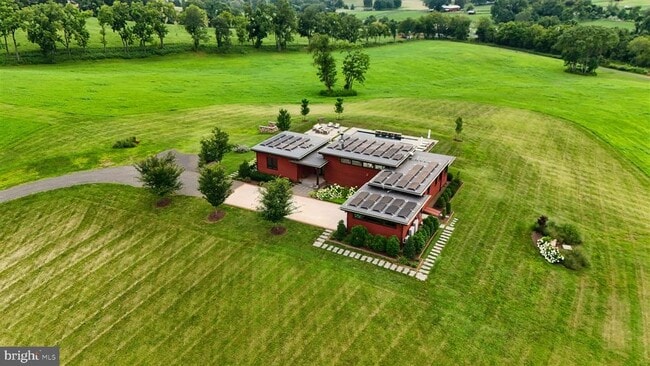
- Solar Power System
- Grid-Tied Solar Cooling System
- Solar Heating System
- Active Solar Heating System
Pool
- Solar Heated Pool and Spa
- Solar Heated In Ground Pool
- Heated Spa
- Saltwater Pool
- Poolside Lot
Outdoor Features
- Waterfall on Lot
- Terrace
- Patio
- Rain Gutters
- Exterior Lighting
Lot Details
- 70 Acre Lot
- Private Lot
- Partially Wooded Lot
- Backs to Trees or Woods
- Landscaped
- Property is in excellent condition
- Level Lot
- Open Lot
- Stone Retaining Walls
- Property is zoned RA, Conservation Easement
Utilities
- Tankless Water Heater
- Water Treatment System
- Forced Air Heating and Cooling System
- Power Generator
- Satellite Dish
- Underground Utilities
- Well
- Propane Water Heater
- Gravity Septic Field
- Vented Exhaust Fan
Listing and Financial Details
- Security Deposit $10,000
- 12-Month Min and 48-Month Max Lease Term
- Available 2026-10-01
- Assessor Parcel Number 6964-40-2896
- Tenant pays for cooking fuel, electricity, fireplace/flue cleaning, gutter cleaning, heat, hot water, insurance, light bulbs/filters/fuses/alarm care, minor interior maintenance, pest control, snow removal, trash removal, windows/screens, gas, HVAC maintenance
- The owner pays for internet, lawn/shrub care, real estate taxes, personal property taxes
- Rent includes furnished, lawn service, pool maintenance, water, internet
- No Smoking Allowed
- Residential Lease
Community Details
Overview
- No Home Owners Association
- Other Fees Frequency
Pet Policy
- Pets allowed on a case-by-case basis
Explore Commute Options
What's nearby 8425 Lee Hwy
Get In Touch
Warrenton, VA 20186

Copyright © 2026 Bright MLS, Inc.
Area Scores
Driveability
Exceptionally drivable
Bikeability
Somewhat bikeable
Driveability measures congestion, parking availability, and access to major roads.
Bikeability measures the suitability for cycling.
Soundscore™
Active
A Sound Score rating aggregates noise caused by vehicle traffic, airplane traffic and local sources.
Travel and Transit
Airport
66 min Drive

Local Education
Primary and Secondary Schools

St James Episcopal School
Grades PK-5
Private

James G. Brumfield Elementary School
Grades PK-5
Public

W.C. Taylor Middle School
Grades 6-8
Public
St John Evangelist Elementary School
Grades PK-8
Private

Fauquier High School
Grades 9-12
Public
Highland School
Grades PK-12
Private
Data provided by GreatSchools.org © 2026. All rights reserved.

Discover Fauquier County, Warrenton, VA
Parks and Recreation
Recreational activities near 8425 Lee Hwy are plentiful. Discover 1 park within 4.1 miles, including Warrenton Branch Greenway.
Airports
Living in Fauquier County provides easy access to Washington Dulles International, located just 58 minutes from 8425 Lee Hwy.
Avoid Scams
Protect yourself from fraud. Do not send money to anyone you don't know.
Nearby Properties You Might Like
Within 50 Miles of 8425 Lee Hwy