


Managed By

- Total Monthly Price
- $2,115 - $3,751
- Bedrooms
- Studio - 2Studio - 2 Beds
- Bathrooms
- 1 - 21 - 2 Baths
- Sq. Ft.
- 521 - 1,306 sq ft
Pricing and Floor Plans
Studio A 1
Show Floor Plan Details Hide Floor Plan Details
Unable to load floor plan details.
1-408
$2,115
521 Sq. Ft.
Now
1-508
$2,137
521 Sq. Ft.
Now
1-506
$2,132
525 Sq. Ft.
Now
1-406
$2,197
525 Sq. Ft.
Now
Studio A 2
Show Floor Plan Details Hide Floor Plan Details
Unable to load floor plan details.
1-709
$2,237
525 Sq. Ft.
Now
Studio A 3
Show Floor Plan Details Hide Floor Plan Details
Unable to load floor plan details.
1-705
$2,237
525 Sq. Ft.
Now
One Bed One Bath N2
Show Floor Plan Details Hide Floor Plan Details
Unable to load floor plan details.
2-508
$2,247
613 Sq. Ft.
Now
One Bed One Bath N1
Show Floor Plan Details Hide Floor Plan Details
Unable to load floor plan details.
2-507
$2,357
613 Sq. Ft.
Oct. 7
Studio B1
Show Floor Plan Details Hide Floor Plan Details
Unable to load floor plan details.
One Bed One Half Bath J 1
Show Floor Plan Details Hide Floor Plan Details
Unable to load floor plan details.
1-111
$2,765
763 Sq. Ft.
Oct. 2
1-108
$2,690
763 Sq. Ft.
Oct. 7
1-110
$2,690
763 Sq. Ft.
Nov. 7
One Bed One Bath A 2
Show Floor Plan Details Hide Floor Plan Details
Unable to load floor plan details.
3-206
$2,763
832 Sq. Ft.
Now
3-304
$2,642
832 Sq. Ft.
Oct. 22
One Bed One Bath E 1
Show Floor Plan Details Hide Floor Plan Details
Unable to load floor plan details.
1-213
$2,532
718 Sq. Ft.
Now
One Bed One Bath E 3
Show Floor Plan Details Hide Floor Plan Details
Unable to load floor plan details.
3-211
$2,616
718 Sq. Ft.
Now
One Bed One Bath A 1
Show Floor Plan Details Hide Floor Plan Details
Unable to load floor plan details.
3-106
$2,612
832 Sq. Ft.
Oct. 7
One Bed One Half Bath C 1
Show Floor Plan Details Hide Floor Plan Details
Unable to load floor plan details.
2-107
$2,910
910 Sq. Ft.
Oct. 8
One Bed One Bath F 1
Show Floor Plan Details Hide Floor Plan Details
Unable to load floor plan details.
1-511
$2,522
707 Sq. Ft.
Dec. 17
One Bed One Bath L 1
Show Floor Plan Details Hide Floor Plan Details
Unable to load floor plan details.
One Bed One Bath K 1
Show Floor Plan Details Hide Floor Plan Details
Unable to load floor plan details.
One Bed One Bath H 1
Show Floor Plan Details Hide Floor Plan Details
Unable to load floor plan details.
One Bed One Bath D 1
Show Floor Plan Details Hide Floor Plan Details
Unable to load floor plan details.
One Bed One Bath G 1
Show Floor Plan Details Hide Floor Plan Details
Unable to load floor plan details.
One Bed One Bath I 1
Show Floor Plan Details Hide Floor Plan Details
Unable to load floor plan details.
One Bed One Bath M 1
Show Floor Plan Details Hide Floor Plan Details
Unable to load floor plan details.
One Bed One Bath A 3
Show Floor Plan Details Hide Floor Plan Details
Unable to load floor plan details.
One Bed One Bath D 2
Show Floor Plan Details Hide Floor Plan Details
Unable to load floor plan details.
One Bed One Bath E 2
Show Floor Plan Details Hide Floor Plan Details
Unable to load floor plan details.
One Bed One Bath G 3
Show Floor Plan Details Hide Floor Plan Details
Unable to load floor plan details.
One Bed One Bath G 2
Show Floor Plan Details Hide Floor Plan Details
Unable to load floor plan details.
One Bed One Bath G 4
Show Floor Plan Details Hide Floor Plan Details
Unable to load floor plan details.
One Bed One Bath K 2
Show Floor Plan Details Hide Floor Plan Details
Unable to load floor plan details.
One Bed One Bath K 3
Show Floor Plan Details Hide Floor Plan Details
Unable to load floor plan details.
One Bed One Bath L 2
Show Floor Plan Details Hide Floor Plan Details
Unable to load floor plan details.
One Bed One Bath L 3
Show Floor Plan Details Hide Floor Plan Details
Unable to load floor plan details.
One Bed One Bath M 2
Show Floor Plan Details Hide Floor Plan Details
Unable to load floor plan details.
One Bed One Bath M 3
Show Floor Plan Details Hide Floor Plan Details
Unable to load floor plan details.
One Bed One Bath M 4
Show Floor Plan Details Hide Floor Plan Details
Unable to load floor plan details.
Two Bed Two Bath B 2
Show Floor Plan Details Hide Floor Plan Details
Unable to load floor plan details.
2-314
$3,630
970 Sq. Ft.
Now
2-614
$3,668
970 Sq. Ft.
Nov. 7
Two Bed Two Bath J 1
Show Floor Plan Details Hide Floor Plan Details
Unable to load floor plan details.
3-208
$3,751
1,030 Sq. Ft.
Now
Two Bed One Bath A1
Show Floor Plan Details Hide Floor Plan Details
Unable to load floor plan details.
2-403
$3,174
832 Sq. Ft.
Oct. 18
Two Bed Two Bath D 1
Show Floor Plan Details Hide Floor Plan Details
Unable to load floor plan details.
Two Bed Two Bath E 1
Show Floor Plan Details Hide Floor Plan Details
Unable to load floor plan details.
Two Bed Two Bath B 1
Show Floor Plan Details Hide Floor Plan Details
Unable to load floor plan details.
Two Bed Two Bath I 1
Show Floor Plan Details Hide Floor Plan Details
Unable to load floor plan details.
Two Bed Two Bath A 1
Show Floor Plan Details Hide Floor Plan Details
Unable to load floor plan details.
Two Bed Two Bath C 1
Show Floor Plan Details Hide Floor Plan Details
Unable to load floor plan details.
Two Bed Two Bath F 1
Show Floor Plan Details Hide Floor Plan Details
Unable to load floor plan details.
Two Bed Two Bath G 1
Show Floor Plan Details Hide Floor Plan Details
Unable to load floor plan details.
Two Bed Two Bath H 1
Show Floor Plan Details Hide Floor Plan Details
Unable to load floor plan details.
Two Bed Two Bath A 2
Show Floor Plan Details Hide Floor Plan Details
Unable to load floor plan details.
Two Bed Two Bath A 3
Show Floor Plan Details Hide Floor Plan Details
Unable to load floor plan details.
Two Bed Two Bath E 2
Show Floor Plan Details Hide Floor Plan Details
Unable to load floor plan details.
Two Bed Two Bath F 2
Show Floor Plan Details Hide Floor Plan Details
Unable to load floor plan details.
Property Map
Select a unit to view pricing and availability
Details
Lease Term Options
- 7 - 16 Month Leases
Property Information
- Built in 2018
- 279 units9 stories
Fees & Policies
The fees below are based on community-supplied data and may exclude additional fees and utilities.
Utilities & Essentials
-
Concierge Services$12 / mo
-
Utility - Billing Administrative Fee$5 / mo
-
Utility - GasVaries / moDisclaimer: Utility apportionment is allocation: unit size & occupants.
-
Utility - SewerVaries / moDisclaimer: Utility apportionment is water use based on submetered hot water.
-
Trash Services - HaulingVaries / moDisclaimer: Price varies based on utility cost. 56 Utility apportionment is allocation: divided eq per unit.
-
Utility - Electric - Third PartyVaries / mo
-
Utility - WaterVaries / moDisclaimer: Utility apportionment is water use based on submetered hot water.
-
Renters Liability Insurance - Third PartyVaries / moDisclaimer: Price varies based on selections with third party provider.
-
Common Area - ElectricVaries / moDisclaimer: Utility apportionment is allocation: sq footage of unit.
One-Time Basics
Due at Application
-
Application Fee$45
Due at Move-In
-
Utility - New Account Fee$20
-
Administrative Fee$300
-
Security Deposit (Refundable)$500
Due at Move-Out
-
Utility - Final Bill Fee$20
No Parking Available.
Other Pets Allowed
-
Pet Deposit (Refundable)$300
-
Pet Fee$300
-
Pet Rent$35 / mo
Dogs Allowed
-
Dogs Allowed
0 lbs. Weight Limit
Restrictions
The following breeds are not permitted on the community: Rottweiler, Doberman Pinscher, Pit Bull, Terrier/Staffordshire Terrier, Chow, Presa Canarios, Akita, Alaskan Malamutes, Wolf-Hybrid, or any mix thereof. In addition, we prohibit any dog with a history of biting, injuring any person or animal, or damaging property.
Comments
| Restrictions: The following breeds are not permitted on the community: Rottweiler, Doberman Pinscher, Pit Bull, Terrier/Staffordshire Terrier, Chow, Presa Canarios, Akita, Alaskan Malamutes, Wolf-Hybrid, or any mix thereof. In addition, we proh...
Cats Allowed
-
Cats Allowed
0 lbs. Weight Limit
Restrictions
None
Comments
| Restrictions: None
Storage Unit
-
Storage Fee$75 - $90 / moDisclaimer: Price varies based on rentable item size.
Personalized Add-Ons
-
Renters Liability/Content - Property Program$14.50 / mo
-
Common Area/Clubhouse Rental$200 / occurrence
Situational
-
Security Deposit - Additional (Refundable)Varies one-timeDisclaimer: Price varies based on screening conditions.
-
Appliance-Related Charge$45 - $85 / moDisclaimer: Price varies based on length of time.
-
Positive Credit Reporting Services$6.95 - $10.95 / moDisclaimer: Price varies based on amount of coverage.
-
Renters Liability Only - Non-Compliance$10.75 / occurrence
-
Access Device - Replacement$100 / occurrence
-
Access Fee - After Hours$100 / occurrence
-
Lease Violation - Trash$25 - $250 / occurrenceDisclaimer: Price varies based on level of damage.
-
Package Services - Violation$5 / occurrence
-
Utility - Vacant Processing Fee$50 / occurrence
-
Late Fee$75 / occurrence
-
Returned Payment Fee (NSF)$75 / occurrence
-
Reletting Fee$800 / occurrence
-
Lease Buy Out300% of base rent / occurrence
-
Utility - Vacant Cost RecoveryVaries / occurrence
Property Fee Disclaimer: Total Monthly Leasing Price includes base rent, all monthly mandatory and any user-selected optional fees. Excludes variable, usage-based, and required charges due at or prior to move-in or at move-out. Security Deposit may change based on screening results, but total will not exceed legal maximums. Some items may be taxed under applicable law. Some fees may not apply to rental homes subject to an affordable program. All fees are subject to application and/or lease terms. Prices and availability subject to change. Resident is responsible for damages beyond ordinary wear and tear. Resident may need to maintain insurance and to activate and maintain utility services, including but not limited to electricity, water, gas, and internet, per the lease. Additional fees may apply as detailed in the application and/or lease agreement, which can be requested prior to applying. Pets: Pet breed and other pet restrictions apply. Rentable Items: All Parking, storage, and other rentable items are subject to availability. Final pricing and availability will be determined during lease agreement. See Leasing Agent for details.
Matterport 3D Tours
Explore Commute Options
Property Highlights
- App Dishwasher
- App Refrigerator
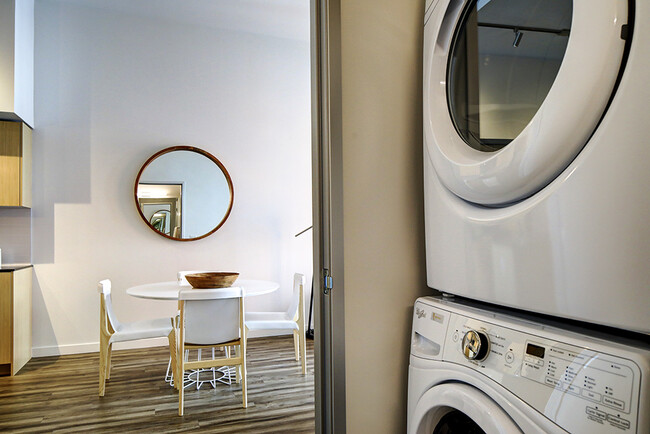
- App W/D
- Appliances Stainless
- BBQ Grill
- Club House
- Cyber Café
- Flooring Hardwood
- Gated Community
- Granite Counters
- Internet
- On-site Maintenance
- Storage
- Svc Cable
- TV Lounge
- Wood Style Plank Flooring
Apartment Features
- Balcony
- Cable Ready
- Carpet
- Deck
- Dishwasher
- Disposal
- Freezer
- Granite Countertops
- Hardwood Floors
- Heating
- High Speed Internet Access
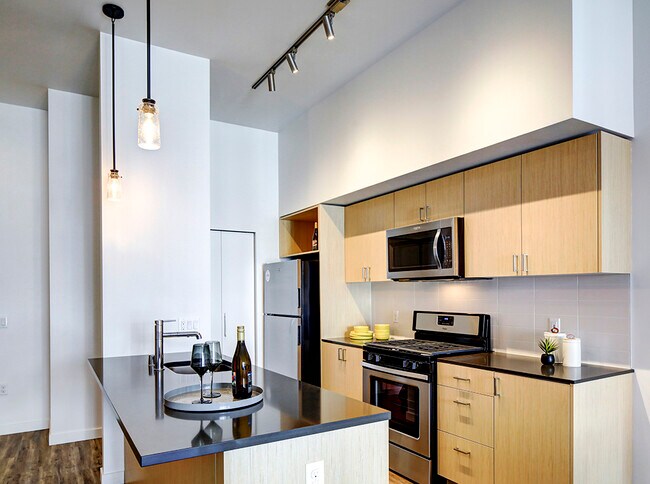
- Island Kitchen
- Kitchen
- Microwave
- Oven
- Range
- Refrigerator
- Stainless Steel Appliances
- Storage Space
- Tub/Shower
- Washer/Dryer
- Window Coverings
Community Features
- Business Center
- Car Charging Station
- Clubhouse
- Conference Rooms
- Controlled Access
- Courtyard
- Elevator
- Fitness Center
- Gameroom
- Gas Range
- Gated
- Grill
- Lounge
- Maintenance on site
- Media Center/Movie Theatre
- Online Services
- Pet Washing Station
- Property Manager on Site
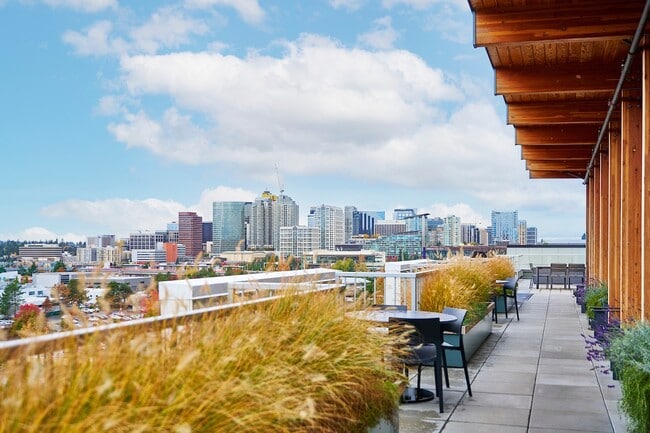
- Roof Terrace
- Sundeck
Map of Arras
Area Scores
Walkability
Moderately walkable
Transit
Good public transit
Driveability
Exceptionally drivable
Bikeability
Moderately bikeable
Walkability measures the walking distance to day-to-day needs.
Transit measures access to public transportation.
Driveability measures congestion, parking availability, and access to major roads.
Bikeability measures the suitability for cycling.
Soundscore™
Active
A Sound Score rating aggregates noise caused by vehicle traffic, airplane traffic and local sources.
Transit
Airport
28 min Drive

Airport
34 min Drive

Moving to Bel-Red, Bellevue, WA
Shopping Centers
Shoppers will appreciate Arras proximity to Brierwood Center, Lake Bellevue Shopping Center, and Wilburton Crossing. Brierwood Center is 0.5 miles away, and Lake Bellevue Shopping Center is within a 9 minute walk.
Commuting
With a TransitScore of 60, Arras has good public transit, including 10 transit stops within 23 miles. Transit options include Overlake Village and South Bellevue.
Parks and Recreation
Recreational activities near Arras are plentiful. Discover 5 parks within 2.6 miles, including Bellevue Botanical Garden, Kelsey Creek Farm Park, and Downtown Park.
Airports
Living in Bel-Red provides easy access to Seattle-Tacoma International, located just 29 minutes from Arras. Another nearby airport is Seattle Paine Field International, located 23.1 miles away.
Local Education
Primary and Secondary Schools

Clyde Hill Elementary
Grades PK-5
Public

Spectrum Learning Community
Grades PK-5
Private
Odle Middle School
Grades 6-8
Public
Sammamish Senior High
Grades 9-12
Public
Brightmont Academy
Grades 6-12
Private
Central Educational Services
Grades PK-12
Public
Data provided by GreatSchools.org © 2026. All rights reserved.

Colleges and Universities
| School | Commute Time (Distance) |
|---|---|
| Bellevue College | Drive: 10 min (3.8 mi) |
| Lake Wash. Tech., Redmond | Drive: 13 min (6.9 mi) |
| Lake Wash. Tech., Kirkland | Drive: 13 min (7.3 mi) |
| University of Washington | Drive: 15 min (9 mi) |
About Arras
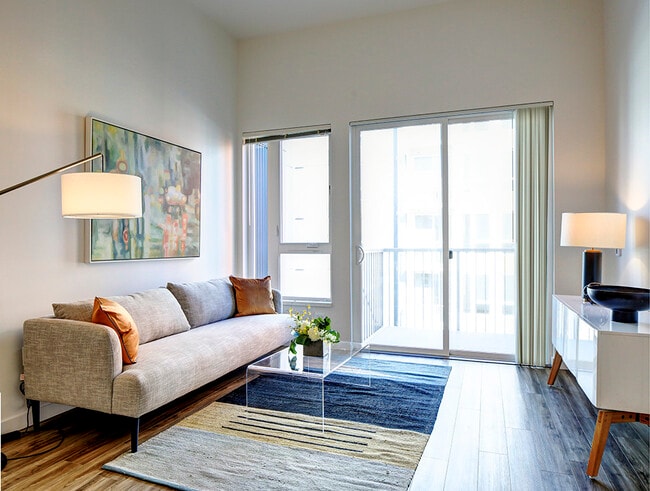
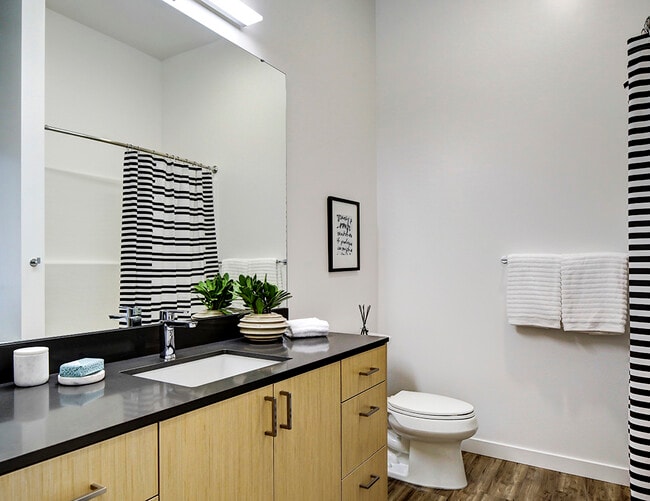
Seize the adventure of life at Arras – centrally located in Bellevue's up-and-coming Spring District. With three buildings around a courtyard, Arras is a vibrant, welcoming community that offers sophisticated details and quality finishes in bright,… airy apartment homes. Minutes from downtown Bellevue and a short trip to Seattle attractions live at the gateway to the Pacific Northwest's outdoor paradise, with easy access to the slopes, the surf, and everything in between. Nearby major businesses like Facebook/Meta, Amazon, Microsoft, Overlake Medical Center, Kaiser Permanente, Google, GIX, Reality Labs, Nintendo, T-Mobile, Global Innovation Exchange, and the University of Washington.Schedule a tour today! In-person, self-guided, and virtual tours are available. Call us today for more information!
Seize the adventure of life at Arras – centrally located in Bellevue's up-and-coming Spring District. With three buildings around a courtyard, Arras is a vibrant, welcoming community that offers sophisticated details and quality finishes in bright, airy apartment homes. Minutes from downtown Bellevue and a short trip to Seattle attractions live at the gateway to the Pacific Northwest's outdoor paradise, with easy access to the slopes, the surf, and everything in between. Nearby major businesses like Facebook/Meta, Amazon, Microsoft, Overlake Medical Center, Kaiser Permanente, Google, GIX, Reality Labs, Nintendo, T-Mobile, Global Innovation Exchange, and the University of Washington.Schedule a tour today! In-person, self-guided, and virtual tours are available. Call us today for more information!
Arras is an apartment community in Bellevue, WA
Contact
Bellevue, WA 98005
- Sunday 10:00 AM – 5:00 PM
- Monday 9:00 AM – 6:00 PM
- Tuesday 9:00 AM – 6:00 PM
- Wednesday 9:00 AM – 6:00 PM
- Thursday 9:00 AM – 6:00 PM
- Friday 9:00 AM – 6:00 PM
- Saturday 10:00 AM – 5:00 PM
Renter Reviews
For Arras
20 Ratings & Reviews
-
9/15/26
Verified Renter
I’ve had a great experience living at Arras so far! My apartment is modern, clean, and surprisingly spacious for a studio, plus the gym and common areas like the Hub are really well maintained. The surrounding Spring District is pleasant to walk around and conveniently close to the light rail and downtown. The staff is super welcoming and responsive questions or maintenance requests. Special thanks to James in the leasing office for making my move-in so smooth!
Review from Apartments.com
Property Manager at Arras responded to this review
Thank you so much for the wonderful 5-star review! We’re thrilled to hear you’re enjoying your home at Arras, from your studio and fitness center to time spent in the Hub and exploring the Spring District. We’re especially happy to hear that our team… has made you feel welcomed and well cared for. We’ll be sure to share your kind words with James—he’ll be delighted to know he helped make your move-in such a smooth experience! It’s a pleasure having you as part of the Arras community, and we look forward to continuing to make your experience exceptional.
Warmly,
The Arras Team
Arras Gallery



Nearby Properties You Might Like
Within 50 Miles of Arras






Find More Rentals in Bellevue
Bedrooms
Other Types of Rentals
Bellevue Apartments by Amenity
- Pet-Friendly Apartments in Bellevue
- Furnished Apartments in Bellevue
- Waterfront Apartments in Bellevue
- Apartments with a Pool in Bellevue
- Apartments with Wheelchair Access in Bellevue
- Apartments with Washer & Dryer in Bellevue
- Apartments with Utilities Included in Bellevue
- Apartments with a Garage in Bellevue
- Apartments with EV Charging in Bellevue
- Apartments with a Virtual Tour in Bellevue
Apartment Specialties
Find More Rentals Nearby…
Cities
Neighborhoods
Contact This Property
(425) 522-8302Languages: English
Open 10:00 AM – 5:00 PM Today