

Managed By

- Total Monthly Price
- $1,791 - $3,581
- Bedrooms
- Studio - 2Studio - 2 Beds
- Bathrooms
- 1 - 21 - 2 Baths
- Sq. Ft.
- 495 - 1,122 sq ft
Pricing and Floor Plans
A3
Show Floor Plan Details Hide Floor Plan Details
Unable to load floor plan details.
B632
$2,265
591 Sq. Ft.
Now
B628
$2,265
591 Sq. Ft.
Now
A628
$2,239
591 Sq. Ft.
Now
B728
$2,221
591 Sq. Ft.
Oct. 11
A3.A
Show Floor Plan Details Hide Floor Plan Details
Unable to load floor plan details.
A2
Show Floor Plan Details Hide Floor Plan Details
Unable to load floor plan details.
A1
Show Floor Plan Details Hide Floor Plan Details
Unable to load floor plan details.
A5
Show Floor Plan Details Hide Floor Plan Details
Unable to load floor plan details.
A4
Show Floor Plan Details Hide Floor Plan Details
Unable to load floor plan details.
Affordable ST
Show Floor Plan Details Hide Floor Plan Details
Unable to load floor plan details.
B2
Show Floor Plan Details Hide Floor Plan Details
Unable to load floor plan details.
C227
$2,450
709 Sq. Ft.
Now
D525
$2,460
709 Sq. Ft.
Now
C623
$2,470
709 Sq. Ft.
Now
B3
Show Floor Plan Details Hide Floor Plan Details
Unable to load floor plan details.
D212
$2,473
754 Sq. Ft.
Now
D504
$2,578
754 Sq. Ft.
Now
A418
$2,533
754 Sq. Ft.
Now
B4
Show Floor Plan Details Hide Floor Plan Details
Unable to load floor plan details.
D411
$2,475
696 Sq. Ft.
Now
B417
$2,475
696 Sq. Ft.
Now
B215
$2,385
696 Sq. Ft.
Now
A415
$2,475
696 Sq. Ft.
Now
B3.A
Show Floor Plan Details Hide Floor Plan Details
Unable to load floor plan details.
A502
$2,593
766 Sq. Ft.
Now
A504
$2,593
766 Sq. Ft.
Now
B404
$2,528
766 Sq. Ft.
Now
B1
Show Floor Plan Details Hide Floor Plan Details
Unable to load floor plan details.
A712
$2,391
640 Sq. Ft.
Oct. 25
A432
$2,286
640 Sq. Ft.
Nov. 26
B6
Show Floor Plan Details Hide Floor Plan Details
Unable to load floor plan details.
B726
$2,535
725 Sq. Ft.
Now
Affordable A1
Show Floor Plan Details Hide Floor Plan Details
Unable to load floor plan details.
B7
Show Floor Plan Details Hide Floor Plan Details
Unable to load floor plan details.
B5
Show Floor Plan Details Hide Floor Plan Details
Unable to load floor plan details.
C5
Show Floor Plan Details Hide Floor Plan Details
Unable to load floor plan details.
D530
$3,581
1,054 Sq. Ft.
Oct. 5
D330
$3,487
1,054 Sq. Ft.
Oct. 8
C128
$3,271
1,054 Sq. Ft.
Nov. 1
C1
Show Floor Plan Details Hide Floor Plan Details
Unable to load floor plan details.
B422
$3,373
1,028 Sq. Ft.
Now
C408
$3,151
1,028 Sq. Ft.
Oct. 21
C9
Show Floor Plan Details Hide Floor Plan Details
Unable to load floor plan details.
B238
$3,274
1,017 Sq. Ft.
Now
A338
$3,403
1,017 Sq. Ft.
Now
C7
Show Floor Plan Details Hide Floor Plan Details
Unable to load floor plan details.
C206
$3,276
1,046 Sq. Ft.
Now
D433
$3,356
1,046 Sq. Ft.
Oct. 23
C3
Show Floor Plan Details Hide Floor Plan Details
Unable to load floor plan details.
B324
$3,467
1,049 Sq. Ft.
Now
A306
$3,467
1,049 Sq. Ft.
Now
Affordable B2
Show Floor Plan Details Hide Floor Plan Details
Unable to load floor plan details.
D226
$2,818
1,044 Sq. Ft.
Now
New
C6
Show Floor Plan Details Hide Floor Plan Details
Unable to load floor plan details.
B300
$3,502
1,037 Sq. Ft.
Now
C4
Show Floor Plan Details Hide Floor Plan Details
Unable to load floor plan details.
A501
$3,529
1,101 Sq. Ft.
Oct. 8
C1.A
Show Floor Plan Details Hide Floor Plan Details
Unable to load floor plan details.
D508
$3,398
994 Sq. Ft.
Oct. 23
C10
Show Floor Plan Details Hide Floor Plan Details
Unable to load floor plan details.
C12
Show Floor Plan Details Hide Floor Plan Details
Unable to load floor plan details.
C2
Show Floor Plan Details Hide Floor Plan Details
Unable to load floor plan details.
C8
Show Floor Plan Details Hide Floor Plan Details
Unable to load floor plan details.
C11
Show Floor Plan Details Hide Floor Plan Details
Unable to load floor plan details.
C13
Show Floor Plan Details Hide Floor Plan Details
Unable to load floor plan details.
Property Map
Select a unit to view pricing and availability
Details
Lease Term Options
- 3 - 16 Month Leases
Property Information
- Built in 2019
- 618 units7 stories
Fees & Policies
The fees below are based on community-supplied data and may exclude additional fees and utilities.
Utilities & Essentials
-
Package Services$10 / mo
-
Utility - Billing Administrative Fee$5.75 / mo
-
Utility - Electric - Third PartyVaries / mo
-
Utility - GasVaries / moDisclaimer: Utility apportionment is allocation: ratio occupancy formula.
-
Utility - Sewer Capacity FeeVaries / moDisclaimer: Price varies based on utility cost. 56 Utility apportionment is allocation: divided eq per unit.
-
Trash Services - HaulingVaries / moDisclaimer: Utility apportionment is allocation: ratio occupancy formula.
-
Utility - Water/SewerVaries / moDisclaimer: Utility apportionment is submetered water/gas/electric.
-
Municipality FeeVaries / moDisclaimer: Price varies based on service level or type.
-
Renters Liability Insurance - Third PartyVaries / moDisclaimer: Price varies based on service frequency.
One-Time Basics
Due at Application
-
Holding Deposit (Refundable)$250
-
Application Fee$45
Due at Move-In
-
Utility - New Account Fee$15
-
Security Deposit (Refundable)$250
-
Administrative Fee$300
Due at Move-Out
-
Utility - Final Bill Fee$10
Garage
-
Parking - Garage$150 / mo
Comments
Max of 1
Electric Vehicle Parking
-
Parking - EV$250 / mo
Comments
Max of 1
Parking
-
Parking - Reserved$175 / mo
-
Parking - Tandem$225 / mo
Comments
Max of 1
Other Pets Allowed
-
Pet Deposit (Refundable)$250
-
Pet Fee$300
-
Pet Rent$50 / mo
Dogs Allowed
-
Dogs Allowed
Max of 2
Restrictions
We welcome your cats and dogs, up to two pets per home. There is a $250 pet deposit (1/2 non refundable) for the 1st pet and an additional $250 refundable deposit for the 2nd. Pet rent is $50 per month, per pet. Aggressive breeds are prohibited.
Cats Allowed
-
Cats Allowed
Max of 2
Restrictions
We welcome your cats and dogs, up to two pets per home. There is a $250 pet deposit (1/2 non refundable) for the 1st pet and an additional $250 refundable deposit for the 2nd. Pet rent is $50 per month, per pet. Aggressive breeds are prohibited.
Personalized Add-Ons
-
Common Area/Clubhouse Rental$300 - $750 / occurrenceDisclaimer: Price varies based on event type.
-
Guest Suite RentalVaries / occurrenceDisclaimer: Price varies based on number of days.
Situational
-
Security Deposit - Additional (Refundable)Varies one-timeDisclaimer: Price varies based on rent amount.
-
Appliance-Related Charge$150 / mo
-
Positive Credit Reporting Services$4.95 - $10.95 / moDisclaimer: Price varies based on selections with third party provider.
-
Access Device - Replacement$10 - $75 / occurrenceDisclaimer: Price varies based on device type.
-
Lease Violation - Trash$100 / occurrence
-
Renters Liability Only - Non-Compliance$15 / occurrenceDisclaimer: Fee does not apply to affordable units
-
Access Fee - After Hours$150 / occurrence
-
Lease Violation$150 - $250 / occurrenceDisclaimer: Price varies based on event type.
-
Common Area/Clubhouse Deposit (Refundable)$300 - $500 / occurrenceDisclaimer: Price varies based on event type.
-
Utility - Vacant Processing Fee$50 / occurrence
-
Community Amenity Fee$50 / occurrence
-
Resident Change Fee$500 / occurrence
-
Access/Lock Change Fee$75 / occurrence
-
Late Fee$75 / occurrence
-
Returned Payment Fee (NSF)$75 / occurrence
-
Intra-Community Transfer Fee$750 / occurrence
-
Lease Buy Out300% of base rent / occurrence
-
Reletting Fee85% of base rent / occurrence
-
Utility - Vacant Cost RecoveryVaries / occurrence
Property Fee Disclaimer: Total Monthly Leasing Price includes base rent, all monthly mandatory and any user-selected optional fees. Excludes variable, usage-based, and required charges due at or prior to move-in or at move-out. Security Deposit may change based on screening results, but total will not exceed legal maximums. Some items may be taxed under applicable law. Some fees may not apply to rental homes subject to an affordable program. All fees are subject to application and/or lease terms. Prices and availability subject to change. Resident is responsible for damages beyond ordinary wear and tear. Resident may need to maintain insurance and to activate and maintain utility services, including but not limited to electricity, water, gas, and internet, per the lease. Additional fees may apply as detailed in the application and/or lease agreement, which can be requested prior to applying. Pets: Pet breed and other pet restrictions apply. Rentable Items: All Parking, storage, and other rentable items are subject to availability. Final pricing and availability will be determined during lease agreement. See Leasing Agent for details.
Matterport 3D Tours
Explore Commute Options
Property Highlights
- Barbeque & Fire Pit Areas
- Business Hub
- Club House & Kitchen
- Clubhouse & Gourmet Kitchen
- Coffee Lounge
- Demonstration Kitchen with Private Dining Room
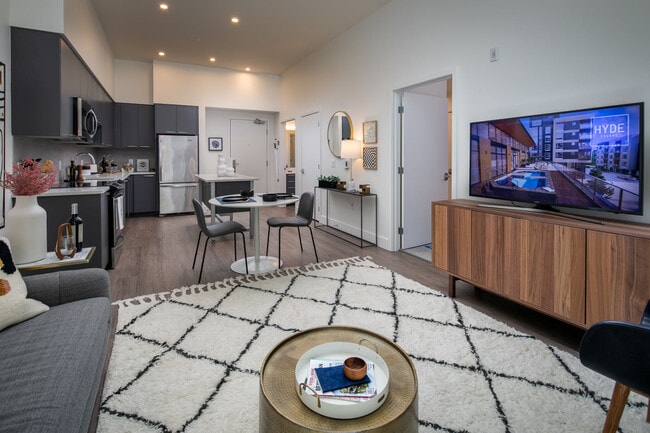
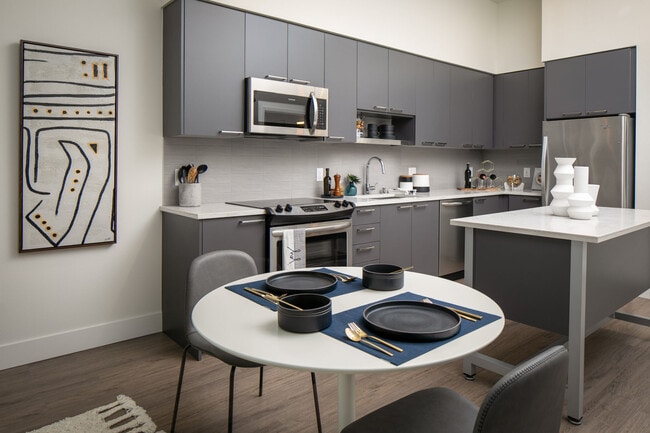
- Designer Kitchen And Bath Fixtures
- Expansive Private Spa & Deck
- Expansive Private Spa Deck
- Fire Pit Areas
- Gaming Table
- Luxurious Landscaped Courtyards
- Modern, Soft-Close Cabinetry
- Pet Spa & Grooming Area
- Pet Spa And Grooming Area
- Private Deck, Patio Balcony
- Solid-Surface Quartz Countertops
- Spin & Yoga Studio
- Spin Studio
- State-Of-The-Art Fitness Center
- Tavern-Style Bar Room
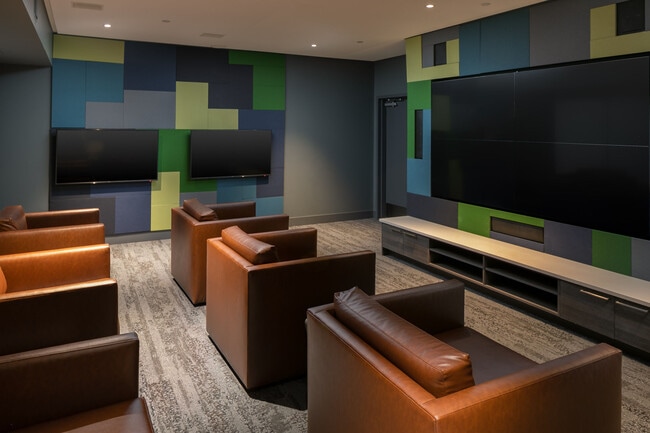
- Theater Room
- Tile Tub Surrounds
- Two Sky Lounges With Rooftop Access
- Wellness Center Indoor Sauna
- Wellness Center With Indoor Sauna
- Wood/Vinyl Flooring
Apartment Features
- Balcony
- Cable Ready
- Deck
- Dining Room
- Dishwasher
- Heating
- High Speed Internet Access
- Kitchen
- Microwave
- Oven
- Patio
- Range
- Refrigerator
- Stainless Steel Appliances
- Tub/Shower
- Vaulted Ceiling
- Vinyl Flooring
- Washer/Dryer
- Window Coverings
Community Features
- Clubhouse
- Concierge
- Courtyard
- Fitness Center
- Garages
- Grill
- Income Restricted
- Lounge
- Maintenance on site
- Multi Use Room
- Online Services
- Package Service
- Pet Washing Station
- Property Manager on Site
- Roof Terrace
- Sauna
- Spa
Map of Hyde Square
Area Scores
Walkability
Moderately walkable
Transit
Good public transit
Driveability
Exceptionally drivable
Bikeability
Moderately bikeable
Walkability measures the walking distance to day-to-day needs.
Transit measures access to public transportation.
Driveability measures congestion, parking availability, and access to major roads.
Bikeability measures the suitability for cycling.
Soundscore™
Active
A Sound Score rating aggregates noise caused by vehicle traffic, airplane traffic and local sources.
Transit
Subway
4 min Drive
Airport
34 min Drive

Airport
38 min Drive

Moving to Crossroads, Bellevue, WA
Shopping Centers
Shoppers will appreciate Hyde Square proximity to Overlake Crossing, Overlake Square, and 20th Center. Overlake Crossing is 0.5 miles away, and Overlake Square is within an 8 minute walk.
Commuting
With a TransitScore of 70, Hyde Square has good public transit, including 10 transit stops within 24.2 miles. Transit options include Overlake Village and South Bellevue.
Parks and Recreation
Recreational activities near Hyde Square are plentiful. Discover 5 parks within 2.4 miles, including Crossroads Park, Viewpoint Open Space, and Cascade View Neighborhood Park.
Airports
Living in Crossroads provides easy access to Seattle-Tacoma International, located just 32 minutes from Hyde Square. Another nearby airport is Seattle Paine Field International, located 24.4 miles away.
Local Education
Primary and Secondary Schools

Phantom Lake Elementary
Grades PK-5
Public

Sherwood Forest Elementary
Grades PK-5
Public

Bel-Red Bilingual Academy
Grades PK-5
Private

Highland Middle School
Grades 6-8
Public

Interlake Senior High School
Grades 9-12
Public
Solomon International School
Grades 6-12
Private
Data provided by GreatSchools.org © 2026. All rights reserved.

Colleges and Universities
| School | Commute Time (Distance) |
|---|---|
| Bellevue College | Drive: 8 min (3.6 mi) |
| Lake Wash. Tech., Redmond | Drive: 9 min (5.4 mi) |
| Lake Wash. Tech., Kirkland | Drive: 15 min (6.8 mi) |
| University of Washington | Drive: 18 min (10.3 mi) |
About Hyde Square
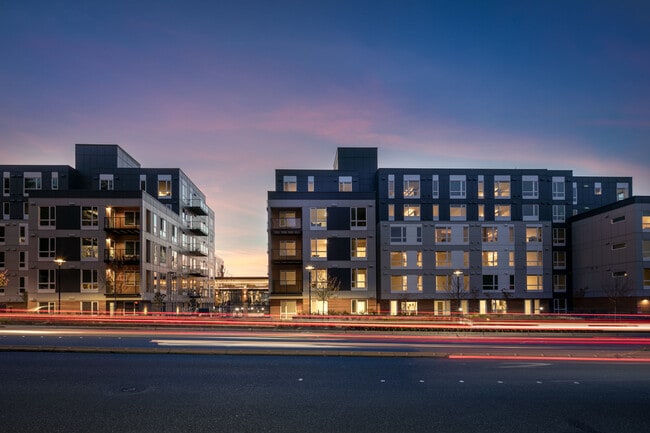
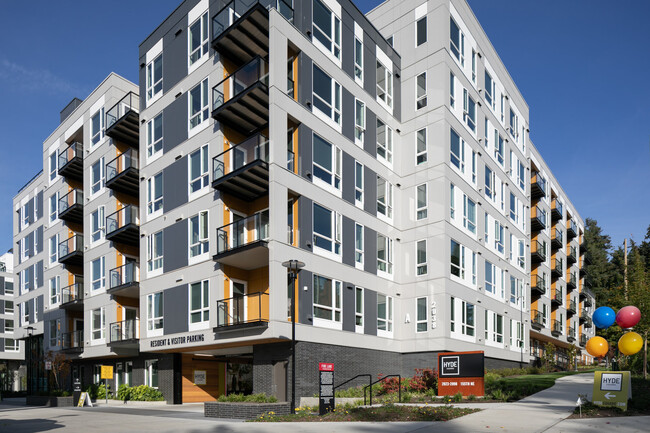
SLEEK, CONNECTED, VIBRANTHyde Square represents a new generation of modern, luxury apartments in Bellevue WA. Clean, European styling, contemporary design and the kind of amenities typically found in the buildings across the water. A home at Hyde… Square, between downtown Bellevue and Redmond puts you in the middle of what really matters.
SLEEK, CONNECTED, VIBRANTHyde Square represents a new generation of modern, luxury apartments in Bellevue WA. Clean, European styling, contemporary design and the kind of amenities typically found in the buildings across the water. A home at Hyde Square, between downtown Bellevue and Redmond puts you in the middle of what really matters.
Hyde Square is an apartment community in Bellevue, WA
Contact
Bellevue, WA 98007
- Sunday 10:00 AM – 6:00 PM
- Monday 10:00 AM – 6:00 PM
- Tuesday 10:00 AM – 6:00 PM
- Wednesday 10:00 AM – 6:00 PM
- Thursday 10:00 AM – 6:00 PM
- Friday 10:00 AM – 6:00 PM
- Saturday 10:00 AM – 6:00 PM
Renter Reviews
For Hyde Square
83 Ratings & Reviews
-
7/20/26
Disappointing Cleanliness and Living Experience
I have lived in this apartment community for about two years, and my experience has been disappointing due to the overall cleanliness of the property.
There have frequently been issues with pet waste and strong odors in common areas, especially around Building C. The entrance area often has an unpleasant smell, and the stairways have also had recurring odor and cleanliness problems. This has made the daily experience of entering and leaving the building uncomfortable.
I have shared these… concerns with the apartment office multiple times during my time living here, but the situation has continued. Based on my experience, the cleanliness of the common areas and the responsiveness to resident concerns have not met my expectations.
Overall, I would not recommend this community to renters who care about a clean and well-maintained living environment.Review from Apartments.com
Property Manager at Hyde Square responded to this review
Hello and thank you for taking the time to share your feedback. We understand how important a clean and comfortable environment is for our residents. Whenever a waste or odor concern is reported, our team works to address it as quickly as possible.… In addition, our janitorial staff is onsite daily to help maintain the community. If there is a specific area or concern that you feel needs further attention, please let us know. We would be happy to take another look and ensure it is properly addressed.
-Hyde Square Community Team
Hyde Square Gallery




Nearby Properties You Might Like
Within 50 Miles of Hyde Square






Find More Rentals in Bellevue
Bedrooms
Other Types of Rentals
Bellevue Apartments by Amenity
- Pet-Friendly Apartments in Bellevue
- Furnished Apartments in Bellevue
- Waterfront Apartments in Bellevue
- Apartments with a Pool in Bellevue
- Apartments with Wheelchair Access in Bellevue
- Apartments with Washer & Dryer in Bellevue
- Apartments with Utilities Included in Bellevue
- Apartments with a Garage in Bellevue
- Apartments with EV Charging in Bellevue
- Apartments with a Virtual Tour in Bellevue
Apartment Specialties
Find More Rentals Nearby…
Cities
Neighborhoods
Contact This Property
(425) 371-6520Languages: English
Open 10:00 AM – 6:00 PM Today