

Managed By

- Total Monthly Price
- $1,857 - $2,813
- Bedrooms
- 1 - 21 - 2 Beds
- Bathrooms
- 1 - 21 - 2 Baths
- Sq. Ft.
- 590 - 1,210 sq ft
Pricing and Floor Plans
1bd 1ba K
Show Floor Plan Details Hide Floor Plan Details
Unable to load floor plan details.
301
$2,057
720 Sq. Ft.
Now
1bd 1ba Den B
Show Floor Plan Details Hide Floor Plan Details
Unable to load floor plan details.
327
$2,103
790 Sq. Ft.
Oct. 17
New
1bd 1ba H
Show Floor Plan Details Hide Floor Plan Details
Unable to load floor plan details.
317
$1,928
685 Sq. Ft.
Oct. 24
1bd 1ba I
Show Floor Plan Details Hide Floor Plan Details
Unable to load floor plan details.
1bd 1ba Loft
Show Floor Plan Details Hide Floor Plan Details
Unable to load floor plan details.
1bd 1ba A
Show Floor Plan Details Hide Floor Plan Details
Unable to load floor plan details.
1bd 1ba C
Show Floor Plan Details Hide Floor Plan Details
Unable to load floor plan details.
1bd 1ba D
Show Floor Plan Details Hide Floor Plan Details
Unable to load floor plan details.
1bd 1ba F
Show Floor Plan Details Hide Floor Plan Details
Unable to load floor plan details.
1bd 1ba G
Show Floor Plan Details Hide Floor Plan Details
Unable to load floor plan details.
1bd 1ba Open B
Show Floor Plan Details Hide Floor Plan Details
Unable to load floor plan details.
1bd 1ba J
Show Floor Plan Details Hide Floor Plan Details
Unable to load floor plan details.
1bd 1ba Open C
Show Floor Plan Details Hide Floor Plan Details
Unable to load floor plan details.
1bd 1ba Open D
Show Floor Plan Details Hide Floor Plan Details
Unable to load floor plan details.
1bd 1ba Den A
Show Floor Plan Details Hide Floor Plan Details
Unable to load floor plan details.
1bd 1ba N
Show Floor Plan Details Hide Floor Plan Details
Unable to load floor plan details.
1bd 1ba O
Show Floor Plan Details Hide Floor Plan Details
Unable to load floor plan details.
1bd 1ba P
Show Floor Plan Details Hide Floor Plan Details
Unable to load floor plan details.
1bd 1ba Open E
Show Floor Plan Details Hide Floor Plan Details
Unable to load floor plan details.
1bd 1ba Q
Show Floor Plan Details Hide Floor Plan Details
Unable to load floor plan details.
1bd 1ba R
Show Floor Plan Details Hide Floor Plan Details
Unable to load floor plan details.
1bd 1ba Den C
Show Floor Plan Details Hide Floor Plan Details
Unable to load floor plan details.
1bd 1ba S
Show Floor Plan Details Hide Floor Plan Details
Unable to load floor plan details.
1bd 1ba Den D
Show Floor Plan Details Hide Floor Plan Details
Unable to load floor plan details.
1bd 1ba T
Show Floor Plan Details Hide Floor Plan Details
Unable to load floor plan details.
1bd 1ba Den E
Show Floor Plan Details Hide Floor Plan Details
Unable to load floor plan details.
1bd 1ba Open F
Show Floor Plan Details Hide Floor Plan Details
Unable to load floor plan details.
1bd 1ba Den F
Show Floor Plan Details Hide Floor Plan Details
Unable to load floor plan details.
1bd 1ba U
Show Floor Plan Details Hide Floor Plan Details
Unable to load floor plan details.
1bd 1ba V
Show Floor Plan Details Hide Floor Plan Details
Unable to load floor plan details.
1bd 1ba Den G
Show Floor Plan Details Hide Floor Plan Details
Unable to load floor plan details.
1bd 1ba W
Show Floor Plan Details Hide Floor Plan Details
Unable to load floor plan details.
1bd 1ba Den H
Show Floor Plan Details Hide Floor Plan Details
Unable to load floor plan details.
1bd 1ba Open G
Show Floor Plan Details Hide Floor Plan Details
Unable to load floor plan details.
1bd 1ba Den I
Show Floor Plan Details Hide Floor Plan Details
Unable to load floor plan details.
1bd 1ba Den J
Show Floor Plan Details Hide Floor Plan Details
Unable to load floor plan details.
1bd 1ba Den L
Show Floor Plan Details Hide Floor Plan Details
Unable to load floor plan details.
1bd 1ba Den M
Show Floor Plan Details Hide Floor Plan Details
Unable to load floor plan details.
2bd 2ba F
Show Floor Plan Details Hide Floor Plan Details
Unable to load floor plan details.
354
$2,633
1,110 Sq. Ft.
Oct. 13
2bd 2ba H
Show Floor Plan Details Hide Floor Plan Details
Unable to load floor plan details.
209
$2,763
1,125 Sq. Ft.
Oct. 14
2bd 2ba A
Show Floor Plan Details Hide Floor Plan Details
Unable to load floor plan details.
115
$2,813
980 Sq. Ft.
Oct. 17
2bd 1ba A
Show Floor Plan Details Hide Floor Plan Details
Unable to load floor plan details.
2bd 2ba B
Show Floor Plan Details Hide Floor Plan Details
Unable to load floor plan details.
2bd 2ba C
Show Floor Plan Details Hide Floor Plan Details
Unable to load floor plan details.
2bd 2ba D
Show Floor Plan Details Hide Floor Plan Details
Unable to load floor plan details.
2bd 2ba E
Show Floor Plan Details Hide Floor Plan Details
Unable to load floor plan details.
2bd 2ba G
Show Floor Plan Details Hide Floor Plan Details
Unable to load floor plan details.
2bd 2ba Loft A
Show Floor Plan Details Hide Floor Plan Details
Unable to load floor plan details.
2bd 2ba Loft B
Show Floor Plan Details Hide Floor Plan Details
Unable to load floor plan details.
Property Map
Select a unit to view pricing and availability
Details
Lease Term Options
- 6 - 12 Month Leases
Property Information
- Built in 2014
- 203 units4 stories
Fees & Policies
The fees below are based on community-supplied data and may exclude additional fees and utilities.
Utilities & Essentials
-
Utility - Sewer Capacity Fee$1.12 / moDisclaimer: Utility apportionment is flat rate per month.
-
Utility - Billing Administrative Fee$6.06 / mo
-
Utility - Electric - Third PartyVaries / mo
-
Common Area - GasVaries / moDisclaimer: Utility apportionment is allocation: divided eq per unit.
-
Utility - GasVaries / moDisclaimer: Utility apportionment is allocation: divided eq per occupied unit.
-
Utility - SewerVaries / moDisclaimer: Utility apportionment is allocation: unit size & occupants.
-
Utility - WaterVaries / moDisclaimer: Utility apportionment is allocation: unit size & occupants.
-
Trash Services - HaulingVaries / moDisclaimer: Utility apportionment is allocation: unit size & occupants.
-
Utility - Stormwater/DrainageVaries / moDisclaimer: Utility apportionment is allocation: unit size & occupants.
-
Common Area - ElectricVaries / moDisclaimer: Utility apportionment is allocation: divided eq per unit.
One-Time Basics
Due at Application
-
Holding Deposit (Refundable)$500
-
Application Fee$54.95
Due at Move-In
-
Utility - New Account Fee$17
-
Administrative Fee$300
-
Security Deposit (Refundable)$500
Due at Move-Out
-
Utility - Final Bill Fee$17
Parking
-
Parking - Reserved$150 / mo
-
Parking - Tandem$225 / mo
-
Parking$45 / mo
Comments
Max of 1
Additional Parking Options
-
Other
-
Tandem
Other Pets Allowed
-
Pet Deposit (Refundable)$300
-
Pet Fee$300
-
Pet Rent$50 / mo
Cats Allowed
-
Cats Allowed
0 lbs. Weight Limit
Restrictions
None
Comments
| Restrictions: None
Dogs Allowed
-
Dogs Allowed
0 lbs. Weight Limit
Restrictions
Rottweiler, doberman pinscher, pit bull terrier, staffordshire terrier, chow, presa canarias, akita, alaskan malamute, wolf hyrbid or any mix thereof.
Comments
| Restrictions: Rottweiler, doberman pinscher, pit bull terrier, staffordshire terrier, chow, presa canarias, akita, alaskan malamute, wolf hyrbid or any mix thereof.
Storage Unit
-
Storage Fee$45 - $125 / moDisclaimer: Price varies based on rentable item size.
Situational
-
Security Deposit - Additional (Refundable)Varies one-timeDisclaimer: Price varies based on screening conditions.
-
Positive Credit Reporting Services$6.95 - $10.95 / moDisclaimer: Price varies based on selections with third party provider.
-
Late Fee$150 / occurrence
-
Lease Violation - Trash$25 / occurrence
-
Access Device - Replacement$25 - $100 / occurrenceDisclaimer: Price varies based on device type.
-
Returned Payment Fee (NSF)$45 / occurrence
-
Utility - Vacant Processing Fee$50 / occurrence
-
Reletting Fee100% of base rent / occurrence
-
Lease Buy Out200% of base rent / occurrence
-
Utility - Vacant Cost RecoveryVaries / occurrence
-
Payment Services - Third PartyVaries / occurrenceDisclaimer: Price varies based on selections with third party provider.
-
Legal/Eviction FeesVaries / occurrenceDisclaimer: Price varies based on type of non-compliance.
Property Fee Disclaimer: Total Monthly Leasing Price includes base rent, all monthly mandatory and any user-selected optional fees. Excludes variable, usage-based, and required charges due at or prior to move-in or at move-out. Security Deposit may change based on screening results, but total will not exceed legal maximums. Some items may be taxed under applicable law. Some fees may not apply to rental homes subject to an affordable program. All fees are subject to application and/or lease terms. Prices and availability subject to change. Resident is responsible for damages beyond ordinary wear and tear. Resident may need to maintain insurance and to activate and maintain utility services, including but not limited to electricity, water, gas, and internet, per the lease. Additional fees may apply as detailed in the application and/or lease agreement, which can be requested prior to applying. Pets: Pet breed and other pet restrictions apply. Rentable Items: All Parking, storage, and other rentable items are subject to availability. Final pricing and availability will be determined during lease agreement. See Leasing Agent for details.
Matterport 3D Tours
Explore Commute Options
Property Highlights
- Bark Park
- Expansive Closet Space
- Relocation Assurance
- Washer/Dryer In Home
Apartment Features
- Quartz Countertops
- Stainless Steel Appliances
- Washer/Dryer
Community Features
- Clubhouse
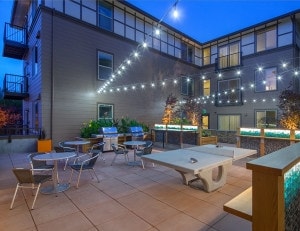
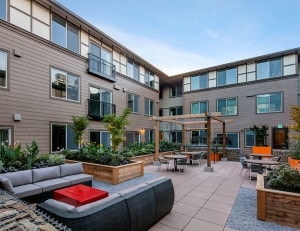
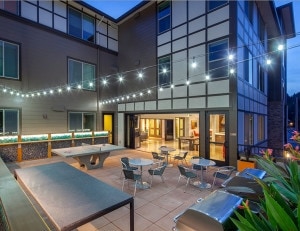
- Courtyard
- Dog Park
- Fitness Center
- Maintenance on site
- Property Manager on Site
Map of Six Oaks
Area Scores
Walkability
Moderately walkable
Transit
Some public transit
Driveability
Exceptionally drivable
Bikeability
Moderately bikeable
Walkability measures the walking distance to day-to-day needs.
Transit measures access to public transportation.
Driveability measures congestion, parking availability, and access to major roads.
Bikeability measures the suitability for cycling.
Soundscore™
Busy
A Sound Score rating aggregates noise caused by vehicle traffic, airplane traffic and local sources.
Transit
Airport
23 min Drive

Airport
40 min Drive

Moving to Downtown Bothell, Bothell, WA
Shopping Centers
Shoppers will appreciate Six Oaks proximity to Bothell Center. Bothell Center is 0.4 miles away.
Commuting
With a TransitScore of 40, Six Oaks has some public transit, including 9 transit stops within 20.2 miles. Transit options include Shoreline North/185Th and Roosevelt.
Parks and Recreation
Recreational activities near Six Oaks are plentiful. Discover 2 parks within 5 miles, including Saint Edward State Park and Juanita Bay Park.
Airports
Living in Downtown Bothell provides easy access to Seattle Paine Field International, located just 23 minutes from Six Oaks. Another nearby airport is Seattle-Tacoma International, located 28.2 miles away.
Local Education
Primary and Secondary Schools

Westhill Elementary
Grades PK-5
Public

Northlake Montessori & Cc
Grades PK-5
Private

Canyon Park Jr High School
Grades 6-8
Public
St Brendan Parish School
Grades PK-8
Private

Bothell High School
Grades 9-12
Public
Dartmoor School
Grades K-12
Private
Northshore Special Services
Grades PK-12
Public
Data provided by GreatSchools.org © 2026. All rights reserved.

Colleges and Universities
| School | Commute Time (Distance) |
|---|---|
| Univ. of Wash., Bothell | Walk: 18 min (0.9 mi) |
| Bastyr University | Drive: 13 min (5.3 mi) |
| Lake Wash. Tech., Kirkland | Drive: 11 min (5.8 mi) |
| Edmonds Community College | Drive: 21 min (8.9 mi) |
About Six Oaks
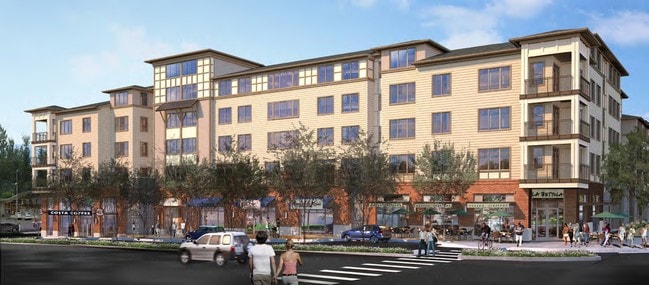
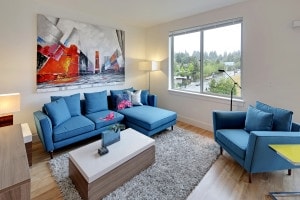
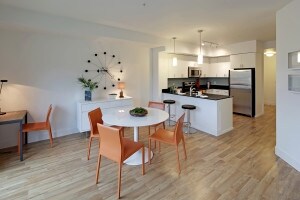
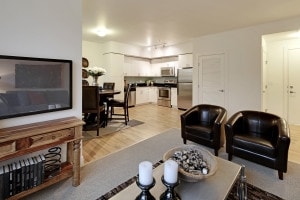
Welcome to the good times of the “small city” of Bothell. And welcome to Six Oaks! Where a new level of living awaits you. Come experience an unparalleled level of convenience and step up to the lifestyle you deserve. Six Oaks location offers the… best of both worlds, Small City Living with a Big City Vibe! Our stylish new apartment community is surrounded by boutiques, bistros, bars and more. It seems like something new is emerging in our neighborhood nearly every week! Six Oaks even has its own Italian Bistro, barista and bank on site. In our urban one, two and loft style apartments homes and sought after Bothell location, every convenience has been carefully considered and every detail has been thoughtfully addressed to provide you with the ultimate living experience.
Welcome to the good times of the “small city” of Bothell. And welcome to Six Oaks! Where a new level of living awaits you. Come experience an unparalleled level of convenience and step up to the lifestyle you deserve. Six Oaks location offers the best of both worlds, Small City Living with a Big City Vibe! Our stylish new apartment community is surrounded by boutiques, bistros, bars and more. It seems like something new is emerging in our neighborhood nearly every week! Six Oaks even has its own Italian Bistro, barista and bank on site. In our urban one, two and loft style apartments homes and sought after Bothell location, every convenience has been carefully considered and every detail has been thoughtfully addressed to provide you with the ultimate living experience.
Six Oaks is an apartment community in Bothell, WA
Contact
Bothell, WA 98011
- Sunday Closed
- Monday 9:00 AM – 6:00 PM
- Tuesday 9:00 AM – 6:00 PM
- Wednesday 9:00 AM – 6:00 PM
- Thursday 9:00 AM – 6:00 PM
- Friday 9:00 AM – 6:00 PM
- Saturday 10:00 AM – 5:00 PM
Renter Reviews
For Six Oaks
35 Ratings & Reviews
-
9/19/26
Verified Renter
Great staff. The manager worked two jobs all summer. She was able to rely on Christina to report any needs. Bith do a great job. The maintained team does a great job. Housekeeping keeps everything clean.
Review from Apartments.com
Property Manager at Six Oaks responded to this review
Thank you for taking the time to leave us a review and for your kind words. We would love the opportunity to know what we can improve on to earn 5 stars from you!
Kindly,
Rachel
Community Manager
Six Oaks Gallery



Nearby Properties You Might Like
Within 50 Miles of Six Oaks






Find More Rentals in Bothell
Bedrooms
Other Types of Rentals
Bothell Apartments by Amenity
- Pet-Friendly Apartments in Bothell
- Furnished Apartments in Bothell
- Waterfront Apartments in Bothell
- Apartments with a Pool in Bothell
- Apartments with Wheelchair Access in Bothell
- Apartments with Washer & Dryer in Bothell
- Apartments with Utilities Included in Bothell
- Apartments with a Garage in Bothell
- Apartments with EV Charging in Bothell
- Apartments with a Virtual Tour in Bothell
Apartment Specialties
Find More Rentals Nearby…
Cities
Neighborhoods
Contact This Property
(425) 368-9921Languages: English
Open 10:00 AM – 5:00 PM Today