
Managed By

- Total Monthly Price
- $1,552 - $2,802
- 12 Month Lease
- Bedrooms
- 1 - 31 - 3 Beds
- Bathrooms
- 1 - 21 - 2 Baths
- Sq. Ft.
- 625 - 1,340 sq ft
Pricing and Floor Plans
BA1
Show Floor Plan Details Hide Floor Plan Details
Unable to load floor plan details.
J-203
$1,552
625 Sq. Ft.
Now
A-207
$1,845
625 Sq. Ft.
Now
J-207
$1,845
625 Sq. Ft.
Now
MB01 Classic
Show Floor Plan Details Hide Floor Plan Details
Unable to load floor plan details.
19-104
$2,165
820 Sq. Ft.
Now
13-104
$1,999
820 Sq. Ft.
Now
02-303
$1,989
820 Sq. Ft.
Now
BB2
Show Floor Plan Details Hide Floor Plan Details
Unable to load floor plan details.
C-201
$2,031
884 Sq. Ft.
Now
C-102
$2,031
884 Sq. Ft.
Now
A-106
$2,127
884 Sq. Ft.
Now
MB02 Classic
Show Floor Plan Details Hide Floor Plan Details
Unable to load floor plan details.
19-206
$2,101
946 Sq. Ft.
Now
15-101
$2,121
946 Sq. Ft.
Now
13-106
$2,156
946 Sq. Ft.
Now
MB02R Renovated
Show Floor Plan Details Hide Floor Plan Details
Unable to load floor plan details.
07-302
$2,291
946 Sq. Ft.
Now
MB01R Renovated
Show Floor Plan Details Hide Floor Plan Details
Unable to load floor plan details.
12-203
$2,618
820 Sq. Ft.
Now
MTH1 Classic
Show Floor Plan Details Hide Floor Plan Details
Unable to load floor plan details.
22-106
$2,726
1,265 Sq. Ft.
Now
23-108
$2,802
1,265 Sq. Ft.
Now
25-101
$2,752
1,265 Sq. Ft.
Now
MC02 Classic
Show Floor Plan Details Hide Floor Plan Details
Unable to load floor plan details.
05-201
$2,322
1,113 Sq. Ft.
Now
03-204
$2,257
1,113 Sq. Ft.
Now
02-104
$2,422
1,113 Sq. Ft.
Sep. 27
New
MC03 Classic
Show Floor Plan Details Hide Floor Plan Details
Unable to load floor plan details.
03-302
$2,534
1,086 Sq. Ft.
Now
04-202
$2,308
1,086 Sq. Ft.
Now
14-303
$2,318
1,086 Sq. Ft.
Oct. 7
MTH3 Classic
Show Floor Plan Details Hide Floor Plan Details
Unable to load floor plan details.
21-104
$2,606
1,340 Sq. Ft.
Oct. 3
New
25-103
$2,606
1,340 Sq. Ft.
Oct. 22
MC01 Classic
Show Floor Plan Details Hide Floor Plan Details
Unable to load floor plan details.
04-103
$2,228
1,086 Sq. Ft.
Now
MC03R Renovated
Show Floor Plan Details Hide Floor Plan Details
Unable to load floor plan details.
04-303
$2,532
1,086 Sq. Ft.
Now
BC1 Classic
Show Floor Plan Details Hide Floor Plan Details
Unable to load floor plan details.
B-105
$2,533
1,100 Sq. Ft.
Now
MTH2 Classic
Show Floor Plan Details Hide Floor Plan Details
Unable to load floor plan details.
23-107
$2,535
1,310 Sq. Ft.
Now
MC01R Renovated
Show Floor Plan Details Hide Floor Plan Details
Unable to load floor plan details.
04-102
$2,511
1,086 Sq. Ft.
Oct. 3
MC02R Renovated
Show Floor Plan Details Hide Floor Plan Details
Unable to load floor plan details.
MTH3R Classic
Show Floor Plan Details Hide Floor Plan Details
Unable to load floor plan details.
BC1R Renovated
Show Floor Plan Details Hide Floor Plan Details
Unable to load floor plan details.
Property Map
Select a unit to view pricing and availability
Details
Property Information
- Built in 1991
- 311 units3 stories
Fees & Policies
The fees below are based on community-supplied data and may exclude additional fees and utilities.
Utilities & Essentials
-
Resident Liability Program$15 / mo
-
Valet Trash$20 / mo
-
RentPlus (Credit Reporting)$8.95 - $14.95 / mo
-
ElectricVaries / mo
-
SewerVaries / mo
-
GasVaries / mo
-
WaterVaries / mo
One-Time Basics
Due at Application
-
Administration Fee$250
-
Application Fee$45
Due at Move-In
-
Security Deposit$250
Covered
-
Covered Parking$45 - $60 / mo
Comments
Max of 1
Garage
-
Enclosed Garage Parking$150 / mo
Comments
Max of 1
Additional Parking Options
-
Surface Lot
-
Parking
-
Other
-
Garage
Other Pets Allowed
-
Pet Screening$30
-
Pet Fee$300
-
Pet Deposit$300
-
Pet Rent$35 / mo
Cats Allowed
-
Cats Allowed
Max of 2, 120 lbs. Weight Limit
Restrictions
None
Comments
Cat
Dogs Allowed
-
Dogs Allowed
Max of 2, 120 lbs. Weight Limit
Restrictions
Pit Bulls (aka Staffordshire Terrier), Bull Terrier, Akita, Presa Canario, Mastiff, Rottweilers, German Shepherds, Dobermans, Chowchows or any hybrid or mixed breed of one of the breeds listed.
Comments
Dog
Property Fee Disclaimer: Total Monthly Leasing Price includes base rent, all monthly mandatory and any user-selected optional fees. Excludes variable, usage-based, and required charges due at or prior to move-in or at move-out. Security Deposit may change based on screening results, but total will not exceed legal maximums. Some items may be taxed under applicable law. Some fees may not apply to rental homes subject to an affordable program. All fees are subject to application and/or lease terms. Prices and availability subject to change. Resident is responsible for damages beyond ordinary wear and tear. Resident may need to maintain insurance and to activate and maintain utility services, including but not limited to electricity, water, gas, and internet, per the lease. Additional fees may apply as detailed in the application and/or lease agreement, which can be requested prior to applying. Pets: Pet breed and other pet restrictions apply. Rentable Items: All Parking, storage, and other rentable items are subject to availability. Final pricing and availability will be determined during lease agreement. See Leasing Agent for details.
Explore Commute Options
Property Highlights
- * in select homes
- *Available in select Alister Parx apartment homes
- Additional storage closets attached to every home
- App Dishwasher
- App Refrigerator
- App W/D
- Bark Park
- BBQ Grill
- Close proximity to Mariner High School, Voyager Middle School and Discovery Elementary
- Club House
- Clubroom with gathering space, entertainment, and demonstration kitchen
- Convenience of in-home washer and dryer
- Convenient Package Locker System – Amazon HUB
- Covered parking and rentable garages
- Fitness Center With Strength Training
- Fitness Center With Variety Of Cardio
- Flexible payment schedules available on approved credit, powered by Flex
- Hub By Amazon: Package Lockers
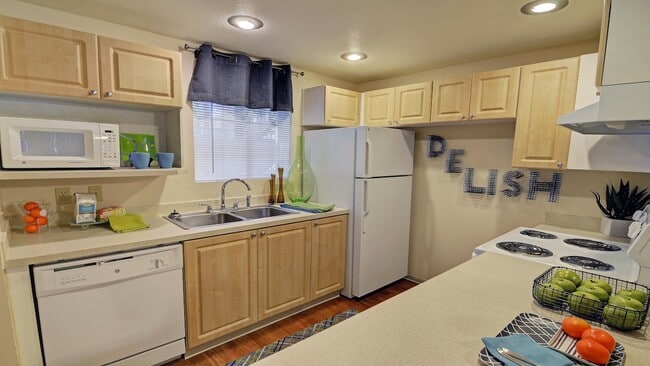
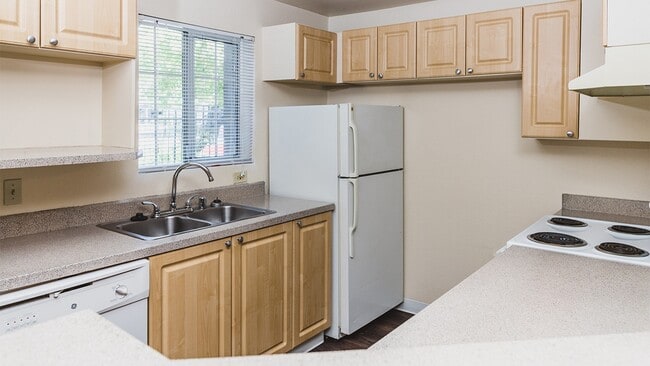
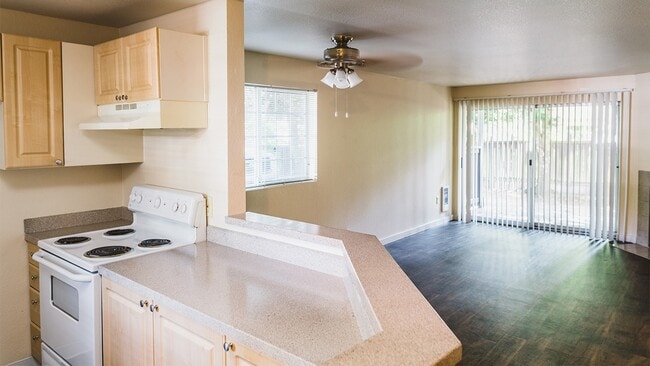
- Kitchen With Crisp White Appliances
- Master suites with mirror closet doors and built in storage*
- Master suites with mirror closet doors and built-in storage*
- Online Payments Available
- On-site Maintenance
- Outdoor courtyard with social seating and grilling areas
- Oversized private patio or balcony
- Package Locker System
- Primary suites with mirror closet doors and built-in storage*
- Quick freeway access to I-5 and Boeing at Paine Field
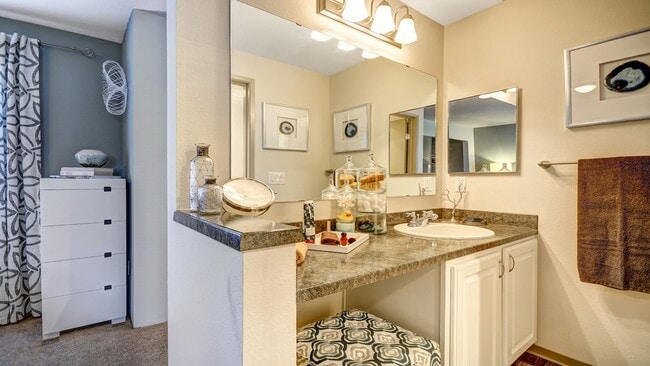
- Redesigned bathroom with new cabinets, countertops, and lighting*
- Redesigned clubhouse with WiFi lounge
- Redesigned kitchens feature sleek appliance, modern cabinetry, and new countertops
- Redesigned kitchens feature sleek appliance, modern cabinetry, and new countertops*
- Redesigned kitchens feature sleek appliances, modern cabinetry, and new countertops*
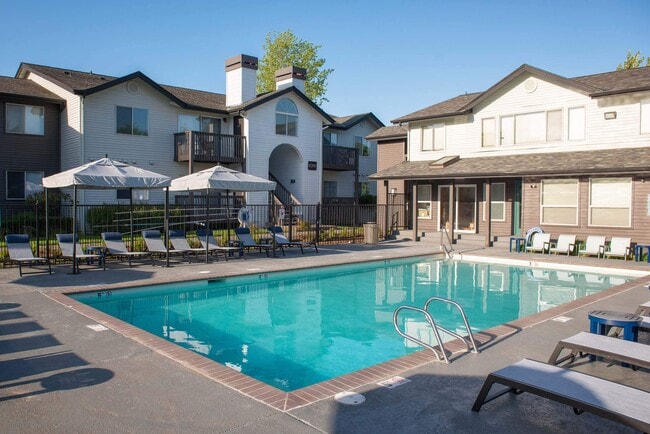
- Redesigned pool and grilling stations
- Spacious 1-, 2-, and 3-bedroom homes
- Sports court
- Stacked in-home washer and dryer
- Stainless appliances in select homes*
- Sustainable wood plank-style flooring throughout*
- Swimming Pool
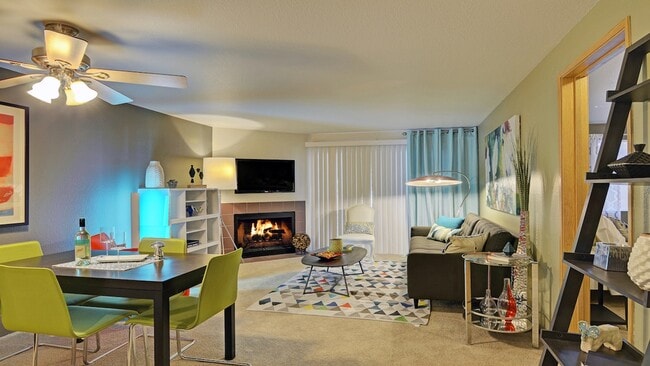
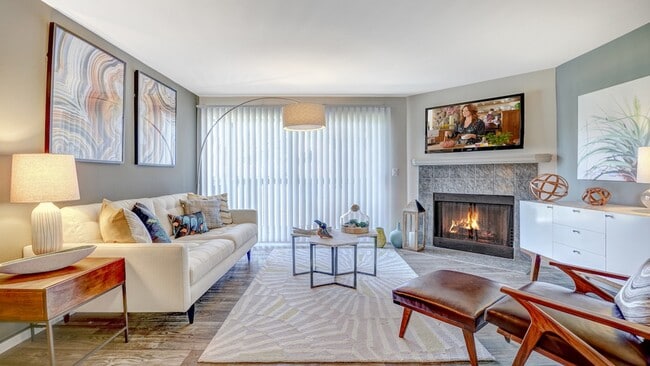
- Tiled wood-burning fireplace with wooden mantel
- Townhomes with direct garage access*
- Upgraded interior finishes*
- Vaulted ceilings*
- Wood plank-style flooring
Apartment Features
- Air Conditioning
- Balcony
- Cable Ready
- Carpet
- Ceiling Fans
- Dishwasher
- Disposal
- Fireplace
- Freezer
- Handrails
- Heating
- High Speed Internet Access
- Kitchen
- Linen Closet
- Microwave
- Oven
- Patio
- Range
- Refrigerator
- Satellite TV
- Tub/Shower
- Vaulted Ceiling
- Vinyl Flooring
- Walk-In Closets
- Washer/Dryer
- Wheelchair Accessible (Rooms)
- Wi-Fi
- Window Coverings
Community Features
- Basketball Court
- Clubhouse
- Courtyard
- Dog Park
- Elevator
- Fitness Center
- Garages
- Grill
- Lounge
- Maintenance on site
- Online Services
- Package Service
- Picnic Area
- Planned Social Activities
- Pool
- Property Manager on Site
- Recycling
- Renters Insurance Program
- Spa
- Walk-Up
- Wi-Fi
Map of Parx at Everett
Area Scores
Walkability
Moderately walkable
Transit
Limited public transit
Driveability
Exceptionally drivable
Bikeability
Fairly bikeable
Walkability measures the walking distance to day-to-day needs.
Transit measures access to public transportation.
Driveability measures congestion, parking availability, and access to major roads.
Bikeability measures the suitability for cycling.
Soundscore™
Active
A Sound Score rating aggregates noise caused by vehicle traffic, airplane traffic and local sources.
Transit
Commuter Rail
15 min Drive
Commuter Rail
14 min Drive

Airport
7 min Drive

Moving to Paine Field-Lake Stickney, Everett, WA
Shopping Centers
Shoppers will appreciate Parx at Everett proximity to Mariner Square, Puget Park Shopping Center, and Evergreen Center. Mariner Square is 0.6 miles away, and Puget Park Shopping Center is within a 13 minute walk.
Commuting
With a TransitScore of 30, Parx at Everett has limited public transit, including 9 transit stops within 23.7 miles. Transit options include Mukilteo and Clinton.
Parks and Recreation
Recreational activities near Parx at Everett are plentiful. Discover 4 parks within 4.5 miles, including Sullivan Park-Silver Lake, Green Lantern Park, and Hauge Homestead Park.
Airports
Living in Paine Field-Lake Stickney provides easy access to Seattle Paine Field International, located just 8 minutes from Parx at Everett. Another nearby airport is Seattle-Tacoma International, located 36.9 miles away.
Local Education
Primary and Secondary Schools

Discovery Elementary
Grades K-5
Public

Challenger Elementary
Grades PK-5
Public

A World Discovery Montessori School
Grades PK-5
Private

Voyager Middle School
Grades 6-8
Public
Mariner High School
Grades 9-12
Public
Cedar Park Christian School
Grades PK-12
Private
Data provided by GreatSchools.org © 2026. All rights reserved.

Colleges and Universities
| School | Commute Time (Distance) |
|---|---|
| Edmonds Community College | Drive: 16 min (7.5 mi) |
| Everett Community College | Drive: 19 min (10.1 mi) |
| Univ. of Wash., Bothell | Drive: 20 min (13.1 mi) |
About Parx at Everett
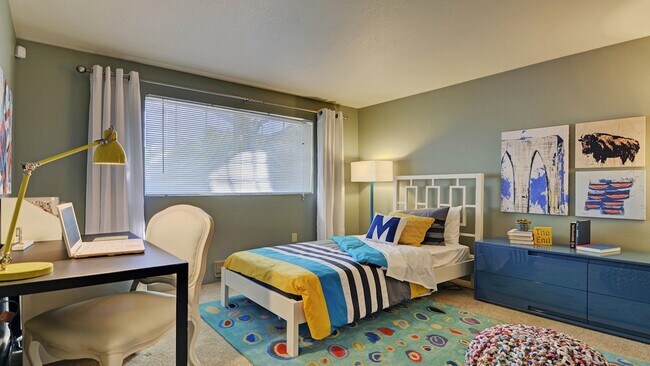
Discover studio, one, two, and three bedroom apartment homes at Parx at Everett. Choose from classic and renovated residences with spacious layouts, full-size washers and dryers, wood-burning fireplaces, and updated finishes in select homes. Beyond… your front door, enjoy a fitness center, seasonal pool and spa, clubhouse, and pet-friendly spaces, all in an Everett location with convenient access to I-5, shopping, dining, and everyday essentials.
Discover studio, one, two, and three bedroom apartment homes at Parx at Everett. Choose from classic and renovated residences with spacious layouts, full-size washers and dryers, wood-burning fireplaces, and updated finishes in select homes. Beyond your front door, enjoy a fitness center, seasonal pool and spa, clubhouse, and pet-friendly spaces, all in an Everett location with convenient access to I-5, shopping, dining, and everyday essentials.
Parx at Everett is an apartment community in Everett, WA
Contact
Everett, WA 98204
- Sunday 10:00 AM – 5:00 PM
- Monday 10:00 AM – 6:00 PM
- Tuesday 10:00 AM – 6:00 PM
- Wednesday 10:00 AM – 6:00 PM
- Thursday 10:00 AM – 6:00 PM
- Friday 10:00 AM – 6:00 PM
- Saturday 10:00 AM – 5:00 PM
Renter Reviews
For Parx at Everett
151 Ratings & Reviews
-
9/21/26
Verified Renter
Deberían tomar en cuenta que la imagen es muy importante para los que deseen alquilar departamentos, tienes que dar más limpieza a los departamentos, mantenimiento como las arañas, las hojas de los árboles , tienen presentar presencia así el cliente .
Review from Apartments.com
Parx at Everett Gallery



Nearby Properties You Might Like
Within 50 Miles of Parx at Everett






Find More Rentals in Everett
Bedrooms
Other Types of Rentals
Everett Apartments by Amenity
- Pet-Friendly Apartments in Everett
- Furnished Apartments in Everett
- Waterfront Apartments in Everett
- Apartments with a Pool in Everett
- Apartments with Wheelchair Access in Everett
- Apartments with Washer & Dryer in Everett
- Apartments with Utilities Included in Everett
- Apartments with a Garage in Everett
- Apartments with EV Charging in Everett
- Apartments with a Virtual Tour in Everett
Apartment Specialties
Find More Rentals Nearby…
Cities
Neighborhoods
Contact This Property
(360) 282-0134Languages: English
Open 10:00 AM – 5:00 PM Today