

Managed By

- Total Monthly Price
- $1,653 - $2,970
- 12 Month Lease
- Bedrooms
- Studio - 3Studio - 3 Beds
- Bathrooms
- 1 - 21 - 2 Baths
- Sq. Ft.
- 452 - 1,222 sq ft
Pricing and Floor Plans
Spirit
Show Floor Plan Details Hide Floor Plan Details
Unable to load floor plan details.
Y-302
$1,685
452 Sq. Ft.
Now
Y-402
$1,738
452 Sq. Ft.
Now
Skill
Show Floor Plan Details Hide Floor Plan Details
Unable to load floor plan details.
Y-601
$1,653
453 Sq. Ft.
Now
Solace
Show Floor Plan Details Hide Floor Plan Details
Unable to load floor plan details.
Y-303
$1,798
516 Sq. Ft.
Now
Soul
Show Floor Plan Details Hide Floor Plan Details
Unable to load floor plan details.
Alive
Show Floor Plan Details Hide Floor Plan Details
Unable to load floor plan details.
Y-330
$1,853
616 Sq. Ft.
Now
New
Spa
Show Floor Plan Details Hide Floor Plan Details
Unable to load floor plan details.
Y-616
$1,806
530 Sq. Ft.
Oct. 14
Core
Show Floor Plan Details Hide Floor Plan Details
Unable to load floor plan details.
U-102
$1,871
648 Sq. Ft.
Oct. 26
Puls
Show Floor Plan Details Hide Floor Plan Details
Unable to load floor plan details.
Amaze
Show Floor Plan Details Hide Floor Plan Details
Unable to load floor plan details.
Admire
Show Floor Plan Details Hide Floor Plan Details
Unable to load floor plan details.
Ambition
Show Floor Plan Details Hide Floor Plan Details
Unable to load floor plan details.
Drive
Show Floor Plan Details Hide Floor Plan Details
Unable to load floor plan details.
Dream
Show Floor Plan Details Hide Floor Plan Details
Unable to load floor plan details.
Divine
Show Floor Plan Details Hide Floor Plan Details
Unable to load floor plan details.
Discover
Show Floor Plan Details Hide Floor Plan Details
Unable to load floor plan details.
Virtue
Show Floor Plan Details Hide Floor Plan Details
Unable to load floor plan details.
W-202
$2,632
1,015 Sq. Ft.
Oct. 6
Q-103
$2,652
1,015 Sq. Ft.
Oct. 15
W-203
$2,632
1,015 Sq. Ft.
Oct. 20
J-102
$2,632
1,015 Sq. Ft.
Oct. 31
Grace
Show Floor Plan Details Hide Floor Plan Details
Unable to load floor plan details.
W-201
$2,322
990 Sq. Ft.
Now
K-204
$2,357
990 Sq. Ft.
Now
Q-204
$2,532
990 Sq. Ft.
Now
Inspire
Show Floor Plan Details Hide Floor Plan Details
Unable to load floor plan details.
Y-312
$2,648
895 Sq. Ft.
Sep. 30
Integrity
Show Floor Plan Details Hide Floor Plan Details
Unable to load floor plan details.
Y-311
$2,652
849 Sq. Ft.
Oct. 18
Icon
Show Floor Plan Details Hide Floor Plan Details
Unable to load floor plan details.
Immense
Show Floor Plan Details Hide Floor Plan Details
Unable to load floor plan details.
Infinity
Show Floor Plan Details Hide Floor Plan Details
Unable to load floor plan details.
Imagine
Show Floor Plan Details Hide Floor Plan Details
Unable to load floor plan details.
Venture
Show Floor Plan Details Hide Floor Plan Details
Unable to load floor plan details.
R-204
$2,723
1,176 Sq. Ft.
Now
H-204
$2,723
1,176 Sq. Ft.
Now
H-104
$2,970
1,176 Sq. Ft.
Now
Dynasty
Show Floor Plan Details Hide Floor Plan Details
Unable to load floor plan details.
S-204
$2,902
1,222 Sq. Ft.
Now
Cadence
Show Floor Plan Details Hide Floor Plan Details
Unable to load floor plan details.
Course
Show Floor Plan Details Hide Floor Plan Details
Unable to load floor plan details.
Property Map
Select a unit to view pricing and availability
Details
Lease Term Options
- 12 mo
Property Information
- Built in 2020
- 288 units6 stories
Fees & Policies
The fees below are based on community-supplied data and may exclude additional fees and utilities.
Utilities & Essentials
-
Utility - Billing Administrative Fee$6.06 / mo
-
Utility - Electric - Third PartyVaries / mo
-
Utility - SewerVaries / moDisclaimer: Utility apportionment is submetered water/gas/electric.
-
Utility - Sewer Capacity FeeVaries / moDisclaimer: Price varies based on utility cost. 56 Utility apportionment is allocation: divided eq per unit.
-
Utility - WaterVaries / moDisclaimer: Utility apportionment is submetered water/gas/electric.
-
Trash Services - HaulingVaries / moDisclaimer: Utility apportionment is allocation: divided eq per unit.
-
Utility - Stormwater/DrainageVaries / moDisclaimer: Utility apportionment is allocation: divided eq per unit.
-
Common Area - GasVaries / moDisclaimer: Utility apportionment is allocation: unit size & occupants.
-
Renters Liability Insurance - Third PartyVaries / moDisclaimer: Price varies based on selections with third party provider.
-
Common Area - ElectricVaries / moDisclaimer: Utility apportionment is allocation: unit size & occupants.
One-Time Basics
Due at Application
-
Holding Deposit (Refundable)$300
-
Application Fee$45
Due at Move-In
-
Utility - New Account Fee$15
-
Administrative Fee$250
-
Security Deposit (Refundable)$300
Due at Move-Out
-
Utility - Final Bill Fee$15
Covered
-
Parking - Covered$100 / mo
Comments
Max of 2
Garage
-
Parking - Garage$150 - $200 / moDisclaimer: Price varies based on package selected.
Comments
Max of 2
Additional Parking Options
-
Other
Other Pets Allowed
-
Pet Fee$300
-
Pet Deposit (Refundable)$400
-
Pet Rent$30 / mo
Cats Allowed
-
Cats Allowed
0 lbs. Weight Limit
Restrictions
None
Comments
| Restrictions: None
Dogs Allowed
-
Dogs Allowed
0 lbs. Weight Limit
Restrictions
The following breeds are not permitted on the community: Pitbull terriers/staffordshire terriers, Rottweilers, Doberman, Chow, Presa Canarios, Akitas, Alaskan Malamutes, Wolf hybrids, American Bull Dog, Mastiff, Cane Corso. In addition, we prohibit any dog with a history of biting, injuring any person or animal, or damaging property.
Comments
| Restrictions: The following breeds are not permitted on the community: Pitbull terriers/staffordshire terriers, Rottweilers, Doberman, Chow, Presa Canarios, Akitas, Alaskan Malamutes, Wolf hybrids, American Bull Dog, Mastiff, Cane Corso. In add...
Personalized Add-Ons
-
Renters Liability/Content - Property Program$14.50 / mo
-
Common Area/Clubhouse Rental$200 / occurrence
Situational
-
Security Deposit - Additional (Refundable)100% of base rentMax chargeable amount: 100% of base rent
-
Renters Liability Only - Non-Compliance$10.75 / occurrence
-
Late Fee$125 / occurrence
-
Returned Payment Fee (NSF)$125 / occurrence
-
Access Device - Replacement$15 - $150 / occurrenceDisclaimer: Price varies based on device type.
-
Intra-Community Transfer Fee$200 / occurrence
-
Lease Violation - Trash$25 / occurrence
-
Utility - Vacant Processing Fee$50 / occurrence
-
Lease Buy Out200% of base rent / occurrence
-
Reletting Fee85% of base rent / occurrence
-
Utility - Vacant Cost RecoveryVaries / occurrence
-
Legal/Eviction FeesVaries / occurrenceDisclaimer: Price varies based on type of non-compliance.
Property Fee Disclaimer: Total Monthly Leasing Price includes base rent, all monthly mandatory and any user-selected optional fees. Excludes variable, usage-based, and required charges due at or prior to move-in or at move-out. Security Deposit may change based on screening results, but total will not exceed legal maximums. Some items may be taxed under applicable law. Some fees may not apply to rental homes subject to an affordable program. All fees are subject to application and/or lease terms. Prices and availability subject to change. Resident is responsible for damages beyond ordinary wear and tear. Resident may need to maintain insurance and to activate and maintain utility services, including but not limited to electricity, water, gas, and internet, per the lease. Additional fees may apply as detailed in the application and/or lease agreement, which can be requested prior to applying. Pets: Pet breed and other pet restrictions apply. Rentable Items: All Parking, storage, and other rentable items are subject to availability. Final pricing and availability will be determined during lease agreement. See Leasing Agent for details.
Matterport 3D Tours
Explore Commute Options
Property Highlights
- App Dishwasher
- App Refrigerator
- App W/D
- Appliances Stainless
- Bark Park
- BBQ Grill
- Closet Walk-in
- Club House
- Flooring Hardwood
- Garages
- Gated Community
- Granite Counters
- Internet
- On-site Maintenance
- Svc Air Conditioning
- Swimming Pool
- TV Lounge
Apartment Features
- Air Conditioning
- Balcony
- Dishwasher
- Freezer
- Granite Countertops
- Heating
- High Speed Internet Access
- Kitchen
- Microwave
- Oven
- Patio
- Range
- Refrigerator
- Stainless Steel Appliances
- Tub/Shower
- Vinyl Flooring
- Walk-In Closets
- Washer/Dryer
Community Features
- Business Center
- Clubhouse
- Controlled Access
- Dog Park
- Fitness Center
- Gameroom
- Garages
- Gated
- Grill
- Hot Tub
- Lounge
- Maintenance on site
- Multi Use Room
- On-Site Retail
- Online Services
- Playground
- Pool
- Property Manager on Site
- Roof Terrace
- Sundeck
Map of Ethos
Area Scores
Walkability
Fairly walkable
Transit
Limited public transit
Driveability
Exceptionally drivable
Bikeability
Very bikeable
Walkability measures the walking distance to day-to-day needs.
Transit measures access to public transportation.
Driveability measures congestion, parking availability, and access to major roads.
Bikeability measures the suitability for cycling.
Soundscore™
Active
A Sound Score rating aggregates noise caused by vehicle traffic, airplane traffic and local sources.
Transit
Commuter Rail
6 min Drive
Commuter Rail
5 min Drive
Airport
16 min Drive

Moving to Riverfront, Kent, WA
Shopping Centers
Shoppers will appreciate Ethos proximity to Meeker Sreet, 64th & Meeker, and Kent-West Mall. Meeker Sreet is 0.7 miles away, and 64th & Meeker is within a 14 minute walk.
Commuting
With a TransitScore of 30, Ethos has limited public transit, including 6 transit stops within 11.8 miles. Transit options include Rainier Beach and Kent Station.
Parks and Recreation
Recreational activities near Ethos are plentiful. Discover 1 park within 4.5 miles, including Saltwater State Park.
Airports
Living in Riverfront provides easy access to Seattle-Tacoma International, located just 15 minutes from Ethos.
Local Education
Primary and Secondary Schools

Kent Elementary School
Grades K-5
Public
Sunnycrest Elementary School
Grades PK-5
Public

Basic Steps Academy
Grades PK-5
Private

Evergreen Middle School
Grades 6-8
Public
Mill Creek Middle School
Grades 6-8
Public
Kent-Meridian High School
Grades 9-12
Public
Gateway To College
Grades 9-12
Public
Strong Foundation Christian Academy
Grades PK-12
Private
Data provided by GreatSchools.org © 2026. All rights reserved.

Colleges and Universities
| School | Commute Time (Distance) |
|---|---|
| Highline Community College | Drive: 7 min (2.9 mi) |
| Green River Community College | Drive: 17 min (9.4 mi) |
| Renton Technical College | Drive: 20 min (12 mi) |
About Ethos
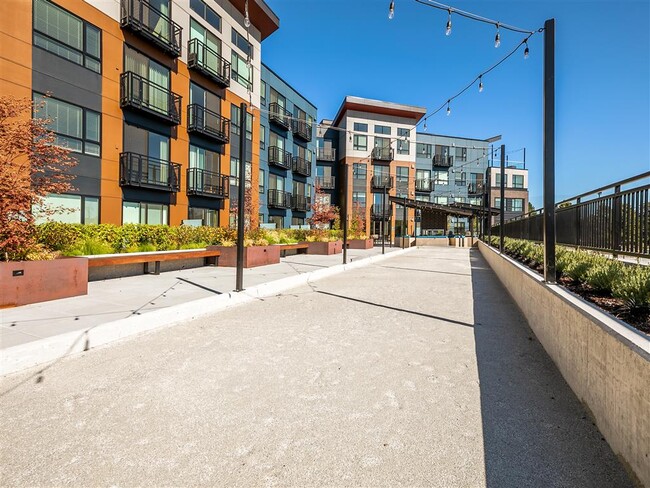
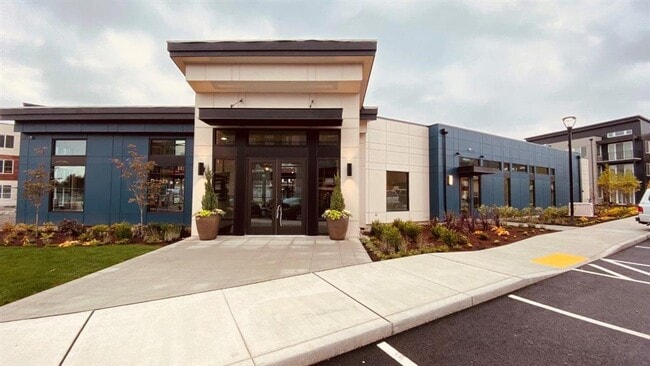
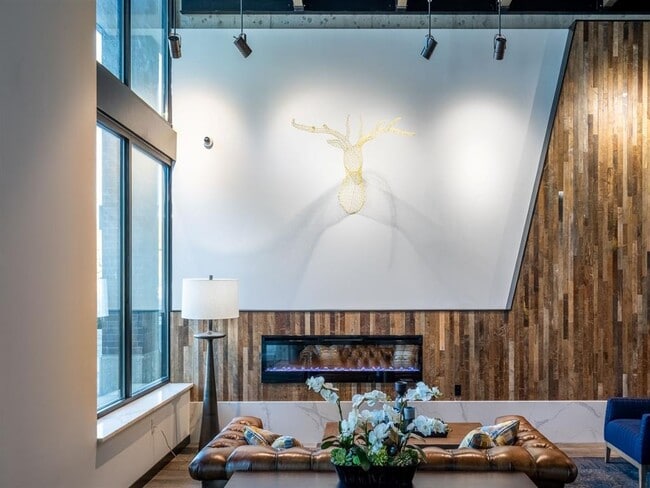
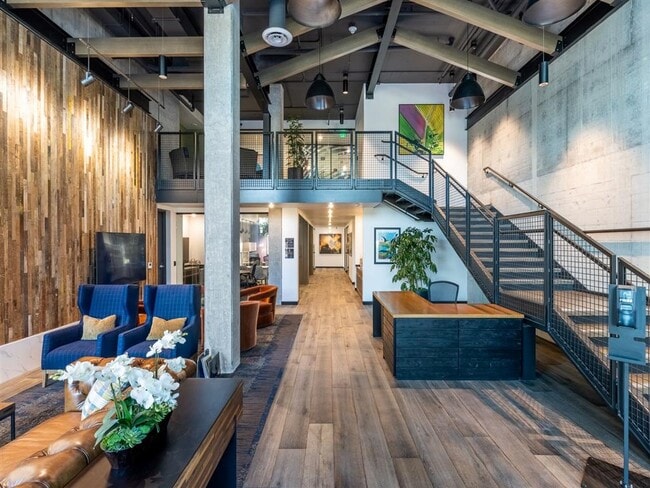
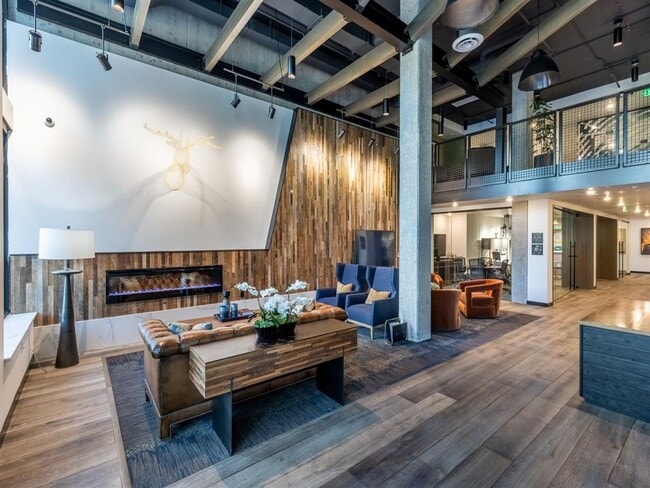
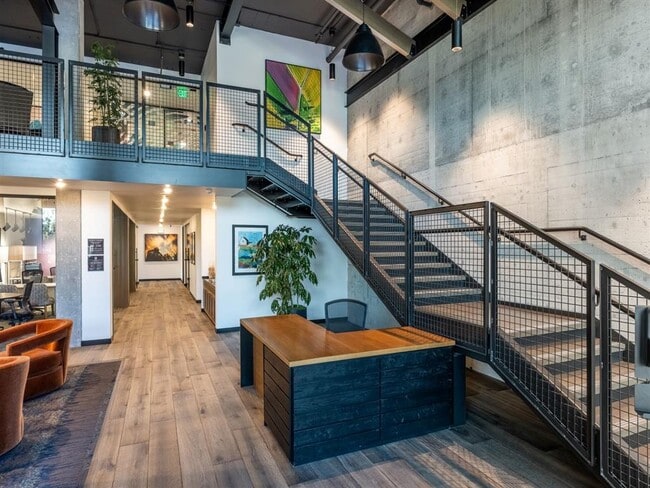
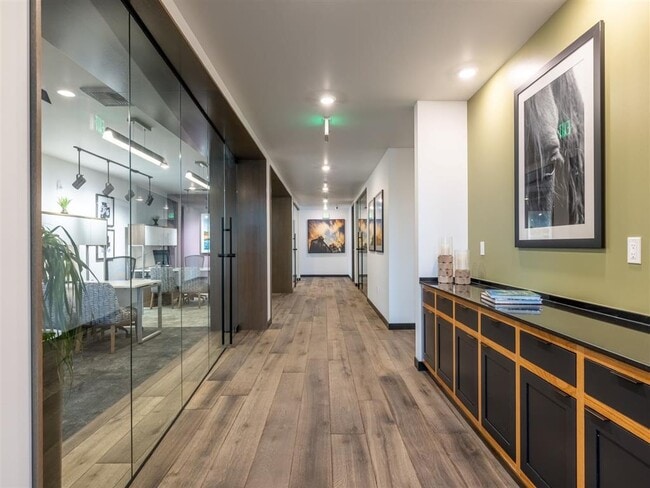
Live carefree every day. At Ethos, coming home feels like you're on vacation. With impressive finishes and resort-quality amenities, our apartments make it possible to live beyond your expectations. With so much to do in the perfect location, a… vibrant new lifestyle awaits. Embrace it. Get in Touch.
Live carefree every day. At Ethos, coming home feels like you're on vacation. With impressive finishes and resort-quality amenities, our apartments make it possible to live beyond your expectations. With so much to do in the perfect location, a vibrant new lifestyle awaits. Embrace it. Get in Touch.
Ethos is an apartment community in Kent, WA
Contact
Kent, WA 98032
- Sunday 10:00 AM – 5:00 PM
- Monday 9:00 AM – 6:00 PM
- Tuesday 9:00 AM – 6:00 PM
- Wednesday 9:00 AM – 6:00 PM
- Thursday 9:00 AM – 6:00 PM
- Friday 9:00 AM – 6:00 PM
- Saturday 10:00 AM – 5:00 PM
Renter Reviews
For Ethos
34 Ratings & Reviews
-
7/17/26
Verified Renter
Ethos apartment beautiful apartment and also I like it the quick maintaining I say thank you very much
Review from Apartments.com
Property Manager at Ethos responded to this review
Thank you so much for your kind words! We're delighted to hear that you love your apartment and appreciate our quick maintenance service. Our team works hard to provide a comfortable home and prompt support whenever it's needed. We truly appreciate… you taking the time to share your experience, and we're grateful to have you as part of the Ethos!
Ethos Gallery


Nearby Properties You Might Like
Within 50 Miles of Ethos






Find More Rentals in Kent
Bedrooms
Other Types of Rentals
Kent Apartments by Amenity
- Pet-Friendly Apartments in Kent
- Furnished Apartments in Kent
- Waterfront Apartments in Kent
- Apartments with a Pool in Kent
- Apartments with Wheelchair Access in Kent
- Apartments with Washer & Dryer in Kent
- Apartments with Utilities Included in Kent
- Apartments with a Garage in Kent
- Apartments with EV Charging in Kent
- Apartments with a Virtual Tour in Kent
Apartment Specialties
Find More Rentals Nearby…
Cities
Neighborhoods
Contact This Property
(206) 460-0795Languages: English
Open 10:00 AM – 5:00 PM Today