


Managed By

- Total Monthly Price
- $1,773 - $3,268
- Bedrooms
- 1 - 31 - 3 Beds
- Bathrooms
- 1 - 2.51 - 2.5 Baths
- Sq. Ft.
- 780 - 1,545 sq ft
Pricing and Floor Plans
A1 - Renovated
Show Floor Plan Details Hide Floor Plan Details
Unable to load floor plan details.
1433
$1,773
780 Sq. Ft.
Now
1437
$1,905
780 Sq. Ft.
Oct. 8
1033
$1,905
780 Sq. Ft.
Oct. 14
A2 - Renovated
Show Floor Plan Details Hide Floor Plan Details
Unable to load floor plan details.
A3 - Classic
Show Floor Plan Details Hide Floor Plan Details
Unable to load floor plan details.
A1L - Classic
Show Floor Plan Details Hide Floor Plan Details
Unable to load floor plan details.
A1 - Classic
Show Floor Plan Details Hide Floor Plan Details
Unable to load floor plan details.
A2 - Classic
Show Floor Plan Details Hide Floor Plan Details
Unable to load floor plan details.
A3 - Renovated
Show Floor Plan Details Hide Floor Plan Details
Unable to load floor plan details.
A1L - Renovated
Show Floor Plan Details Hide Floor Plan Details
Unable to load floor plan details.
B2 - Renovated
Show Floor Plan Details Hide Floor Plan Details
Unable to load floor plan details.
545
$2,256
1,158 Sq. Ft.
Now
336
$2,443
1,158 Sq. Ft.
Now
2121
$2,436
1,158 Sq. Ft.
Oct. 16
B1 - Renovated
Show Floor Plan Details Hide Floor Plan Details
Unable to load floor plan details.
1822
$2,052
966 Sq. Ft.
Oct. 2
1038
$2,268
966 Sq. Ft.
Oct. 7
1835
$2,246
966 Sq. Ft.
Oct. 20
1131
$2,271
966 Sq. Ft.
Oct. 30
B2 - Classic
Show Floor Plan Details Hide Floor Plan Details
Unable to load floor plan details.
122
$2,126
1,158 Sq. Ft.
Oct. 14
632
$2,141
1,158 Sq. Ft.
Oct. 15
B1 - Classic
Show Floor Plan Details Hide Floor Plan Details
Unable to load floor plan details.
1323
$1,941
966 Sq. Ft.
Nov. 20
New
B3 - Renovated
Show Floor Plan Details Hide Floor Plan Details
Unable to load floor plan details.
B5G - Classic
Show Floor Plan Details Hide Floor Plan Details
Unable to load floor plan details.
B4G - Classic
Show Floor Plan Details Hide Floor Plan Details
Unable to load floor plan details.
B2L - Classic
Show Floor Plan Details Hide Floor Plan Details
Unable to load floor plan details.
B3G - Classic
Show Floor Plan Details Hide Floor Plan Details
Unable to load floor plan details.
B1L - Classic
Show Floor Plan Details Hide Floor Plan Details
Unable to load floor plan details.
B3 - 1176 - Classic
Show Floor Plan Details Hide Floor Plan Details
Unable to load floor plan details.
B3 - 1133 - Classic
Show Floor Plan Details Hide Floor Plan Details
Unable to load floor plan details.
B1L - Renovated
Show Floor Plan Details Hide Floor Plan Details
Unable to load floor plan details.
B2L - Renovated
Show Floor Plan Details Hide Floor Plan Details
Unable to load floor plan details.
C1 - 1367 - Classic
Show Floor Plan Details Hide Floor Plan Details
Unable to load floor plan details.
2025
$2,737
1,367 Sq. Ft.
Sep. 29
1212
$2,822
1,367 Sq. Ft.
Sep. 30
C1 - Renovated
Show Floor Plan Details Hide Floor Plan Details
Unable to load floor plan details.
2018
$3,222
1,367 Sq. Ft.
Oct. 15
222
$3,237
1,367 Sq. Ft.
Oct. 30
C2 - Classic
Show Floor Plan Details Hide Floor Plan Details
Unable to load floor plan details.
2326
$2,862
1,370 Sq. Ft.
Oct. 13
C1L - Classic
Show Floor Plan Details Hide Floor Plan Details
Unable to load floor plan details.
C2 - Renovated
Show Floor Plan Details Hide Floor Plan Details
Unable to load floor plan details.
C1L - Renovated
Show Floor Plan Details Hide Floor Plan Details
Unable to load floor plan details.
Property Map
Select a unit to view pricing and availability
Details
Lease Term Options
- 12 - 15 Month Leases
Property Information
- Built in 2001
- 506 units3 stories
Fees & Policies
The fees below are based on community-supplied data and may exclude additional fees and utilities.
Utilities & Essentials
-
Utility - Billing Administrative Fee$6.06 / mo
-
Utility - Electric - Third PartyVaries / mo
-
Utility - Sewer Capacity FeeVaries / moDisclaimer: Price varies based on utility cost. 56 Utility apportionment is allocation: divided eq per unit.
-
Utility - SewerVaries / moDisclaimer: Utility apportionment is allocation: divided eq per unit.
-
Common Area - GasVaries / moDisclaimer: Utility apportionment is allocation: ratio occupancy formula.
-
Trash Services - HaulingVaries / moDisclaimer: Price varies based on utility cost. 56 Utility apportionment is allocation: divided eq per unit.
-
Utility - WaterVaries / moDisclaimer: Utility apportionment is submetered water/gas/electric.
-
Renters Liability Insurance - Third PartyVaries / moDisclaimer: Price varies based on amount of coverage.
-
Common Area - ElectricVaries / moDisclaimer: Utility apportionment is allocation: ratio occupancy formula.
One-Time Basics
Due at Application
-
Holding Deposit (Refundable)$250
-
Application Fee$35
Due at Move-In
-
Utility - New Account Fee$21.50
-
Security Deposit (Refundable)$750
Due at Move-Out
-
Utility - Final Bill Fee$17
Covered
-
Parking - Covered$85 / mo
Comments
Max of 1
Garage
-
Parking - Garage$150 / mo
Comments
Max of 1
Parking
-
Parking - Vehicle Registration$20 / mo
-
Parking - Reserved$50 / mo
Comments
Max of 1
Additional Parking Options
-
Surface Lot
Other Pets Allowed
-
Pet Deposit (Refundable)$300
-
Pet Fee$300
-
Pet Rent$50 / mo
-
Pet Management - Third Party$30 / lease
Cats Allowed
-
Cats Allowed
Max of 2, 0 lbs. Weight Limit
Dogs Allowed
-
Dogs Allowed
Max of 2, 0 lbs. Weight Limit
Storage Unit
-
Storage Fee$65 / mo
Personalized Add-Ons
-
Renters Liability/Content - Property Program$18.75 - $21.25 / moMax chargeable amount: $21.25Disclaimer: Price varies based on amount of coverage.
-
Common Area/Clubhouse Rental$100 / occurrence
Situational
-
Security Deposit - Additional (Refundable)Varies one-timeDisclaimer: Price varies based on rent amount.
-
Renters Liability Only - Non-Compliance$15 / occurrence
-
Access Device - Replacement$25 - $75 / occurrenceDisclaimer: Price varies based on device type.
-
Late Fee$50 / occurrence
-
Utility - Vacant Processing Fee$50 / occurrence
-
Access/Lock Change Fee$50 / occurrence
-
Returned Payment Fee (NSF)$75 / occurrence
-
Reletting Fee100% of base rent / occurrence
-
Intra-Community Transfer Fee200% of base rent / occurrence
-
Lease Buy Out200% of base rent / occurrence
-
Utility - Vacant Cost RecoveryVaries / occurrence
-
Legal/Eviction FeesVaries / occurrenceDisclaimer: Price varies based on service level or type.
-
Payment Services - AlternativeVaries / occurrenceDisclaimer: Price varies based on selections with third party provider.
Property Fee Disclaimer: Total Monthly Leasing Price includes base rent, all monthly mandatory and any user-selected optional fees. Excludes variable, usage-based, and required charges due at or prior to move-in or at move-out. Security Deposit may change based on screening results, but total will not exceed legal maximums. Some items may be taxed under applicable law. Some fees may not apply to rental homes subject to an affordable program. All fees are subject to application and/or lease terms. Prices and availability subject to change. Resident is responsible for damages beyond ordinary wear and tear. Resident may need to maintain insurance and to activate and maintain utility services, including but not limited to electricity, water, gas, and internet, per the lease. Additional fees may apply as detailed in the application and/or lease agreement, which can be requested prior to applying. Pets: Pet breed and other pet restrictions apply. Rentable Items: All Parking, storage, and other rentable items are subject to availability. Final pricing and availability will be determined during lease agreement. See Leasing Agent for details.
Matterport 3D Tours
Explore Commute Options
Property Highlights
- 24-hour maintenance staff, always service with a smile
- Attached garage
- Attached garages*
- Balconies/patios
- Bathroom Lighting Upgrade
- Brand New State-of-the-Art Fitness Center
- Breathtaking Cascade Mountain Views*
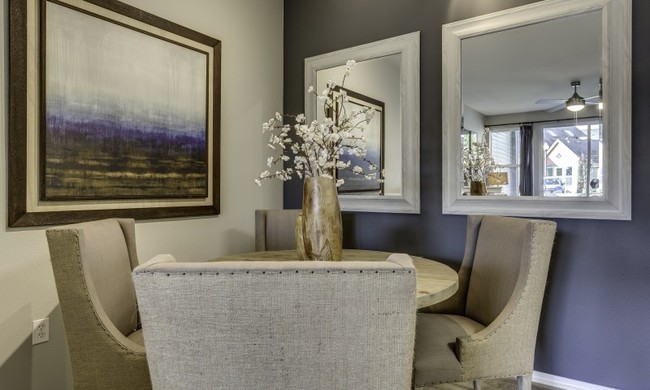
- Bright Airy Floorplans with Separate Dining Rooms
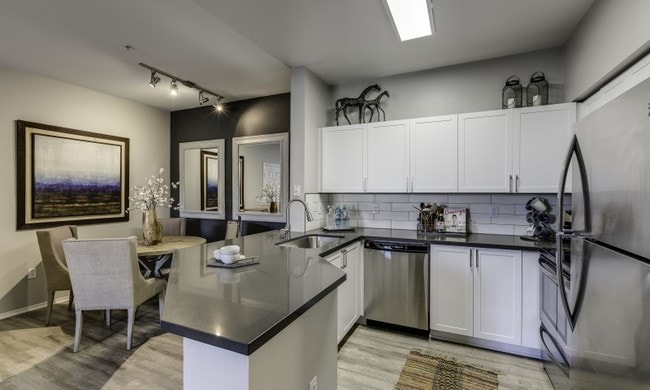
- California Kitchen
- Ceiling fan guest bedroom
- Ceiling Fans for Added Air Circulation
- Ceiling fans for added air circulation??
- Complimentary package service
- Convenience of In-Home Washer and Dryer
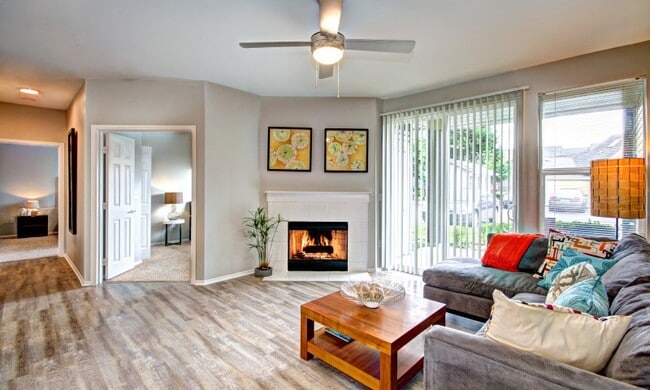
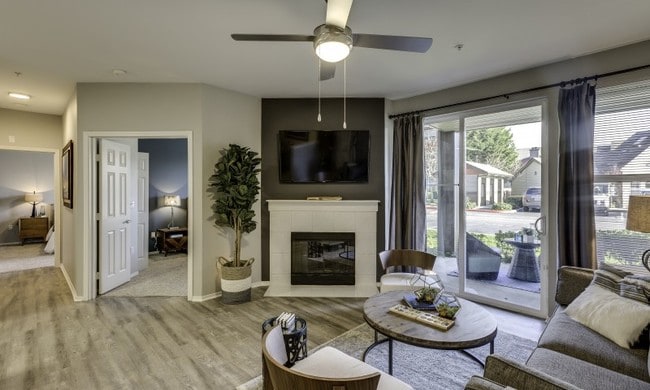
- Cozy Fireplace*
- Cozy fireplace*??
- Easy Access to I-5
- Easy access to I-5 and Lynnwood Park & Ride
- Expansive outdoor patio with seating area
- Extra storage options available
- Fully Equipped Gourmet Kitchens
- Gourmet Kitchens Featuring ENERGY STAR Appliances*
- Granite countertop
- Grilling and picnic areas perfect for hosting BBQs
- Hardwood kitchen floor
- Heated Swimming Pool
- High Speed Internet Ready
- Internet Package
- Large dogs welcome!
- Large separate dining room
- Large windows and sliding glass doors
- Loft Layouts Feature 20 ft. Ceilings
- Lofts with 20 ft. ceilings for an open, airy feel*
- Luxury Bathrooms with Elegant Vanity
- Minutes to Alderwood Mall
- Modern wood-style flooring
- Modern Wood-Style Flooring*
- Mountain View #2
- New Resident Lounge & Game Room
- Newly Remodeled Upscale Residences*
- One-side woodburning fireplace
- On-site playground
- Other
- Oval tub
- Oversized oval garden tub
- Pet Friendly
- Pet-friendly community for your furry companions
- Private balconies/patios
- Private Deck or Terrace
- Relaxing Shower/Tub and Extra Storage
- Separate dining room
- Separate Dining Room Perfect for Hosting ...
- Separate dining room perfect for hosting friends and family
- Single walk-in closet
- Sleek Low Maintenance Countertops*
- Smart rain sensors for reduced water consumption
- Stainless steel appliances
- Stainless Steel Appliances??
- State-of-the-art fitness center
- Stylish resident clubhouse with lounge and game room
- Surface, carport and garage parking available
- Sustainable lighting for reduced energy
- Vaulted Ceiling
- View
- Walk-in closets for all your wardrobe must-haves
- Washer and Dryer in All Homes
- Welcome center with friendly on-site staff
- Wooded View
Apartment Features
- Balcony
- Cable Ready
- Carpet
- Ceiling Fans
- Crown Molding
- Dining Room
- Dishwasher
- Disposal
- Double Pane Windows
- Fireplace
- Freezer
- Furnished
- Granite Countertops
- Hardwood Floors
- Heating
- High Speed Internet Access
- Kitchen
- Large Bedrooms
- Linen Closet
- Loft Layout
- Microwave
- Oven
- Pantry
- Patio
- Range
- Refrigerator
- Security System
- Sprinkler System
- Stainless Steel Appliances
- Storage Space
- Tub/Shower
- Vaulted Ceiling
- Views
- Vinyl Flooring
- Walk-In Closets
- Washer/Dryer
- Wheelchair Accessible (Rooms)
- Window Coverings
Community Features
- Courtyard
- Fenced Lot
- Gameroom
- Garages
- Grill
- Multi Use Room
- Online Services
- Picnic Area
- Planned Social Activities
- Pool
- Public Transportation
- Recycling
- Walk-Up
- Wi-Fi
Map of Avana One Six Four
Area Scores
Walkability
Moderately walkable
Transit
Some public transit
Driveability
Exceptionally drivable
Bikeability
Fairly bikeable
Walkability measures the walking distance to day-to-day needs.
Transit measures access to public transportation.
Driveability measures congestion, parking availability, and access to major roads.
Bikeability measures the suitability for cycling.
Soundscore™
Active
A Sound Score rating aggregates noise caused by vehicle traffic, airplane traffic and local sources.
Transit
Commuter Rail
15 min Drive
Commuter Rail
15 min Drive

Airport
10 min Drive

Airport
46 min Drive

Moving to Picnic Point-North Lynnwood, Lynnwood, WA
Shopping Centers
Shoppers will appreciate Avana One Six Four proximity to Northpointe Retail Center and North Lynnwood Plaza. Northpointe Retail Center is 0.7 miles away, and North Lynnwood Plaza is within a 25 minute walk.
Commuting
With a TransitScore of 50, Avana One Six Four has some public transit, including 9 transit stops within 19 miles. Transit options include Edmonds and Shoreline North/185Th.
Parks and Recreation
Recreational activities near Avana One Six Four are plentiful. Discover 5 parks within 4.7 miles, including Pioneer Park, Meadowdale Athletic Complex, and Meadowdale Beach Park.
Airports
Living in Picnic Point-North Lynnwood provides easy access to Seattle Paine Field International, located just 11 minutes from Avana One Six Four. Another nearby airport is Seattle-Tacoma International, located 32.3 miles away.
Local Education
Primary and Secondary Schools

Cedar Valley Community School
Grades K-5
Public

Spruce Primary School
Grades K-5
Public

Mukilteo Montessori School
Grades PK-5
Private

Meadowdale Middle School
Grades 6-8
Public
Unassigned Special Education
Grades PK-8
Public

Meadowdale High School
Grades 9-12
Public
Dba Leadership Preparatory Academy
Grades 6-12
Private
Harvest Time Church School
Grades K-12
Private
Special Education Contracted
Grades PK-12
Public
Data provided by GreatSchools.org © 2026. All rights reserved.

Colleges and Universities
| School | Commute Time (Distance) |
|---|---|
| Edmonds Community College | Drive: 8 min (3.8 mi) |
| Univ. of Wash., Bothell | Drive: 13 min (9.3 mi) |
| Shoreline Community College | Drive: 19 min (9.6 mi) |
| Bastyr University | Drive: 24 min (12.2 mi) |
About Avana One Six Four
At Avana One Six Four, we believe in the highest quality of life. Your home should be more than a home; it should be an oasis, a work of art. That is why we have designed a community specifically for you, with all the features and services you'll… need to keep you feeling relaxed, comfortable and content. From our lush, verdant landscaping and panoramic mountain views to our soothing heated pool and spa, you will feel as if you're living in a dream. With easy access to HWY 99 and I-5, Avana One Six Four puts you within easy proximity to Downtown Seattle and all the best shopping, dining and recreational experiences the area has to offer. Avana One Six Four is both your connection and your retreat.
At Avana One Six Four, we believe in the highest quality of life. Your home should be more than a home; it should be an oasis, a work of art. That is why we have designed a community specifically for you, with all the features and services you'll need to keep you feeling relaxed, comfortable and content. From our lush, verdant landscaping and panoramic mountain views to our soothing heated pool and spa, you will feel as if you're living in a dream. With easy access to HWY 99 and I-5, Avana One Six Four puts you within easy proximity to Downtown Seattle and all the best shopping, dining and recreational experiences the area has to offer. Avana One Six Four is both your connection and your retreat.
Avana One Six Four is an apartment community in Lynnwood, WA
Contact
Lynnwood, WA 98087
- Sunday Closed
- Monday 9:00 AM – 6:00 PM
- Tuesday 9:00 AM – 6:00 PM
- Wednesday 9:00 AM – 6:00 PM
- Thursday 9:00 AM – 6:00 PM
- Friday 9:00 AM – 6:00 PM
- Saturday 10:00 AM – 5:00 PM
Renter Reviews
For Avana One Six Four
250 Ratings & Reviews
-
9/16/26
Verified Renter
Submitted by a verified resident of the apartment community. Participating residents may receive reward points in exchange for posting a review during their lease term, regardless of the nature of the review.I’ve been at Avana for five years now, and I’m still very happy here. The location makes life easy—everything I need is close by, and getting around is simple. The staff has always been kind, attentive, and willing to help, which makes the community feel welcoming. After half a decade, I can honestly say Avana has been a comfortable and convenient home.
Review from Apartments.com
Avana One Six Four Gallery


Nearby Properties You Might Like
Within 50 Miles of Avana One Six Four






Find More Rentals in Lynnwood
Bedrooms
Other Types of Rentals
Lynnwood Apartments by Amenity
- Pet-Friendly Apartments in Lynnwood
- Furnished Apartments in Lynnwood
- Waterfront Apartments in Lynnwood
- Apartments with a Pool in Lynnwood
- Apartments with Wheelchair Access in Lynnwood
- Apartments with Washer & Dryer in Lynnwood
- Apartments with Utilities Included in Lynnwood
- Apartments with a Garage in Lynnwood
- Apartments with EV Charging in Lynnwood
- Apartments with a Virtual Tour in Lynnwood
Apartment Specialties
Find More Rentals Nearby…
Cities
Neighborhoods
Contact This Property
(360) 512-7227Languages: English
Open 9:00 AM – 6:00 PM Today