Island Square
2758 78th Ave SE, Mercer Island, WA 98040
Managed By

- Total Monthly Price
- $2,129 - $4,273
- Bedrooms
- Studio - 2Studio - 2 Beds
- Bathrooms
- 1 - 21 - 2 Baths
- Sq. Ft.
- 468 - 1,542 sq ft
Pricing and Floor Plans
E1E
Show Floor Plan Details Hide Floor Plan Details
Unable to load floor plan details.
D-306
$2,129
549 Sq. Ft.
Now
D-403
$2,311
549 Sq. Ft.
Now
E1P2
Show Floor Plan Details Hide Floor Plan Details
Unable to load floor plan details.
A-511
$2,318
661 Sq. Ft.
Now
E1DP
Show Floor Plan Details Hide Floor Plan Details
Unable to load floor plan details.
E-301
$2,328
547 Sq. Ft.
Now
E1I
Show Floor Plan Details Hide Floor Plan Details
Unable to load floor plan details.
D-305
$2,428
575 Sq. Ft.
Now
E1O
Show Floor Plan Details Hide Floor Plan Details
Unable to load floor plan details.
C-504
$2,483
642 Sq. Ft.
Now
E1J3
Show Floor Plan Details Hide Floor Plan Details
Unable to load floor plan details.
C-307
$2,291
581 Sq. Ft.
Oct. 18
New
E1N
Show Floor Plan Details Hide Floor Plan Details
Unable to load floor plan details.
E1J
Show Floor Plan Details Hide Floor Plan Details
Unable to load floor plan details.
E1K
Show Floor Plan Details Hide Floor Plan Details
Unable to load floor plan details.
E1R
Show Floor Plan Details Hide Floor Plan Details
Unable to load floor plan details.
E1FP
Show Floor Plan Details Hide Floor Plan Details
Unable to load floor plan details.
E1P
Show Floor Plan Details Hide Floor Plan Details
Unable to load floor plan details.
E1C
Show Floor Plan Details Hide Floor Plan Details
Unable to load floor plan details.
E1J2
Show Floor Plan Details Hide Floor Plan Details
Unable to load floor plan details.
E1H
Show Floor Plan Details Hide Floor Plan Details
Unable to load floor plan details.
E1L
Show Floor Plan Details Hide Floor Plan Details
Unable to load floor plan details.
E1O2
Show Floor Plan Details Hide Floor Plan Details
Unable to load floor plan details.
E1MP
Show Floor Plan Details Hide Floor Plan Details
Unable to load floor plan details.
E1K2
Show Floor Plan Details Hide Floor Plan Details
Unable to load floor plan details.
E1N3
Show Floor Plan Details Hide Floor Plan Details
Unable to load floor plan details.
E1N2
Show Floor Plan Details Hide Floor Plan Details
Unable to load floor plan details.
E1Q
Show Floor Plan Details Hide Floor Plan Details
Unable to load floor plan details.
E1Q2
Show Floor Plan Details Hide Floor Plan Details
Unable to load floor plan details.
E1BP
Show Floor Plan Details Hide Floor Plan Details
Unable to load floor plan details.
A1B
Show Floor Plan Details Hide Floor Plan Details
Unable to load floor plan details.
C-204
$2,516
637 Sq. Ft.
Now
C-304
$2,601
637 Sq. Ft.
Oct. 5
A1OD
Show Floor Plan Details Hide Floor Plan Details
Unable to load floor plan details.
C-208
$3,098
810 Sq. Ft.
Sep. 27
A-210
$3,144
810 Sq. Ft.
Nov. 7
A1HD
Show Floor Plan Details Hide Floor Plan Details
Unable to load floor plan details.
D-313
$2,731
741 Sq. Ft.
Now
A1SD3
Show Floor Plan Details Hide Floor Plan Details
Unable to load floor plan details.
D-508
$2,827
889 Sq. Ft.
Sep. 25
A1OD2
Show Floor Plan Details Hide Floor Plan Details
Unable to load floor plan details.
B-206
$2,851
810 Sq. Ft.
Sep. 25
A1ND3
Show Floor Plan Details Hide Floor Plan Details
Unable to load floor plan details.
B-304
$3,006
809 Sq. Ft.
Sep. 28
A1I
Show Floor Plan Details Hide Floor Plan Details
Unable to load floor plan details.
A1TD
Show Floor Plan Details Hide Floor Plan Details
Unable to load floor plan details.
A1M
Show Floor Plan Details Hide Floor Plan Details
Unable to load floor plan details.
A1SD
Show Floor Plan Details Hide Floor Plan Details
Unable to load floor plan details.
A1GD
Show Floor Plan Details Hide Floor Plan Details
Unable to load floor plan details.
A1C
Show Floor Plan Details Hide Floor Plan Details
Unable to load floor plan details.
A1D
Show Floor Plan Details Hide Floor Plan Details
Unable to load floor plan details.
A1E
Show Floor Plan Details Hide Floor Plan Details
Unable to load floor plan details.
A1J
Show Floor Plan Details Hide Floor Plan Details
Unable to load floor plan details.
A1KD
Show Floor Plan Details Hide Floor Plan Details
Unable to load floor plan details.
A1L
Show Floor Plan Details Hide Floor Plan Details
Unable to load floor plan details.
A1P
Show Floor Plan Details Hide Floor Plan Details
Unable to load floor plan details.
A1Q
Show Floor Plan Details Hide Floor Plan Details
Unable to load floor plan details.
A1R
Show Floor Plan Details Hide Floor Plan Details
Unable to load floor plan details.
A1UD
Show Floor Plan Details Hide Floor Plan Details
Unable to load floor plan details.
A1VD
Show Floor Plan Details Hide Floor Plan Details
Unable to load floor plan details.
A1WD
Show Floor Plan Details Hide Floor Plan Details
Unable to load floor plan details.
A1ND2
Show Floor Plan Details Hide Floor Plan Details
Unable to load floor plan details.
A1ND
Show Floor Plan Details Hide Floor Plan Details
Unable to load floor plan details.
A1OD3
Show Floor Plan Details Hide Floor Plan Details
Unable to load floor plan details.
A1SD2
Show Floor Plan Details Hide Floor Plan Details
Unable to load floor plan details.
A1SD4
Show Floor Plan Details Hide Floor Plan Details
Unable to load floor plan details.
A1TD2
Show Floor Plan Details Hide Floor Plan Details
Unable to load floor plan details.
A1TD3
Show Floor Plan Details Hide Floor Plan Details
Unable to load floor plan details.
A1XD
Show Floor Plan Details Hide Floor Plan Details
Unable to load floor plan details.
A1XD2
Show Floor Plan Details Hide Floor Plan Details
Unable to load floor plan details.
A1D2
Show Floor Plan Details Hide Floor Plan Details
Unable to load floor plan details.
B2DD
Show Floor Plan Details Hide Floor Plan Details
Unable to load floor plan details.
B-305
$4,023
1,071 Sq. Ft.
Now
B-405
$4,093
1,071 Sq. Ft.
Sep. 21
B2RD
Show Floor Plan Details Hide Floor Plan Details
Unable to load floor plan details.
C-412
$4,178
1,277 Sq. Ft.
Sep. 25
New
B2OD
Show Floor Plan Details Hide Floor Plan Details
Unable to load floor plan details.
A-304
$4,198
1,255 Sq. Ft.
Oct. 7
New
B2DD2
Show Floor Plan Details Hide Floor Plan Details
Unable to load floor plan details.
B-505
$4,273
1,071 Sq. Ft.
Oct. 9
B2HD
Show Floor Plan Details Hide Floor Plan Details
Unable to load floor plan details.
C-209
$4,233
1,157 Sq. Ft.
Oct. 26
B1B
Show Floor Plan Details Hide Floor Plan Details
Unable to load floor plan details.
B2A
Show Floor Plan Details Hide Floor Plan Details
Unable to load floor plan details.
B2FD
Show Floor Plan Details Hide Floor Plan Details
Unable to load floor plan details.
B2J
Show Floor Plan Details Hide Floor Plan Details
Unable to load floor plan details.
B2QD
Show Floor Plan Details Hide Floor Plan Details
Unable to load floor plan details.
B2TDT
Show Floor Plan Details Hide Floor Plan Details
Unable to load floor plan details.
B2WD
Show Floor Plan Details Hide Floor Plan Details
Unable to load floor plan details.
B2YDP
Show Floor Plan Details Hide Floor Plan Details
Unable to load floor plan details.
B1A
Show Floor Plan Details Hide Floor Plan Details
Unable to load floor plan details.
B1D
Show Floor Plan Details Hide Floor Plan Details
Unable to load floor plan details.
B1E
Show Floor Plan Details Hide Floor Plan Details
Unable to load floor plan details.
B2B
Show Floor Plan Details Hide Floor Plan Details
Unable to load floor plan details.
B2E
Show Floor Plan Details Hide Floor Plan Details
Unable to load floor plan details.
B2GD
Show Floor Plan Details Hide Floor Plan Details
Unable to load floor plan details.
B2ID
Show Floor Plan Details Hide Floor Plan Details
Unable to load floor plan details.
B2KD
Show Floor Plan Details Hide Floor Plan Details
Unable to load floor plan details.
B2MD
Show Floor Plan Details Hide Floor Plan Details
Unable to load floor plan details.
B2ND
Show Floor Plan Details Hide Floor Plan Details
Unable to load floor plan details.
B2PD
Show Floor Plan Details Hide Floor Plan Details
Unable to load floor plan details.
B2SD
Show Floor Plan Details Hide Floor Plan Details
Unable to load floor plan details.
B2YDP3
Show Floor Plan Details Hide Floor Plan Details
Unable to load floor plan details.
B2V
Show Floor Plan Details Hide Floor Plan Details
Unable to load floor plan details.
B2X
Show Floor Plan Details Hide Floor Plan Details
Unable to load floor plan details.
B2C2
Show Floor Plan Details Hide Floor Plan Details
Unable to load floor plan details.
B2C
Show Floor Plan Details Hide Floor Plan Details
Unable to load floor plan details.
B2HD2
Show Floor Plan Details Hide Floor Plan Details
Unable to load floor plan details.
B2L
Show Floor Plan Details Hide Floor Plan Details
Unable to load floor plan details.
B2TDT2
Show Floor Plan Details Hide Floor Plan Details
Unable to load floor plan details.
B2TDT3
Show Floor Plan Details Hide Floor Plan Details
Unable to load floor plan details.
B2TDT4
Show Floor Plan Details Hide Floor Plan Details
Unable to load floor plan details.
B2TDT6
Show Floor Plan Details Hide Floor Plan Details
Unable to load floor plan details.
B2TDT8
Show Floor Plan Details Hide Floor Plan Details
Unable to load floor plan details.
B2TDT5
Show Floor Plan Details Hide Floor Plan Details
Unable to load floor plan details.
B2TDT7
Show Floor Plan Details Hide Floor Plan Details
Unable to load floor plan details.
B2WD2
Show Floor Plan Details Hide Floor Plan Details
Unable to load floor plan details.
B2YDP2
Show Floor Plan Details Hide Floor Plan Details
Unable to load floor plan details.
B1A2
Show Floor Plan Details Hide Floor Plan Details
Unable to load floor plan details.
B2L2
Show Floor Plan Details Hide Floor Plan Details
Unable to load floor plan details.
Property Map
Select a unit to view pricing and availability
Details
Property Information
- Built in 2007
- 235 units5 stories
Fees & Policies
The fees below are based on community-supplied data and may exclude additional fees and utilities.
Utilities & Essentials
-
Package Services$15 / mo
-
Trash Services - Hauling$42 / mo
-
Utility - Billing Administrative Fee$5.75 / mo
-
Internet Services$70 / mo
-
Utility - Electric - Third PartyVaries / moDisclaimer: Price varies based on selections with third party provider.
-
Utility - WaterVaries / moDisclaimer: Utility apportionment is submetered water/gas/electric.
-
Utility - Stormwater/DrainageVaries / moDisclaimer: Utility apportionment is allocation: ratio occupancy formula.
-
Utility - GasVaries / moDisclaimer: Utility apportionment is allocation: ratio occupancy formula.
-
Common Area - GasVaries / moDisclaimer: Utility apportionment is allocation: other lawful formula.
-
Utility - SewerVaries / moDisclaimer: Utility apportionment is submetered water/gas/electric.
-
Renters Liability Insurance - Third PartyVaries / moDisclaimer: Price varies based on amount of coverage.
-
Common Area - ElectricVaries / moDisclaimer: Utility apportionment is allocation: other lawful formula.
One-Time Basics
Due at Application
-
Holding Deposit (Refundable)$250 - $350Max chargeable amount: $350Disclaimer: Price varies based on floor plan type/size.
-
Application Fee$60
Due at Move-In
-
Utility - New Account Fee$17
-
Security Deposit (Refundable)$250 - $350Max chargeable amount: $350Disclaimer: Price varies based on floor plan type/size.
-
Administrative Fee$400
Due at Move-Out
-
Utility - Final Bill Fee$17
Covered
-
Parking - Covered$105 / mo
Comments
Max of 1
Garage
-
Parking - Garage$175 - $200 / moDisclaimer: Price varies based on rentable item type.
Comments
Max of 1
Electric Vehicle Parking
-
Parking - EV$200 / mo
Comments
Max of 1
Additional Parking Options
-
Other
Other Pets Allowed
-
Pet Deposit (Refundable)$250
-
Pet Fee$500
-
Pet Rent$75 / mo
Cats Allowed
-
Cats Allowed
Max of 2
Restrictions
None
Dogs Allowed
-
Dogs Allowed
Max of 2
Restrictions
None
Storage Unit
-
Storage Fee$55 - $130 / moDisclaimer: Price varies based on rentable item size.
Personalized Add-Ons
-
Renters Liability/Content - Property Program$14.50 / mo
Situational
-
Satellite Dish Deposit (Refundable)$100
-
Renters Liability Only - Non-Compliance$10.75 / mo
-
Positive Credit Reporting Services$4.95 / mo
-
Appliance-Related Charge$55 / mo
-
Lease Violation - Trash$100 / occurrence
-
Payment Services - Third Party$15 / occurrence
-
Utility - Vacant Processing Fee$50 / occurrence
-
Intra-Community Transfer Fee$500 / occurrence
-
Access Device - Replacement$75 / occurrence
-
Late Fee$75 / occurrence
-
Returned Payment Fee (NSF)$75 / occurrence
-
Reletting Fee100% of base rent / occurrence
-
Lease Buy Out300% of base rent / occurrence
-
Legal/Eviction FeesVaries / occurrenceDisclaimer: Price varies based on legal expenses.
-
Security Deposit - Additional (Refundable)Varies / occurrenceDisclaimer: Price varies based on screening conditions.
Property Fee Disclaimer: Total Monthly Leasing Price includes base rent, all monthly mandatory and any user-selected optional fees. Excludes variable, usage-based, and required charges due at or prior to move-in or at move-out. Security Deposit may change based on screening results, but total will not exceed legal maximums. Some items may be taxed under applicable law. Some fees may not apply to rental homes subject to an affordable program. All fees are subject to application and/or lease terms. Prices and availability subject to change. Resident is responsible for damages beyond ordinary wear and tear. Resident may need to maintain insurance and to activate and maintain utility services, including but not limited to electricity, water, gas, and internet, per the lease. Additional fees may apply as detailed in the application and/or lease agreement, which can be requested prior to applying. Pets: Pet breed and other pet restrictions apply. Rentable Items: All Parking, storage, and other rentable items are subject to availability. Final pricing and availability will be determined during lease agreement. See Leasing Agent for details.
Explore Commute Options
Property Highlights
- Air conditioning
- Air conditioning (Building E only)
- Appliances Stainless
- Balcony
- BBQ Grill
- Breakfast bar
- Brushed nickel fixtures
- Ceiling fan
- Closet built-ins
- Conference booths
- Controlled-access building
- Courtyard view
- Co-working lounge
- Electric patio grill
- Elevators
- Entertainment lounge
- EV charging station
- Fireplace
- Grey tile kitchen backsplash
- In unit washer and dryer
- Large balcony
- Online Rent Payments
- Package Lockers
- Parking Garage
- Patio/Balcony
- Podcast room
- Premium cabinetry
- Premium interior
- Quartz Counters
- Quartz countertops
- Roller shades
- Smart Home + GiGstreem Internet
- Smart Home Features
- Smart home package
- Soaking tub
- Stainless steel appliances
- Swiss elm on white finish package
- Terrace with fire pit
- Undermount sink
- Upgraded bathroom finishes
- White/elm on white finish package
- Wood plank flooring
- Wood plank flooring throughout
Apartment Features
- Air Conditioning
- Balcony
- Ceiling Fans
- Disposal
- Fireplace
- Kitchen
- Patio
- Smoke Free
- Walk-In Closets
- Washer/Dryer
Community Features
- Business Center
- Car Charging Station
- Controlled Access
- Courtyard
- Elevator
- Fitness Center
- Garages
- Grill
- Lounge
- Maintenance on site
- On-Site Retail
- Sauna
- Spa
Map of Island Square
Area Scores
Walkability
Moderately walkable
Transit
Limited public transit
Driveability
Exceptionally drivable
Bikeability
Fairly bikeable
Walkability measures the walking distance to day-to-day needs.
Transit measures access to public transportation.
Driveability measures congestion, parking availability, and access to major roads.
Bikeability measures the suitability for cycling.
Soundscore™
Busy
A Sound Score rating aggregates noise caused by vehicle traffic, airplane traffic and local sources.
Transit
Commuter Rail
10 min Drive

Commuter Rail
10 min Drive
Airport
27 min Drive

Airport
41 min Drive

Moving to Downtown Mercer Island, Mercer Island, WA
Shopping Centers
Shoppers will appreciate Island Square proximity to Mercer Island Shopping Center and Tabit Village Square. Mercer Island Shopping Center is 0 miles away, and Tabit Village Square is within a 2 minute walk.
Commuting
With a TransitScore of 30, Island Square has limited public transit, including 10 transit stops within 18.2 miles. Transit options include South Bellevue and 12Th & Jackson.
Parks and Recreation
Recreational activities near Island Square are plentiful. Discover 5 parks within 4.4 miles, including Mercerdale Park, Mercer Slough Nature Park, and Mercer Slough Environmental Education Center.
Airports
Living in Downtown Mercer Island provides easy access to Seattle-Tacoma International, located just 26 minutes from Island Square. Another nearby airport is Seattle Paine Field International, located 28.6 miles away.
Local Education
Primary and Secondary Schools

West Mercer Elementary
Grades K-5
Public

Hawthorne Elementary School
Grades PK-5
Public
Chinook Middle School
Grades 6-8
Public

Islander Middle School
Grades 6-8
Public
Bellevue High School
Grades 9-12
Public

Mercer Island High School
Grades 9-12
Public

American Academy
Grades PK-12
Private
Data provided by GreatSchools.org © 2026. All rights reserved.

Colleges and Universities
| School | Commute Time (Distance) |
|---|---|
| Seattle University | Drive: 10 min (5.2 mi) |
| Bellevue College | Drive: 9 min (5.5 mi) |
| Golden Gate Univ., Seattle | Drive: 10 min (6 mi) |
| Seattle Central Comm. Coll. | Drive: 11 min (6.2 mi) |
About Island Square
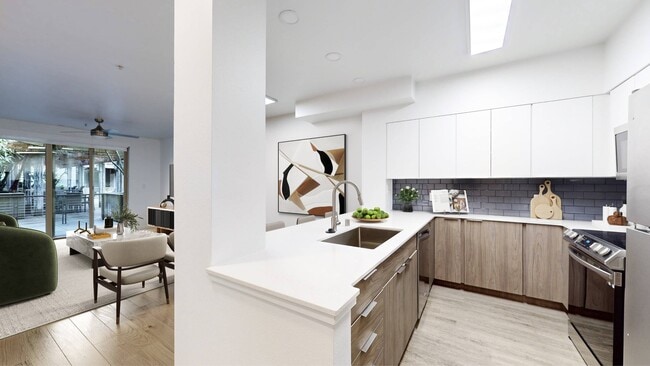
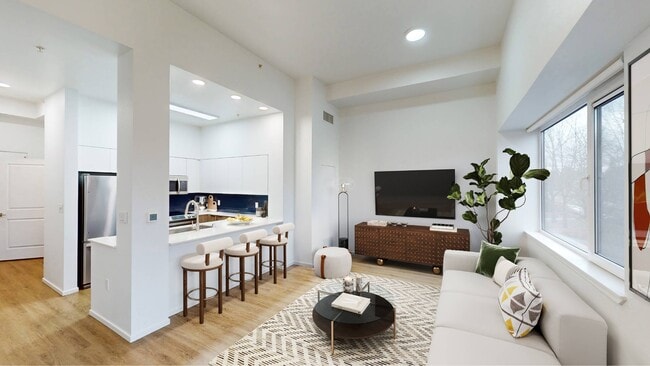
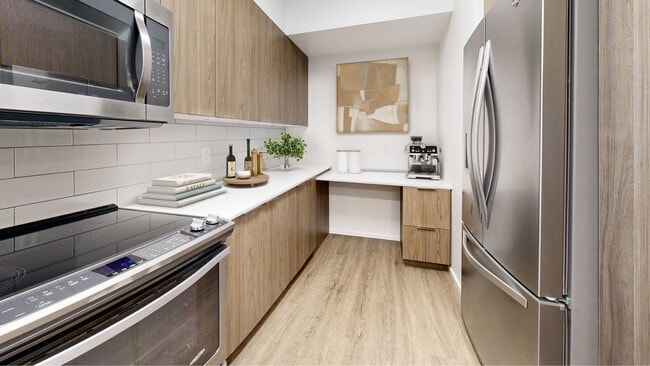
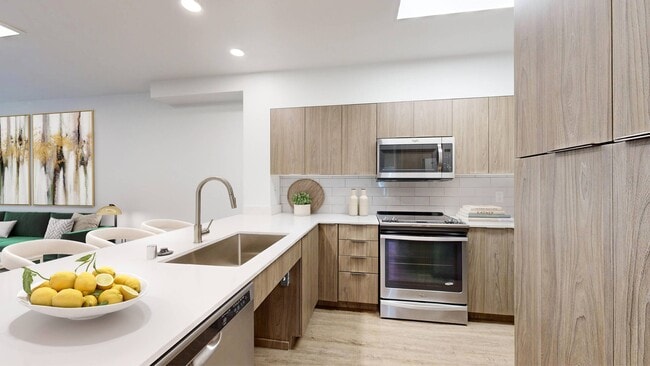
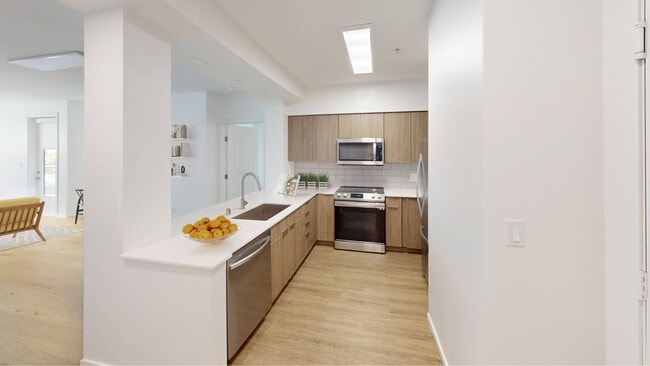
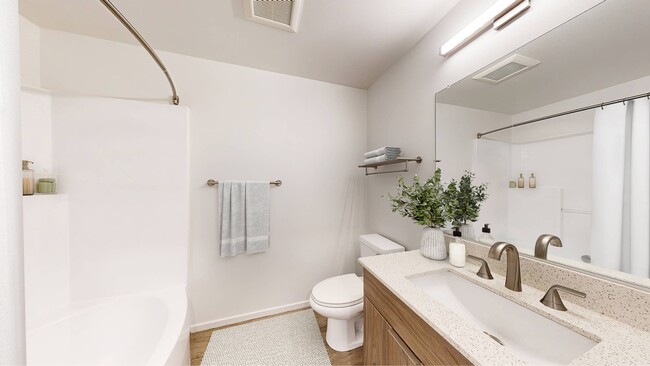
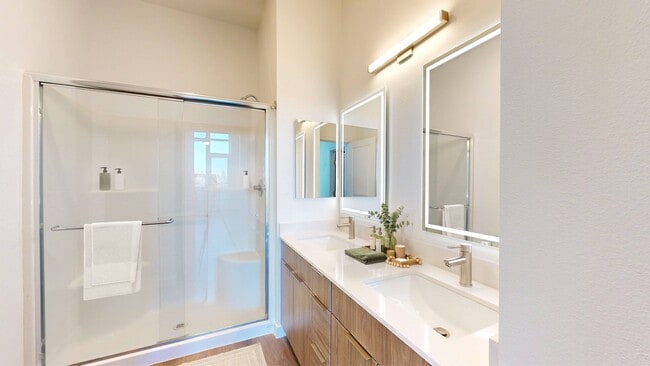
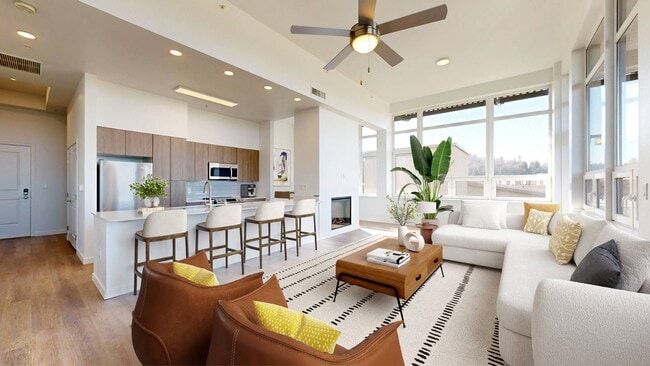
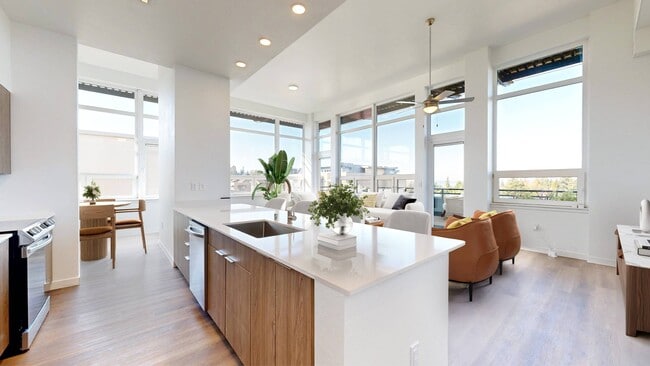
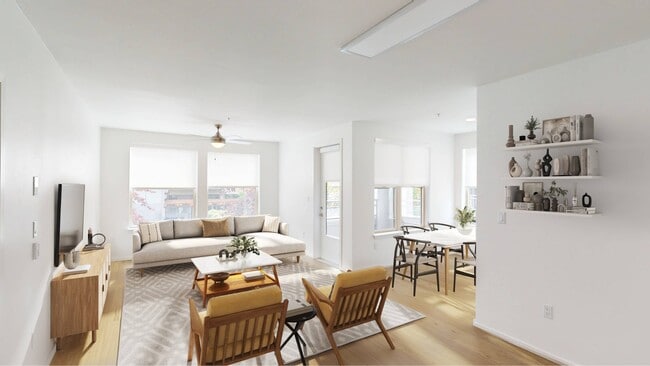
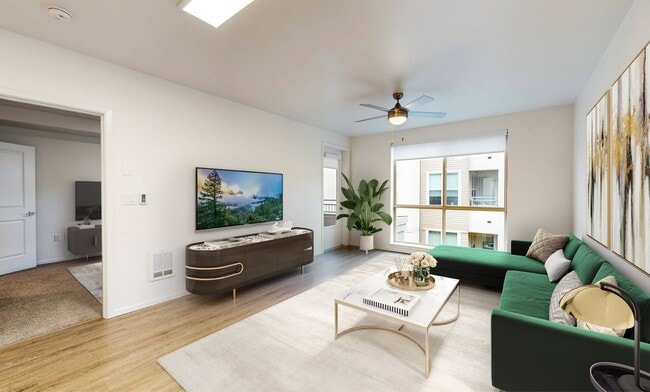
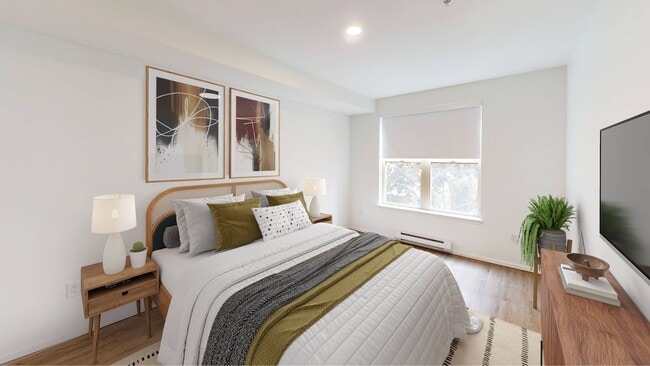
sland Square offers renovated studio, one-, and two-bedroom apartment homes in the heart of Mercer Island. Updated interiors feature Swiss elm cabinetry, quartz countertops, stainless steel appliances, brushed nickel fixtures, and wood plank flooring… . Spacious floor plans include modern appliances and large windows that create a bright, inviting atmosphere. Residents enjoy a 24-hour fitness center and a new clubhouse with coworking spaces, conference rooms, lounge seating, and a podcast room. With convenient access to Light Rail, shopping, dining, and outdoor recreation, Island Square connects you to the best of Mercer Island living.
sland Square offers renovated studio, one-, and two-bedroom apartment homes in the heart of Mercer Island. Updated interiors feature Swiss elm cabinetry, quartz countertops, stainless steel appliances, brushed nickel fixtures, and wood plank flooring. Spacious floor plans include modern appliances and large windows that create a bright, inviting atmosphere. Residents enjoy a 24-hour fitness center and a new clubhouse with coworking spaces, conference rooms, lounge seating, and a podcast room. With convenient access to Light Rail, shopping, dining, and outdoor recreation, Island Square connects you to the best of Mercer Island living.
Island Square is an apartment community in Mercer Island, WA
Contact
Mercer Island, WA 98040
- Sunday Closed
- Monday 10:00 AM – 6:00 PM
- Tuesday 10:00 AM – 6:00 PM
- Wednesday 10:00 AM – 6:00 PM
- Thursday 10:00 AM – 6:00 PM
- Friday 10:00 AM – 6:00 PM
- Saturday 10:00 AM – 5:00 PM
Island Square Gallery
Nearby Properties You Might Like
Within 50 Miles of Island Square






Find More Rentals in Mercer Island
Bedrooms
Other Types of Rentals
Mercer Island Apartments by Amenity
- Pet-Friendly Apartments in Mercer Island
- Apartments with a Pool in Mercer Island
- Apartments with Wheelchair Access in Mercer Island
- Apartments with Washer & Dryer in Mercer Island
- Apartments with a Garage in Mercer Island
- Apartments with EV Charging in Mercer Island
- Apartments with a Virtual Tour in Mercer Island
Apartment Specialties
Find More Rentals Nearby…
Cities
Neighborhoods
Contact This Property
(206) 207-9077Languages: English
Closed Today