
Managed By

- Total Monthly Price
- $1,626 - $3,427
- 12 Month Lease
- Bedrooms
- Studio - 4Studio - 4 Beds
- Bathrooms
- 1 - 21 - 2 Baths
- Sq. Ft.
- 550 - 1,382 sq ft
Pricing and Floor Plans
Studio-Restored
Show Floor Plan Details Hide Floor Plan Details
Unable to load floor plan details.
01-112
$1,991
550 Sq. Ft.
Nov. 30
New
13-358
$2,029
550 Sq. Ft.
Dec. 31
New
Studio-Classic
Show Floor Plan Details Hide Floor Plan Details
Unable to load floor plan details.
Whidbey-Restored
Show Floor Plan Details Hide Floor Plan Details
Unable to load floor plan details.
17-294
$1,860
663 Sq. Ft.
Now
04-498
$2,026
663 Sq. Ft.
Now
05-492
$2,026
663 Sq. Ft.
Sep. 30
Vashon-Restored
Show Floor Plan Details Hide Floor Plan Details
Unable to load floor plan details.
31-259
$1,920
691 Sq. Ft.
Now
08-441
$2,076
691 Sq. Ft.
Oct. 9
06-479
$2,086
691 Sq. Ft.
Oct. 29
20-631
$2,061
691 Sq. Ft.
Nov. 2
Camano-Restored
Show Floor Plan Details Hide Floor Plan Details
Unable to load floor plan details.
36-148
$2,036
671 Sq. Ft.
Now
28-689
$1,902
671 Sq. Ft.
Now
27-695
$2,061
671 Sq. Ft.
Oct. 17
Whidbey-Classic
Show Floor Plan Details Hide Floor Plan Details
Unable to load floor plan details.
17-295
$1,651
663 Sq. Ft.
Oct. 1
New
12-379
$1,626
663 Sq. Ft.
Oct. 30
New
Tatoosh-Restored
Show Floor Plan Details Hide Floor Plan Details
Unable to load floor plan details.
16-324
$2,211
725 Sq. Ft.
Oct. 27
21-617
$2,156
725 Sq. Ft.
Nov. 9
Blakley-Restored
Show Floor Plan Details Hide Floor Plan Details
Unable to load floor plan details.
35-176
$2,221
706 Sq. Ft.
Oct. 28
New
Camano-Classic
Show Floor Plan Details Hide Floor Plan Details
Unable to load floor plan details.
Vashon-Classic
Show Floor Plan Details Hide Floor Plan Details
Unable to load floor plan details.
Blakley-Classic
Show Floor Plan Details Hide Floor Plan Details
Unable to load floor plan details.
Tatoosh-Classic
Show Floor Plan Details Hide Floor Plan Details
Unable to load floor plan details.
Deer-Classic
Show Floor Plan Details Hide Floor Plan Details
Unable to load floor plan details.
Deer-Restored
Show Floor Plan Details Hide Floor Plan Details
Unable to load floor plan details.
Mercer-Restored
Show Floor Plan Details Hide Floor Plan Details
Unable to load floor plan details.
07-455
$2,519
920 Sq. Ft.
Now
07-461
$2,440
920 Sq. Ft.
Oct. 12
06-476
$2,392
920 Sq. Ft.
Nov. 11
Long-Restored
Show Floor Plan Details Hide Floor Plan Details
Unable to load floor plan details.
14-334
$2,421
845 Sq. Ft.
Now
10-402
$2,301
845 Sq. Ft.
Now
04-496
$2,341
845 Sq. Ft.
Oct. 22
Lopez-Restored
Show Floor Plan Details Hide Floor Plan Details
Unable to load floor plan details.
20-636
$2,468
848 Sq. Ft.
Now
31-271
$2,341
848 Sq. Ft.
Now
25-559
$2,308
848 Sq. Ft.
Nov. 12
Cypress-Classic
Show Floor Plan Details Hide Floor Plan Details
Unable to load floor plan details.
36-155
$2,036
919 Sq. Ft.
Now
New
23-590
$2,089
919 Sq. Ft.
Now
New
San Juan w/ Den-Restored
Show Floor Plan Details Hide Floor Plan Details
Unable to load floor plan details.
24-573
$3,088
958 Sq. Ft.
Now
13-372
$3,109
958 Sq. Ft.
Now
Sinclair-Restored
Show Floor Plan Details Hide Floor Plan Details
Unable to load floor plan details.
40-2108
$3,382
1,059 Sq. Ft.
Nov. 17
41-1306
$3,427
1,059 Sq. Ft.
Dec. 31
Maury-Restored
Show Floor Plan Details Hide Floor Plan Details
Unable to load floor plan details.
06-472
$2,504
920 Sq. Ft.
Now
San Juan w/ Den-Classic
Show Floor Plan Details Hide Floor Plan Details
Unable to load floor plan details.
23-592
$2,558
958 Sq. Ft.
Oct. 19
Harstene-Restored
Show Floor Plan Details Hide Floor Plan Details
Unable to load floor plan details.
39-183
$2,386
826 Sq. Ft.
Oct. 26
Cypress-Restored
Show Floor Plan Details Hide Floor Plan Details
Unable to load floor plan details.
16-323
$2,417
919 Sq. Ft.
Nov. 3
Sinclair-Classic
Show Floor Plan Details Hide Floor Plan Details
Unable to load floor plan details.
41-1105
$3,037
1,059 Sq. Ft.
Nov. 4
New
Long-Classic
Show Floor Plan Details Hide Floor Plan Details
Unable to load floor plan details.
19-644
$1,908
845 Sq. Ft.
Nov. 6
Mercer-Classic
Show Floor Plan Details Hide Floor Plan Details
Unable to load floor plan details.
34-219
$2,422
920 Sq. Ft.
Nov. 13
Orcas w/ Den-Classic
Show Floor Plan Details Hide Floor Plan Details
Unable to load floor plan details.
41-1200
$3,262
1,178 Sq. Ft.
Nov. 24
New
Mercer w/ Powder-Classic
Show Floor Plan Details Hide Floor Plan Details
Unable to load floor plan details.
Maury-Classic
Show Floor Plan Details Hide Floor Plan Details
Unable to load floor plan details.
Bainbridge-Classic
Show Floor Plan Details Hide Floor Plan Details
Unable to load floor plan details.
Harstene-Classic
Show Floor Plan Details Hide Floor Plan Details
Unable to load floor plan details.
Lummi-Classic
Show Floor Plan Details Hide Floor Plan Details
Unable to load floor plan details.
Sinclair w/ Den-Classic
Show Floor Plan Details Hide Floor Plan Details
Unable to load floor plan details.
Fidalgo-Classic
Show Floor Plan Details Hide Floor Plan Details
Unable to load floor plan details.
Lopez-Classic
Show Floor Plan Details Hide Floor Plan Details
Unable to load floor plan details.
Fidalgo-Restored
Show Floor Plan Details Hide Floor Plan Details
Unable to load floor plan details.
Sinclair w/ Den-Restored
Show Floor Plan Details Hide Floor Plan Details
Unable to load floor plan details.
Orcas w/ Den-Restored
Show Floor Plan Details Hide Floor Plan Details
Unable to load floor plan details.
Mercer w/ Powder-Restored
Show Floor Plan Details Hide Floor Plan Details
Unable to load floor plan details.
Lummi-Restored
Show Floor Plan Details Hide Floor Plan Details
Unable to load floor plan details.
Bainbridge-Restored
Show Floor Plan Details Hide Floor Plan Details
Unable to load floor plan details.
Orcas - Classic
Show Floor Plan Details Hide Floor Plan Details
Unable to load floor plan details.
Decauter-Restored
Show Floor Plan Details Hide Floor Plan Details
Unable to load floor plan details.
16-322
$2,680
1,183 Sq. Ft.
Now
16-309
$2,939
1,183 Sq. Ft.
Now
18-279
$2,944
1,183 Sq. Ft.
Sep. 30
23-587
$2,907
1,183 Sq. Ft.
Dec. 31
Decauter-Classic
Show Floor Plan Details Hide Floor Plan Details
Unable to load floor plan details.
13-371
$2,736
1,183 Sq. Ft.
Oct. 23
Squaxin-Classic
Show Floor Plan Details Hide Floor Plan Details
Unable to load floor plan details.
33-241
$2,636
1,100 Sq. Ft.
Dec. 31
Squaxin-Restored
Show Floor Plan Details Hide Floor Plan Details
Unable to load floor plan details.
Penthouse
Show Floor Plan Details Hide Floor Plan Details
Unable to load floor plan details.
Property Map
Select a unit to view pricing and availability
Details
Lease Term Options
- 12 mo
Property Information
- Built in 1949
- 645 units3 stories
Fees & Policies
The fees below are based on community-supplied data and may exclude additional fees and utilities.
Utilities & Essentials
-
Trash Services - Doorstep$30 / mo
-
Utility - Billing Administrative Fee$6.28 / mo
-
Utility - Electric - Third PartyVaries / mo
-
Utility - GasVaries / moDisclaimer: Utility apportionment is allocation: unit size & occupants.
-
Utility - SewerVaries / moDisclaimer: Utility apportionment is allocation: ratio occupancy formula.
-
Trash Services - HaulingVaries / moDisclaimer: Utility apportionment is allocation: divided eq per unit.
-
Utility - WaterVaries / moDisclaimer: Utility apportionment is allocation: ratio occupancy formula.
-
Renters Liability Insurance - Third PartyVaries / moDisclaimer: Price varies based on amount of coverage.
-
Common Area - ElectricVaries / moDisclaimer: Utility apportionment is allocation: ratio occupancy formula.
One-Time Basics
Due at Application
-
Holding Deposit (Refundable)$250
-
Application Fee$35
Due at Move-In
-
Utility - New Account Fee$17
-
Security Deposit (Refundable)$750
Due at Move-Out
-
Utility - Final Bill Fee$17
Garage
-
Parking - Garage$200 / mo
Comments
Max of 1
Parking
-
Parking - Vehicle Registration$50
Comments
Max of 1
Additional Parking Options
-
Surface Lot
-
Street
Other Pets Allowed
-
Pet Fee$300
-
Pet Deposit (Refundable)$300
-
Pet Rent$50 / mo
-
Pet Management - Third Party$30 / yr
Cats Allowed
-
Cats Allowed
Max of 2, 75 lbs. Weight Limit
Restrictions
Breed restrictions are Pit Bull Terriers/Staffordshire Terriers, Rottweilers, Doberman Pinschers, Chows, Presa Canarios, Akitas, Alaskan Malamutes, and Wolf-Hybrids
Comments
Shorewood Heights is a pet friendly community. Pet Fee is $250.00 per pet, Pet Rent is $50.00 for first for second and Pet Deposit is $250.00 per pet. No Weight limit.
Dogs Allowed
-
Dogs Allowed
Max of 2, 75 lbs. Weight Limit
Restrictions
Breed restrictions are Pit Bull Terriers/Staffordshire Terriers, Rottweilers, Doberman Pinschers, Chows, Presa Canarios, Akitas, Alaskan Malamutes, and Wolf-Hybrids
Comments
Shorewood Heights is a pet friendly community. Pet Fee is $250.00 per pet, Pet Rent is $50.00 for first for second and Pet Deposit is $250.00 per pet. No Weight limit.
Storage Unit
-
Storage Fee$40 - $100 / moDisclaimer: Price varies based on rentable item size.
Personalized Add-Ons
-
Renters Liability/Content - Property Program$18.75 - $21.25 / moMax chargeable amount: $21.25Disclaimer: Price varies based on amount of coverage.
-
Guest Suite Rental$175 / occurrence
Situational
-
Security Deposit - Additional (Refundable)Varies one-timeDisclaimer: Price varies based on screening conditions.
-
Renters Liability Only - Non-Compliance$15 / mo
-
Common Area/Clubhouse Rental$100 / hour
-
Lease Violation$25 / occurrence
-
Intra-Community Transfer Fee$300 / occurrence
-
Late Fee$50 / occurrence
-
Utility - Vacant Processing Fee$50 / occurrence
-
Access/Lock Change Fee$50 / occurrence
-
Trash Container - Replacement$50 / occurrence
-
Access Device - Replacement$75 / occurrence
-
Returned Payment Fee (NSF)$75 / occurrence
-
Reletting Fee100% of base rent / occurrence
-
Lease Buy Out250% of base rent / occurrence
-
Utility - Vacant Cost RecoveryVaries / occurrence
-
Legal/Eviction FeesVaries / occurrenceDisclaimer: Price varies based on service level or type.
-
Payment Services - AlternativeVaries / occurrenceDisclaimer: Price varies based on payment method.
Property Fee Disclaimer: Total Monthly Leasing Price includes base rent, all monthly mandatory and any user-selected optional fees. Excludes variable, usage-based, and required charges due at or prior to move-in or at move-out. Security Deposit may change based on screening results, but total will not exceed legal maximums. Some items may be taxed under applicable law. Some fees may not apply to rental homes subject to an affordable program. All fees are subject to application and/or lease terms. Prices and availability subject to change. Resident is responsible for damages beyond ordinary wear and tear. Resident may need to maintain insurance and to activate and maintain utility services, including but not limited to electricity, water, gas, and internet, per the lease. Additional fees may apply as detailed in the application and/or lease agreement, which can be requested prior to applying. Pets: Pet breed and other pet restrictions apply. Rentable Items: All Parking, storage, and other rentable items are subject to availability. Final pricing and availability will be determined during lease agreement. See Leasing Agent for details.
Matterport 3D Tours
Explore Commute Options
Property Highlights
- Billiards and shuffleboard
- Expansive sun deck with grilling stations
- Granite Countertops*
- Indoor/outdoor demo kitchen with bar
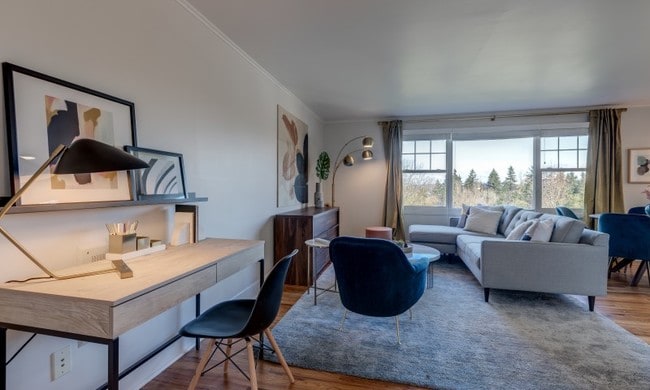
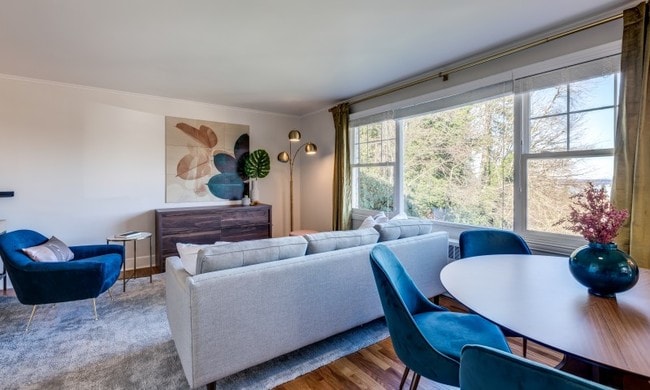
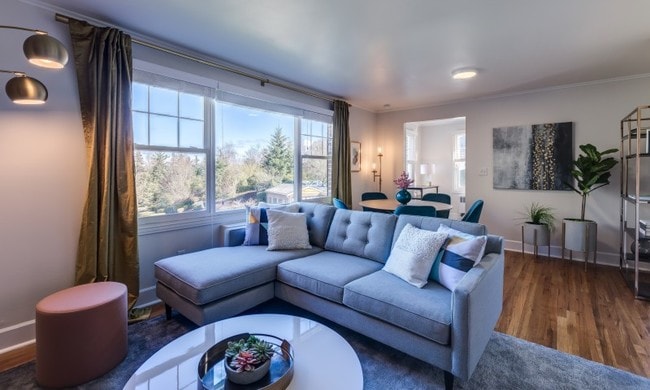
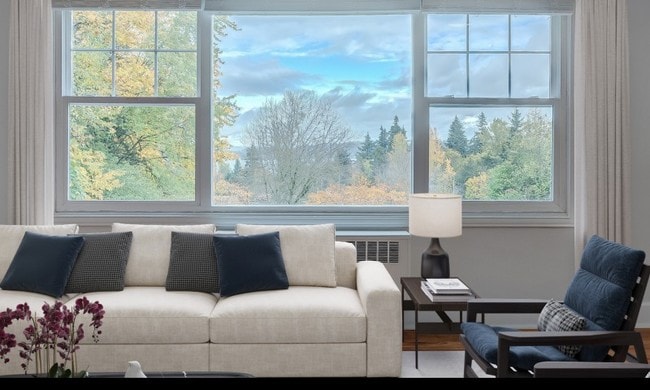
- Large Picture Windows
- Luxe Baths with Oversized Mirrors
- Other
- Renovated clubhouse with flat screen TVs, lounge, and Wi-Fi
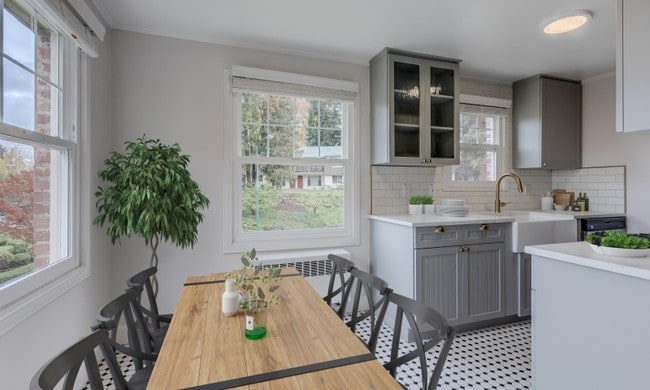
- Shaker-style White or Soft Grey Cabinetry
- Spacious Kitchens with Charming Garden Windows
- Sports Pavilion Gazebo
- Surrounded by nature and walking trails
- Three new playgrounds
- View
- Views of Lake Washington (select homes)
Apartment Features
- Balcony
- Crown Molding
- Deck
- Dishwasher
- Disposal
- Fireplace
- Granite Countertops
- Hardwood Floors
- High Speed Internet Access
- Kitchen
- Microwave
- Oven
- Refrigerator
- Stainless Steel Appliances
- Views
- Walk-In Closets
- Washer/Dryer
- Wi-Fi
- Window Coverings
Community Features
- Basketball Court
- Clubhouse
- Fitness Center
- Garages
- Grill
- Guest Apartment
- Lounge
- Package Service
- Pet Play Area
- Picnic Area
- Recycling
- Tennis Court
- Walking/Biking Trails
Map of Shorewood
Area Scores
Walkability
Fairly walkable
Transit
Limited public transit
Driveability
Exceptionally drivable
Bikeability
Somewhat bikeable
Walkability measures the walking distance to day-to-day needs.
Transit measures access to public transportation.
Driveability measures congestion, parking availability, and access to major roads.
Bikeability measures the suitability for cycling.
Soundscore™
Active
A Sound Score rating aggregates noise caused by vehicle traffic, airplane traffic and local sources.
Transit
Commuter Rail
14 min Drive

Commuter Rail
14 min Drive
Airport
28 min Drive

Airport
42 min Drive

Moving to Outer Mercer Island, Mercer Island, WA
Shopping Centers
Shoppers will appreciate Shorewood proximity to Mercer Island Shopping Center and Tabit Village Square. Mercer Island Shopping Center is 1.8 miles away, and Tabit Village Square is within a 23 minute walk.
Parks and Recreation
Recreational activities near Shorewood are plentiful. Discover 5 parks within 4.4 miles, including Mercerdale Park, Mercer Slough Nature Park, and Mercer Slough Environmental Education Center.
Airports
Living in Outer Mercer Island provides easy access to Seattle-Tacoma International, located just 29 minutes from Shorewood. Another nearby airport is Seattle Paine Field International, located 28.5 miles away.
Local Education
Primary and Secondary Schools

Hawthorne Elementary School
Grades PK-5
Public

Northwood Elementary School
Grades PK-5
Public

Tyee Middle School
Grades 6-8
Public
Islander Middle School
Grades 6-8
Public
Bellevue High School
Grades 9-12
Public
Mercer Island High School
Grades 9-12
Public

The Privett Academy
Grades 6-12
Private
American Academy
Grades PK-12
Private
Data provided by GreatSchools.org © 2026. All rights reserved.

Colleges and Universities
| School | Commute Time (Distance) |
|---|---|
| Bellevue College | Drive: 12 min (5.5 mi) |
| Seattle University | Drive: 14 min (6.5 mi) |
| Golden Gate Univ., Seattle | Drive: 15 min (7.3 mi) |
| Seattle Central Comm. Coll. | Drive: 16 min (7.5 mi) |
About Shorewood
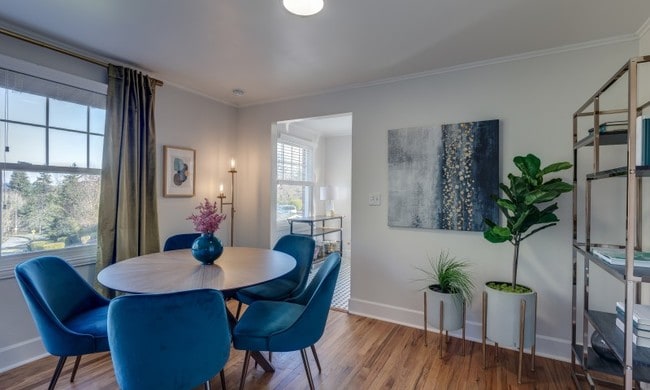
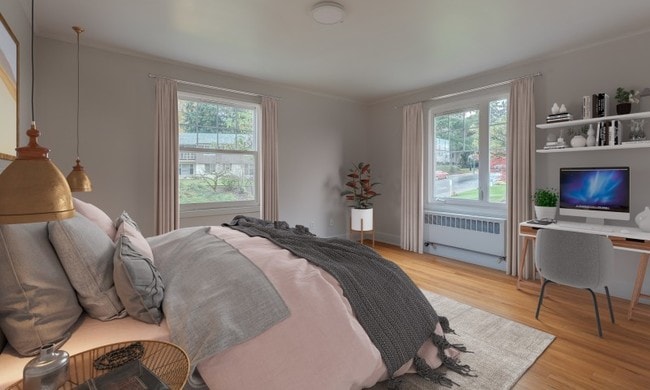
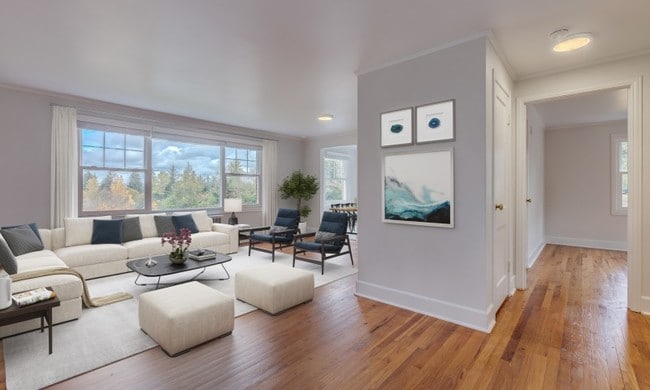
Take in the Tradition. Located on Mercer Island just outside of Seattle, Washington you'll find comfort and convenience in this luxury apartment community. Shorewood offers newly restored spacious one, two and three bedroom apartment homes that… feature refinished original hardwood floors, crown molding, washer and dryer in every home and fully equipped kitchens that include farmhouse sinks. Residents can also enjoy our community room, 24-hour fitness center, tennis courts and basketball courts. Easy access to I-90 puts you in a great location where residents enjoy numerous shopping and dining venues nearby and around Seattle. Lease today to experience luxury living at its best. Your legacy awaits.
Take in the Tradition. Located on Mercer Island just outside of Seattle, Washington you'll find comfort and convenience in this luxury apartment community. Shorewood offers newly restored spacious one, two and three bedroom apartment homes that feature refinished original hardwood floors, crown molding, washer and dryer in every home and fully equipped kitchens that include farmhouse sinks. Residents can also enjoy our community room, 24-hour fitness center, tennis courts and basketball courts. Easy access to I-90 puts you in a great location where residents enjoy numerous shopping and dining venues nearby and around Seattle. Lease today to experience luxury living at its best. Your legacy awaits.
Shorewood is an apartment community in Mercer Island, WA
Contact
Mercer Island, WA 98040
- Sunday Closed
- Monday 9:00 AM – 6:00 PM
- Tuesday 9:00 AM – 6:00 PM
- Wednesday 9:00 AM – 6:00 PM
- Thursday 9:00 AM – 6:00 PM
- Friday 9:00 AM – 6:00 PM
- Saturday 10:00 AM – 5:00 PM
Renter Reviews
For Shorewood
300 Ratings & Reviews
-
9/22/26
Verified Renter
Shorewood is overall a great place in a great location. We’re happy here!
Review from Apartments.com
Property Manager at Shorewood responded to this review
Good Afternoon,
Thank you for taking the time to submit a review, we appreciate your feedback. We are happy to hear how you feel about Shorewood, and we wish you the best time here!
Sincerely,
The Shorewood Team
Shorewood Gallery



Nearby Properties You Might Like
Within 50 Miles of Shorewood






Find More Rentals in Mercer Island
Bedrooms
Other Types of Rentals
Mercer Island Apartments by Amenity
- Pet-Friendly Apartments in Mercer Island
- Apartments with a Pool in Mercer Island
- Apartments with Wheelchair Access in Mercer Island
- Apartments with Washer & Dryer in Mercer Island
- Apartments with a Garage in Mercer Island
- Apartments with EV Charging in Mercer Island
- Apartments with a Virtual Tour in Mercer Island
Apartment Specialties
Find More Rentals Nearby…
Cities
Neighborhoods
Contact This Property
(425) 588-0453Languages: English
Open 10:00 AM – 5:00 PM Today