

Managed By

- Total Monthly Price
- $1,565 - $2,603
- Bedrooms
- 1 - 31 - 3 Beds
- Bathrooms
- 1 - 21 - 2 Baths
- Sq. Ft.
- 660 - 1,314 sq ft
Pricing and Floor Plans
One Bedroom (660 SF) Renovated
Show Floor Plan Details Hide Floor Plan Details
Unable to load floor plan details.
R102
$1,602
660 Sq. Ft.
Now
M302
$1,610
660 Sq. Ft.
Now
A201
$1,625
660 Sq. Ft.
Oct. 3
One Bedroom (698 SF) Renovated
Show Floor Plan Details Hide Floor Plan Details
Unable to load floor plan details.
W304
$1,600
698 Sq. Ft.
Now
W103
$1,630
698 Sq. Ft.
Now
M103
$1,605
698 Sq. Ft.
Dec. 1
One Bedroom (698 SF)
Show Floor Plan Details Hide Floor Plan Details
Unable to load floor plan details.
One Bedroom (660 SF)
Show Floor Plan Details Hide Floor Plan Details
Unable to load floor plan details.
One Bedroom (830 SF) Renovated
Show Floor Plan Details Hide Floor Plan Details
Unable to load floor plan details.
One Bedroom (830 SF)
Show Floor Plan Details Hide Floor Plan Details
Unable to load floor plan details.
Two Bedroom / One Bath Renovated
Show Floor Plan Details Hide Floor Plan Details
Unable to load floor plan details.
L201
$1,704
878 Sq. Ft.
Now
V102
$1,808
878 Sq. Ft.
Now
Z302
$1,816
878 Sq. Ft.
Now
Two Bedroom / Two Bath (984 SF) Renovated
Show Floor Plan Details Hide Floor Plan Details
Unable to load floor plan details.
R203
$2,082
984 Sq. Ft.
Oct. 30
H103
$2,482
984 Sq. Ft.
Nov. 5
New
H204
$2,207
984 Sq. Ft.
Dec. 8
Two Bedroom / Two Bath (1076 SF) Renovated
Show Floor Plan Details Hide Floor Plan Details
Unable to load floor plan details.
B103
$2,157
1,076 Sq. Ft.
Now
Two Bedroom / One Bath
Show Floor Plan Details Hide Floor Plan Details
Unable to load floor plan details.
Two Bedroom / Two Bath (1076 SF)
Show Floor Plan Details Hide Floor Plan Details
Unable to load floor plan details.
Two Bedroom / Two Bath (984 SF)
Show Floor Plan Details Hide Floor Plan Details
Unable to load floor plan details.
Three Bedroom / Two Bath (1109 SF) Renovated
Show Floor Plan Details Hide Floor Plan Details
Unable to load floor plan details.
AA302
$2,443
1,109 Sq. Ft.
Now
Three Bedroom / Two Bath (1314 SF)
Show Floor Plan Details Hide Floor Plan Details
Unable to load floor plan details.
Three Bedroom / Two Bath (1109 SF)
Show Floor Plan Details Hide Floor Plan Details
Unable to load floor plan details.
Three Bedroom / Two Bath (1314 SF) Renovated
Show Floor Plan Details Hide Floor Plan Details
Unable to load floor plan details.
Property Map
Select a unit to view pricing and availability
Details
Lease Term Options
- 12 - 15 Month Leases
Property Information
- Built in 1991
- 230 units3 stories
Fees & Policies
The fees below are based on community-supplied data and may exclude additional fees and utilities.
Utilities & Essentials
-
Trash Services - Doorstep$30 / mo
-
Utility - Billing Administrative Fee$5.85 / mo
-
Package Services$7.50 / mo
-
Trash Services - HaulingVaries / moDisclaimer: Utility apportionment is allocation: divided eq per unit.
-
Utility - Electric - Third PartyVaries / mo
-
Utility - Water/SewerVaries / moDisclaimer: Utility apportionment is allocation: ratio occupancy formula.
-
Renters Liability Insurance - Third PartyVaries / moDisclaimer: Price varies based on amount of coverage.
-
Common Area - ElectricVaries / moDisclaimer: Utility apportionment is allocation: ratio occupancy formula.
One-Time Basics
Due at Application
-
Holding Deposit (Refundable)$250
-
Application Fee$35
Due at Move-In
-
Utility - New Account Fee$20
-
Security Deposit (Refundable)$750
Due at Move-Out
-
Utility - Final Bill Fee$20
Covered
-
Parking - Covered$45 / mo
Comments
Max of 1
Parking
-
Parking - Vehicle Registration$50
Comments
Max of 1
Additional Parking Options
-
Carport
Pet policies are negotiable.
Other Pets Allowed
-
Pet Fee$300
-
Pet Deposit (Refundable)$300
-
Pet Rent$50 / mo
-
Pet Management - Third Party$30 / yr
Dogs Allowed
-
Dogs Allowed
Max of 2, 0 lbs. Weight Limit
Restrictions
Breed restrictio apply; Pit Bull Terriers, Presa Canarios, Rottweilers, Akitas, Doberman Pinschers, Alaskan Malamutes, Chows, Wolf-Hybrids. Maximum of two pets per home.
Comments
Domestic pets only.
Cats Allowed
-
Cats Allowed
Max of 2, 0 lbs. Weight Limit
Personalized Add-Ons
-
Renters Liability/Content - Property Program$18.75 - $21.25 / moMax chargeable amount: $21.25Disclaimer: Price varies based on amount of coverage.
Situational
-
Security Deposit - Additional (Refundable)Varies one-timeDisclaimer: Price varies based on screening conditions.
-
Renters Liability Only - Non-Compliance$15 / occurrence
-
Access Device - Replacement$25 - $150 / occurrenceDisclaimer: Price varies based on device type.
-
Intra-Community Transfer Fee$300 / occurrence
-
Pet/Animal - Lease Violation$35 / occurrence
-
Late Fee$50 / occurrence
-
Utility - Vacant Processing Fee$50 / occurrence
-
Trash Container - Replacement$50 / occurrence
-
Returned Payment Fee (NSF)$75 / occurrence
-
Reletting Fee100% of base rent / occurrence
-
Lease Buy Out250% of base rent / occurrence
-
Utility - Vacant Cost RecoveryVaries / occurrence
-
Legal/Eviction FeesVaries / occurrenceDisclaimer: Price varies based on service level or type.
-
Payment Services - AlternativeVaries / occurrenceDisclaimer: Price varies based on payment method.
Property Fee Disclaimer: Total Monthly Leasing Price includes base rent, all monthly mandatory and any user-selected optional fees. Excludes variable, usage-based, and required charges due at or prior to move-in or at move-out. Security Deposit may change based on screening results, but total will not exceed legal maximums. Some items may be taxed under applicable law. Some fees may not apply to rental homes subject to an affordable program. All fees are subject to application and/or lease terms. Prices and availability subject to change. Resident is responsible for damages beyond ordinary wear and tear. Resident may need to maintain insurance and to activate and maintain utility services, including but not limited to electricity, water, gas, and internet, per the lease. Additional fees may apply as detailed in the application and/or lease agreement, which can be requested prior to applying. Pets: Pet breed and other pet restrictions apply. Rentable Items: All Parking, storage, and other rentable items are subject to availability. Final pricing and availability will be determined during lease agreement. See Leasing Agent for details.
Matterport 3D Tours
Explore Commute Options
Property Highlights
- After-Hours Courtesy Patrol
- Airbnb Friendly
- Airbnb-friendly
- Assigned carport available
- Community BBQ grill
- Controlled access mailroom
- Convenient to SR-512, SR-167, & I-5
- In-Home Washer & Dryer
- Newly Renovated Homes
- Newly Renovated Homes Coming Soon
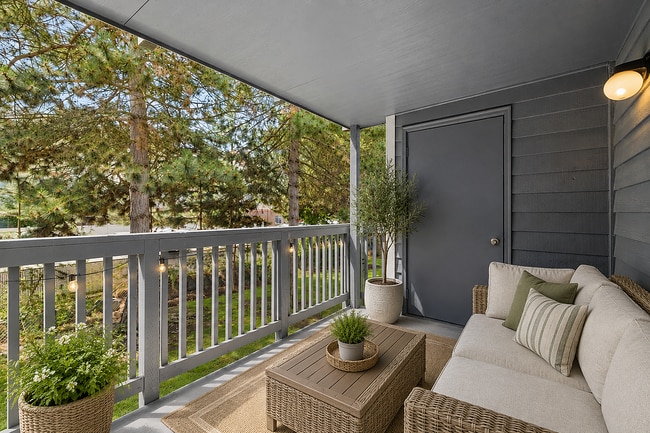
- Personal Balcony or Patio with Storage
- Private Balcony or Patio with Storage
- Scenic Garden-Style Community
- Seasonal Outdoor Pool & Hot Tub
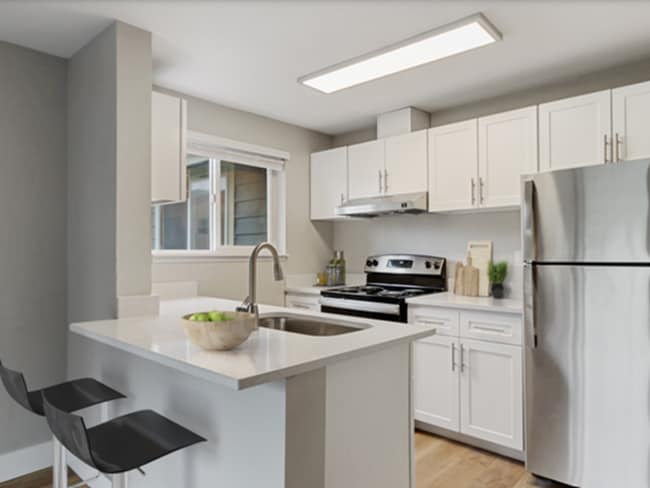
- Updated Kitchens include Black or Stainless Steel Appliances
- Vinyl-plank flooring*
- Walk-In Closets*
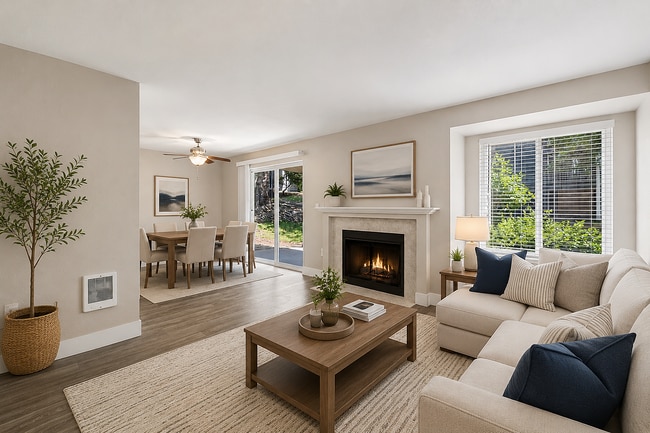
- Wood Burning Fireplace
Apartment Features
- Balcony
- Carpet
- Ceiling Fans
- Dishwasher
- Fireplace
- Freezer
- Hardwood Floors
- Heating
- Kitchen
- Oven
- Patio
- Quartz Countertops
- Range
- Refrigerator
- Stainless Steel Appliances
- Storage Space
- Tub/Shower
- Vinyl Flooring
- Walk-In Closets
- Washer/Dryer
- Wi-Fi
- Window Coverings
Community Features
- Courtyard
- Fitness Center
- Hot Tub
- Maintenance on site
- Online Services
- Playground
- Pool
- Property Manager on Site
- Trash Pickup - Door to Door
- Walk-Up
Map of Avana Hamptons
Area Scores
Walkability
Moderately walkable
Transit
Limited public transit
Driveability
Exceptionally drivable
Bikeability
Fairly bikeable
Walkability measures the walking distance to day-to-day needs.
Transit measures access to public transportation.
Driveability measures congestion, parking availability, and access to major roads.
Bikeability measures the suitability for cycling.
Soundscore™
Active
A Sound Score rating aggregates noise caused by vehicle traffic, airplane traffic and local sources.
Transit
Commuter Rail
4 min Drive
Commuter Rail
8 min Drive
Airport
39 min Drive

Moving to Downtown Puyallup, Puyallup, WA
Shopping Centers
Shoppers will appreciate Avana Hamptons proximity to South Hill Village, Willows Pond Shopping Center, and South Hill Plaza. South Hill Village is 0.6 miles away, and Willows Pond Shopping Center is within a 14 minute walk.
Commuting
With a TransitScore of 30, Avana Hamptons has limited public transit, including 10 transit stops within 12.8 miles. Transit options include South 25Th and Theater District.
Parks and Recreation
Recreational activities near Avana Hamptons are plentiful. Discover 5 parks within 3.9 miles, including Bradley Lake Park, Wildwood Park, and Puyallup Riverfront Trail.
Airports
Living in Downtown Puyallup provides easy access to Seattle-Tacoma International, located just 39 minutes from Avana Hamptons.
Local Education
Primary and Secondary Schools

Wildwood Elementary
Grades PK-5
Public

Ferrucci Jr High
Grades 6-8
Public

All Saints Elementary School
Grades PK-8
Private
Sumner Senior High School
Grades 9-12
Public

Emerald Ridge High School
Grades 9-12
Public
Good Samaritan School
Grades 6-12
Private
Data provided by GreatSchools.org © 2026. All rights reserved.

Colleges and Universities
| School | Commute Time (Distance) |
|---|---|
| Pierce College-Puyallup | Drive: 4 min (2 mi) |
| Pacific Lutheran University | Drive: 14 min (9.1 mi) |
| UW Tacoma | Drive: 17 min (10.4 mi) |
| Clover Park Technical College | Drive: 17 min (11.6 mi) |
About Avana Hamptons
Find your perfect Northwest nest at Avana Hamptons. Our apartment and townhome community offers spacious 1, 2 & 3 bedroom floor plans for rent in picturesque Puyallup, Washington, close to scenic parks, shopping, and the Washington State Fairgrounds…
.
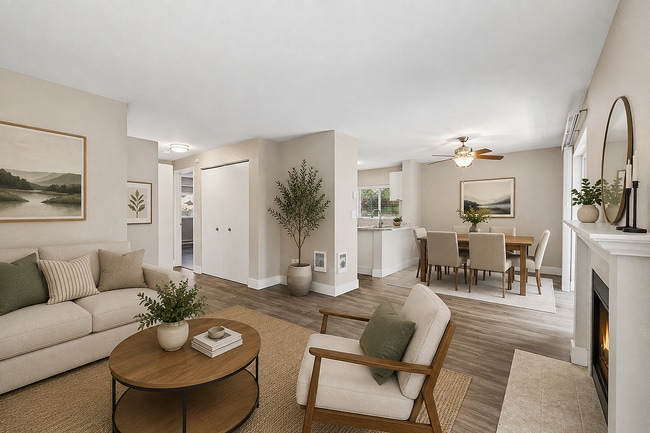
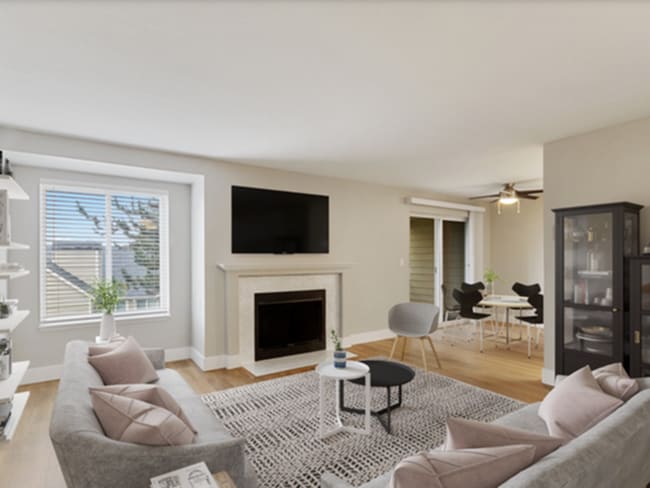
Apartment homes each feature an inviting fireplace for chilly evenings, ceiling fans for warm nights, and a private patio or balcony to enjoy the fresh air in every season.
You'll stay on top of chores and have more time for the things you love with a convenient full-size washer and dryer in your new apartment home at Avana Hamptons Apartments.
Find your perfect Northwest nest at Avana Hamptons. Our apartment and townhome community offers spacious 1, 2 & 3 bedroom floor plans for rent in picturesque Puyallup, Washington, close to scenic parks, shopping, and the Washington State Fairgrounds.
Apartment homes each feature an inviting fireplace for chilly evenings, ceiling fans for warm nights, and a private patio or balcony to enjoy the fresh air in every season.
You'll stay on top of chores and have more time for the things you love with a convenient full-size washer and dryer in your new apartment home at Avana Hamptons Apartments.
Avana Hamptons is an apartment community in Puyallup, WA
Contact
Puyallup, WA 98373
- Sunday Closed
- Monday 9:00 AM – 6:00 PM
- Tuesday 9:00 AM – 6:00 PM
- Wednesday 9:00 AM – 6:00 PM
- Thursday 9:00 AM – 6:00 PM
- Friday 9:00 AM – 6:00 PM
- Saturday 10:00 AM – 5:00 PM
Renter Reviews
For Avana Hamptons
44 Ratings & Reviews
-
7/23/26
Verified Renter
I’ve been here a couple of months and we love it. The staff, Ashley, helped us & was very supportive.
Review from Apartments.com
Property Manager at Avana Hamptons responded to this review
Hi, we're so glad that we were able to go above and beyond your expectations! Please don't hesitate to reach out if there's anything additional we can do for you.
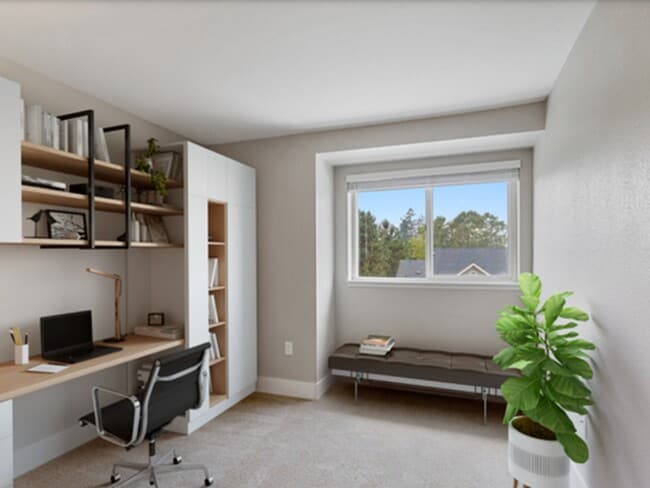
Avana Hamptons Gallery

Nearby Properties You Might Like
Within 50 Miles of Avana Hamptons






Find More Rentals in Puyallup
Bedrooms
Other Types of Rentals
Puyallup Apartments by Amenity
- Pet-Friendly Apartments in Puyallup
- Furnished Apartments in Puyallup
- Apartments with a Pool in Puyallup
- Apartments with Wheelchair Access in Puyallup
- Apartments with Washer & Dryer in Puyallup
- Apartments with Utilities Included in Puyallup
- Apartments with a Garage in Puyallup
- Apartments with EV Charging in Puyallup
- Apartments with a Virtual Tour in Puyallup
Apartment Specialties
Find More Rentals Nearby…
Cities
Neighborhoods
Contact This Property
(253) 893-8774Languages: English
Open 10:00 AM – 5:00 PM Today