


Baldwyn
10712 5th Ave NE, Seattle, WA 98125
Managed By

- Total Monthly Price
- $1,671 - $3,207
- Bedrooms
- Studio - 2Studio - 2 Beds
- Bathrooms
- 1 - 21 - 2 Baths
- Sq. Ft.
- 316 - 1,119 sq ft
Pricing and Floor Plans
Walter MFTE
Show Floor Plan Details Hide Floor Plan Details
Unable to load floor plan details.
701
$1,671
486 Sq. Ft.
Now
Charles MFTE
Show Floor Plan Details Hide Floor Plan Details
Unable to load floor plan details.
756
$1,671
461 Sq. Ft.
Now
Carter MFTE
Show Floor Plan Details Hide Floor Plan Details
Unable to load floor plan details.
554
$1,671
528 Sq. Ft.
Now
Garrett
Show Floor Plan Details Hide Floor Plan Details
Unable to load floor plan details.
624
$1,733
515 Sq. Ft.
Nov. 2
Perry
Show Floor Plan Details Hide Floor Plan Details
Unable to load floor plan details.
Oscar MFTE
Show Floor Plan Details Hide Floor Plan Details
Unable to load floor plan details.
Kiah
Show Floor Plan Details Hide Floor Plan Details
Unable to load floor plan details.
Charles
Show Floor Plan Details Hide Floor Plan Details
Unable to load floor plan details.
Walter
Show Floor Plan Details Hide Floor Plan Details
Unable to load floor plan details.
Leona
Show Floor Plan Details Hide Floor Plan Details
Unable to load floor plan details.
Carter ADA
Show Floor Plan Details Hide Floor Plan Details
Unable to load floor plan details.
Carter ADA MFTE
Show Floor Plan Details Hide Floor Plan Details
Unable to load floor plan details.
Carter
Show Floor Plan Details Hide Floor Plan Details
Unable to load floor plan details.
Perry MFTE
Show Floor Plan Details Hide Floor Plan Details
Unable to load floor plan details.
Leona MFTE
Show Floor Plan Details Hide Floor Plan Details
Unable to load floor plan details.
Oscar
Show Floor Plan Details Hide Floor Plan Details
Unable to load floor plan details.
Garrett MFTE
Show Floor Plan Details Hide Floor Plan Details
Unable to load floor plan details.
Aiden
Show Floor Plan Details Hide Floor Plan Details
Unable to load floor plan details.
623
$1,936
582 Sq. Ft.
Oct. 9
429
$1,856
582 Sq. Ft.
Nov. 8
323
$1,956
582 Sq. Ft.
Jan. 7
Nolan
Show Floor Plan Details Hide Floor Plan Details
Unable to load floor plan details.
552
$2,323
649 Sq. Ft.
Oct. 4
410
$2,308
649 Sq. Ft.
Oct. 13
Aiden MFTE
Show Floor Plan Details Hide Floor Plan Details
Unable to load floor plan details.
613
$1,763
582 Sq. Ft.
Now
Tibor MFTE
Show Floor Plan Details Hide Floor Plan Details
Unable to load floor plan details.
651
$2,061
619 Sq. Ft.
Oct. 2
Kenzo MFTE
Show Floor Plan Details Hide Floor Plan Details
Unable to load floor plan details.
Griffin
Show Floor Plan Details Hide Floor Plan Details
Unable to load floor plan details.
Aiden ADA
Show Floor Plan Details Hide Floor Plan Details
Unable to load floor plan details.
Kenji
Show Floor Plan Details Hide Floor Plan Details
Unable to load floor plan details.
Caden
Show Floor Plan Details Hide Floor Plan Details
Unable to load floor plan details.
Emery
Show Floor Plan Details Hide Floor Plan Details
Unable to load floor plan details.
Valiant
Show Floor Plan Details Hide Floor Plan Details
Unable to load floor plan details.
Aila ADA
Show Floor Plan Details Hide Floor Plan Details
Unable to load floor plan details.
Paxton ADA
Show Floor Plan Details Hide Floor Plan Details
Unable to load floor plan details.
Tibor
Show Floor Plan Details Hide Floor Plan Details
Unable to load floor plan details.
Kenzo
Show Floor Plan Details Hide Floor Plan Details
Unable to load floor plan details.
Griffin MFTE
Show Floor Plan Details Hide Floor Plan Details
Unable to load floor plan details.
Nolan MFTE
Show Floor Plan Details Hide Floor Plan Details
Unable to load floor plan details.
Cedric
Show Floor Plan Details Hide Floor Plan Details
Unable to load floor plan details.
317
$3,207
972 Sq. Ft.
Now
Valeria
Show Floor Plan Details Hide Floor Plan Details
Unable to load floor plan details.
645
$3,147
915 Sq. Ft.
Oct. 1
Althea MFTE
Show Floor Plan Details Hide Floor Plan Details
Unable to load floor plan details.
Valeria MFTE
Show Floor Plan Details Hide Floor Plan Details
Unable to load floor plan details.
Conrad
Show Floor Plan Details Hide Floor Plan Details
Unable to load floor plan details.
Edmund MFTE
Show Floor Plan Details Hide Floor Plan Details
Unable to load floor plan details.
Althea
Show Floor Plan Details Hide Floor Plan Details
Unable to load floor plan details.
Conrad MFTE
Show Floor Plan Details Hide Floor Plan Details
Unable to load floor plan details.
Edmund
Show Floor Plan Details Hide Floor Plan Details
Unable to load floor plan details.
Cedric ADA
Show Floor Plan Details Hide Floor Plan Details
Unable to load floor plan details.
Property Map
Select a unit to view pricing and availability
Details
Lease Term Options
- 6 - 15 Month Leases
Property Information
- Built in 2024
- 235 units7 stories
Fees & Policies
The fees below are based on community-supplied data and may exclude additional fees and utilities.
Utilities & Essentials
-
Convergent Billing Fee$1.06 / mo
-
Pest Control Services$2 / mo
-
Utility - Billing Administrative Fee$5 / mo
-
Common Area - GasVaries / moDisclaimer: Utility apportionment is allocation: divided eq per unit.
-
Utility - SewerVaries / moDisclaimer: Utility apportionment is allocation: ratio occupancy formula.
-
Utility - Sewer Capacity FeeVaries / moDisclaimer: Utility apportionment is allocation: divided eq per unit.
-
Utility - Stormwater/DrainageVaries / moDisclaimer: Utility apportionment is allocation: ratio occupancy formula.
-
Utility - WaterVaries / moDisclaimer: Utility apportionment is allocation: ratio occupancy formula.
-
Trash Services - HaulingVaries / moDisclaimer: Price varies based on number of occupants. 50 Utility apportionment is allocation: ratio occupancy formula.
-
Utility - Electric - Third PartyVaries / moDisclaimer: Utility apportionment is direct metered.
-
Renters Liability Insurance - Third PartyVaries / moDisclaimer: Price varies based on amount of coverage.
One-Time Basics
Due at Application
-
Holding Deposit (Refundable)$300
-
Application Fee$50
Due at Move-In
-
Security Deposit (Refundable)$300
Garage
-
Parking - Garage$200 / mo
Comments
Max of 1
Electric Vehicle Parking
-
Parking - EV$275 / mo
Comments
Max of 1
Parking
-
Parking - Tandem$350 / mo
-
Parking$50 - $185 / moDisclaimer: Price varies based on rentable item type.
Comments
Max of 1
Additional Parking Options
-
Surface Lot
-
Covered
-
Other
-
Tandem
Other Pets Allowed
-
Pet Deposit (Refundable)$300
-
Pet Rent$50 / mo
Dogs Allowed
-
Dogs Allowed
Max of 2
Restrictions
Rottweiler, doberman pinscher, pit bull terrier, staffordshire terrier, chow, presa canarias, akita, alaskan malamute, wolf hyrbid or any mix thereof.
Comments
| Restrictions: None
Cats Allowed
-
Cats Allowed
Max of 2
Restrictions
None
Comments
| Restrictions: None
Personalized Add-Ons
-
Renters Liability/Content - Property Program$20 / moDisclaimer: Fee does not apply to affordable units
Situational
-
Satellite Dish Deposit (Refundable)$300
-
Positive Credit Reporting Services$4.95 / mo
-
Appliance-Related Charge$50 / mo
-
Utility - Vacant Cost RecoveryVaries / moDisclaimer: Utility apportionment is submetered water/gas/electric.
-
Late Fee$10 / occurrence
-
Returned Payment Fee (NSF)$100 / occurrence
-
Payment Services - Third Party$15 / occurrence
-
Renters Liability Only - Non-Compliance$15 / occurrenceDisclaimer: Fee does not apply to affordable units
-
Access Device - Replacement$25 - $100 / occurrenceDisclaimer: Price varies based on device type.
-
Utility - Vacant Processing Fee$50 / occurrence
-
Reletting Fee100% of base rent / occurrence
-
Lease Buy Out300% of base rent / occurrence
-
Legal/Eviction FeesVaries / occurrenceDisclaimer: Price varies based on legal expenses.
-
Security Deposit - Additional (Refundable)Varies / occurrenceDisclaimer: Price varies based on screening conditions.
Property Fee Disclaimer: Total Monthly Leasing Price includes base rent, all monthly mandatory and any user-selected optional fees. Excludes variable, usage-based, and required charges due at or prior to move-in or at move-out. Security Deposit may change based on screening results, but total will not exceed legal maximums. Some items may be taxed under applicable law. Some fees may not apply to rental homes subject to an affordable program. All fees are subject to application and/or lease terms. Prices and availability subject to change. Resident is responsible for damages beyond ordinary wear and tear. Resident may need to maintain insurance and to activate and maintain utility services, including but not limited to electricity, water, gas, and internet, per the lease. Additional fees may apply as detailed in the application and/or lease agreement, which can be requested prior to applying. Pets: Pet breed and other pet restrictions apply. Rentable Items: All Parking, storage, and other rentable items are subject to availability. Final pricing and availability will be determined during lease agreement. See Leasing Agent for details.
Explore Commute Options
Property Highlights
- *In select homes
- 24-Hour Fitness Center
- A/C Ports
- Added Linen Storage*
- Bike Storage and Bike Wash
- Cable-ready
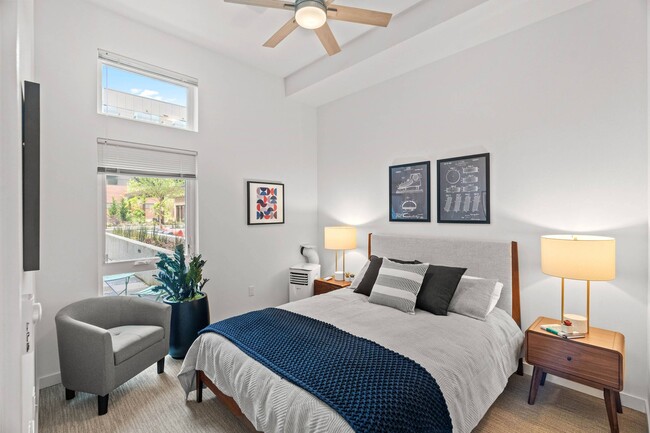
- Carpeted Bedrooms
- Ceiling Fans*
- Complimentary Wi-Fi in Common Areas
- Coworking Lounge
- Decks and Juliet Balconies*
- EV Charging Stations
- Flexible Monthly Payments with Flex Rent
- Gated Underground Parking
- Instant-on Fiber Internet-ready
- Kitchen Islands*
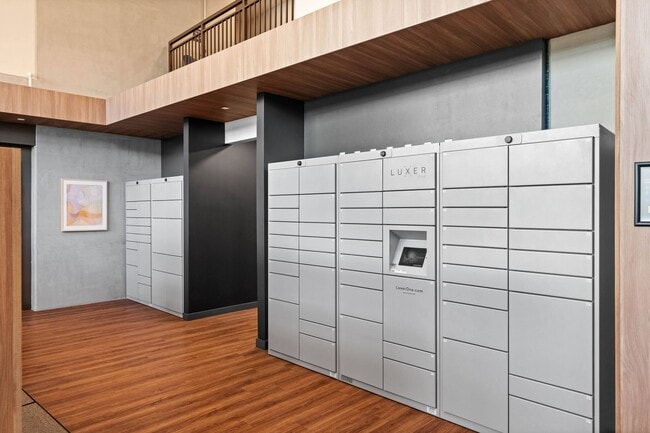
- Luxer One Package Lockers
- MFTE
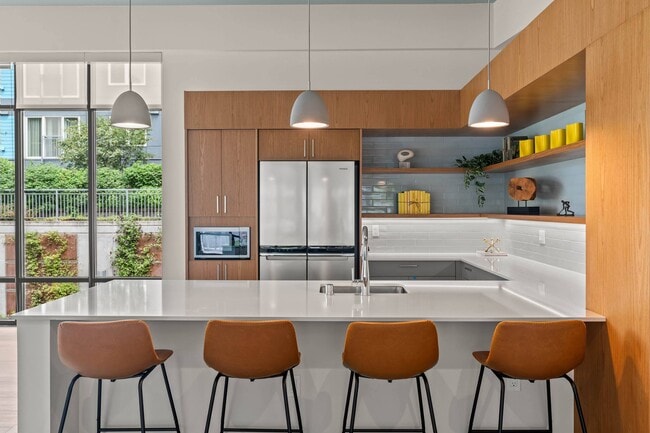
- Modern Kitchens
- On-site Leasing Office
- On-site Maintenance
- Pantry Storage*
- Personal Fitness Studio
- Pet Friendly
- Pet Wash
- Public House
- Rooftop Terrace
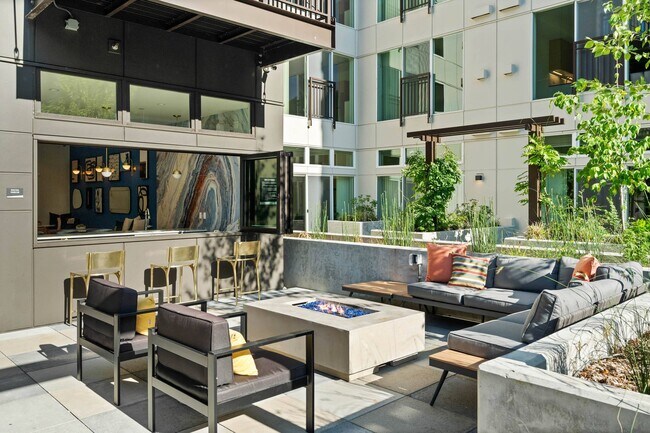
- Social Parlor
- Soft-close Cabinets
- Stainless Steel Whirlpool Appliances
- The Backyard
- Tile Backsplash
- Translation Service Available
- Under-Cabinet Lighting
- USB Charging Ports
- Walk-in Closets*
- Whirlpool Washer/Dryer
- Wood-look Plank Flooring
Apartment Features
- Carpet
- Deck
- Dishwasher
- Disposal
- Freezer
- Heating
- High Speed Internet Access
- Island Kitchen
- Microwave
- Oven
- Quartz Countertops
- Range
- Refrigerator
- Stainless Steel Appliances
- Tub/Shower
- Vinyl Flooring
- Washer/Dryer
- Window Coverings
Community Features
- Business Center
- Community-Wide WiFi
- Conference Rooms
- Controlled Access
- Corporate Suites
- Courtyard
- Elevator
- Gameroom
- Garages
- Grill
- On-Site Retail
- Online Services
- Package Service
- Property Manager on Site
- Public Transportation
- Roof Terrace
Map of Baldwyn
Area Scores
Walkability
Very walkable
Transit
Strong public transit
Driveability
Exceptionally drivable
Bikeability
Moderately bikeable
Walkability measures the walking distance to day-to-day needs.
Transit measures access to public transportation.
Driveability measures congestion, parking availability, and access to major roads.
Bikeability measures the suitability for cycling.
Soundscore™
Active
A Sound Score rating aggregates noise caused by vehicle traffic, airplane traffic and local sources.
Transit
Airport
26 min Drive

Airport
34 min Drive

Moving to Maple Leaf, Seattle, WA
Shopping Centers
Shoppers will appreciate Baldwyn proximity to Northgate Retail, Northgate Station, and Northgate North. Northgate Retail is 0.2 miles away, and Northgate Station is within a 5 minute walk.
Commuting
With a TransitScore of 80, Baldwyn has strong public transit, including 10 transit stops within 19.6 miles. Transit options include Roosevelt and Shoreline North/185Th.
Parks and Recreation
Recreational activities near Baldwyn are plentiful. Discover 5 parks within 3 miles, including Northacres Park, Licton Springs Park, and Green Lake Park.
Airports
Living in Maple Leaf provides easy access to Seattle Paine Field International, located just 26 minutes from Baldwyn. Another nearby airport is Seattle-Tacoma International, located 22.1 miles away.
Local Education
Primary and Secondary Schools

Olympic View Elementary School
Grades K-5
Public

James Baldwin Elementary School
Grades PK-5
Public

North Seattle French School
Grades PK-5
Private
Jane Addams Middle School
Grades 6-8
Public
Nathan Hale High School
Grades 9-12
Public
Brightmont Academy--Seattle Campus
Grades K-12
Private
Data provided by GreatSchools.org © 2026. All rights reserved.

Colleges and Universities
| School | Commute Time (Distance) |
|---|---|
| North Seattle College | Drive: 5 min (1.5 mi) |
| Shoreline Community College | Drive: 12 min (5 mi) |
| University of Washington | Drive: 12 min (5.3 mi) |
| Bastyr University | Drive: 21 min (8.3 mi) |
About Baldwyn
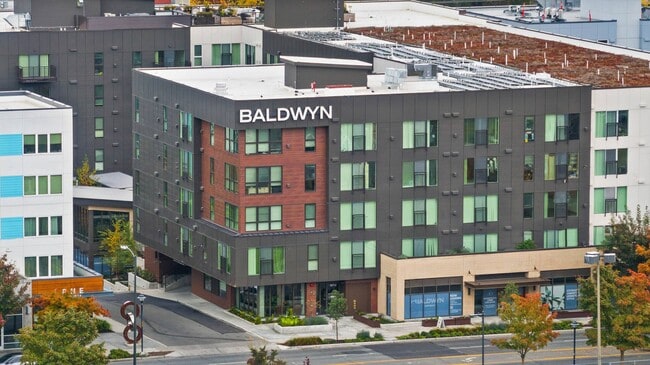
If you look up the definition of urban luxury, you might just come across Baldwyn Apartments, with its contemporary architecture and sought-after leisure nooks. We're talking a rooftop terrace overlooking the city, a cutting-edge fitness center, and… a social parlor featuring a speakeasy-inspired hangout spot with a cocktail kitchen – all marks of a community you'll love to call home. Curious about our interior design? Modern kitchens and state-of-the-art appliances are just the beginning of why these apartments in Northgate are among Seattle's finest. Plus, you'll be right across the street from Northgate Station, close to the serene Woodland Park, and just 15 minutes from Downtown Seattle. What more could you ask for? Perhaps our contact information so you can join us? You'll find it below!
If you look up the definition of urban luxury, you might just come across Baldwyn Apartments, with its contemporary architecture and sought-after leisure nooks. We're talking a rooftop terrace overlooking the city, a cutting-edge fitness center, and a social parlor featuring a speakeasy-inspired hangout spot with a cocktail kitchen – all marks of a community you'll love to call home. Curious about our interior design? Modern kitchens and state-of-the-art appliances are just the beginning of why these apartments in Northgate are among Seattle's finest. Plus, you'll be right across the street from Northgate Station, close to the serene Woodland Park, and just 15 minutes from Downtown Seattle. What more could you ask for? Perhaps our contact information so you can join us? You'll find it below!
Baldwyn is an apartment community in Seattle, WA
Contact
Seattle, WA 98125
- Sunday Closed
- Monday 10:00 AM – 5:00 PM
- Tuesday 10:00 AM – 5:00 PM
- Wednesday 10:00 AM – 5:00 PM
- Thursday 10:00 AM – 5:00 PM
- Friday 10:00 AM – 5:00 PM
- Saturday 10:00 AM – 5:00 PM
Baldwyn Gallery




Nearby Properties You Might Like
Within 50 Miles of Baldwyn






Find More Rentals in Seattle
Bedrooms
Other Types of Rentals
Seattle Apartments by Amenity
- Pet-Friendly Apartments in Seattle
- Furnished Apartments in Seattle
- Waterfront Apartments in Seattle
- Apartments with a Pool in Seattle
- Apartments with Wheelchair Access in Seattle
- Apartments with Washer & Dryer in Seattle
- Apartments with Utilities Included in Seattle
- Apartments with a Garage in Seattle
- Apartments with EV Charging in Seattle
- Apartments with a Virtual Tour in Seattle
Apartment Specialties
Apartments in your Budget
Find More Rentals Nearby…
Cities
Neighborhoods
Contact This Property
(206) 202-7209Languages: English
Closed Today