
Managed By

- Bedrooms
- 1 - 21 - 2 Beds
- Bathrooms
- 1 - 21 - 2 Baths
- Sq. Ft.
- 508 - 1,031 sq ft
Pricing and Floor Plans
A4 Flat
Show Floor Plan Details Hide Floor Plan Details
Unable to load floor plan details.
A7 Flat
Show Floor Plan Details Hide Floor Plan Details
Unable to load floor plan details.
LW1/LW2 Loft
Show Floor Plan Details Hide Floor Plan Details
Unable to load floor plan details.
A5 Flat
Show Floor Plan Details Hide Floor Plan Details
Unable to load floor plan details.
A1 Flat
Show Floor Plan Details Hide Floor Plan Details
Unable to load floor plan details.
A2 Flat
Show Floor Plan Details Hide Floor Plan Details
Unable to load floor plan details.
A5L Loft
Show Floor Plan Details Hide Floor Plan Details
Unable to load floor plan details.
A2L Loft
Show Floor Plan Details Hide Floor Plan Details
Unable to load floor plan details.
A1L Loft
Show Floor Plan Details Hide Floor Plan Details
Unable to load floor plan details.
A6L Loft
Show Floor Plan Details Hide Floor Plan Details
Unable to load floor plan details.
A3 Flat - MFTE
Show Floor Plan Details Hide Floor Plan Details
Unable to load floor plan details.
A7L/A8L Loft
Show Floor Plan Details Hide Floor Plan Details
Unable to load floor plan details.
A3L Loft
Show Floor Plan Details Hide Floor Plan Details
Unable to load floor plan details.
A8 Flat
Show Floor Plan Details Hide Floor Plan Details
Unable to load floor plan details.
A6 Loft - MFTE
Show Floor Plan Details Hide Floor Plan Details
Unable to load floor plan details.
B3L Loft
Show Floor Plan Details Hide Floor Plan Details
Unable to load floor plan details.
B4L Loft
Show Floor Plan Details Hide Floor Plan Details
Unable to load floor plan details.
B5 Flat
Show Floor Plan Details Hide Floor Plan Details
Unable to load floor plan details.
B1 Flat
Show Floor Plan Details Hide Floor Plan Details
Unable to load floor plan details.
B2/B4 Flat
Show Floor Plan Details Hide Floor Plan Details
Unable to load floor plan details.
B2L Loft - MFTE
Show Floor Plan Details Hide Floor Plan Details
Unable to load floor plan details.
B3 Flat
Show Floor Plan Details Hide Floor Plan Details
Unable to load floor plan details.
Details
Lease Term Options
- 12 - 14 Month Leases
Property Information
- Built in 2015
- 99 units5 stories
Fees & Policies
The fees below are based on community-supplied data and may exclude additional fees and utilities.
Utilities & Essentials
-
Convergent Billing Fee$1.06 / moDisclaimer: Fee does not apply to affordable units
-
Utility - Billing Administrative Fee$5 / moDisclaimer: Fee does not apply to affordable units
-
Utility - GasVaries / moDisclaimer: Price varies based on utility cost. 45 Utility apportionment is submetered water/gas/electric.
-
Hot Water EnergyVaries / moDisclaimer: Price varies based on utility cost. 45 Utility apportionment is submetered water/gas/electric.
-
Utility - WaterVaries / moDisclaimer: Price varies based on utility cost. 45 Utility apportionment is submetered water/gas/electric.
-
Utility - SewerVaries / moDisclaimer: Price varies based on utility cost. 45 Utility apportionment is submetered water/gas/electric.
-
Utility - Sewer Capacity FeeVaries / moDisclaimer: Price varies based on utility cost. 56 Utility apportionment is allocation: divided eq per unit.
-
Trash Services - HaulingVaries / moDisclaimer: Price varies based on utility cost. 52 Utility apportionment is allocation: unit size & occupants.
-
Utility - Electric - Third PartyVaries / moDisclaimer: Price varies based on utility cost. 45 Utility apportionment is submetered water/gas/electric.
-
Renters Liability Insurance - Third PartyVaries / moDisclaimer: Price varies based on amount of coverage.
One-Time Basics
Due at Application
-
Application Fee$46
-
Holding Deposit (Refundable)$99 - $500Max chargeable amount: $500Disclaimer: Price varies based on applicant type.
Due at Move-In
-
Utility - New Account Fee$5Disclaimer: Fee does not apply to affordable units
-
Security Deposit (Refundable)$500
Due at Move-Out
-
Utility - Final Bill Fee$5Disclaimer: Fee does not apply to affordable units
Garage
-
Parking - Garage$165 - $200 / moDisclaimer: Price varies based on rentable item location.
Comments
Max of 1
Additional Parking Options
-
Other
-
Covered
-
Surface Lot
-
Garage
-
Other
-
Other
Other Pets Allowed
-
Pet Deposit (Refundable)$300
-
Pet Rent$35 / mo
Dogs Allowed
-
Dogs Allowed
Max of 2, 0 lbs. Weight Limit, Spayed/Neutered
Restrictions
$35.00/pet
Comments
Contact Us about our Pet Policy!
Cats Allowed
-
Cats Allowed
Max of 2, 0 lbs. Weight Limit, Spayed/Neutered
Restrictions
$35.00/pet
Comments
Contact Us about our Pet Policy!
Storage Unit
-
Storage Fee$65 - $85 / moDisclaimer: Price varies based on rentable item size.
Situational
-
Security Deposit - Additional (Refundable)Varies one-timeDisclaimer: Price varies based on screening conditions.
-
Late Fee$10 / occurrence
-
Access Device - Replacement$5 - $50 / occurrenceDisclaimer: Price varies based on device type.
-
Utility - Vacant Processing Fee$50 / occurrenceDisclaimer: Fee does not apply to affordable units
-
Reletting Fee$500 / occurrence
-
Returned Payment Fee (NSF)$75 / occurrence
-
Lease Buy Out300% of base rent / occurrence
-
Utility - Vacant Cost RecoveryVaries / occurrenceDisclaimer: Fee does not apply to affordable units
-
Legal/Eviction FeesVaries / occurrenceDisclaimer: Price varies based on service level or type.
Property Fee Disclaimer: Total Monthly Leasing Price includes base rent, all monthly mandatory and any user-selected optional fees. Excludes variable, usage-based, and required charges due at or prior to move-in or at move-out. Security Deposit may change based on screening results, but total will not exceed legal maximums. Some items may be taxed under applicable law. Some fees may not apply to rental homes subject to an affordable program. All fees are subject to application and/or lease terms. Prices and availability subject to change. Resident is responsible for damages beyond ordinary wear and tear. Resident may need to maintain insurance and to activate and maintain utility services, including but not limited to electricity, water, gas, and internet, per the lease. Additional fees may apply as detailed in the application and/or lease agreement, which can be requested prior to applying. Pets: Pet breed and other pet restrictions apply. Rentable Items: All Parking, storage, and other rentable items are subject to availability. Final pricing and availability will be determined during lease agreement. See Leasing Agent for details.
Matterport 3D Tours
Explore Commute Options
Property Highlights
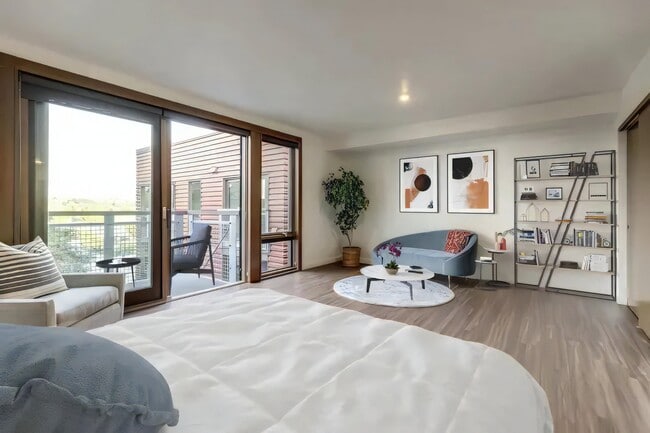
- Beautiful, impressively sized wood-framed windows
- Bike Racks
- Caesarstone Classico countertops
- Community Garden
- Compost Service
- Dog Run/Relief Area
- Dog Wash
- Extra Storage
- Floor to Ceiling Windows
- Heated Rooftop Lounge
- High-efficiency LED lighting
- Lofts and flats from studios to two-bedrooms
- Off Street Parking
- Patio/Balcony
- Privacy Blinds
- Retail Cafe
- Retail French Restaurant
- Retail Green Market
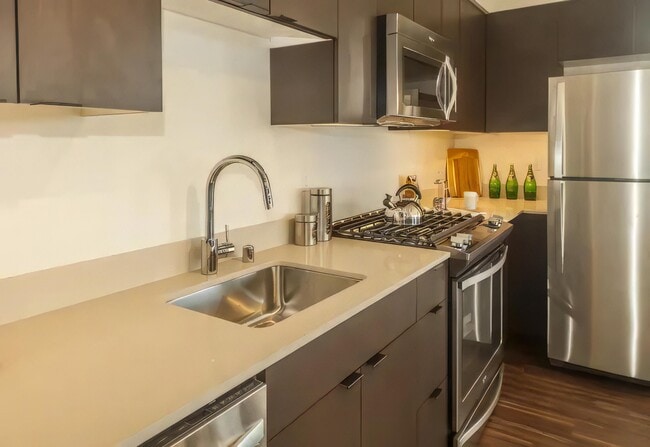
- Stainless Energy Star efficient appliances
- Trash Chutes
Apartment Features
- Balcony
- Cable Ready
- Deck
- Dishwasher
- Disposal
- Double Pane Windows
- Eat-in Kitchen
- Freezer
- Garden
- Granite Countertops
- Handrails
- Hardwood Floors
- Heating
- High Ceilings
- High Speed Internet Access
- Ice Maker
- Instant Hot Water
- Island Kitchen
- Kitchen
- Linen Closet
- Loft Layout
- Microwave
- Oven
- Pantry
- Range
- Refrigerator
- Sprinkler System
- Stainless Steel Appliances
- Storage Space
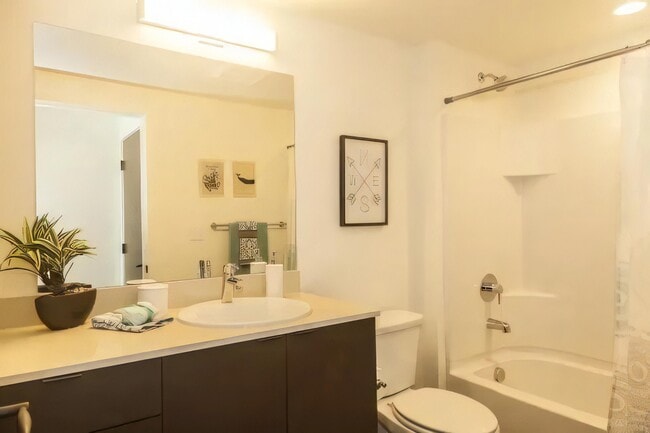
- Tub/Shower
- Vaulted Ceiling
- Views
- Vinyl Flooring
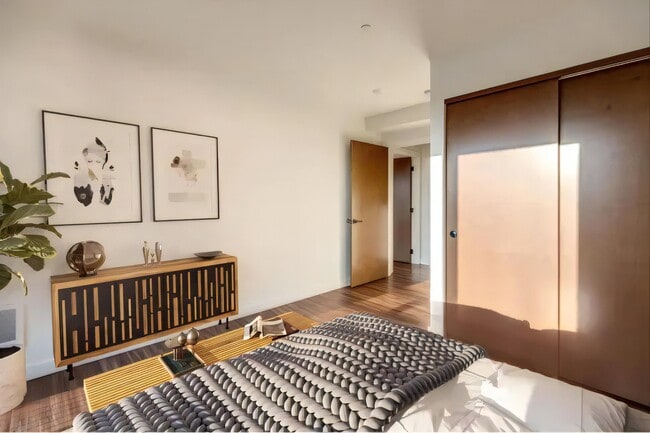
- Walk-In Closets
- Washer/Dryer
- Wheelchair Accessible (Rooms)
- Window Coverings
Community Features
- 24 Hour Access
- Bicycle Storage
- Composting
- Controlled Access
- Courtyard
- Disposal Chutes
- Elevator
- Garages
- Gated
- Grill
- Guest Apartment
- Hearing Impaired Accessible
- Income Restricted
- Lounge
- Maintenance on site
- On-Site Retail
- Online Services
- Pet Play Area
- Pet Washing Station
- Planned Social Activities
- Property Manager on Site
- Public Transportation
- Recycling
- Roof Terrace
- Short Term Lease
- Sundeck
- Video Patrol
- Vision Impaired Accessible
Map of Ballard Public Lofts
Area Scores
Walkability
Moderately walkable
Transit
Some public transit
Driveability
Fairly drivable
Bikeability
Moderately bikeable
Walkability measures the walking distance to day-to-day needs.
Transit measures access to public transportation.
Driveability measures congestion, parking availability, and access to major roads.
Bikeability measures the suitability for cycling.
Soundscore™
Active
A Sound Score rating aggregates noise caused by vehicle traffic, airplane traffic and local sources.
Transit
Commuter Rail
20 min Drive

Commuter Rail
20 min Drive
Airport
39 min Drive

Airport
37 min Drive

Moving to Ballard, Seattle, WA
Shopping Centers
Shoppers will appreciate Ballard Public Lofts proximity to Ballard Blocks I and Ballard Blocks II. Ballard Blocks I is 1.3 miles away, and Ballard Blocks II is within a 24 minute walk.
Commuting
With a TransitScore of 50, Ballard Public Lofts has some public transit, including 10 transit stops within 19.1 miles. Transit options include Roosevelt and Lake Union Park.
Parks and Recreation
Recreational activities near Ballard Public Lofts are plentiful. Discover 5 parks within 4.2 miles, including Chittenden Locks, Commodore Park, and Golden Gardens Park.
Airports
Living in Ballard provides easy access to Seattle-Tacoma International, located just 38 minutes from Ballard Public Lofts. Another nearby airport is Seattle Paine Field International, located 21.3 miles away.
Local Education
Primary and Secondary Schools

Adams Elementary School
Grades K-5
Public

Matheia School
Grades K-5
Private

Greenwood Elementary School
Grades PK-5
Public
Whitman Middle School
Grades 6-8
Public

Ballard High School
Grades 9-12
Public
Wexford School
Grades 6-12
Private
Data provided by GreatSchools.org © 2026. All rights reserved.

Colleges and Universities
| School | Commute Time (Distance) |
|---|---|
| Seattle Pacific University | Drive: 9 min (3.1 mi) |
| North Seattle College | Drive: 13 min (4 mi) |
| University of Washington | Drive: 16 min (4.9 mi) |
| Golden Gate Univ., Seattle | Drive: 17 min (6.2 mi) |
About Ballard Public Lofts
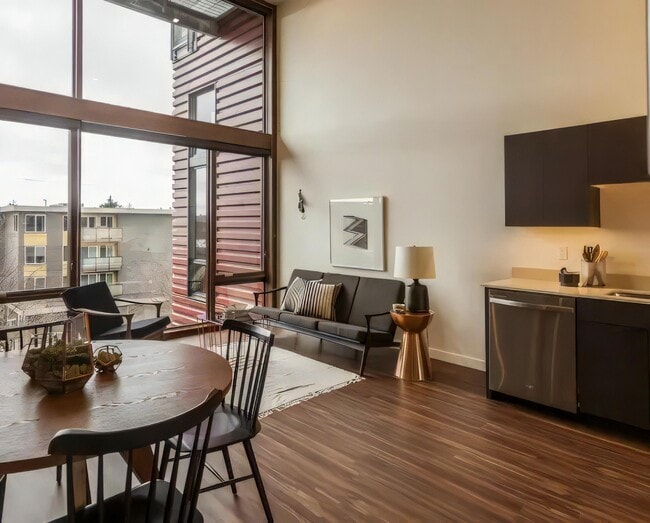
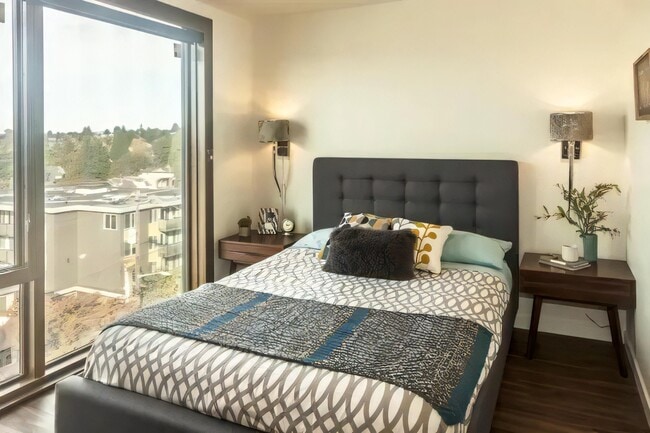
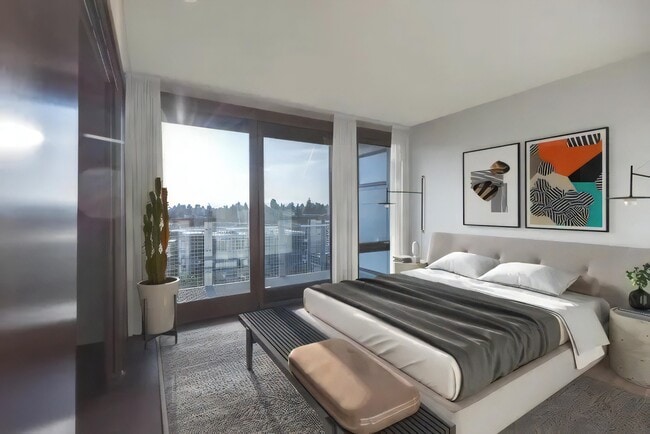
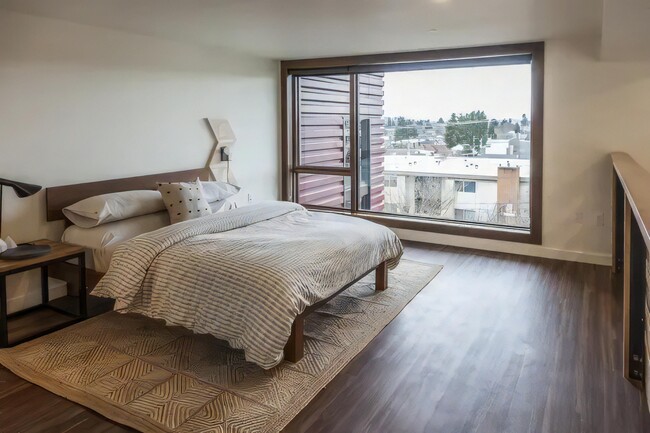
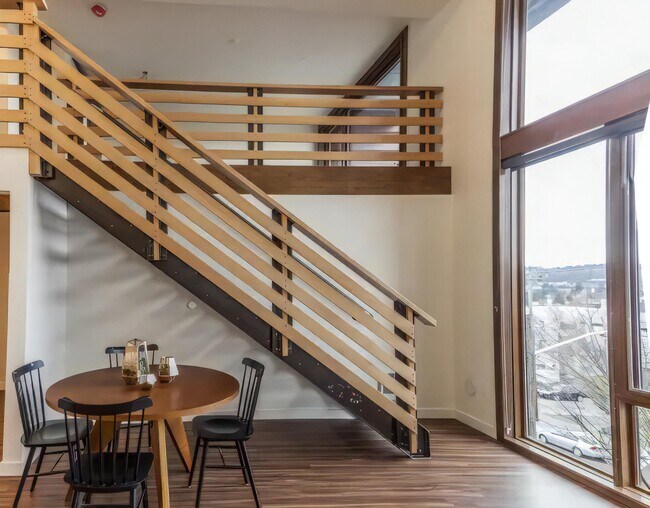
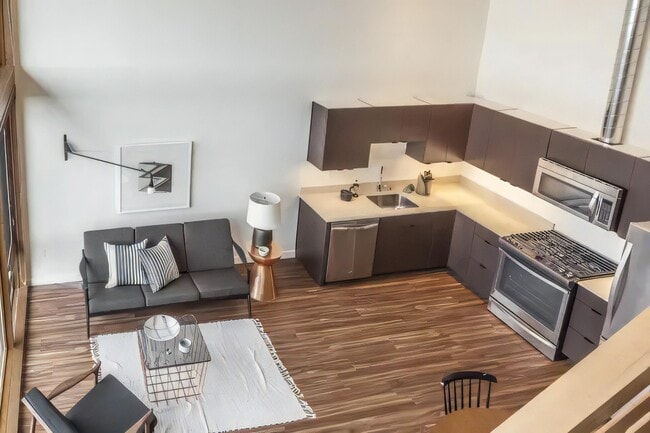
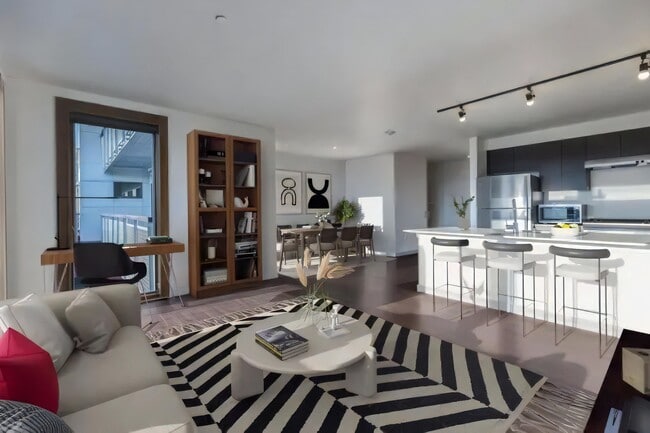
Authentic lofts and flats above a new food and shopping destination in Seattle's happening Ballard neighborhood. A beautiful community-focused public plaza with a peaceful waterfall, relaxing seating, and convenient retail complements the perfect… Ballard living experience. True lofts by definition have soaring heights, lofted bedrooms, wood and steel finishes, and expansive views. Refined flats featuring gorgeous skylines in an entertainment atmosphere.
Authentic lofts and flats above a new food and shopping destination in Seattle's happening Ballard neighborhood. A beautiful community-focused public plaza with a peaceful waterfall, relaxing seating, and convenient retail complements the perfect Ballard living experience. True lofts by definition have soaring heights, lofted bedrooms, wood and steel finishes, and expansive views. Refined flats featuring gorgeous skylines in an entertainment atmosphere.
Ballard Public Lofts is an apartment community in Seattle, WA
Contact
Seattle, WA 98107
- Sunday Closed
- Monday 10:00 AM – 6:00 PM
- Tuesday 10:00 AM – 6:00 PM
- Wednesday 10:00 AM – 6:00 PM
- Thursday 10:00 AM – 6:00 PM
- Friday 10:00 AM – 6:00 PM
- Saturday 10:00 AM – 6:00 PM
Renter Reviews
For Ballard Public Lofts
14 Ratings & Reviews
-
9/18/24
Verified Renter
Ballard Public Lofts and Market is an amazing place to call home. The staff are very friendly and helpful and are great to come home to. The location is very upbeat, in a lively part of town and enjoyable to walk near. The grounds and building are well kept and maintenance needs are addressed right away. The community is generally very welcoming and close knit. It is truly a wonderful place to call home.
Review from Apartments.com
Property Manager at Ballard Public Lofts responded to this review
Hello,
Thank you for taking the time to share your experience at Ballard Public Lofts and Market! We’re thrilled to hear that you’re enjoying the vibrant location and that our team’s dedication to providing a welcoming, well-maintained community… shines through. We take pride in ensuring that our residents feel at home and that maintenance needs are met promptly, so your feedback truly means a lot to us. We’re grateful to have you as part of our community and look forward to continuing to make Ballard Public Lofts and Market a wonderful place to call home.
-Ballard Public Lofts Team
Ballard Public Lofts Gallery
Nearby Properties You Might Like
Within 50 Miles of Ballard Public Lofts






Find More Rentals in Seattle
Bedrooms
Other Types of Rentals
Seattle Apartments by Amenity
- Pet-Friendly Apartments in Seattle
- Furnished Apartments in Seattle
- Waterfront Apartments in Seattle
- Apartments with a Pool in Seattle
- Apartments with Wheelchair Access in Seattle
- Apartments with Washer & Dryer in Seattle
- Apartments with Utilities Included in Seattle
- Apartments with a Garage in Seattle
- Apartments with EV Charging in Seattle
- Apartments with a Virtual Tour in Seattle
Apartment Specialties
Apartments in your Budget
Find More Rentals Nearby…
Cities
Neighborhoods
Contact This Property
(866) 995-7268Languages: English
Open 10:00 AM – 6:00 PM Today