


Managed By

- Total Monthly Price
- $2,198 - $3,903
- Bedrooms
- Studio - 2Studio - 2 Beds
- Bathrooms
- 1 - 21 - 2 Baths
- Sq. Ft.
- 499 - 1,281 sq ft
Pricing and Floor Plans
e10m
Show Floor Plan Details Hide Floor Plan Details
Unable to load floor plan details.
732
$2,323
583 Sq. Ft.
Now
531
$2,258
583 Sq. Ft.
Now
631
$2,273
583 Sq. Ft.
Now
e10i
Show Floor Plan Details Hide Floor Plan Details
Unable to load floor plan details.
415
$2,210
565 Sq. Ft.
Now
515
$2,225
565 Sq. Ft.
Now
e10j
Show Floor Plan Details Hide Floor Plan Details
Unable to load floor plan details.
508
$2,198
572 Sq. Ft.
Now
e10c
Show Floor Plan Details Hide Floor Plan Details
Unable to load floor plan details.
727
$2,300
532 Sq. Ft.
Oct. 28
e10f
Show Floor Plan Details Hide Floor Plan Details
Unable to load floor plan details.
e10l
Show Floor Plan Details Hide Floor Plan Details
Unable to load floor plan details.
e10e
Show Floor Plan Details Hide Floor Plan Details
Unable to load floor plan details.
e10b
Show Floor Plan Details Hide Floor Plan Details
Unable to load floor plan details.
e10g
Show Floor Plan Details Hide Floor Plan Details
Unable to load floor plan details.
e10n
Show Floor Plan Details Hide Floor Plan Details
Unable to load floor plan details.
e10h
Show Floor Plan Details Hide Floor Plan Details
Unable to load floor plan details.
e10p
Show Floor Plan Details Hide Floor Plan Details
Unable to load floor plan details.
e10o
Show Floor Plan Details Hide Floor Plan Details
Unable to load floor plan details.
e10k
Show Floor Plan Details Hide Floor Plan Details
Unable to load floor plan details.
e10a
Show Floor Plan Details Hide Floor Plan Details
Unable to load floor plan details.
e10d
Show Floor Plan Details Hide Floor Plan Details
Unable to load floor plan details.
e15a
Show Floor Plan Details Hide Floor Plan Details
Unable to load floor plan details.
e15b
Show Floor Plan Details Hide Floor Plan Details
Unable to load floor plan details.
e15c
Show Floor Plan Details Hide Floor Plan Details
Unable to load floor plan details.
a10aa
Show Floor Plan Details Hide Floor Plan Details
Unable to load floor plan details.
328
$2,946
805 Sq. Ft.
Now
428
$2,991
805 Sq. Ft.
Oct. 19
a10j
Show Floor Plan Details Hide Floor Plan Details
Unable to load floor plan details.
330
$2,756
692 Sq. Ft.
Now
a10z
Show Floor Plan Details Hide Floor Plan Details
Unable to load floor plan details.
213
$2,811
787 Sq. Ft.
Now
New
a10e
Show Floor Plan Details Hide Floor Plan Details
Unable to load floor plan details.
422
$2,691
660 Sq. Ft.
Sep. 28
a10p
Show Floor Plan Details Hide Floor Plan Details
Unable to load floor plan details.
728
$2,901
715 Sq. Ft.
Oct. 16
a10o
Show Floor Plan Details Hide Floor Plan Details
Unable to load floor plan details.
a10f
Show Floor Plan Details Hide Floor Plan Details
Unable to load floor plan details.
a10i
Show Floor Plan Details Hide Floor Plan Details
Unable to load floor plan details.
a10m
Show Floor Plan Details Hide Floor Plan Details
Unable to load floor plan details.
a10q
Show Floor Plan Details Hide Floor Plan Details
Unable to load floor plan details.
a10r
Show Floor Plan Details Hide Floor Plan Details
Unable to load floor plan details.
a10s
Show Floor Plan Details Hide Floor Plan Details
Unable to load floor plan details.
a10t
Show Floor Plan Details Hide Floor Plan Details
Unable to load floor plan details.
a10v
Show Floor Plan Details Hide Floor Plan Details
Unable to load floor plan details.
a10ab
Show Floor Plan Details Hide Floor Plan Details
Unable to load floor plan details.
a10k
Show Floor Plan Details Hide Floor Plan Details
Unable to load floor plan details.
a10d
Show Floor Plan Details Hide Floor Plan Details
Unable to load floor plan details.
a10l
Show Floor Plan Details Hide Floor Plan Details
Unable to load floor plan details.
a10u
Show Floor Plan Details Hide Floor Plan Details
Unable to load floor plan details.
a10ac
Show Floor Plan Details Hide Floor Plan Details
Unable to load floor plan details.
a10ad
Show Floor Plan Details Hide Floor Plan Details
Unable to load floor plan details.
a10n
Show Floor Plan Details Hide Floor Plan Details
Unable to load floor plan details.
a10h
Show Floor Plan Details Hide Floor Plan Details
Unable to load floor plan details.
a10c
Show Floor Plan Details Hide Floor Plan Details
Unable to load floor plan details.
a10a
Show Floor Plan Details Hide Floor Plan Details
Unable to load floor plan details.
a10b
Show Floor Plan Details Hide Floor Plan Details
Unable to load floor plan details.
a10g
Show Floor Plan Details Hide Floor Plan Details
Unable to load floor plan details.
b20g
Show Floor Plan Details Hide Floor Plan Details
Unable to load floor plan details.
219
$3,643
1,100 Sq. Ft.
Now
b20j
Show Floor Plan Details Hide Floor Plan Details
Unable to load floor plan details.
425
$3,903
1,281 Sq. Ft.
Now
b20i
Show Floor Plan Details Hide Floor Plan Details
Unable to load floor plan details.
725
$3,888
1,105 Sq. Ft.
Sep. 30
b20f
Show Floor Plan Details Hide Floor Plan Details
Unable to load floor plan details.
633
$3,778
1,070 Sq. Ft.
Oct. 1
b20a
Show Floor Plan Details Hide Floor Plan Details
Unable to load floor plan details.
20b
Show Floor Plan Details Hide Floor Plan Details
Unable to load floor plan details.
b20c
Show Floor Plan Details Hide Floor Plan Details
Unable to load floor plan details.
b20d
Show Floor Plan Details Hide Floor Plan Details
Unable to load floor plan details.
b20e
Show Floor Plan Details Hide Floor Plan Details
Unable to load floor plan details.
b20h
Show Floor Plan Details Hide Floor Plan Details
Unable to load floor plan details.
Property Map
Select a unit to view pricing and availability
Details
Lease Term Options
- 12 - 18 Month Leases
Property Information
- Built in 2017
- 181 units7 stories
Fees & Policies
The fees below are based on community-supplied data and may exclude additional fees and utilities.
Utilities & Essentials
-
Package Services$10 / mo
-
Utility - Billing Administrative Fee$5 / mo
-
Utility - Electric - Third PartyVaries / mo
-
Common Area - GasVaries / moDisclaimer: Utility apportionment is allocation: ratio occupancy formula.
-
Utility - SewerVaries / moDisclaimer: Utility apportionment is submetered water/gas/electric.
-
Utility - Sewer Capacity FeeVaries / moDisclaimer: Price varies based on utility cost. 56 Utility apportionment is allocation: divided eq per unit.
-
Trash Services - HaulingVaries / moDisclaimer: Utility apportionment is allocation: ratio occupancy formula.
-
Utility - WaterVaries / moDisclaimer: Utility apportionment is submetered water/gas/electric.
-
Renters Liability Insurance - Third PartyVaries / moDisclaimer: Price varies based on selections with third party provider.
-
Common Area - ElectricVaries / moDisclaimer: Utility apportionment is allocation: ratio occupancy formula.
One-Time Basics
Due at Application
-
Application Fee$45
-
Holding Deposit (Refundable)$600
Due at Move-In
-
Security Deposit (Refundable)$600
Due at Move-Out
-
Utility - Final Bill Fee$15
Garage
-
Parking - Garage$300 - $325 / moDisclaimer: Price varies based on rentable item location.
Comments
Max of 2
Additional Parking Options
-
Other
Other Pets Allowed
-
Pet Deposit (Refundable)$400
-
Pet Management - Third Party$59.95
-
Pet Rent$50 / mo
Cats Allowed
-
Cats Allowed
0 lbs. Weight Limit
Restrictions
None
Comments
| Restrictions: None
Dogs Allowed
-
Dogs Allowed
0 lbs. Weight Limit
Restrictions
None
Comments
| Restrictions: None
Storage Unit
-
Storage Fee$40 - $70 / moDisclaimer: Price varies based on rentable item size.
Personalized Add-Ons
-
Common Area/Clubhouse Rental$50 - $200 / occurrenceDisclaimer: Price varies based on length of time.
Situational
-
Security Deposit - Additional (Refundable)Varies one-timeDisclaimer: Price varies based on screening conditions.
-
Appliance-Related Charge$75 / mo
-
Late Fee$10 / occurrence
-
Renters Liability Only - Non-Compliance$15 / occurrence
-
Access Fee - After Hours$150 / occurrence
-
Lease Violation - Trash$25 / occurrence
-
Pet/Animal - Lease Violation$392.52 / occurrence
-
Utility - Vacant Processing Fee$50 / occurrence
-
Access Device - Replacement$75 / occurrence
-
Returned Payment Fee (NSF)$75 / occurrence
-
Lease Buy Out200% of base rent / occurrence
-
Reletting Fee85% of base rent / occurrence
-
Utility - Vacant Cost RecoveryVaries / occurrence
-
Legal/Eviction FeesVaries / occurrenceDisclaimer: Price varies based on service level or type.
Property Fee Disclaimer: Total Monthly Leasing Price includes base rent, all monthly mandatory and any user-selected optional fees. Excludes variable, usage-based, and required charges due at or prior to move-in or at move-out. Security Deposit may change based on screening results, but total will not exceed legal maximums. Some items may be taxed under applicable law. Some fees may not apply to rental homes subject to an affordable program. All fees are subject to application and/or lease terms. Prices and availability subject to change. Resident is responsible for damages beyond ordinary wear and tear. Resident may need to maintain insurance and to activate and maintain utility services, including but not limited to electricity, water, gas, and internet, per the lease. Additional fees may apply as detailed in the application and/or lease agreement, which can be requested prior to applying. Pets: Pet breed and other pet restrictions apply. Rentable Items: All Parking, storage, and other rentable items are subject to availability. Final pricing and availability will be determined during lease agreement. See Leasing Agent for details.
Matterport 3D Tours
Explore Commute Options
Property Highlights
- 24-hr emergency maintenance
- 24-hr package lockers
- Ac Port
- ADA Handicap Equipped
- Air Conditioner 01
- App Dishwasher
- App Refrigerator
- App W/D
- Appliances Stainless
- BBQ Grill
- Bike storage
- Ceiling 10ft
- Closet Walk-in
- Club House
- Complimentary WiFi in common areas
- Co-working space with private offices
- EV car charging stations
- Fetch Package Service
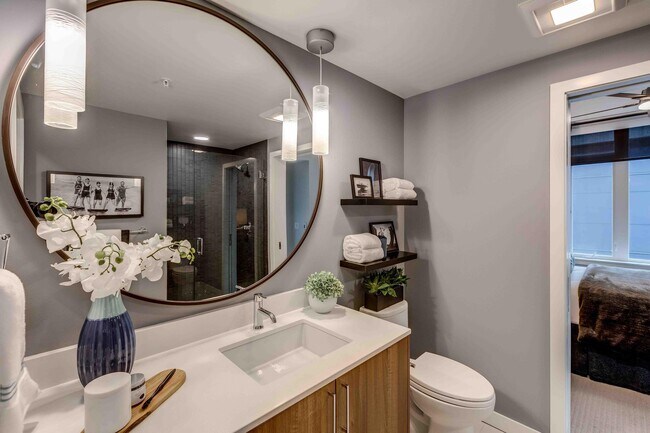
- Floating bathroom vanities *
- LEED Silver Certified
- Loft/townhouse homes available
- Media Room
- Online rent payment & maintenance requests
- On-site coffee shop
- On-site parking
- Pendant lighting *
- Pet relief area with wash-down system
- Private patios and courtyard access *
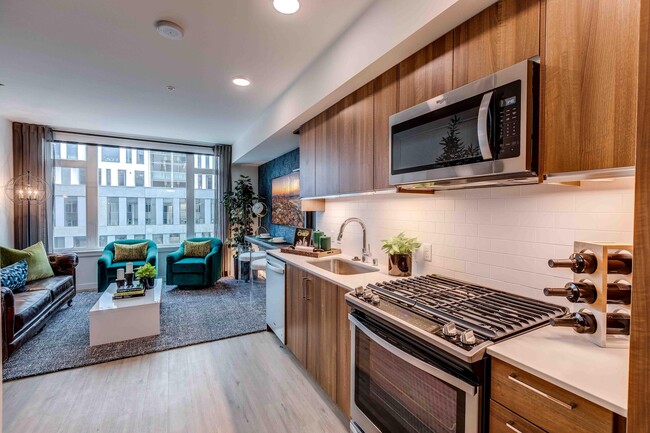
- Quartz countertops with subway tile backsplash
- Rentable storage rooms
- Resident lounge with bar and game area
- Roller shades
- Square Footage 09
- Storage
- Theater
- Tile bath surrounds with oversized soaking tubs
- TV Lounge
- View Alley
- Walk-in closets and built-ins *
- Wood style flooring
Apartment Features
- Air Conditioning
- Balcony
- Deck
- Dishwasher
- Kitchen
- Office
- Patio
- Quartz Countertops
- Range
- Refrigerator
- Stainless Steel Appliances
- Tub/Shower
- Walk-In Closets
- Wi-Fi
Community Features
- Bicycle Storage
- Business Center
- Car Charging Station
- Clubhouse
- Courtyard
- Fitness Center
- Garages
- Gas Range
- Grill
- Lounge
- Media Center/Movie Theatre
- On-Site Retail
- Package Service
- Pet Care
- Pet Play Area
- Property Manager on Site
- Recycling
- Roof Terrace
- Storage Space
- Wi-Fi
Map of Marlowe
Area Scores
Walkability
Exceptionally walkable
Transit
Exceptional public transit
Driveability
Moderately drivable
Bikeability
Very bikeable
Walkability measures the walking distance to day-to-day needs.
Transit measures access to public transportation.
Driveability measures congestion, parking availability, and access to major roads.
Bikeability measures the suitability for cycling.
Soundscore™
Busy
A Sound Score rating aggregates noise caused by vehicle traffic, airplane traffic and local sources.
Transit
Subway
1 min Drive

Subway
1 min Drive
Subway
2 min Drive
Subway
2 min Drive
Subway
2 min Drive
Commuter Rail
5 min Drive

Commuter Rail
5 min Drive
Airport
23 min Drive

Airport
34 min Drive

Moving to South Lake Union, Seattle, WA
Shopping Centers
Shoppers will appreciate Marlowe proximity to Lake Union Piers, Melrose Market, and Harvard Mansion. Lake Union Piers is 0.4 miles away, and Melrose Market is within a 14 minute walk.
Commuting
With top-notch public transportation and a TransitScore of 90, South Lake Union is exceptional public transit. Within 16.3 miles of Marlowe, you’ll find Terry & Mercer, Terry & Thomas, and Westlake & Thomas.
Parks and Recreation
Recreational activities near Marlowe are plentiful. Discover 5 parks within 1.1 miles, including Cascade Playground, Northwest Seaport Maritime Heritage Center, and Denny Park.
Airports
Living in South Lake Union provides easy access to Seattle-Tacoma International, located just 24 minutes from Marlowe. Another nearby airport is Seattle Paine Field International, located 22.6 miles away.
Local Education
Primary and Secondary Schools

Lowell Elementary School
Grades PK-5
Public

Queen Anne Community School
Grades PK-5
Private

Edmonds S. Meany Middle School
Grades 6-8
Public
Morningside Academy
Grades K-8
Private

Garfield High School
Grades 9-12
Public
The Northwest School
Grades 6-12
Private
Special Education Service School
Grades PK-12
Public
Data provided by GreatSchools.org © 2026. All rights reserved.

Colleges and Universities
| School | Commute Time (Distance) |
|---|---|
| Golden Gate Univ., Seattle | Walk: 19 min (1 mi) |
| Seattle Central Comm. Coll. | Drive: 3 min (1.1 mi) |
| Seattle University | Drive: 5 min (1.6 mi) |
| Seattle Pacific University | Drive: 8 min (3.1 mi) |
About Marlowe
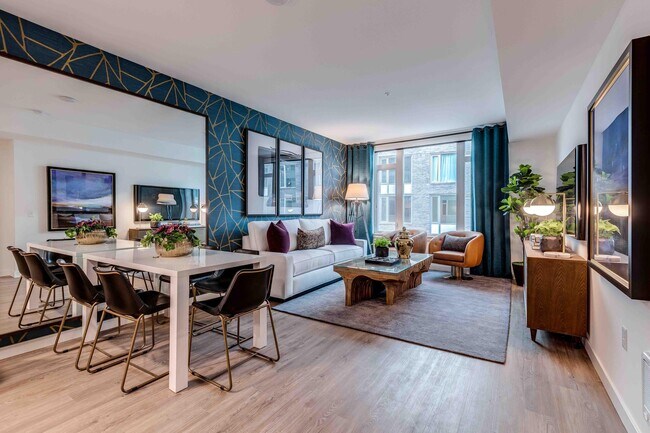
Inspired by the local culture, history and community of South Lake Union, Marlowe offers elements of history in a modern environment.Nostalgic, one-of-a-kind touches sit alongside eco-friendly, future-forward conveniences, creating an environment… that is refreshing and sophisticated. Feel right at home as wooden waves ripple through our lobby and know you've found the right place.
Inspired by the local culture, history and community of South Lake Union, Marlowe offers elements of history in a modern environment.Nostalgic, one-of-a-kind touches sit alongside eco-friendly, future-forward conveniences, creating an environment that is refreshing and sophisticated. Feel right at home as wooden waves ripple through our lobby and know you've found the right place.
Marlowe is an apartment community in Seattle, WA
Contact
Seattle, WA 98121
- Sunday 10:00 AM – 6:00 PM
- Monday 9:00 AM – 6:00 PM
- Tuesday 9:00 AM – 6:00 PM
- Wednesday 9:00 AM – 6:00 PM
- Thursday 9:00 AM – 6:00 PM
- Friday 9:00 AM – 6:00 PM
- Saturday 10:00 AM – 6:00 PM
Renter Reviews
For Marlowe
22 Ratings & Reviews
-
2/2/23
Verified Renter
First, I would like to thank Chris and Ty for the fantastic experience of moving into my Marlowe apartment! Since my first visit to the available apartments, Ty patiently showed me every detail of their amenities (and pros/cons). He also offered to revisit the apartment after applying to take some measures and find the best setup for me. It was a small gesture, but it greatly impacted how I could settle into the apartment in a week. In summary, respect and empathy are Ty's greatest strengths,… which convinced me to be part of Marlowe's community.
During the moving process, Chris was another great person that I met. He was always kind and proactive in guiding me on the next steps (while respecting other residents) and offering equipment (e.g., carts) to take things from point A to B smartly. Without Chris, I don't believe I could settle here as peacefully as I did.
More recently, living in this building, these two professionals are helping solve minor apartment adjustments (e.g., appliance repairs) in a matter of a few hours. Being part of a new community also demands learning about your neighborhood. They recommended several activities around Marlowe apartments, including outdoor activities and restaurants. If you join our community, the Public Local Eatery restaurant should be on your checklist.Review from Apartments.com
Property Manager at Marlowe responded to this review
Hi there, thank you so much for your positive comments about your move-in experience here at Marlowe! We are glad you are enjoying your residency here, and hope to be of service to you again in the future.
Best wishes,
Marlowe Team
Marlowe Gallery



Nearby Properties You Might Like
Within 50 Miles of Marlowe






Find More Rentals in Seattle
Bedrooms
Other Types of Rentals
Seattle Apartments by Amenity
- Pet-Friendly Apartments in Seattle
- Furnished Apartments in Seattle
- Waterfront Apartments in Seattle
- Apartments with a Pool in Seattle
- Apartments with Wheelchair Access in Seattle
- Apartments with Washer & Dryer in Seattle
- Apartments with Utilities Included in Seattle
- Apartments with a Garage in Seattle
- Apartments with EV Charging in Seattle
- Apartments with a Virtual Tour in Seattle
Apartment Specialties
Apartments in your Budget
Find More Rentals Nearby…
Cities
Neighborhoods
Contact This Property
(206) 279-6949Languages: English
Open 10:00 AM – 6:00 PM Today